Site Plan Requirements in Rockford, IL (Permit Guide)
Rockford, Illinois homeowners planning decks, additions, ADUs, or other residential projects must submit a site plan as part of the local building permit process. Understanding Rockford's zoning rules, setback requirements, and permit submission steps can save you time and money. This guide covers everything you need to know before breaking ground.
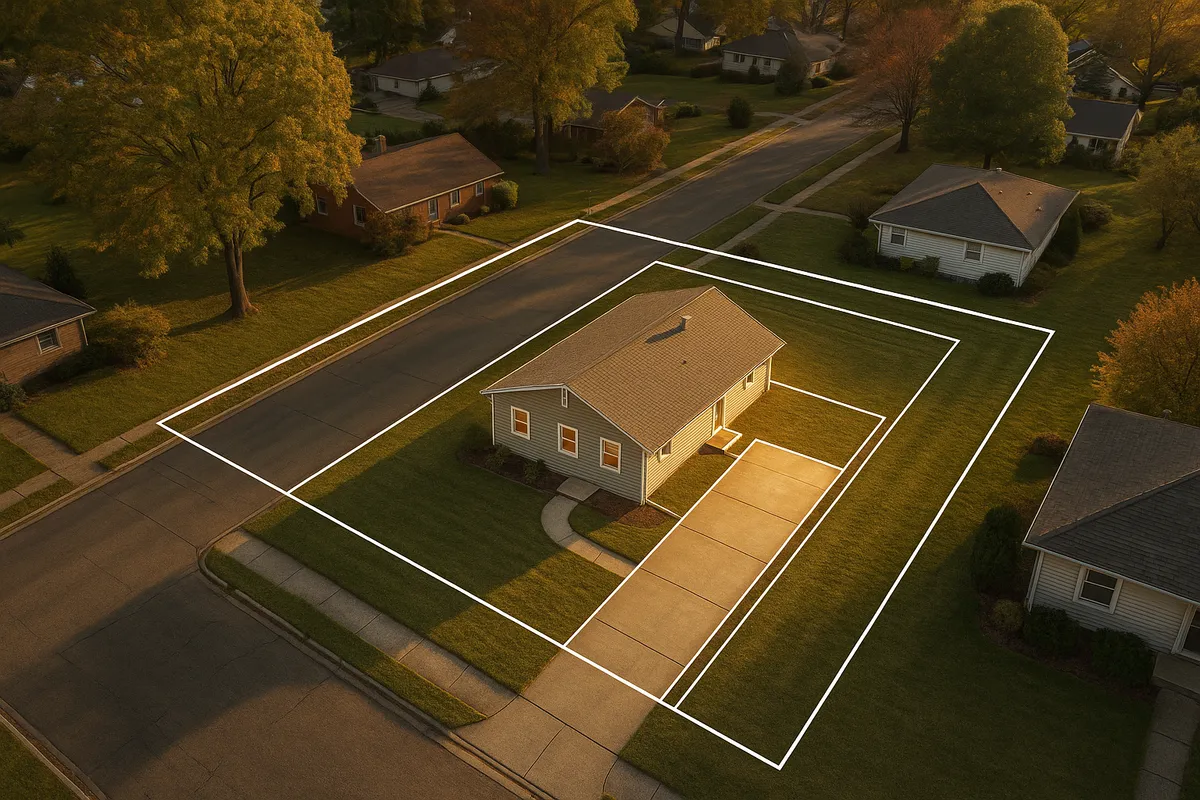
Residential Site Plans and Permits in Rockford, IL
Rockford is Illinois's third-largest city, a community of roughly 148,000 residents spread across a diverse mix of historic bungalows, mid-century ranch homes, and newer suburban developments along the Rock River corridor. Whether you are adding a deck overlooking the river bluffs, converting a garage into a living space, or putting up a backyard shed, the City of Rockford requires a building permit for most residential construction work. Central to that permit application is a site plan: a scaled drawing that shows your property boundaries, existing structures, and the location of your proposed project. Getting this document right from the start is one of the most effective ways to avoid delays, re-submittals, and costly corrections.
What Is a Site Plan and Why Does Rockford Require One?
A site plan (sometimes called a plot plan or survey drawing) is a bird's-eye view of your lot drawn to scale. It shows the property lines, dimensions of the lot, the footprint of your home and any existing outbuildings, driveways, easements, and the exact location of whatever you plan to build or install. Rockford's Community Development Department uses site plans to verify that proposed projects comply with the city's Unified Development Ordinance (UDO), which governs zoning, setbacks, lot coverage, and land use. Without an accurate site plan, plan reviewers cannot confirm that your project stays within required setbacks or respects easements, which means your permit application will be returned incomplete.
Residential Projects That Require a Permit in Rockford
The following common residential projects trigger a building permit requirement in Rockford:
- Decks and patios: Any deck attached to the home, or a freestanding deck over 30 inches above grade, requires a permit and site plan.
- Sheds and accessory structures: Sheds larger than 120 square feet require a permit. Smaller sheds may still need zoning approval depending on placement.
- Swimming pools: Both in-ground and above-ground pools deeper than 24 inches require a permit, a site plan, and compliance with fencing requirements.
- Fences: Fences over 4 feet in the front yard or over 6 feet in the rear and side yards require a permit in most Rockford zoning districts.
- Additions and room expansions: Any addition to the living space of a home requires a full permit package including a site plan, floor plans, and structural details.
- Accessory Dwelling Units (ADUs): Rockford allows ADUs in certain residential zones, but they require a conditional use permit or zoning approval in addition to a building permit.
- Driveways and curb cuts: New driveways or widening an existing driveway to connect to a public street require a permit from the city's Public Works Department.
- Pools, hot tubs, and spas: These require electrical and plumbing permits in addition to a building permit.
Zoning Considerations and Local Quirks in Rockford
Rockford's Unified Development Ordinance divides the city into several residential zoning districts, including R-1 (Single-Family Residential), R-2 (Single and Two-Family), and R-3 (Multi-Family), among others. Each district carries its own rules for lot coverage, structure height, and accessory building placement. A few local considerations worth noting:
- Floodplain development: A significant portion of Rockford lies within or adjacent to FEMA-designated flood zones along the Rock River and its tributaries. Projects in these areas may require a floodplain development permit in addition to a standard building permit, and finished floor elevations must meet or exceed the Base Flood Elevation. You can check flood zone status using the FEMA Flood Map Service Center.
- Historic districts: Rockford has several locally designated historic neighborhoods, including parts of the Haight Village and Midtown areas. Projects in these zones may require review by the Rockford Historic Preservation Commission before a building permit is issued.
- Impervious surface limits: Rockford's stormwater management regulations limit how much of a lot can be covered by hard surfaces. Adding a large patio, driveway expansion, or outbuilding may push you over the allowed impervious surface threshold, requiring stormwater mitigation measures.
- Winnebago County coordination: While the City of Rockford handles its own permitting, properties in unincorporated Winnebago County adjacent to Rockford fall under county jurisdiction. Always confirm which entity has authority over your parcel before submitting.
Typical Setback Requirements in Rockford
Setbacks define how close a structure can be to a property line. In Rockford's standard R-1 Single-Family district, typical setback ranges are approximately:
- Front yard setback: 25 to 30 feet from the front property line
- Side yard setback: 5 to 7 feet per side for the principal structure; accessory structures may be allowed as close as 3 feet
- Rear yard setback: 25 feet for the principal structure; accessory structures often require a minimum of 3 to 5 feet from the rear property line
- Corner lots: Corner lots have two front-yard setbacks, which can significantly affect where you can place additions or accessory structures
These are general ranges. Your specific setbacks depend on your zoning district, lot size, and any recorded easements. Always verify with the City of Rockford Community Development Department before finalizing your plans.
How to Submit a Permit Application in Rockford
Rockford's building permit process is managed by the Community Development Department. As of 2026, the city accepts permit applications both in person and through its online permitting portal. Here is a general overview of the process:
- Determine your project scope and confirm whether a permit is required by contacting the Community Development Department or checking the city's online resources.
- Prepare your site plan showing all required elements: lot dimensions, north arrow, scale, existing structures, proposed construction, setback distances, and any easements.
- Gather supporting documents such as floor plans, elevation drawings, and contractor information.
- Submit your application in person at City Hall (425 E. State Street, Rockford, IL 61104) or through the city's online portal.
- Pay the permit fee, which varies based on the project's estimated construction value. Fees typically range from around $50 for minor work to several hundred dollars for larger additions.
- Await plan review. Simple residential projects in Rockford often receive a decision within 5 to 10 business days. More complex projects, or those requiring zoning board review, can take 4 to 8 weeks.
- Schedule inspections at required stages of construction once your permit is approved.
For reference on Illinois statewide building codes, the Illinois Capital Development Board and the International Code Council publish the model codes that Rockford adopts and locally amends.
Common Reasons Permit Applications Are Rejected in Rockford
Plan reviewers in Rockford frequently return applications for the following reasons:
- Missing or inaccurate site plan: The most common rejection reason. The site plan must be drawn to scale with all dimensions labeled.
- Setback violations: Proposed structures placed too close to property lines or easements.
- Insufficient detail: Floor plans or elevations that do not show enough structural or dimensional information.
- Floodplain non-compliance: Projects in flood zones submitted without the required elevation certificates or floodplain development permit.
- Incomplete contractor information: Missing license numbers or insurance certificates for the contractor of record.
- Lot coverage exceedance: The proposed project, when combined with existing impervious surfaces, exceeds the allowed coverage ratio for the zoning district.
Addressing these issues before you submit is far more efficient than waiting through a second review cycle.
Start Your Rockford Site Plan with Site Plan Creator
Creating an accurate, permit-ready site plan does not require expensive surveying software or a professional drafting service for most straightforward residential projects. Site Plan Creator gives Rockford homeowners and contractors an intuitive online tool to draw scaled site plans that include all the elements Rockford's plan reviewers expect: lot lines, structure footprints, setback dimensions, north arrows, and more. Whether you are planning a backyard deck near the Rock River, adding a garage, or preparing an ADU application, Site Plan Creator helps you get your paperwork right the first time and move your project forward with confidence.
Frequently Asked Questions
- Do I need a permit to build a deck in Rockford, IL?
- Yes. In Rockford, any deck attached to your home requires a building permit, and so does a freestanding deck that is more than 30 inches above grade. Your permit application must include a site plan drawn to scale showing the deck's location relative to your property lines, the house footprint, and any easements. The site plan helps the city's plan reviewers confirm that the deck meets required setbacks for your zoning district. In a standard R-1 zone, decks typically must be set back at least 5 feet from side property lines and 25 feet from the rear property line for attached structures, though accessory structure rules may apply to detached decks. Contact Rockford's Community Development Department to confirm the exact setback requirements for your specific parcel before you finalize your plans.
- What does Rockford require on a residential site plan?
- Rockford's Community Development Department expects a residential site plan to include: the lot's legal dimensions and total square footage, the footprint and location of all existing structures on the property, the location and dimensions of the proposed project, distances from all proposed and existing structures to each property line (setback dimensions), the location of any recorded easements or rights-of-way, a north arrow, a written scale or graphic scale bar, and the property address. For projects in FEMA flood zones, you may also need to note the Base Flood Elevation and the finished floor elevation of the proposed structure. The more clearly and completely your site plan is drawn, the faster your application will move through plan review.
- How long does it take to get a building permit approved in Rockford?
- For straightforward residential projects such as decks, sheds, fences, and small additions, Rockford's plan review process typically takes 5 to 10 business days from the date a complete application is submitted. More complex projects, including new construction, ADUs, or projects requiring a variance or conditional use permit from the Zoning Board of Appeals, can take 4 to 8 weeks or longer. Projects located in FEMA flood zones or Rockford's historic districts may also require additional review steps that extend the timeline. Submitting a complete, accurate application with a well-prepared site plan is the single most effective way to avoid delays and re-submittal cycles.
- Can I draw my own site plan in Rockford, or do I need a licensed surveyor?
- For most standard residential projects in Rockford, such as decks, sheds, pools, and additions, you are not required to hire a licensed surveyor or architect to prepare your site plan. You can draw your own site plan as long as it is accurate, drawn to scale, and includes all the elements the city requires. Many homeowners use online tools like Site Plan Creator to produce clean, professional-looking site plans without specialized software. However, if your project involves new construction, significant structural work, or is located in a flood zone, the city may require stamped drawings from a licensed architect or engineer. Always check with Rockford's Community Development Department to confirm what level of professional certification your specific project requires.
- What are the typical setback requirements for residential properties in Rockford, IL?
- In Rockford's standard R-1 Single-Family Residential zoning district, the typical setback requirements are approximately 25 to 30 feet from the front property line, 5 to 7 feet from each side property line for the principal structure, and 25 feet from the rear property line. Accessory structures such as sheds and detached garages are generally allowed closer to the rear and side property lines, often as close as 3 feet. Corner lots are subject to two front-yard setbacks, which can significantly limit where you can place structures. These are general ranges, and your actual setbacks depend on your specific zoning district, lot configuration, and any recorded easements. Verify your parcel's exact requirements with Rockford's Community Development Department before designing your project.
- Where do I submit a building permit application in Rockford, IL?
- In 2026, Rockford accepts building permit applications both in person and through its online permitting portal. In-person submissions are handled at the Community Development Department, located at City Hall, 425 E. State Street, Rockford, IL 61104. The department's main line is (779) 348-7170. For simple residential projects, the online portal can be a convenient option that allows you to upload your site plan and supporting documents digitally and track your application status without visiting City Hall. For projects involving zoning variances, historic district review, or floodplain permits, in-person or pre-application consultations with city staff are strongly recommended before you submit a formal application.
- What happens if I build without a permit in Rockford?
- Building without a required permit in Rockford can result in significant penalties and complications. The city may issue a stop-work order requiring all construction to halt immediately. You may be required to pay double the standard permit fee as a penalty for unpermitted work. In some cases, the city can require you to remove or demolish unpermitted structures entirely if they cannot be brought into compliance with current code. Unpermitted work also creates problems when you sell your home, as it can surface during a buyer's inspection or title search and delay or derail a sale. Additionally, your homeowner's insurance may deny claims related to unpermitted structures. It is always far less expensive and less stressful to obtain the proper permits before construction begins.
- Does Rockford have floodplain rules that affect my building permit?
- Yes. A meaningful portion of Rockford lies within or adjacent to FEMA-designated Special Flood Hazard Areas along the Rock River and its tributaries. If your property is in one of these zones, you will need a floodplain development permit in addition to a standard building permit. Your site plan and construction drawings must demonstrate that the finished floor elevation of any new structure meets or exceeds the Base Flood Elevation for your location. Substantial improvements to existing structures in flood zones, meaning improvements that cost more than 50 percent of the structure's pre-improvement market value, may also trigger full floodplain compliance requirements. You can check your property's flood zone status using the FEMA Flood Map Service Center at msc.fema.gov and should consult with Rockford's Community Development Department early in your planning process.
- Are ADUs allowed in Rockford, IL, and what permits do they require?
- Accessory Dwelling Units (ADUs), including garage conversions, basement apartments, and detached backyard cottages, are permitted in certain residential zoning districts in Rockford, but they typically require a conditional use permit or zoning approval in addition to a standard building permit. The approval process involves a review by the city's Zoning Board of Appeals or the Planning and Zoning Commission, depending on the project type and zoning district. Your application must include a detailed site plan showing the ADU's location, its distance from property lines, and how it relates to the primary dwelling. Illinois has been encouraging municipalities to streamline ADU approvals, so it is worth contacting Rockford's Community Development Department to get current information on any recent changes to local ADU regulations before you invest in design work.
- How much does a building permit cost in Rockford, IL?
- Building permit fees in Rockford are generally calculated based on the estimated construction value of your project. For minor residential work such as a small shed or fence, fees may start around $50 to $75. A deck or pool permit typically falls in the range of $100 to $300. Larger projects such as room additions or ADUs can cost several hundred dollars or more in permit fees, depending on the valuation. There may also be separate plan review fees, zoning fees, or floodplain permit fees layered on top of the base building permit fee. The city may charge double the standard fee if work has already started without a permit. For the most accurate fee estimate, contact Rockford's Community Development Department directly or use the city's online fee schedule if available.
How to Create a Site Plan in Rockford
- Confirm Your Project Needs a Permit: Before drawing anything, verify whether your specific project requires a building permit in Rockford. Contact the Community Development Department at (779) 348-7170 or visit City Hall at 425 E. State Street. Many common projects, including decks over 30 inches, sheds over 120 square feet, pools deeper than 24 inches, and any home addition, require a permit. Also check whether your property is in a FEMA flood zone or a locally designated historic district, as these add additional review steps.
- Gather Your Property Information: Collect your property survey, plat of subdivision, and any recorded easement documents. These establish your official lot dimensions, property line locations, and any restrictions on where you can build. You can often find your plat of subdivision through the Winnebago County Recorder's office or your title documents. Knowing your exact lot dimensions and the location of existing structures before you start drawing your site plan will save significant time and prevent errors that cause rejections.
- Create a Scaled Site Plan: Using your property information, draw a site plan to scale that shows your lot boundaries with dimensions, the footprint of your existing home and all outbuildings, the proposed project with its dimensions, setback distances from all property lines, easement locations, a north arrow, and a scale bar. Tools like Site Plan Creator make this process straightforward for homeowners without drafting experience. Make sure all measurements are accurate and that the plan is clearly legible, since illegible or unscaled drawings are a top reason Rockford applications are returned.
- Assemble Your Full Permit Package: In addition to your site plan, most Rockford residential permit applications require floor plans or framing plans, elevation drawings showing the height of the proposed structure, a completed permit application form, contractor information including license numbers and insurance certificates, and payment of the applicable permit fee. For projects in flood zones, you will also need an elevation certificate. Review the city's checklist for your project type carefully, as a missing document will result in an incomplete application and delay your review.
- Submit and Track Your Application: Submit your complete permit package in person at Rockford's Community Development Department (425 E. State Street) or through the city's online permitting portal. Keep a copy of everything you submit. After submission, track your application status and respond promptly to any requests for additional information from plan reviewers. Simple residential projects typically receive a decision within 5 to 10 business days. Once approved, your permit will be issued and you can schedule required inspections at each phase of construction.
- Pass Inspections and Close Your Permit: After your permit is issued and construction begins, Rockford requires inspections at specific stages, such as footing, framing, electrical rough-in, and final completion, depending on your project type. Post your permit card visibly at the job site. Contact the Community Development Department to schedule each required inspection. Once all inspections are passed and the work is complete, your permit will be closed out. Keeping records of your approved permit and inspection sign-offs is important for future home sales and insurance purposes.