Site Plan Requirements in Rochester, NY (Permit Guide)
Rochester, NY homeowners need a site plan for most residential building permits, from decks and additions to ADUs and pools. This guide covers Rochester's permit triggers, setback rules, zoning quirks, and how to submit a compliant application to the City's Bureau of Buildings.
Residential Site Plans in Rochester, NY: What Every Homeowner Needs to Know
Rochester is a city of distinctive neighborhoods, from the Victorian streetscapes of the 19th Ward and Corn Hill to the mid-century ranches of Dutchtown and the dense urban blocks near the University of Rochester. Whether you are adding a deck, converting a garage into an ADU, or putting up a backyard shed, the City of Rochester requires a building permit, and nearly every permit requires a residential site plan as part of the application package. Understanding what the city expects, where to submit, and how to avoid common rejection pitfalls will save you time and money before a single nail is driven.
What Is a Residential Site Plan and Why Does Rochester Require One?
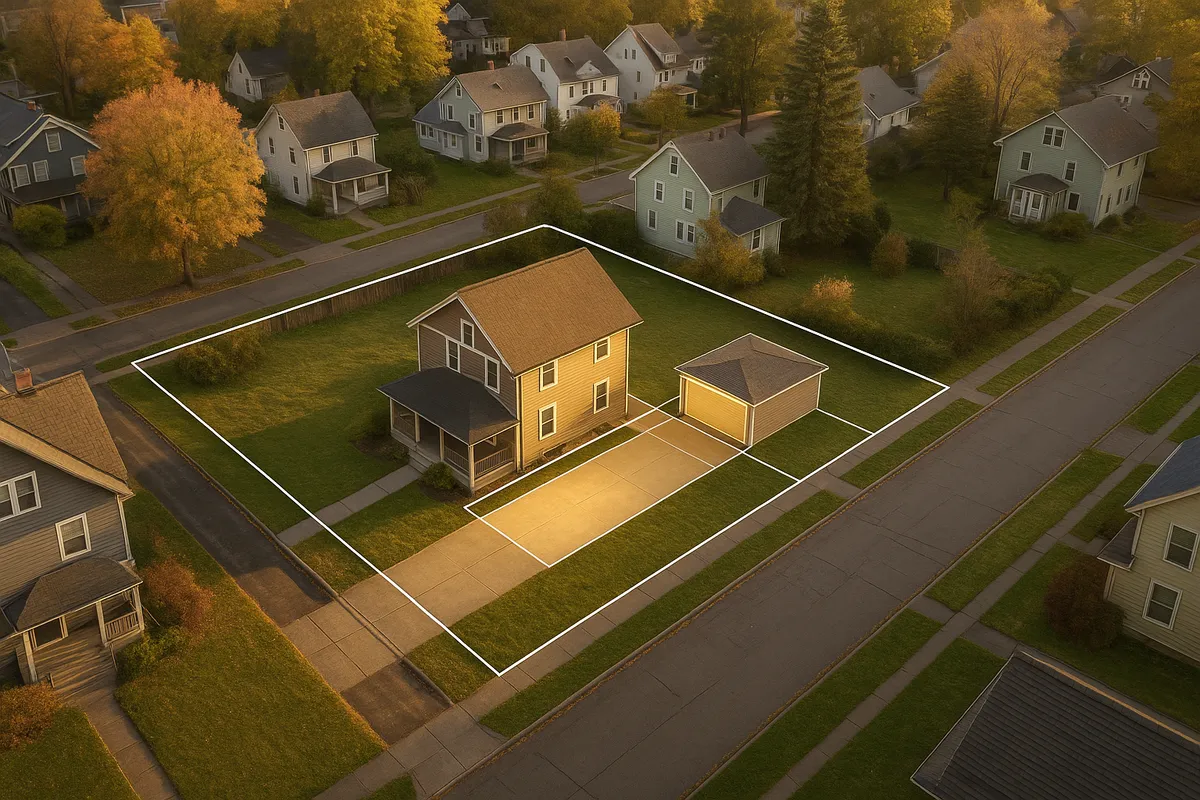
A residential site plan is a scaled, overhead drawing of your property that shows the lot boundaries, existing structures, proposed construction, setbacks from property lines, driveways, easements, and relevant site features such as trees or drainage swales. Rochester's Bureau of Buildings uses the site plan to verify that your project complies with the New York State Uniform Fire Prevention and Building Code as well as the City's Zoning Ordinance before issuing a permit.
Without an accurate site plan, plan reviewers cannot confirm that a proposed deck stays within required setbacks, that a new driveway does not exceed impervious-surface limits, or that an accessory structure avoids utility easements. A missing or inaccurate site plan is one of the single most common reasons permit applications are returned or delayed in Rochester.
Common Residential Permit Triggers in Rochester
The following projects almost always require a building permit and an accompanying site plan in Rochester:
- Decks and porches: Any deck attached to the house or over 30 inches above grade requires a permit. The site plan must show the deck footprint, distance to all property lines, and the location of the house.
- Sheds and accessory structures: Sheds larger than 144 square feet require a permit. Even smaller sheds may need zoning review if they are in a historic overlay district.
- Swimming pools: In-ground and above-ground pools with a water depth exceeding 24 inches require a permit. The site plan must show pool location, required barrier/fence, and setbacks.
- Fences: Fences over 6 feet in height require a permit in Rochester. Fences in front yards are subject to additional height restrictions depending on zone.
- Additions and room expansions: Any addition to the building footprint requires full building and zoning review.
- Accessory Dwelling Units (ADUs): Rochester has actively encouraged ADU creation to address housing supply. Interior conversions, garage conversions, and detached ADUs each have distinct requirements under the city's zoning code.
- Driveways and impervious surfaces: New driveways or significant expansions may trigger zoning and stormwater review, particularly in areas with combined sewer systems common in Rochester's older neighborhoods.
- Pools, hot tubs, and spas: Require electrical and plumbing permits in addition to the building permit.
Rochester Zoning Quirks and Local Considerations
Rochester's zoning landscape has several features that trip up homeowners who rely on generic permit guides:
Historic Districts: Rochester has multiple locally designated historic districts, including Corn Hill, Grove Place, and the East Avenue corridor. Projects in these areas may require a Certificate of Appropriateness from the Preservation Board before a building permit is issued. The site plan must reflect historically compatible design elements.
Floodplain Overlay: Portions of Rochester near the Genesee River, Irondequoit Creek, and other waterways fall within FEMA-designated Special Flood Hazard Areas. If your property is in a floodplain, your site plan must address base flood elevation, and you may need a floodplain development permit in addition to a standard building permit. You can check your property's flood zone status at the FEMA Flood Map Service Center.
Impervious Surface Limits: Rochester's older combined sewer system means the city pays close attention to stormwater runoff. Some zones cap total impervious surface coverage on a lot. Adding a large driveway, patio, or accessory structure could push you over the limit and require a stormwater management plan.
ADU Encouragement: In 2026, Rochester continues to streamline ADU permitting as part of its broader housing strategy. The city allows ADUs in most residential zones, but setback requirements, lot coverage limits, and owner-occupancy rules vary by zone. Check the City of Rochester Zoning Ordinance for the most current ADU provisions.
Typical Setback Requirements in Rochester
Setbacks in Rochester vary by zoning district, but the following ranges are typical for standard residential (R-1 through R-3) zones:
- Front yard setback: 15 to 30 feet from the front property line, depending on the block's established building line
- Side yard setback: 5 to 10 feet per side for principal structures; accessory structures may be allowed as close as 3 feet in some zones
- Rear yard setback: 20 to 30 feet for principal structures; accessory structures typically 5 feet
- Corner lots: Both street-facing yards are treated as front yards, which can significantly reduce buildable area
Always verify setbacks for your specific parcel and zone through the Bureau of Buildings or the city's online zoning map, as overlay districts and non-conforming lot conditions can alter standard requirements.
The Rochester Permit Submission Process
Rochester's Bureau of Buildings handles residential building permits. As of 2026, the city accepts permit applications both in person and through its online portal.
Step-by-step overview:
- Determine the correct permit type for your project (building, electrical, plumbing, mechanical, or a combination).
- Prepare your site plan and any required construction drawings. For most residential projects, a homeowner-drawn site plan is acceptable if it is legible, to scale, and contains all required information. Larger additions or structural work may require plans stamped by a licensed New York State architect or engineer.
- Complete the permit application form available through the City of Rochester Bureau of Buildings.
- Submit the application with the site plan, construction drawings, and applicable fee. Fees are based on project valuation.
- Wait for plan review. Simple projects (sheds, fences, small decks) are often reviewed within 5 to 15 business days. More complex projects such as additions or ADUs may take 4 to 8 weeks.
- Respond promptly to any correction notices. Each round of corrections restarts the review clock.
- Once approved, post the permit on site and schedule required inspections at each construction phase.
For code reference, the New York State Department of State maintains the New York State Building Codes that govern all construction in Rochester.
Common Reasons Rochester Permit Applications Are Rejected
Plan reviewers in Rochester frequently return applications for the following reasons:
- Site plan not drawn to scale: Reviewers cannot verify setbacks if dimensions are missing or the drawing is not proportional.
- Missing property line dimensions: The full lot dimensions must appear on the site plan.
- Setback violations: The proposed structure is shown too close to a property line for the applicable zone.
- Incomplete project description: The scope of work described in the application does not match what is shown on the drawings.
- Missing elevation or floor plan: Additions and ADUs require interior floor plans and exterior elevations in addition to the site plan.
- No floodplain documentation: Projects in flood zones submitted without elevation certificates or floodplain development permit applications.
- Failure to note existing non-conformities: If your lot or existing structures already do not conform to current zoning, you must disclose this and may need a variance before proceeding.
Get Your Rochester Site Plan Right the First Time
A rejected application means delays, re-drawing costs, and a longer wait before you can break ground. Site Plan Creator makes it straightforward to produce a professional, to-scale residential site plan that meets Rochester's Bureau of Buildings requirements. You enter your property details, place structures on the lot, and export a clean PDF ready for submission. Whether you are building a backyard deck in the South Wedge or adding an ADU in Browncroft, Site Plan Creator helps you get it right the first time and move your Rochester project forward with confidence.
Frequently Asked Questions
- Do I need a permit to build a deck in Rochester, NY?
- Yes. In Rochester, any deck attached to your home or any freestanding deck more than 30 inches above finished grade requires a building permit. The permit application must include a site plan showing the deck's footprint, dimensions, distance to all property lines, and the location of the existing house. You will also need to submit construction drawings showing footing sizes, framing, and guardrail details. The Bureau of Buildings will verify that the deck meets New York State building code structural requirements and that it complies with Rochester's zoning setbacks for your specific district. Decks in historic overlay districts may also need Preservation Board review before a permit is issued.
- How long does it take to get a building permit approved in Rochester, NY?
- Plan review timelines in Rochester depend on project complexity. Simple projects such as sheds, fences, and small decks are typically reviewed within 5 to 15 business days after a complete application is submitted. More complex projects, including room additions, garage conversions, and accessory dwelling units, can take 4 to 8 weeks for initial review. If the reviewer issues a correction notice, you must resubmit revised documents and the review clock essentially restarts. Submitting a complete, accurate application with a properly drawn site plan is the single best way to avoid delays. As of 2026, Rochester accepts applications both online and in person at the Bureau of Buildings.
- What does Rochester, NY require on a residential site plan?
- Rochester's Bureau of Buildings expects a site plan to include the full lot dimensions and total lot area, the location and footprint of all existing structures on the property, the location and footprint of the proposed construction, labeled setback dimensions from all property lines to both existing and proposed structures, the location of driveways and sidewalks, any easements or rights-of-way, a north arrow, a graphic or written scale, and the property address. For projects near waterways, the site plan should also note base flood elevation information if the parcel is in a FEMA Special Flood Hazard Area. More complex projects such as additions may also require floor plans and exterior elevations in addition to the site plan.
- Can I draw my own site plan in Rochester, or do I need a licensed surveyor?
- For most simple residential projects in Rochester, such as sheds, decks, fences, and pools, a homeowner-prepared site plan is acceptable as long as it is drawn to scale, legible, and contains all required information. You do not necessarily need a licensed surveyor or engineer for straightforward accessory structure permits. However, if your project involves a structural addition, an accessory dwelling unit, or any work that requires engineered drawings under the New York State Building Code, you will need plans prepared or stamped by a licensed New York State architect or professional engineer. When in doubt, contact the Bureau of Buildings before investing time in drawings to confirm what level of professional involvement your specific project requires.
- What are the typical setback requirements for residential properties in Rochester, NY?
- Setbacks in Rochester vary by zoning district. In standard single-family residential zones (R-1 through R-3), typical front yard setbacks range from 15 to 30 feet, side yard setbacks range from 5 to 10 feet per side for principal structures, and rear yard setbacks range from 20 to 30 feet. Accessory structures like sheds and detached garages are often allowed closer to rear and side property lines, sometimes as little as 3 to 5 feet, depending on the zone. Corner lots face more restrictive requirements because both street-facing sides are treated as front yards. Always verify the exact setbacks for your parcel through the Bureau of Buildings or the city's online zoning map, since overlay districts and non-conforming conditions can change the standard numbers.
- What happens if I build without a permit in Rochester, NY?
- Building without a required permit in Rochester can lead to serious consequences. The Bureau of Buildings can issue a stop-work order, requiring all construction to halt immediately. You may be subject to monetary fines, and the city can require you to remove unpermitted work at your own expense if it cannot be brought into compliance. When you eventually sell your home, unpermitted work typically surfaces during the buyer's inspection or title search, which can delay or kill the sale. You can apply for an after-the-fact permit, but plan reviewers will require access to the work, which may mean opening walls to verify structural compliance. It is always less expensive and less stressful to pull the permit before you build.
- How much does a building permit cost in Rochester, NY?
- Rochester calculates building permit fees based on the estimated construction valuation of the project. As of 2026, the fee schedule is tiered, with lower-value projects paying a base fee plus a per-thousand-dollar rate, and higher-value projects paying progressively more. As a rough example, a small deck or shed permit might cost anywhere from $75 to $200, while a significant addition could run several hundred dollars or more. Separate fees may apply for electrical, plumbing, and mechanical permits if those trades are involved. The Bureau of Buildings can provide a current fee schedule, and the online application portal typically calculates the fee automatically once you enter the project valuation. Always confirm current fees directly with the Bureau of Buildings, as schedules are subject to change.
- Where do I submit a site plan and permit application in Rochester, NY?
- As of 2026, Rochester's Bureau of Buildings accepts permit applications both online and in person. The online portal allows you to upload your site plan, construction drawings, and application form without visiting City Hall. For in-person submissions, the Bureau of Buildings is located at 30 Church Street in downtown Rochester. Staff can answer questions about required documents and review your application for completeness before formal submission. For complex projects or first-time applicants, an in-person pre-application meeting with a plan reviewer can be very helpful for identifying potential issues before you invest in full drawings. Contact the Bureau of Buildings at (585) 428-6520 to schedule a pre-application consultation.
- Can I build an ADU or in-law apartment in Rochester, NY?
- Yes. Rochester actively encourages accessory dwelling units (ADUs) as part of its housing affordability strategy, and as of 2026 the city allows ADUs in most residential zoning districts. You can create an ADU through an interior conversion of existing space, a garage conversion, an addition to the principal structure, or a new detached structure in the backyard. Each approach has different setback, lot coverage, and height requirements. Rochester's zoning code does not universally require owner-occupancy for ADUs, but specific zone conditions may apply. A full building permit is required for all ADU types, and the application must include a site plan showing the ADU location relative to all property lines, the principal structure, and any other accessory structures on the lot.
- Does my Rochester property being in a floodplain affect my site plan or permit?
- Yes, significantly. Portions of Rochester near the Genesee River, Irondequoit Creek, and other waterways fall within FEMA-designated Special Flood Hazard Areas. If your property is in a flood zone, you will need a floodplain development permit in addition to a standard building permit. Your site plan must include base flood elevation data, and the proposed construction must meet Rochester's floodplain management regulations, which align with FEMA requirements. Finished floor elevations for new structures or substantial improvements must typically be at or above the base flood elevation. You can check your property's flood zone status using the FEMA Flood Map Service Center at msc.fema.gov. Failure to address floodplain requirements is one of the more common reasons permit applications in riverside Rochester neighborhoods are returned for correction.
How to Create a Site Plan in Rochester
- Determine Your Permit Requirements: Start by identifying whether your project in Rochester requires a building permit and what type. Contact the City of Rochester Bureau of Buildings or review the city's zoning ordinance online to confirm permit triggers for your specific project, whether it is a deck, shed, pool, fence, addition, or ADU. Also check whether your property falls in a historic overlay district or FEMA floodplain, as these conditions add steps to the process.
- Gather Your Property Information: Collect your property survey, deed, and any existing site plans or as-built drawings. You will need accurate lot dimensions, the location of existing structures, easements, and utility lines. Monroe County property records and the Rochester assessor's database can help you locate lot dimensions and parcel maps if you do not have a recent survey. This information forms the foundation of your site plan.
- Prepare a Compliant Site Plan: Draw your site plan to scale, showing all lot boundaries with dimensions, existing structures, the proposed project footprint, and setback distances from all property lines. Include a north arrow, a graphic or written scale, and the property address. For most simple projects in Rochester, a homeowner-prepared plan is acceptable. Site Plan Creator can generate a professional, to-scale PDF site plan that meets Bureau of Buildings standards quickly and accurately.
- Complete and Submit the Permit Application: Fill out the Rochester building permit application form, available through the Bureau of Buildings online portal or at 30 Church Street. Attach your site plan, any required construction drawings, and pay the applicable permit fee based on project valuation. As of 2026, Rochester accepts online submissions, which is the fastest way to get your application into the review queue. Double-check that all required documents are included before submitting to avoid a rejection for incompleteness.
- Respond to Plan Review Comments: After submission, a Bureau of Buildings plan reviewer will examine your application for code and zoning compliance. If corrections are needed, you will receive a written notice listing deficiencies. Respond promptly with revised drawings or additional documentation. Each correction round adds time to the process, so addressing all comments thoroughly in a single resubmission is the most efficient approach.
- Schedule Inspections and Close the Permit: Once your permit is approved, post it visibly on the job site before construction begins. Schedule required inspections through the Bureau of Buildings at key construction milestones, such as footing, framing, and final inspection. Do not cover work before it has been inspected and approved. After passing the final inspection, the permit is closed and your project is officially code-compliant in Rochester.