Site Plan Requirements in Rochester, MN (Permit Guide)
Rochester, Minnesota homeowners need a site plan for most residential building permits, from decks and sheds to ADUs and additions. This guide covers Rochester's permit triggers, setback rules, submission process, and how Site Plan Creator can help you get approved faster.
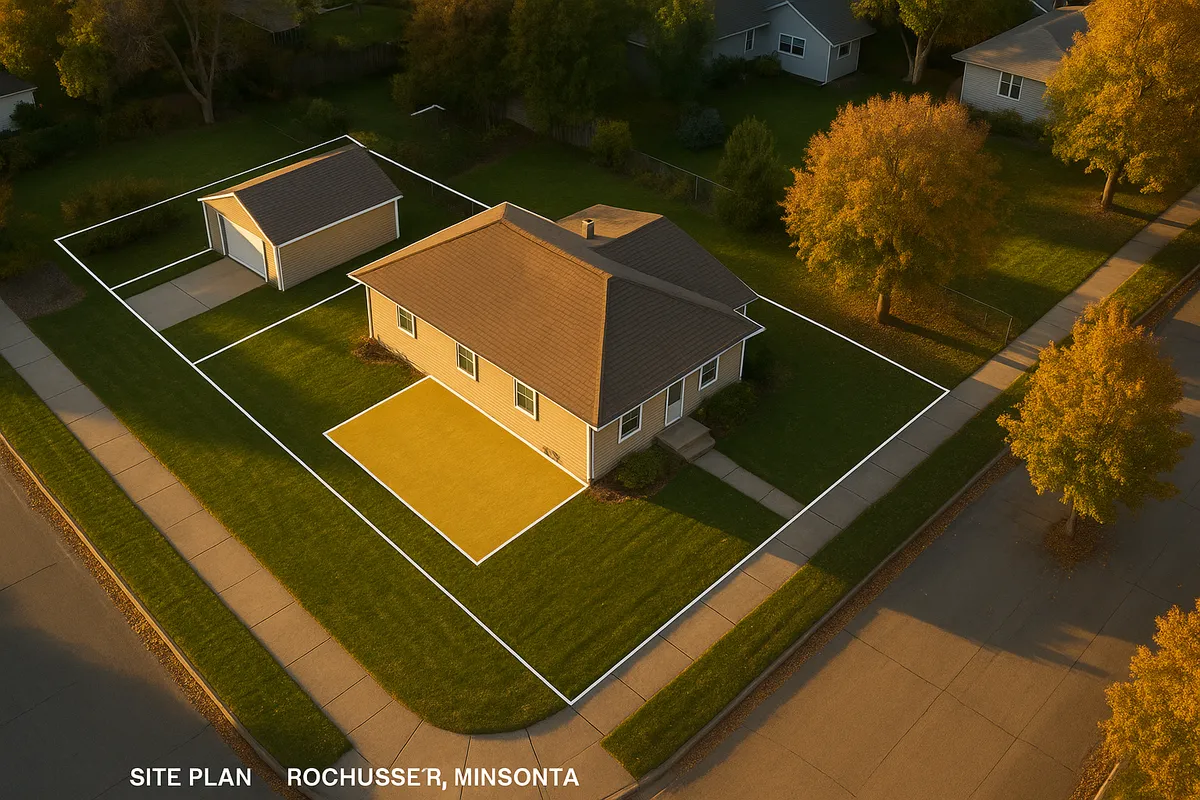
Residential Site Plans and Building Permits in Rochester, MN
Rochester is Minnesota's third-largest city and home to the world-renowned Mayo Clinic campus, a rapidly growing population, and a housing market that sees consistent demand for home improvements, accessory structures, and additions. Whether you are adding a deck to enjoy Rochester's warm summers, converting a garage into an ADU to accommodate a family member, or installing a backyard pool, the City of Rochester requires a building permit, and nearly every permit requires a site plan. Understanding what Rochester expects before you submit can save you weeks of back-and-forth with the Development Services department.
What Is a Residential Site Plan and Why Does Rochester Require One?
A residential site plan is a scaled, overhead drawing of your property that shows the lot boundaries, existing structures, proposed construction, setbacks from property lines, driveways, easements, and any other features relevant to your project. Rochester's Building Safety Department uses the site plan to verify that your project complies with the city's zoning ordinance, the Minnesota State Building Code, and any applicable overlay district rules before issuing a permit.
Without an accurate site plan, reviewers cannot confirm that a proposed shed sits the required distance from a neighbor's fence, that a new addition does not encroach on a drainage easement, or that an expanded driveway stays within impervious-surface limits. A clear, complete site plan is the single most effective tool for avoiding permit rejection.
Residential Permit Triggers in Rochester
The following projects almost always require a building permit and an accompanying site plan in Rochester:
- Decks and porches: Any deck attached to the home or more than 30 inches above grade requires a permit.
- Sheds and accessory structures: Structures larger than 200 square feet require a permit; smaller sheds may still need zoning review.
- Swimming pools: Both in-ground and above-ground pools deeper than 24 inches require a permit and a site plan showing required setbacks and fencing.
- Fences: Fences over six feet in height require a permit; all fences must comply with zoning setback and sight-triangle rules.
- Room additions: Any addition to a home's footprint requires a full building permit with structural drawings and a site plan.
- Accessory Dwelling Units (ADUs): Rochester adopted updated ADU provisions in recent years, and both attached and detached ADUs require permits, site plans, and compliance with specific size and setback standards.
- Driveways and impervious surfaces: New driveways or significant expansions may trigger a grading or zoning review, particularly in areas with stormwater management requirements.
- Pools, hot tubs, and mechanical equipment pads: Placement relative to property lines and utility easements must be shown on a site plan.
Rochester Zoning Quirks and Local Considerations
Rochester's zoning code includes several locally specific considerations that homeowners should know before designing a project:
Impervious Surface Limits: Many Rochester residential zones cap the total impervious surface (roofs, driveways, patios, and walkways combined) at a percentage of the lot area, often 35-40% depending on the zoning district. Projects that push a property over this threshold may require stormwater mitigation measures or design modifications.
Floodplain Overlay: Portions of Rochester lie within FEMA-designated Special Flood Hazard Areas along the Zumbro River and its tributaries. If your property is in or near a floodplain, your site plan must show the Base Flood Elevation and any proposed grading. The FEMA Flood Map Service Center is the authoritative source for checking your property's flood zone status.
ADU Rules: Rochester updated its ADU ordinance to align with state housing goals. Detached ADUs are generally limited to 1,000 square feet or 50% of the principal dwelling's floor area (whichever is less), must meet setback requirements, and require owner-occupancy in some configurations. Check the current ordinance with the city directly, as rules continue to evolve.
Historic and Neighborhood Overlay Districts: Certain older neighborhoods near downtown Rochester have design review requirements. Projects in these areas may need approval from a historic preservation or design review body in addition to a standard building permit.
Easements: Rochester's older subdivisions frequently contain drainage, utility, and trail easements that are not always obvious from a basic lot survey. Structures cannot be built within most easements, so confirming easement locations before finalizing your site plan is essential.
Typical Setback Requirements in Rochester
Setbacks vary by zoning district, but the following ranges are typical for Rochester's standard residential (R-1 through R-3) zones:
- Front yard setback: 25-30 feet from the front property line (or matching the established neighborhood setback line)
- Side yard setback: 5-10 feet per side for principal structures; 3-5 feet for accessory structures
- Rear yard setback: 25-30 feet for principal structures; 5-10 feet for accessory structures
- Corner lots: Additional setbacks apply to the street-side yard, typically matching or approaching the front setback requirement
Always verify the exact setbacks for your specific parcel and zoning district through Rochester's Development Services Division or the city's online zoning map, as planned unit developments and overlay districts can alter standard requirements.
How to Submit a Permit Application in Rochester
Rochester accepts permit applications through its online permitting portal as well as in person at the Development Services counter in City Hall. The general process works as follows:
- Determine your zoning district using the city's online GIS map and confirm applicable setbacks, impervious surface limits, and overlay district requirements.
- Prepare your site plan showing lot dimensions, all existing and proposed structures, setback dimensions, easements, north arrow, and scale.
- Gather supporting documents including construction drawings, contractor information, and any required engineering or energy compliance forms.
- Submit your application through the city's online portal or in person at 101 4th Street SE, Rochester, MN 55904.
- Pay the permit fee at the time of submission. Fees are based on the valuation of the project.
- Await plan review. Simple residential projects (sheds, decks) are often reviewed within 5-10 business days. More complex projects (additions, ADUs) may take 2-4 weeks or longer during peak season.
For Minnesota State Building Code standards that apply statewide, the Minnesota Department of Labor and Industry maintains the official code resources.
Common Reasons Rochester Permit Applications Get Rejected
Understanding why applications fail can help you avoid the same mistakes:
- Missing or inaccurate setback dimensions: The most frequent reason for rejection. Always show measured distances from every proposed structure to every property line.
- No north arrow or scale: Reviewers cannot evaluate a site plan that lacks orientation or scale.
- Failure to show easements: Structures proposed within easement areas will be flagged immediately.
- Impervious surface calculations missing: If your project adds hard surface, include a calculation showing total impervious coverage before and after the project.
- Inconsistent dimensions: If the drawing dimensions do not match the written project description, reviewers will request corrections.
- Missing flood zone information: Properties in or near floodplains must include Base Flood Elevation data.
- ADU non-compliance: ADU applications frequently fail due to incorrect size calculations or missing owner-occupancy documentation.
Get Your Rochester Site Plan Right the First Time
Creating an accurate, code-compliant site plan does not have to be complicated. Site Plan Creator is an easy-to-use online tool designed specifically for homeowners and small contractors who need professional-quality site plans without hiring a surveyor or draftsperson for every project. You can draw your lot, place structures, add setback lines, and export a clean PDF that meets Rochester's submission requirements, all in a fraction of the time it would take to draft by hand.
Ready to start your Rochester permit project on the right foot? Try Site Plan Creator today at siteplancreator.com and move from idea to approved permit faster.
Frequently Asked Questions
- Do I need a permit to build a deck in Rochester, MN?
- Yes. In Rochester, any deck that is attached to the home or elevated more than 30 inches above grade requires a building permit. You will also need to submit a site plan showing the deck's location on your lot, its distance from all property lines, and its relationship to the house footprint. Rochester reviewers check that the deck meets setback requirements for your specific zoning district, typically 5-10 feet from side property lines and 25-30 feet from the rear line for attached structures. Freestanding ground-level platforms under 200 square feet and under 30 inches in height may be exempt, but it is always worth confirming with the Development Services Division before you start building.
- How much does a building permit cost in Rochester, Minnesota?
- Rochester calculates building permit fees based on the estimated construction valuation of your project rather than a flat rate. As a general benchmark, a small deck or shed permit might run a few hundred dollars in total fees, while a room addition or ADU permit could reach several hundred to over a thousand dollars depending on project value. There are also plan review fees, which are typically a percentage of the building permit fee. Rochester's fee schedule is published by the Development Services Division and is updated periodically, so check the city's website or call (507) 328-2600 for the most current figures before budgeting your project.
- How long does it take to get a site plan approved in Rochester, MN?
- Plan review timelines in Rochester depend on project complexity and the volume of applications the Development Services Division is processing. Simple residential projects like sheds and decks are commonly reviewed within 5-10 business days. More complex applications, such as room additions, new accessory dwelling units, or projects in floodplain or historic overlay districts, can take 2-4 weeks or longer. During peak construction season in spring and early summer, timelines often stretch. Submitting a complete, accurate application with a clear site plan is the single best way to avoid revision requests that can add weeks to your wait time.
- What does Rochester, MN require on a residential site plan?
- Rochester's Development Services Division expects a site plan to include the following: the lot's legal dimensions and total area, the location and footprint of all existing structures on the property, the location and footprint of the proposed structure or improvement, measured setback distances from all property lines, any known easements (drainage, utility, trail), the driveway and any hard-surface areas, a north arrow, a stated drawing scale, and the property address. For projects near the Zumbro River floodplain, the Base Flood Elevation must also be noted. Projects that increase impervious surface should include a before-and-after calculation of total hard-surface coverage on the lot.
- Can I draw my own site plan in Rochester, or do I need a licensed surveyor?
- For most standard residential permits in Rochester, such as decks, sheds, fences, pools, and modest additions, you are not required to hire a licensed land surveyor or architect to prepare the site plan. Many homeowners successfully draw their own site plans using online tools, provided the drawing is accurate, to scale, and includes all required information. However, if your project involves structural engineering (such as a large addition or load-bearing changes), work in a floodplain, or a complex ADU, Rochester may require stamped drawings from a licensed professional. When in doubt, contact the Development Services Division to confirm what level of documentation your specific project requires.
- What are the setback requirements for a shed in Rochester, MN?
- In Rochester's standard residential zoning districts, detached accessory structures like sheds are generally required to be set back at least 3-5 feet from side and rear property lines. Front yard placement of sheds is typically prohibited or heavily restricted. Corner lots have additional street-side setback requirements that can be more restrictive than interior side setbacks. If your property is part of a planned unit development, has recorded easements, or falls within a special overlay district, different rules may apply. Always verify the exact setback for your parcel's zoning classification through the city's online zoning map or by contacting Development Services at (507) 328-2600 before purchasing or placing a shed.
- What happens if I build without a permit in Rochester, Minnesota?
- Building without a required permit in Rochester can result in a stop-work order, financial penalties, and a requirement to obtain an after-the-fact permit, which typically costs more than a standard permit and may require destructive inspections to verify code compliance. In serious cases, the city can require unpermitted structures to be removed entirely. Unpermitted work can also create complications when you sell your home, as title companies and buyers may require documentation of permit history. Minnesota state law and Rochester's local ordinances both authorize the city to take enforcement action against unpermitted construction, so it is always safer and more cost-effective to pull the permit before breaking ground.
- What are the ADU rules in Rochester, MN?
- Rochester has updated its accessory dwelling unit ordinance in recent years to expand housing options. Both attached and detached ADUs are permitted in most residential zones, subject to size and setback restrictions. Detached ADUs are generally capped at 1,000 square feet or 50% of the principal dwelling's floor area, whichever is less. They must meet the same setback requirements as other accessory structures in the zoning district, and the property must have adequate utility connections. Owner-occupancy requirements may apply depending on the configuration. Because ADU rules in Minnesota continue to evolve with state housing legislation, always confirm current requirements directly with Rochester's Development Services Division before finalizing your design.
- Does my Rochester property need a floodplain review before I can get a permit?
- It depends on your property's location. Portions of Rochester, particularly areas near the Zumbro River and its tributaries, fall within FEMA-designated Special Flood Hazard Areas. If your parcel is within or adjacent to a floodplain, your site plan must include the Base Flood Elevation, and your project may be subject to additional review to ensure it does not increase flood risk or violate floodplain management regulations. You can check your property's flood zone status using the FEMA Flood Map Service Center at msc.fema.gov. Rochester's Development Services Division can also advise whether a floodplain development permit is required in addition to a standard building permit.
- Where do I submit a site plan and permit application in Rochester, MN?
- Rochester accepts residential permit applications both online and in person. The city's online permitting portal allows you to upload your site plan, construction drawings, and supporting documents without visiting City Hall, which is the fastest and most convenient option for most homeowners. If you prefer to submit in person, the Development Services Division is located at 101 4th Street SE, Rochester, MN 55904. Staff are available during regular business hours to answer questions and accept applications. Whether you submit online or in person, make sure your site plan PDF is clearly legible, properly scaled, and includes all required elements to avoid delays in the review process.
How to Create a Site Plan in Rochester
- Confirm Zoning and Setbacks: Before drawing anything, look up your Rochester property on the city's online GIS zoning map to identify your zoning district, applicable setbacks, impervious surface limits, and any overlay districts such as floodplain or historic zones. Knowing these numbers upfront ensures your project design is compliant before you invest time in a site plan. Contact Rochester's Development Services Division at (507) 328-2600 if you have questions about your specific parcel.
- Gather Your Property Documents: Collect your property survey, plat map, and any recorded easement documents before starting your site plan. Your survey will show exact lot dimensions, which are required for an accurate drawing. Easement information is critical because Rochester reviewers will flag any proposed structure that falls within a drainage, utility, or trail easement. If you do not have a survey, Olmsted County property records or your title documents may contain a plat map you can use as a starting reference.
- Create Your Site Plan: Use Site Plan Creator to draw your lot to scale, place all existing structures, and add your proposed project. Label every structure, show measured setback distances from all property lines, mark easements, include a north arrow, and note the drawing scale. If your project adds impervious surface, calculate the before-and-after coverage totals. Export a clean, legible PDF that meets Rochester's submission standards. A complete, accurate site plan is the most effective way to avoid a revision request from the plan reviewer.
- Prepare and Submit Your Application: Assemble your complete permit application package, including the site plan PDF, construction drawings, project description, contractor information, and any required supplemental forms such as energy compliance worksheets. Submit through Rochester's online permitting portal for the fastest processing, or bring your documents in person to 101 4th Street SE. Pay the permit fee at the time of submission. Double-check that your application is complete before submitting to avoid delays.
- Respond to Reviewer Comments: After submission, Rochester's plan reviewers will evaluate your application against the Minnesota State Building Code and the city's zoning ordinance. If corrections are needed, you will receive a correction notice specifying what must be changed. Respond promptly with a revised site plan or additional documentation. Simple projects may be approved in as few as 5-10 business days; complex projects or those requiring revisions may take several weeks. Once approved, you will receive your permit and can begin construction.
- Schedule Required Inspections: After your permit is issued and construction begins, schedule all required inspections through Rochester's Development Services Division. Common inspection stages include footing, framing, and final inspections. Do not cover work that requires inspection before it is signed off. Once all inspections are passed and the project is complete, the permit will be closed out, giving you a clean record of permitted work that will be valuable when you sell or refinance your home.