Site Plan Requirements in Riverview, FL (Permit Guide)
Riverview, Florida is one of Hillsborough County's fastest-growing communities, and with that growth comes a detailed permit and site plan process homeowners need to understand. Whether you're adding a pool, building a shed, or planning an ADU, Site Plan Creator walks you through every step of the Riverview residential permitting process.
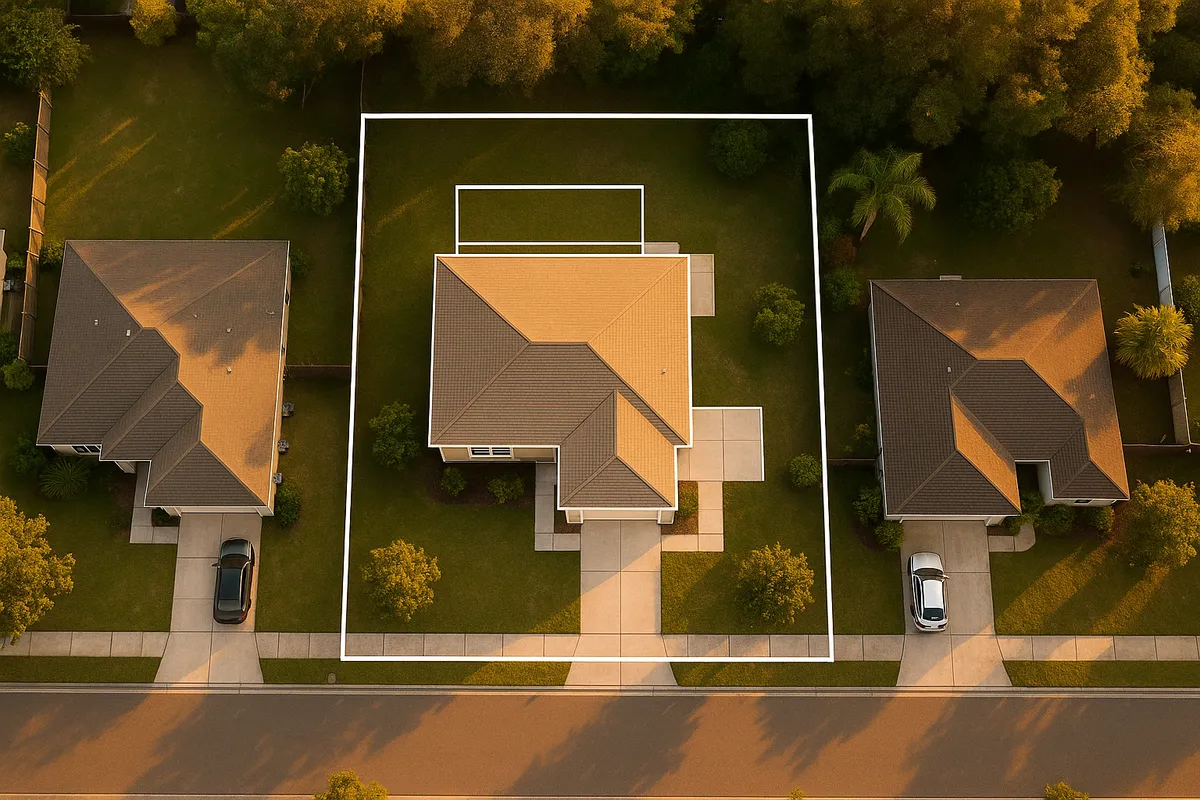
Residential Site Plans and Permits in Riverview, FL
Riverview, Florida has transformed from a quiet rural community into one of the most rapidly expanding suburbs in the Tampa Bay region. Thousands of new homes, additions, and accessory structures are built here every year, and Hillsborough County's Development Services Department oversees the permitting process for most unincorporated Riverview properties. Whether you're planning a backyard pool, a detached garage, a fence, or a full home addition, understanding site plan requirements before you break ground can save you significant time, money, and legal headaches.
What Is a Residential Site Plan and Why Does Riverview Require One?
A residential site plan is a scaled, bird's-eye drawing of your property that shows the location of existing structures, proposed improvements, lot boundaries, setbacks, easements, driveways, and utility connections. Hillsborough County requires a site plan as part of virtually every residential building permit application because it allows plan reviewers to verify that your project complies with zoning codes, flood regulations, impervious surface limits, and setback requirements before construction begins.
Without an approved site plan, your permit application will be rejected outright. A well-prepared site plan protects you from costly mid-construction corrections and ensures your finished project can be legally sold or refinanced in the future.
Permit Triggers for Riverview Homeowners
Most structural and site improvements in unincorporated Riverview require a building permit. Common residential permit triggers include:
- Decks and patios: Any attached or detached deck, covered lanai, or raised platform generally requires a permit and site plan.
- Swimming pools and spas: Both in-ground and above-ground pools over a certain size require a permit, barrier inspection, and electrical review.
- Sheds and accessory structures: Detached sheds over 100 square feet typically require a permit; smaller structures may still need zoning review.
- Fences: Fences over a certain height (typically 6 feet) require a permit, and placement must respect easements and corner-lot visibility triangles.
- Room additions and enclosures: Any expansion of living space, including garage conversions or screen enclosure upgrades to glass, requires a full permit package.
- Driveways: New driveways or significant expansions that affect stormwater runoff or county right-of-way require permits and sometimes engineering review.
- Accessory Dwelling Units (ADUs): Florida's statewide ADU legislation has expanded homeowner rights, but local zoning and utility capacity still govern approvals in Riverview.
- Roofing and structural repairs: Roof replacements and load-bearing wall modifications almost always require permits.
For the full list of permit triggers, visit the Hillsborough County Development Services permitting page.
Local Zoning Quirks and Notable Considerations
Riverview sits almost entirely within unincorporated Hillsborough County, which means you are subject to county zoning codes rather than a city municipal code. This is an important distinction: there is no separate "City of Riverview" building department. All permits are processed through Hillsborough County.
Several local factors deserve special attention:
- Flood zones: Large portions of Riverview lie within FEMA-designated Special Flood Hazard Areas (SFHAs), particularly near the Alafia River, Bullfrog Creek, and other waterways. Structures in these zones must comply with floodplain management regulations, and finished floor elevations must meet or exceed the Base Flood Elevation (BFE). Check your property's flood zone status using the FEMA Flood Map Service Center.
- HOA restrictions: Many Riverview communities, including FishHawk Ranch, Panther Trace, and South Fork, have active HOAs with architectural review committees. HOA approval is separate from county permitting and is often required before you submit to the county.
- Impervious surface limits: Hillsborough County limits the percentage of a lot that can be covered by impervious surfaces (roofs, driveways, patios) to protect stormwater management. Your site plan must calculate and demonstrate compliance with these limits.
- Tree preservation: County ordinances protect certain specimen trees. Removing or impacting protected trees may require a separate tree removal permit and mitigation plan.
- Septic systems: Older Riverview neighborhoods may be on septic systems rather than public sewer. Additions or new structures near a drain field require setback compliance with Florida Department of Health rules and may require septic system modifications.
Typical Setback Requirements in Riverview
Setbacks in unincorporated Riverview vary by zoning district, but typical residential setback ranges include:
- Front setback: 25 feet is common for standard residential zones, though some districts require 30 feet or more.
- Side setbacks: Interior side setbacks typically range from 5 to 7.5 feet; corner lots often require a 15-foot street-side setback.
- Rear setback: Rear setbacks commonly range from 10 to 20 feet depending on the zoning classification.
- Accessory structures: Detached sheds and garages often have reduced setbacks (as low as 5 feet from the rear and side property lines) but cannot be placed in front of the principal structure.
- Pool setbacks: Pools are typically required to be at least 5 feet from the rear and side property lines and must respect any recorded easements.
Always verify your specific parcel's zoning designation and applicable setbacks with Hillsborough County before finalizing your site plan, as planned unit developments (PUDs) may have unique conditions.
The Permit Submission Process in Riverview
Hillsborough County has invested significantly in its online permitting infrastructure. Here is how the typical residential permit process works:
- Determine your project scope and zoning. Use the county's online GIS tools to confirm your zoning district, flood zone, and any recorded easements on your parcel.
- Prepare your site plan and construction documents. Your site plan must be drawn to scale and include lot dimensions, north arrow, existing and proposed structures, setbacks, utility locations, and impervious surface calculations.
- Submit online through the county portal. Hillsborough County accepts permit applications through its online permitting system. You will upload your site plan, construction drawings, and supporting documents digitally.
- Pay permit and plan review fees. Fees are calculated based on project type, valuation, and square footage. Residential permits typically range from a few hundred to several thousand dollars depending on scope.
- Plan review and corrections. County reviewers evaluate your application for zoning, structural, fire, and floodplain compliance. Review timelines for straightforward residential projects typically run 5 to 15 business days, though complex projects or those requiring multiple department reviews may take longer.
- Permit issuance and inspections. Once approved, you receive your permit and can begin work. Inspections are required at key construction milestones, and a final inspection closes out the permit.
For current fee schedules and to access the online portal, visit the Hillsborough County Development Services Department.
Common Reasons Applications Get Rejected
Plan reviewers in Hillsborough County reject or issue correction notices on residential applications for a predictable set of reasons:
- Missing or incorrect setback dimensions: The site plan does not clearly show distances from all proposed structures to all property lines.
- Incomplete lot information: Missing lot dimensions, legal description, or parcel identification number.
- Flood zone non-compliance: Proposed finished floor elevations not meeting BFE requirements, or no elevation certificate submitted for flood zone parcels.
- Impervious surface exceedance: The proposed project pushes total impervious coverage over the allowed percentage for the zoning district.
- Easement conflicts: Proposed structures are shown within utility, drainage, or access easements.
- Unlicensed contractor information: Permits for most structural work require a licensed contractor; missing license numbers cause rejections.
- Missing energy or structural calculations: Additions and new structures often require Florida Building Code energy compliance documentation.
Reviewing your application against this checklist before submission dramatically improves your chances of a first-pass approval.
Plan Your Riverview Project with Confidence
Navigating Hillsborough County's permitting system does not have to be overwhelming. Site Plan Creator makes it easy for Riverview homeowners and contractors to generate professional, county-ready residential site plans in minutes. Our tool is designed to meet the specific requirements reviewers look for, helping you avoid costly correction cycles and get your permit approved faster. Start your site plan today at siteplancreator.com and take the first step toward a smooth, successful project.
Frequently Asked Questions
- Do I need a permit to build a shed in Riverview, FL?
- In most cases, yes. Hillsborough County requires a building permit for detached accessory structures over 100 square feet in unincorporated Riverview. Even smaller sheds may require a zoning review to confirm setback compliance. Your permit application must include a site plan showing the shed's location relative to all property lines, easements, and existing structures. Sheds are generally subject to reduced setbacks compared to the main home, often 5 feet from the rear and interior side property lines, but these minimums vary by zoning district. If your neighborhood has an HOA, you will also need architectural review committee approval before submitting to Hillsborough County. Check with the county's Development Services Department to confirm the exact threshold and requirements for your parcel.
- How long does it take to get a building permit approved in Riverview, FL?
- For straightforward residential projects in unincorporated Riverview, Hillsborough County plan reviewers typically complete their review within 5 to 15 business days after a complete application is submitted. More complex projects, such as new home additions, ADUs, or structures in FEMA flood zones, may take longer due to additional department reviews covering floodplain management, environmental, or structural compliance. Incomplete applications or those requiring correction notices will restart the clock, which is why submitting a thorough, accurate site plan from the start is so important. Hillsborough County offers an online permitting portal where applicants can track review status in real time, which helps avoid surprises and lets you respond quickly to any correction requests.
- What does Riverview require on a residential site plan?
- Hillsborough County requires residential site plans submitted for Riverview properties to include several key elements: a scale bar and north arrow, the full legal description and parcel ID number, lot dimensions with total lot area, the location and dimensions of all existing structures, the location and dimensions of all proposed structures, setback distances from every proposed structure to all property lines, the location of utility connections and easements, driveway and sidewalk locations, and an impervious surface calculation showing total coverage as a percentage of lot area. For properties in FEMA flood zones, the site plan must also reference the Base Flood Elevation and may need to be accompanied by an elevation certificate. All dimensions should be clearly labeled and the drawing must be legible at standard review scale.
- Can I draw my own site plan in Riverview, or do I need a licensed surveyor?
- For many common residential projects in unincorporated Riverview, homeowners are not required to hire a licensed surveyor or engineer to prepare the site plan itself. You can use a tool like Site Plan Creator to produce a scaled, accurate site plan that meets Hillsborough County's formatting and content requirements. However, your site plan must be based on accurate lot dimensions, which typically come from your recorded property survey or plat. For projects in FEMA flood zones, an elevation certificate prepared by a licensed surveyor is required separately. For larger or more complex projects, such as new construction, significant additions, or engineered retaining walls, construction drawings signed and sealed by a Florida-licensed engineer or architect may also be required alongside the site plan.
- What are the typical setback requirements in Riverview, FL?
- Setback requirements in unincorporated Riverview are governed by Hillsborough County's Land Development Code and vary by zoning district. For standard single-family residential zones, front setbacks commonly range from 25 to 30 feet, interior side setbacks from 5 to 7.5 feet, street-side setbacks on corner lots from 10 to 15 feet, and rear setbacks from 10 to 20 feet. Accessory structures like sheds and detached garages often qualify for reduced setbacks, sometimes as low as 5 feet from the rear and side property lines. Pools typically require at least 5 feet of clearance from property lines. Many Riverview subdivisions were approved as Planned Unit Developments with their own unique setback conditions, so always verify your specific parcel's requirements with Hillsborough County before finalizing your plans.
- Where do I submit a site plan or permit application in Riverview?
- Because Riverview is an unincorporated community, there is no separate City of Riverview building department. All residential permit applications, including site plans, are submitted to Hillsborough County Development Services. The county strongly encourages online submission through its electronic permitting portal, where you can upload your site plan, construction documents, and supporting materials and pay fees digitally. In-person submissions can also be made at the county's main Development Services office located at 601 E. Kennedy Blvd. in Tampa. The online portal allows applicants to track review status, respond to correction notices, and schedule inspections without visiting the office in person, which can significantly speed up the overall permitting timeline for Riverview homeowners.
- What happens if I build without a permit in Riverview, FL?
- Building without a required permit in unincorporated Riverview is a serious violation of Hillsborough County's building codes. If unpermitted work is discovered, the county can issue a stop-work order, require you to expose completed work for inspection (which may mean opening walls or removing structures), and assess penalty fees that are typically double the standard permit fee. Unpermitted structures can complicate or block the sale of your home, since title companies and lenders routinely flag open or missing permits. Homeowner's insurance claims related to unpermitted work may also be denied. In some cases, the county may require full demolition of non-compliant structures. It is always less expensive and less stressful to pull the permit before construction than to deal with after-the-fact compliance.
- Does my Riverview property's flood zone affect my building permit?
- Yes, significantly. Large portions of Riverview lie within FEMA-designated Special Flood Hazard Areas, particularly near the Alafia River, Bullfrog Creek, and other low-lying waterways. If your parcel is in a flood zone, Hillsborough County's floodplain management regulations require that any new structure or substantial improvement meet or exceed the Base Flood Elevation (BFE) established on the FEMA Flood Insurance Rate Map. You will typically need to submit an elevation certificate prepared by a licensed surveyor, and your site plan must reference the BFE. Flood zone properties may also face restrictions on below-BFE enclosures and finished living space. You can check your property's flood zone designation for free using the FEMA Flood Map Service Center at msc.fema.gov.
- How much does a building permit or site plan cost in Riverview, FL?
- Hillsborough County calculates permit fees based on the type of project, the estimated construction valuation, and the square footage involved. For simple residential projects like a fence or small shed, permit fees may run a few hundred dollars. Mid-range projects such as a pool, deck, or room addition typically generate fees in the range of several hundred to a few thousand dollars. Larger projects like full additions or new accessory dwelling units can exceed that range. Plan review fees are generally included within the overall permit fee structure. The site plan itself, if you prepare it using a tool like Site Plan Creator, can cost a fraction of what a surveyor or architect would charge for a full drawing package. Always confirm current fee schedules directly with Hillsborough County Development Services, as fees are periodically updated.
- Can I build an ADU or in-law suite on my Riverview property?
- Florida's statewide ADU legislation, strengthened in recent years, gives homeowners in unincorporated Riverview broader rights to add accessory dwelling units to single-family lots. However, local Hillsborough County zoning regulations, utility capacity requirements, and HOA rules still apply. An ADU permit application requires a full site plan showing the proposed unit's location, setbacks, parking, utility connections, and impervious surface impact. The ADU must comply with Florida Building Code requirements for habitability, including minimum ceiling heights, egress windows, and energy efficiency standards. Properties on septic systems face additional scrutiny to ensure the existing system can handle the added load. If your neighborhood has an HOA, review the governing documents carefully, as some HOAs restrict or prohibit ADUs regardless of county approval.
How to Create a Site Plan in Riverview
- Confirm Zoning and Flood Zone: Before drawing anything, look up your Riverview parcel's zoning district using Hillsborough County's online GIS mapping tools. Confirm whether your property falls within a FEMA Special Flood Hazard Area by checking the FEMA Flood Map Service Center. These two factors will determine your setbacks, impervious surface limits, and whether you need an elevation certificate as part of your permit package. Also check for any recorded easements that could restrict where you place new structures.
- Prepare Your Site Plan: Using your recorded property survey or subdivision plat as a base, create a scaled site plan that shows your lot dimensions, all existing structures, all proposed improvements, setback distances from every property line, utility and easement locations, driveway layout, and an impervious surface coverage calculation. Site Plan Creator makes this step fast and straightforward, producing a drawing that meets Hillsborough County's formatting expectations. Make sure your north arrow, scale bar, parcel ID, and legal description are all clearly included.
- Gather Supporting Documents: Depending on your project type, Hillsborough County may require additional documents alongside your site plan. These can include construction drawings or specifications, a Florida Building Code energy compliance form, a licensed contractor's information and license number, an elevation certificate for flood zone properties, a tree survey if protected trees are nearby, and HOA approval documentation. Assembling a complete package before submission is the single best way to avoid correction notices that delay your permit.
- Submit Online and Pay Fees: Log in to Hillsborough County's online permitting portal and create a new permit application for your project type. Upload your site plan, construction documents, and all supporting materials in the required file formats. Complete the project description and estimated valuation fields accurately, as fees are calculated from this information. Pay the permit and plan review fees online. Once payment is confirmed, your application enters the review queue and you can track its status through the portal.
- Respond to Reviews and Schedule Inspections: Hillsborough County plan reviewers may issue a correction notice requesting additional information or changes to your submitted documents. Log in to the portal promptly to review any comments and upload revised materials. Once all departments approve your application, your permit is issued electronically. Post the permit on-site as required and schedule required inspections through the county portal or by phone at each key construction milestone. A final inspection and sign-off closes your permit and ensures your project is fully compliant.