Site Plan Requirements in Richmond, VA (Permit Guide)
Richmond, Virginia homeowners tackling projects like decks, additions, fences, or accessory dwelling units need to understand the city's site plan and permit requirements before breaking ground. This guide covers Richmond's residential permit triggers, zoning rules, setback standards, and how to submit your application to the city's Department of Planning and Development Review. Site Plan Creator makes it easy to produce a compliant, professional site plan fast.
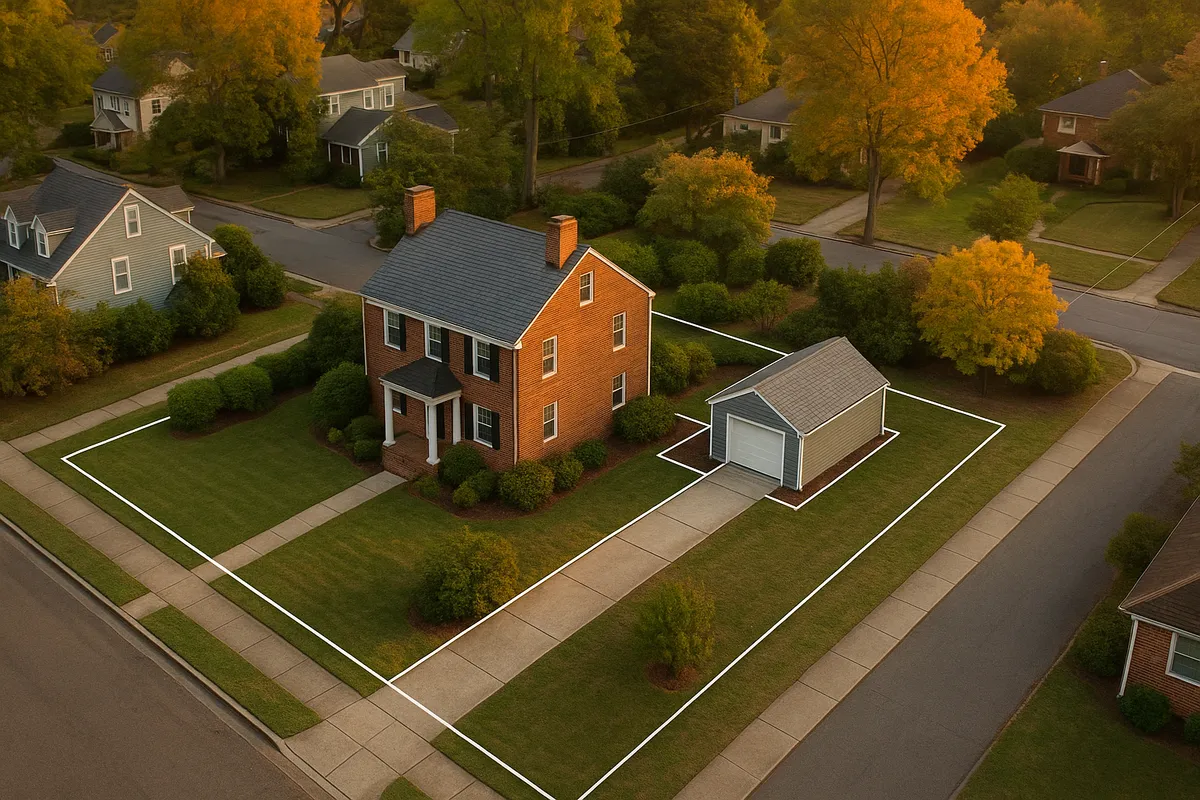
Residential Site Plans and Permits in Richmond, VA
Richmond, Virginia is a city of historic neighborhoods, tree-lined streets, and an active renovation culture driven by its growing population and thriving real estate market. Whether you live in the Fan District, Church Hill, Northside, or the Southside, chances are you have thought about improving your property with a deck, a backyard shed, a pool, or even an accessory dwelling unit (ADU). Before any of those projects move forward, the City of Richmond requires a building permit and, in most cases, a residential site plan that shows exactly how your proposed improvement fits on your lot. Getting that paperwork right from the start saves you time, money, and the headache of a stop-work order.
What Is a Residential Site Plan and Why Does Richmond Require One?
A residential site plan is a scaled, bird's-eye drawing of your property that shows the boundaries of your lot, the footprint of your existing home and any other structures, proposed new construction or improvements, driveways, easements, setback lines, and relevant distances to neighboring structures or property lines. Richmond's Department of Planning and Development Review (PDR) uses the site plan to verify that your project complies with the city's Unified Development Ordinance (UDO), zoning district regulations, and the Virginia Uniform Statewide Building Code (USBC). Without a site plan, reviewers cannot confirm that your project meets setback requirements, impervious surface limits, or lot coverage rules, and your permit application will be returned incomplete.
Which Projects Trigger a Permit in Richmond?
The City of Richmond enforces permit requirements that align with the Virginia USBC. Most structural and site improvements on residential property require both a building permit and a site plan. Common triggers include:
- Decks and porches: Any attached or detached deck requires a permit. Decks over 30 inches above grade also require structural drawings.
- Sheds and accessory structures: Sheds larger than 256 square feet require a permit. Smaller sheds may still need zoning approval depending on placement.
- Swimming pools: In-ground and above-ground pools deeper than 24 inches require a permit and a site plan showing the pool location and required fencing.
- Fences: Fences over six feet in height require a permit in Richmond. Fences in historic overlay districts may require additional review.
- Additions and room expansions: Any addition to living space requires a full permit set including a site plan.
- Accessory Dwelling Units (ADUs): Richmond amended its zoning ordinance in recent years to allow ADUs by right in most residential zoning districts. ADUs require a full permit, a site plan, and must meet specific size and setback standards.
- Driveways and impervious surfaces: New driveways or significant expansions that increase impervious surface area may require a stormwater review in addition to a permit.
- Detached garages: Any new detached garage requires a permit and site plan regardless of size.
Richmond Zoning Quirks and Local Considerations
Richmond's zoning landscape has some important local nuances every homeowner should know before submitting a permit application.
Historic Districts
Richmond has an extensive network of locally designated historic districts, including the Fan, Church Hill, Jackson Ward, and Oregon Hill. Projects in these areas are subject to review by the Commission of Architectural Review (CAR). CAR approval is required before a building permit can be issued for exterior work visible from a public street. This adds time to your project timeline, so plan accordingly.
Floodplain Considerations
Portions of Richmond, particularly along the James River and its tributaries, fall within FEMA-designated Special Flood Hazard Areas (SFHAs). If your property is in a floodplain, your site plan must show base flood elevation data, and your project may require a floodplain development permit in addition to a standard building permit. You can check your flood zone status using the FEMA Flood Map Service Center.
Tree Preservation
Richmond has a tree canopy ordinance that protects significant trees on residential lots. If your project requires removal of trees above a certain caliper, you may need to submit a tree survey and replacement plan alongside your site plan.
Impervious Surface Limits
Many Richmond residential zoning districts cap the total percentage of a lot that can be covered by impervious surfaces such as rooftops, driveways, and patios. Your site plan must demonstrate that your project does not push your lot over the applicable impervious surface limit for your zoning district.
Typical Setback Requirements in Richmond
Setbacks in Richmond vary by zoning district, but the following ranges are typical for single-family residential (R) districts:
- Front setback: 20 to 35 feet from the front property line, though many older neighborhoods use a contextual setback matching the prevailing building line on the block.
- Side setback: 5 to 10 feet from each side property line.
- Rear setback: 20 to 25 feet from the rear property line.
- ADU setbacks: Detached ADUs typically must meet the same rear and side setbacks as other accessory structures, generally 5 feet from rear and side lines in most districts.
Always verify the specific setbacks for your zoning district using Richmond's official zoning map and UDO before finalizing your site plan.
The Richmond Permit Submission Process
Richmond has moved toward a streamlined online permitting system. Here is how the process typically works for a residential project:
- Determine your zoning district and applicable regulations using the city's online zoning map and UDO.
- Prepare your site plan and supporting documents, including a scaled site plan, floor plans, and structural drawings if required.
- Submit your application online through the City of Richmond's permitting portal, or in person at the Department of Planning and Development Review at 900 East Broad Street.
- Pay the applicable permit and plan review fees at the time of submission. Fees are based on the estimated value of construction.
- Await plan review. Residential permit reviews in Richmond typically take 5 to 15 business days for straightforward projects. Projects in historic districts or requiring CAR review can take 4 to 8 weeks or longer.
- Respond to any correction comments from the reviewer and resubmit revised plans if needed.
- Receive your permit and post it on-site before beginning work.
Common Reasons Richmond Permit Applications Get Rejected
Understanding why applications fail helps you avoid costly delays. The most frequent reasons Richmond reviewers return applications include:
- Site plan is not drawn to scale or lacks a north arrow and scale bar.
- Setback dimensions are missing or incorrectly measured from the wrong reference point.
- Proposed structure encroaches into a required setback or easement.
- Impervious surface calculations are absent or exceed the district maximum.
- Historic district projects lack CAR approval prior to permit submission.
- Floodplain elevation data is missing for properties in an SFHA.
- Application does not include all required drawings (elevations, floor plans) for the scope of work.
- Contractor license and insurance information is incomplete.
Get Your Richmond Site Plan Right the First Time
Creating a compliant site plan does not have to be complicated or expensive. Site Plan Creator gives Richmond homeowners and contractors an intuitive, web-based tool to produce professional, to-scale site plans that meet local requirements. Whether you are planning a backyard deck in Henrico-adjacent Northside, an ADU in the Museum District, or a pool on the Southside, Site Plan Creator helps you build a site plan reviewers can approve quickly. Start your project today and skip the back-and-forth with the permit office.
Frequently Asked Questions
- Do I need a permit to build a deck in Richmond, VA?
- Yes. Any deck attached to your home in Richmond requires a building permit, and a detached deck also requires one if it is over a certain size or height. Decks more than 30 inches above grade require structural drawings in addition to a site plan. The site plan must show the deck's location on your lot, its dimensions, and all distances to property lines to confirm compliance with setback requirements. You submit the application through Richmond's Department of Planning and Development Review, either online or in person at 900 East Broad Street. Unpermitted decks can result in stop-work orders, fines, and required demolition, so it is always worth pulling the permit before you start building.
- How much does a building permit or site plan cost in Richmond, VA?
- In Richmond, building permit fees are calculated based on the estimated value of construction. For most residential projects, you can expect a base plan review fee plus a permit fee that scales with project value. A small deck or shed permit may cost $100 to $300 in total fees, while a room addition or ADU permit could run $500 to $1,500 or more depending on construction value. There are also separate fees for zoning review and, if applicable, historic district review by the Commission of Architectural Review. The cost of preparing your site plan is separate from permit fees. Using an online tool like Site Plan Creator can significantly reduce the cost of producing a compliant site plan compared to hiring a surveyor or architect for a simple residential project.
- How long does it take to get a residential building permit approved in Richmond?
- For straightforward residential projects in Richmond, plan review typically takes 5 to 15 business days after a complete application is submitted. However, if your property is in one of Richmond's historic overlay districts, such as the Fan, Church Hill, or Jackson Ward, you will also need approval from the Commission of Architectural Review before a building permit can be issued, which can add 4 to 8 weeks to your timeline depending on CAR meeting schedules. Projects that trigger floodplain review or require additional stormwater analysis may also take longer. Submitting a complete, accurate application with a properly drawn site plan is the single best way to avoid correction cycles that add weeks to the process.
- What does Richmond require on a residential site plan?
- Richmond's Department of Planning and Development Review requires a residential site plan to include the lot boundaries with dimensions, the footprint and location of all existing structures on the property, the proposed new structure or improvement with dimensions, all setback distances measured from the structure to each property line, the location of easements and rights-of-way, a north arrow, a scale bar or written scale, the street address, and the owner's name. For projects near waterways or in floodplains, base flood elevation data must also be shown. Some projects require additional information such as impervious surface calculations, tree locations, or grading information. A complete site plan reduces the chance of receiving a correction notice from the reviewer.
- Can I draw my own site plan in Richmond, or do I need a licensed surveyor?
- For most standard residential permits in Richmond, you are not required to hire a licensed surveyor or engineer to prepare your site plan. Homeowners and contractors can draw their own site plans as long as they are accurate, drawn to scale, and include all required information. However, if you do not have an existing survey of your property, you will need one to establish accurate lot dimensions and boundary locations before you can draw a compliant site plan. For complex projects such as ADUs, additions near property lines, or anything in a floodplain, hiring a licensed professional is strongly recommended. Tools like Site Plan Creator make it straightforward for non-professionals to produce a clean, reviewer-ready site plan using their existing survey data.
- What are the setback requirements for residential properties in Richmond, VA?
- Setback requirements in Richmond vary by zoning district. In typical single-family residential districts, front setbacks range from 20 to 35 feet, side setbacks are generally 5 to 10 feet per side, and rear setbacks are usually 20 to 25 feet. Many of Richmond's older, denser neighborhoods use a contextual front setback that matches the prevailing building line on the block rather than a fixed number. Accessory structures like sheds and detached garages often have reduced setbacks, typically 5 feet from rear and side property lines. ADUs in Richmond also follow accessory structure setback standards in most districts. Always confirm the exact setbacks for your specific zoning district using Richmond's Unified Development Ordinance before finalizing your site plan.
- Where do I submit a site plan or permit application in Richmond, VA?
- Richmond homeowners and contractors can submit residential permit applications online through the City of Richmond's permitting portal at rva.gov, or in person at the Department of Planning and Development Review located at 900 East Broad Street, Richmond, VA 23219. Online submission is generally faster and allows you to track your application status, respond to correction comments, and receive your permit electronically. For projects requiring Commission of Architectural Review approval, a separate application must be submitted to CAR before the building permit application is processed. It is a good idea to call the department at (804) 646-6304 to confirm current submission procedures and required documents before your first visit or upload.
- What happens if I build without a permit in Richmond, VA?
- Building without a required permit in Richmond can result in serious consequences. The city's code enforcement officers can issue a stop-work order requiring all construction to halt immediately. You may be subject to monetary fines, and in some cases you may be required to remove unpermitted structures entirely at your own expense. If you are trying to sell your home, unpermitted work can complicate or derail a real estate transaction because lenders and buyers often require proof of permits and final inspections. Richmond also allows after-the-fact permit applications for some unpermitted work, but these typically involve additional fees, more extensive inspections, and sometimes destructive investigation to verify that hidden work meets code. It is always far less expensive and stressful to pull the permit before you build.
- Are ADUs allowed in Richmond, VA, and what do I need to build one?
- Yes. Richmond amended its zoning ordinance to allow accessory dwelling units by right in most single-family and two-family residential zoning districts, making it one of the more ADU-friendly cities in Virginia as of 2026. To build a detached or attached ADU, you will need a building permit, a site plan showing the ADU's location and setbacks, and full construction drawings. ADUs in Richmond are generally limited in size relative to the primary dwelling and must meet setback requirements for accessory structures, typically 5 feet from rear and side property lines. Owner-occupancy requirements and rental registration rules may also apply. Because ADU regulations have evolved recently, it is worth confirming the current rules with Richmond's Department of Planning and Development Review before starting your project.
- Does my Richmond property's location in a historic district affect my permit?
- Yes, significantly. Richmond has numerous locally designated historic overlay districts, including the Fan, Church Hill, Jackson Ward, Oregon Hill, and others. If your property is in one of these districts, any exterior work visible from a public street requires a Certificate of Appropriateness from the Commission of Architectural Review before a building permit can be issued. CAR meets on a regular schedule and reviews projects for compatibility with the historic character of the neighborhood. This process can add 4 to 8 weeks or more to your permit timeline. Even projects that seem minor, such as replacing windows or adding a fence, may require CAR review. Check with Richmond's Department of Planning and Development Review early in your planning process to find out if your property is in a historic overlay district.
How to Create a Site Plan in Richmond
- Check Your Zoning and Overlay Districts: Before drawing anything, look up your property's zoning district using Richmond's official zoning map at rva.gov. Confirm whether your lot is in a historic overlay district, a floodplain, or a special zoning area that adds review steps. Knowing your district upfront tells you the exact setbacks, lot coverage limits, and impervious surface caps that will govern your project, and alerts you to any additional approvals needed from bodies like the Commission of Architectural Review.
- Gather Your Property Survey and Lot Data: Locate your existing property survey, which should show lot dimensions, boundary lines, easements, and the location of your home on the lot. If you do not have a survey, you may need to obtain one from a licensed Virginia surveyor. This data is the foundation of your site plan. Without accurate lot dimensions and boundary locations, your site plan will not pass review at Richmond's Department of Planning and Development Review.
- Create Your Residential Site Plan: Using your survey data and the setback and coverage requirements for your zoning district, draw a scaled site plan that shows your lot boundaries, existing structures, the proposed improvement with dimensions, all setback distances, easements, driveways, and a north arrow. Site Plan Creator's online tool makes this step fast and straightforward, producing a clean, to-scale PDF that meets Richmond's submission standards without requiring CAD software or professional drafting experience.
- Assemble Your Full Permit Application Package: In addition to your site plan, Richmond typically requires floor plans, elevation drawings, and structural details for most permitted projects. Gather your contractor's license and insurance information if you are using a contractor. For projects in historic districts, submit your Certificate of Appropriateness application to the Commission of Architectural Review first, since CAR approval must precede the building permit. Confirm the full document checklist with Richmond's Department of Planning and Development Review before submitting.
- Submit Your Application and Pay Fees: Submit your complete permit application online through Richmond's permitting portal at rva.gov or in person at 900 East Broad Street. Pay the required plan review and permit fees at the time of submission. Fees are based on estimated construction value. Online submission lets you track your application status and receive correction notices electronically, which speeds up the back-and-forth if the reviewer requests changes to your site plan or drawings.
- Respond to Review Comments and Obtain Your Permit: Richmond reviewers typically complete residential plan reviews in 5 to 15 business days. If the reviewer issues correction comments, revise your site plan or documents promptly and resubmit. Once all comments are resolved and your application is approved, you will receive your building permit. Post the permit on-site in a visible location before beginning any construction, and schedule required inspections at the appropriate stages of your project.