Site Plan Requirements in Richmond, CA (Permit Guide)
Richmond, CA homeowners need a site plan for most residential building permits, from ADUs and room additions to pools and fences. This guide covers local permit triggers, setback rules, submission steps, and how Site Plan Creator can help you get approved faster.
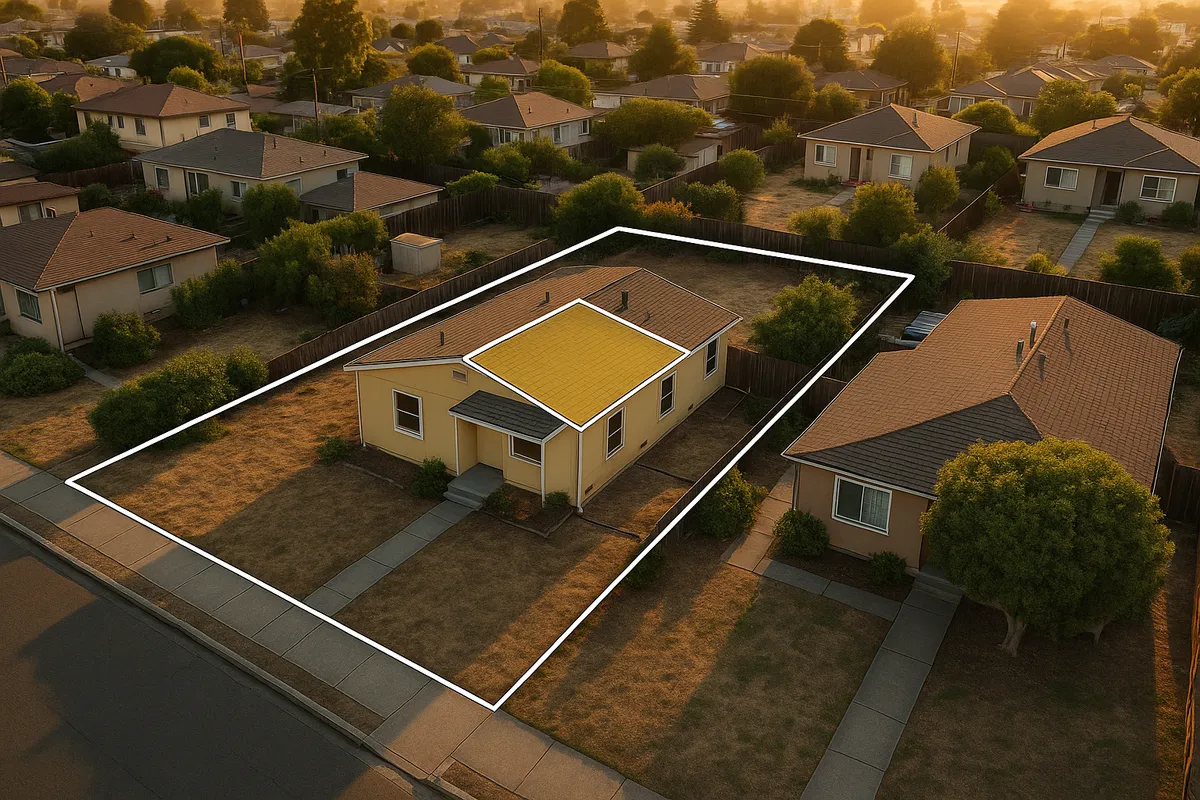
Residential Site Plan Requirements in Richmond, California
Richmond is one of the Bay Area's most dynamic cities, sitting on the western edge of Contra Costa County along San Francisco Bay. With a mix of historic bungalows in neighborhoods like Point Richmond, mid-century homes in the Hilltop area, and a growing stock of multi-family housing near BART stations, property owners here face a wide range of building permit scenarios. Whether you are converting a garage into an ADU, adding a deck overlooking the bay, or putting up a new fence, the City of Richmond requires a properly prepared site plan before your permit application can move forward. Getting that document right the first time saves weeks of back-and-forth with the Building Services Division.
What Is a Residential Site Plan and Why Does Richmond Require One?
A residential site plan is a scaled, bird's-eye drawing of your property showing the lot boundaries, existing structures, proposed construction, setbacks from property lines, driveways, easements, and other relevant site features. Richmond's Building Services Division uses this document to verify that your project complies with the Richmond Municipal Code and California Building Code requirements before issuing a permit. Without an accurate site plan, reviewers cannot confirm setbacks, lot coverage, or potential conflicts with utility easements, which means your application will almost certainly be returned incomplete.
California's statewide building standards, administered through the California Building Standards Commission, set the baseline rules, but Richmond layers its own zoning ordinance and General Plan policies on top of those requirements. That combination makes a locally accurate site plan especially important.
Common Residential Permit Triggers in Richmond
Not every home improvement project requires a permit, but most structural or site-altering work does. The following projects typically trigger a building permit requirement in Richmond, and each one requires a site plan as part of the application package:
- Accessory Dwelling Units (ADUs) and Junior ADUs: California law has dramatically streamlined ADU approvals statewide, and Richmond has adopted compliant local ordinances. Both new detached ADUs and garage conversions require full permit sets including a site plan.
- Room additions: Any addition that expands the footprint of your home requires a permit and a site plan showing the new footprint relative to all property lines.
- Decks and patios: Attached decks or raised platforms over 30 inches above grade require a permit. Your site plan must show the deck's location, dimensions, and setbacks.
- Swimming pools and spas: In-ground pools require a building permit, grading plan, and site plan. Above-ground spas may also require permits depending on size and electrical connections.
- Fences and walls: Fences over six feet in height generally require a permit in Richmond. Retaining walls over four feet (measured from the bottom of the footing) also trigger permit requirements.
- Detached sheds and accessory structures: Structures over 120 square feet typically require a permit. Even smaller sheds may need zoning clearance depending on their location on the lot.
- Driveways and hardscape: New driveways or significant expansions that increase impervious surface area may require a grading or encroachment permit, along with stormwater compliance documentation.
Richmond Zoning Quirks and Local Considerations
Richmond's geography and history create several zoning considerations that homeowners should be aware of before submitting plans.
Floodplain and Bay proximity: Portions of Richmond near the shoreline, the Richmond Inner Harbor, and low-lying areas along San Pablo Bay fall within FEMA-designated Special Flood Hazard Areas. Properties in these zones must comply with FEMA floodplain management regulations, and any new construction or substantial improvement may require elevation certificates and flood-proofing measures. Always check your parcel's flood zone status before designing a project.
Historic resources: The Point Richmond neighborhood contains structures that may be subject to historic review. Exterior alterations to contributing structures in or near historic districts can require additional design review, which adds time to the approval process.
Hillside and grading concerns: Parts of Richmond, particularly in the El Sobrante Hills area near the city limits, involve sloped terrain. Grading permits and geotechnical reports may be required for projects that disturb significant amounts of soil.
Stormwater requirements: Contra Costa County and the San Francisco Bay Regional Water Quality Control Board impose stormwater management requirements on projects that create or replace 500 square feet or more of impervious surface. Your site plan may need to show Low Impact Development (LID) features such as bioretention areas or permeable paving.
ADU-friendly zoning: Richmond has embraced California's pro-ADU legislation. Most single-family and multi-family lots in the city can accommodate at least one ADU, and many can support a Junior ADU in addition. Lot coverage limits and parking requirements have been relaxed for ADUs under state law, but setbacks and height limits still apply.
Typical Setback Requirements in Richmond
Setbacks vary by zoning district, so always verify your parcel's specific requirements through the Richmond Planning Division. That said, common setback ranges for single-family residential zones in Richmond include:
- Front yard setback: 15 to 20 feet from the front property line, depending on the zoning district
- Side yard setback: 3 to 5 feet for interior side yards; corner lots typically require a larger street-side setback of 10 to 15 feet
- Rear yard setback: 15 to 20 feet for the main dwelling; detached accessory structures and ADUs may be permitted closer to the rear line, sometimes as little as 4 feet under California ADU law
Your site plan must clearly dimension all setbacks from each structure to the nearest property line. Missing or inaccurate setback dimensions are among the most common reasons applications are returned.
How to Submit a Permit Application in Richmond
Richmond's Building Services Division handles residential permit applications. Here is a general overview of the process as of 2026:
- Determine your project scope and zoning: Use the city's online GIS portal or contact the Planning Division to confirm your zoning district, applicable setbacks, and any overlay districts (floodplain, hillside, historic) that affect your parcel.
- Prepare your site plan and construction documents: Your site plan must be drawn to scale (typically 1 inch = 10 feet or 1 inch = 20 feet for residential lots), show all existing and proposed structures, label dimensions and setbacks, indicate north arrow and scale bar, and include your parcel's assessor number and address.
- Submit your application: Richmond accepts permit applications through its online permitting portal and in person at the Building Services counter at City Hall. Check the city's website for current portal access and hours, as online submission options have expanded in recent years.
- Pay applicable fees: Permit fees in Richmond are based on the valuation of the project. Plan check fees are collected at submission; inspection fees may be collected separately.
- Await plan review: Over-the-counter review may be available for simple projects. Standard residential plan review typically takes two to six weeks, though ADU applications reviewed under California's streamlined timeline must receive a determination within 60 days.
- Respond to correction notices: If the reviewer identifies deficiencies, you will receive a correction list. Revise your site plan and resubmit promptly to avoid losing your place in the queue.
- Receive your permit and schedule inspections: Once approved, post your permit on site and schedule required inspections at each stage of construction.
Common Reasons Applications Are Rejected in Richmond
Understanding why applications fail helps you submit a stronger package the first time:
- Site plan is not drawn to scale or lacks a scale bar
- Setback dimensions are missing, incorrect, or conflict with zoning requirements
- Lot coverage calculation is absent or exceeds the maximum for the zoning district
- Flood zone compliance documentation is missing for properties in FEMA Special Flood Hazard Areas
- ADU applications do not address owner-occupancy, utility connections, or separate address assignment
- Easements shown on the title report are not reflected on the site plan
- The plan does not show all existing structures, including unpermitted work
Get Your Richmond Site Plan Right the First Time
Preparing a permit-ready site plan does not have to be complicated or expensive. Site Plan Creator gives Richmond homeowners and small contractors a fast, affordable way to produce professional, to-scale site plans that meet local requirements. Whether you are planning a backyard ADU in the Iron Triangle, a deck addition in Point Richmond, or a pool in Hilltop, our tool walks you through every required element so your application is complete before you walk up to the Building Services counter. Start your site plan today at siteplancreator.com and move your Richmond project forward with confidence.
Frequently Asked Questions
- Do I need a permit to build a deck in Richmond, CA?
- Yes. In Richmond, any attached deck or freestanding platform that is more than 30 inches above grade requires a building permit. As part of that application, you must submit a site plan showing the deck's location on the lot, its dimensions, and the distance from all property lines. Decks attached to the house also require structural drawings showing footings, framing, and ledger connections. The permit ensures your deck meets California Building Code load requirements and Richmond's setback rules for your specific zoning district. Skipping the permit can result in a stop-work order, fines, and costly demolition if the structure is found to be non-compliant during a future property sale or inspection.
- How much does a site plan cost in Richmond, CA?
- The cost of a site plan in Richmond depends on how you obtain it. Hiring a licensed land surveyor or civil engineer to prepare a boundary survey and site plan can cost anywhere from $800 to $2,500 or more, depending on lot complexity and turnaround time. Architects often include a basic site plan in their design fee packages. Online tools like Site Plan Creator offer a much more affordable alternative, allowing homeowners to produce a professional, to-scale site plan for a fraction of that cost. Separate from the site plan itself, Richmond charges plan check and permit fees based on project valuation, so a $50,000 addition will carry higher fees than a small shed permit. Contact Richmond's Building Services Division for the current fee schedule.
- How long does it take to get a building permit approved in Richmond?
- Permit timelines in Richmond vary by project type and current workload at the Building Services Division. Simple projects such as water heater replacements or small sheds may qualify for over-the-counter review and can be approved the same day. Standard residential projects like room additions or decks typically go through a plan review process that takes two to six weeks. ADU applications receive special treatment under California state law: the city must issue a determination within 60 days of receiving a complete application. If your application is returned with a correction notice, responding quickly and resubmitting a corrected site plan is the best way to minimize delays. Incomplete submissions are the single biggest cause of extended timelines.
- What does Richmond require on a residential site plan?
- Richmond's Building Services Division expects a residential site plan to include: the parcel address and assessor parcel number, a north arrow and a clearly stated scale (such as 1 inch equals 20 feet), all existing structures on the lot with their dimensions, the proposed new construction or improvement with dimensions, the distance from every structure to each property line (setbacks), the location of driveways and utility connections, any easements that appear on the title report, and the lot's total square footage along with a lot coverage calculation. For projects in FEMA Special Flood Hazard Areas, the plan may also need to reference the Base Flood Elevation. Missing any of these elements is a leading cause of plan check corrections.
- Can I draw my own site plan in Richmond, or do I need a licensed surveyor?
- For most standard residential permits in Richmond, you are not required to hire a licensed land surveyor or engineer to prepare the site plan itself, though a surveyor may be needed if your property boundaries are disputed or unclear. Homeowners and contractors can legally prepare and submit their own site plans as long as the document is accurate, drawn to scale, and includes all required information. Online tools like Site Plan Creator make this process straightforward, guiding you through the required elements step by step. However, for complex projects involving significant grading, hillside lots, or properties in floodplains, the city may require stamped drawings from a licensed civil engineer or geotechnical professional in addition to the basic site plan.
- What are the typical setback requirements for homes in Richmond, CA?
- Setbacks in Richmond vary by zoning district, so the best practice is to confirm your parcel's specific requirements with the Planning Division before finalizing your design. That said, typical single-family residential zones in Richmond generally require a front yard setback of 15 to 20 feet, interior side yard setbacks of 3 to 5 feet, a street-side setback of 10 to 15 feet on corner lots, and a rear yard setback of 15 to 20 feet for the main dwelling. Detached accessory structures and ADUs benefit from relaxed setbacks under California law and may be permitted as close as 4 feet from the rear and interior side property lines in many cases. Your site plan must label all setback dimensions clearly.
- Where do I submit a site plan and permit application in Richmond, CA?
- Richmond homeowners can submit residential permit applications either in person at the Building Services Division counter located at City Hall, 450 Civic Center Plaza, Richmond, CA 94804, or through the city's online permitting portal. The online portal option has expanded in recent years and allows applicants to upload plans digitally, pay fees, and track review status without visiting the office in person. For complex projects, an in-person pre-application meeting with a plan checker can be valuable before you finalize your site plan. The Building Services Division can be reached at (510) 620-6706 for questions about submittal requirements and current processing times.
- What happens if I build without a permit in Richmond, CA?
- Building without a required permit in Richmond can have serious consequences. If unpermitted work is discovered, the city can issue a stop-work order requiring all construction to halt immediately. You may be required to pay double or triple the standard permit fees as a penalty for after-the-fact permitting. In some cases, the city can order the unpermitted structure to be demolished or require walls to be opened so inspectors can verify structural compliance before the work is approved. Unpermitted work also creates problems when you sell the property, since buyers, lenders, and title companies routinely flag permit history. Retroactively legalizing unpermitted work is almost always more expensive and time-consuming than obtaining the permit upfront.
- Does my property in Richmond fall in a FEMA flood zone, and how does that affect my permit?
- Parts of Richmond near the San Francisco Bay shoreline, the Richmond Inner Harbor, and low-lying areas along San Pablo Bay are located within FEMA-designated Special Flood Hazard Areas (SFHAs). You can check your parcel's flood zone status using FEMA's Flood Map Service Center at msc.fema.gov. If your property is in an SFHA, any new construction or substantial improvement (generally defined as improvements costing 50 percent or more of the structure's pre-improvement value) must comply with floodplain management regulations. This typically means elevating the lowest floor above the Base Flood Elevation, obtaining an elevation certificate from a licensed surveyor, and in some cases flood-proofing non-residential structures. Your site plan must reference the flood zone and Base Flood Elevation when applicable.
- What are the ADU rules in Richmond, CA, and do I need a site plan for an ADU?
- Richmond has adopted ordinances consistent with California's pro-ADU state laws, which have made it significantly easier to build accessory dwelling units on most residential lots. Single-family and multi-family parcels can generally accommodate at least one ADU, and single-family lots may also add a Junior ADU within the existing home's footprint. Detached ADUs can typically be built up to 850 square feet (or up to 1,200 square feet for two-bedroom units) with rear and side setbacks as small as 4 feet. A full permit application is required for all ADUs, and a site plan is a mandatory part of that package. The site plan must show the ADU's location, footprint, setbacks, utility connections, and relationship to the primary dwelling. Under state law, Richmond must act on a complete ADU application within 60 days.
How to Create a Site Plan in Richmond
- Confirm Zoning and Permit Requirements: Before drawing anything, contact Richmond's Planning Division or use the city's online GIS mapping tool to confirm your parcel's zoning district, applicable setbacks, lot coverage limits, and any overlay districts such as floodplain, hillside, or historic. Knowing these rules upfront shapes every decision you make about your project's design and ensures your site plan reflects the correct standards for your specific address.
- Gather Your Property Documents: Collect your property's legal description, assessor parcel number, and any existing survey or plot plan from when the home was purchased. If you do not have a survey, your title report or county assessor records can provide lot dimensions. You will also need to note the location of all existing structures, easements, driveways, and utility connections, since all of these must appear on your site plan.
- Prepare a To-Scale Site Plan: Using your property dimensions and zoning requirements, create a site plan drawn to a standard scale such as 1 inch equals 20 feet. The plan must show all existing and proposed structures, label setback distances from every structure to each property line, include a north arrow and scale bar, and provide a lot coverage calculation. Site Plan Creator simplifies this process with guided templates designed to meet California residential permit standards.
- Assemble and Submit Your Permit Package: Combine your completed site plan with any required construction drawings, energy compliance forms (Title 24 for larger projects), and the completed permit application form. Submit the full package to Richmond's Building Services Division either through the online permitting portal or in person at City Hall, 450 Civic Center Plaza. Pay the plan check fee at the time of submission to initiate the review clock.
- Respond to Plan Check Corrections: After review, the city may issue a correction notice listing items that need to be revised or clarified on your site plan or construction documents. Address each correction specifically, update your site plan to reflect any changes, and resubmit promptly. A fast, thorough response to correction notices is the most effective way to minimize total permit approval time in Richmond.
- Obtain Your Permit and Schedule Inspections: Once your application is approved, Richmond will issue your building permit. Post the permit card visibly on the job site before any work begins. Schedule required inspections at each phase of construction (foundation, framing, final) through the Building Services Division. Completing all required inspections and obtaining a final sign-off is what closes out the permit and officially documents your improvement as compliant and legal.