Site Plan Requirements in Richardson, TX (Permit Guide)
Richardson, TX homeowners need a site plan for most residential construction projects, from decks and pools to additions and ADUs. This guide covers local permit requirements, setback rules, and how to submit your application to the City of Richardson's Building Inspection division.
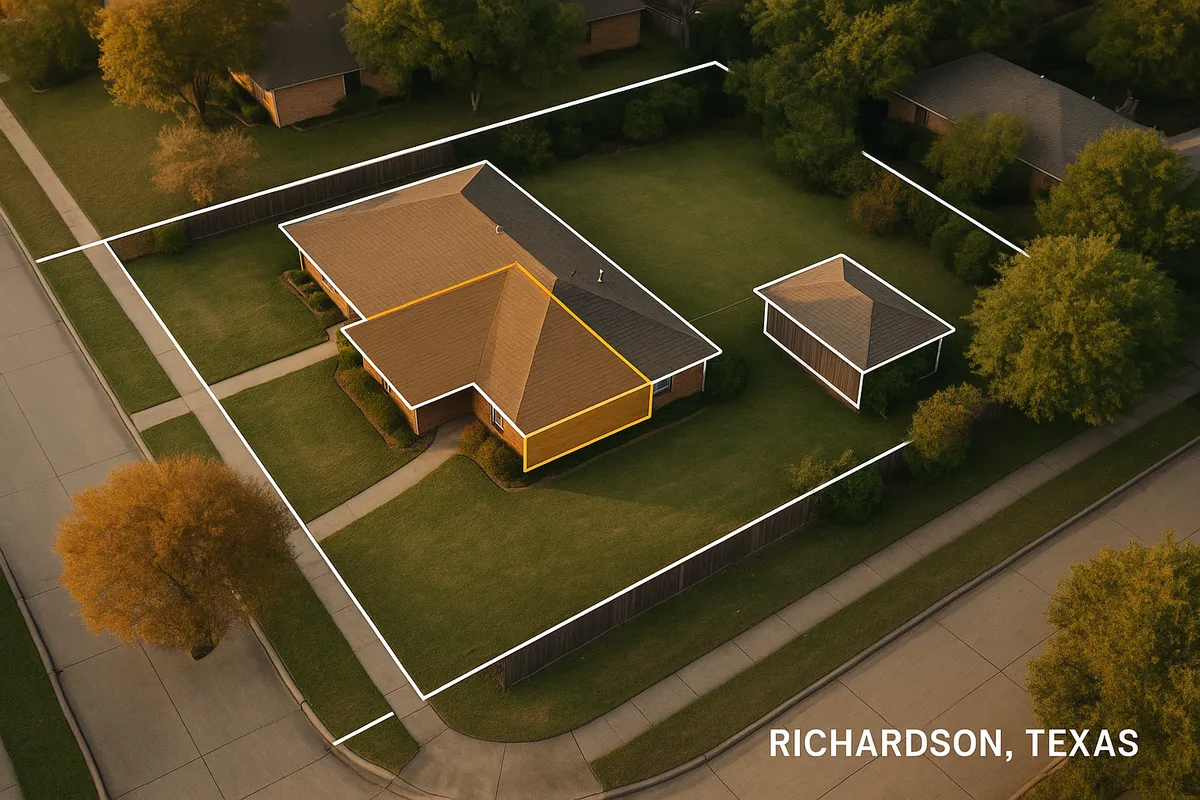
Residential Site Plans and Building Permits in Richardson, TX
Richardson is one of the Dallas-Fort Worth Metroplex's most established suburban cities, known for its "Telecom Corridor," well-maintained neighborhoods, and active community planning culture. Whether you are adding a backyard deck, putting up a privacy fence, or building a home addition, the City of Richardson requires a building permit and, in most cases, a residential site plan before any work begins. Understanding what the city needs upfront can save you weeks of back-and-forth with the Building Inspection division and help your project move forward without costly delays.
What Is a Residential Site Plan and Why Does Richardson Require One?
A residential site plan is a scaled, overhead drawing of your property that shows the lot boundaries, existing structures, proposed construction, setbacks, easements, driveways, and any other relevant site features. Richardson's Building Inspection division uses the site plan to verify that your proposed project complies with the city's zoning ordinance, building codes, and any applicable deed restrictions or overlay district rules.
Texas cities have broad authority to regulate land use under state law, and Richardson exercises that authority through its Unified Development Code (UDC). The site plan is the primary tool reviewers use to confirm that new construction will not encroach on required setbacks, exceed impervious surface limits, or conflict with utility or drainage easements recorded on the property.
Which Residential Projects Require a Permit in Richardson?
The following project types almost always require a building permit and an accompanying site plan in Richardson:
- Decks and patios: Any attached or detached wood deck, covered patio, or pergola over a certain size (generally 200 square feet or more, or any structure attached to the house) requires a permit.
- Storage sheds and accessory structures: Detached sheds larger than 120 square feet require a permit. Smaller sheds may still need zoning review to confirm placement.
- Swimming pools and spas: All in-ground pools and most above-ground pools require a permit, a site plan, and an electrical inspection. Barrier and fence requirements also apply.
- Fences: Fences over six feet in height require a permit. Even fences at or under six feet may need a zoning review to confirm placement relative to easements and corner lot sight-line rules.
- Room additions and garage conversions: Any addition of living space, including converting a garage to a bedroom or office, requires a full building permit with architectural and site plan documents.
- Accessory Dwelling Units (ADUs): Richardson allows ADUs in certain residential zoning districts, but they are subject to size limits, setback requirements, and design standards. A site plan is required.
- Driveways and impervious surfaces: Expanding a driveway or adding a concrete pad may require a permit if it significantly increases impervious cover on the lot.
- HVAC, electrical, and plumbing work: Trade permits are required for most mechanical, electrical, and plumbing work, though these typically do not require a full site plan.
When in doubt, contact the City of Richardson Building Inspection division before starting any project. Unpermitted work discovered later can result in stop-work orders, fines, and mandatory removal.
Zoning Considerations and Local Quirks in Richardson
Richardson's Unified Development Code divides the city into several residential zoning districts, including R-1 through R-4 single-family districts, as well as planned development (PD) overlays that can impose stricter or more customized standards than the base zoning. If your home is in a PD district, the specific ordinance governing that planned development controls, and you will need to review it carefully before designing your project.
A few local considerations worth noting:
- Homeowner Associations (HOAs): Many Richardson neighborhoods, particularly those built after the 1980s, have active HOAs with their own architectural review processes. HOA approval does not substitute for a city permit, and city approval does not guarantee HOA approval. You need both.
- Floodplain awareness: Portions of Richardson lie within FEMA-designated Special Flood Hazard Areas, particularly near Spring Creek and its tributaries. Projects in or near a floodplain require additional documentation and may need an elevation certificate. Check your property's flood zone status at the FEMA Flood Map Service Center.
- Tree preservation: Richardson has a tree preservation ordinance that protects certain protected trees (generally native trees with a trunk diameter of eight inches or more at breast height). Removing or significantly impacting a protected tree during construction may require a separate tree removal permit and mitigation.
- Corner lots: Corner lot properties face additional sight-triangle restrictions near intersections that can limit fence height and placement in ways that interior lots do not.
Typical Setback Requirements in Richardson
Setbacks in Richardson vary by zoning district, but the following ranges are representative of single-family residential districts:
- Front yard setback: 20 to 25 feet from the front property line (varies by district and street type)
- Side yard setback: 5 to 7.5 feet on interior lots; larger setbacks may apply on corner lots adjacent to a street
- Rear yard setback: 20 to 25 feet for primary structures; accessory structures may be permitted closer to the rear property line, sometimes as close as 3 to 5 feet
- Accessory structure setbacks: Detached garages, sheds, and ADUs typically have reduced setback allowances compared to the primary dwelling, but must still comply with the UDC and any applicable PD ordinance
Always verify the specific setbacks for your zoning district using the City of Richardson's online GIS portal or by contacting the Planning and Zoning department directly.
How to Submit a Permit Application in Richardson
Richardson uses an online permitting portal for most residential permit applications. Here is a general overview of the process:
- Gather your documents. Prepare a site plan drawn to scale, floor plans or construction drawings (for additions), and any required engineering calculations. Your site plan should show lot dimensions, existing structures, proposed work, setbacks, easements, and north arrow.
- Create an account and apply online. The City of Richardson accepts permit applications through its online portal at cor.net. You will upload your documents and pay the initial application fee at this stage.
- Plan review. For most residential projects, plan review takes approximately five to ten business days. More complex projects, such as additions or ADUs, may take two to three weeks. Richardson offers over-the-counter review for simple projects such as small sheds or straightforward fence permits.
- Respond to corrections. If the reviewer identifies deficiencies, you will receive a corrections list. Revise your documents and resubmit through the portal.
- Permit issuance and inspections. Once approved, your permit is issued and you can begin work. Post the permit on site. Schedule required inspections (foundation, framing, final) through the portal or by phone as work progresses.
For guidance on Texas statewide building code requirements, the Texas Department of Licensing and Regulation (TDLR) provides resources on adopted codes and contractor licensing.
Common Reasons Permit Applications Are Rejected in Richardson
The following are the most frequent reasons residential permit applications are returned for correction in Richardson:
- Site plan is not drawn to scale or does not show all required dimensions
- Proposed structure encroaches on a recorded utility or drainage easement
- Setback distances are not clearly labeled or do not meet minimum requirements for the zoning district
- Missing north arrow, property address, or legal description on the site plan
- Pool or deck application does not include required barrier or safety fence details
- ADU application does not address parking, utility connections, or owner-occupancy requirements
- Tree removal not addressed when a protected tree is within the construction footprint
Start Your Richardson Permit Application with Site Plan Creator
Preparing a code-compliant residential site plan does not have to be complicated. Site Plan Creator helps Richardson homeowners and contractors produce professional, to-scale site plans that meet local building department requirements. With an intuitive online interface and downloadable PDF output, you can create a site plan in minutes and be ready to submit your permit application to the City of Richardson's Building Inspection division the same day. Start your site plan today and get your project moving.
Frequently Asked Questions
- Do I need a permit to build a deck in Richardson, TX?
- Yes. In Richardson, a building permit is required for any deck that is attached to the house or that exceeds 200 square feet in area. Even smaller detached platforms may require a zoning review to confirm they meet setback requirements. Your permit application must include a site plan showing the deck's location on the lot, its dimensions, the distance from all property lines, and any existing structures. The Building Inspection division will verify that the deck does not encroach on utility easements or violate the setback requirements of your zoning district. Covered decks and pergolas attached to the home are treated similarly to room additions and may require additional structural documentation.
- How much does a building permit cost in Richardson, TX?
- Permit fees in Richardson are calculated based on the valuation of the proposed construction. For most residential projects, the fee schedule uses a sliding scale tied to the estimated construction cost. As a general benchmark, a simple deck or fence permit may cost between $75 and $200, while a pool permit typically runs $300 to $600, and a room addition permit can range from $400 to over $1,000 depending on scope. There are also separate plan review fees, which are typically a percentage of the permit fee. The City of Richardson's Building Inspection division can provide a fee estimate when you begin your application online. Always confirm current fees directly with the city, as schedules are updated periodically.
- How long does it take to get a building permit approved in Richardson?
- Plan review timelines in Richardson vary by project type. Simple projects such as fences, small sheds, and straightforward decks may qualify for over-the-counter review, which can be completed the same day or within one to two business days. Standard residential projects, including pools, larger decks, and covered patios, typically take five to ten business days for initial plan review. More complex applications such as room additions, ADUs, or projects in planned development overlay districts can take two to four weeks. If the reviewer issues a corrections list, the clock resets when you resubmit. Submitting a complete, accurate application with a properly drawn site plan is the single best way to avoid delays.
- What does Richardson require on a residential site plan?
- A residential site plan submitted to the City of Richardson should include: the property address and legal description; lot dimensions and total lot area; the location and footprint of all existing structures on the lot; the location and footprint of the proposed construction; labeled setback distances from all property lines; the location of any recorded utility, drainage, or access easements; driveways and sidewalks; a north arrow and graphic scale; and the name and contact information of the preparer. For pool permits, the site plan must also show the required safety barrier. For ADU applications, parking spaces and utility connection points should be shown. Plans must be drawn to a recognized engineering scale.
- Can I draw my own site plan in Richardson, or do I need a licensed surveyor?
- For most standard residential permits in Richardson, such as decks, fences, sheds, and pools, you are not required to hire a licensed surveyor or engineer to prepare the site plan. A homeowner or contractor can draw the site plan, provided it is accurate, drawn to scale, and includes all required information. However, if you do not have a recent survey of your property, you will need one to obtain accurate lot dimensions and easement locations. For more complex projects such as room additions, structural work, or ADUs, the city may require drawings stamped by a licensed architect or engineer. Using a tool like Site Plan Creator can help you produce a professional, compliant site plan without specialized drafting software.
- What are the setback requirements for residential properties in Richardson, TX?
- Setback requirements in Richardson depend on your specific zoning district and whether your lot is an interior lot or a corner lot. In typical single-family districts, front yard setbacks range from 20 to 25 feet, interior side yard setbacks are generally 5 to 7.5 feet, and rear yard setbacks are typically 20 to 25 feet for primary structures. Accessory structures such as detached garages and sheds often have reduced rear setback allowances, sometimes as little as 3 to 5 feet from the rear property line. Corner lots face additional restrictions near street intersections. If your home is in a planned development (PD) overlay district, the PD ordinance may impose different standards. Always verify your specific setbacks with the City of Richardson Planning division before finalizing your design.
- Where do I submit a permit application in Richardson, TX?
- The City of Richardson accepts most residential permit applications through its online permitting portal, accessible at cor.net under the Building Inspection department. You can create an account, upload your site plan and supporting documents, pay fees, and track your application status entirely online. In-person submissions are also accepted at the Community Development offices at 411 W. Arapaho Road in Richardson. For simple projects, over-the-counter review may be available by appointment. The city's Building Inspection division can be reached by phone at (972) 744-4100 for questions about the application process. Online submission is generally faster and allows you to receive correction notices and approvals electronically.
- What happens if I build without a permit in Richardson, TX?
- Building without a required permit in Richardson can result in significant consequences. The city's code enforcement officers can issue a stop-work order, which halts all construction until the proper permits are obtained. You may also face fines and penalty fees, which can be substantially higher than the original permit cost. In some cases, the city can require you to remove unpermitted work entirely if it cannot be brought into compliance. Unpermitted structures can also create problems when you sell your home, as they must be disclosed to buyers and may affect your homeowner's insurance coverage. If you discover that a previous owner built something without a permit, you can apply for a retroactive permit, but the structure must pass current code inspections.
- Does my property in Richardson fall in a FEMA floodplain, and does that affect my permit?
- Portions of Richardson lie within FEMA-designated Special Flood Hazard Areas (SFHAs), particularly near Spring Creek and its tributaries. If your property is in or near a floodplain, your permit application will require additional documentation. Projects in an SFHA may need an elevation certificate prepared by a licensed surveyor, and any new construction or substantial improvement must meet floodplain management standards, including minimum finished floor elevation requirements. Richardson participates in the National Flood Insurance Program (NFIP), and the city's floodplain administrator reviews applications for compliance. You can check your property's flood zone status using the FEMA Flood Map Service Center at msc.fema.gov. Floodplain requirements can significantly affect site design, so check this early in your planning process.
- Can I build an ADU or garage apartment in Richardson, TX?
- Richardson does allow accessory dwelling units (ADUs) in certain single-family residential zoning districts, but they are subject to specific regulations. ADUs must generally comply with minimum and maximum size limits, maintain required setbacks from all property lines, and meet design compatibility standards relative to the primary dwelling. Some districts require the property owner to occupy either the primary residence or the ADU. Parking requirements apply, typically one additional off-street parking space per ADU. A building permit and a detailed site plan are required, and the application may also require architectural drawings. Given the complexity of ADU regulations in Richardson, it is advisable to contact the Planning division early to confirm what is allowed in your specific zoning district before investing in design work.
How to Create a Site Plan in Richardson
- Confirm Your Zoning and Requirements: Before drawing anything, look up your property's zoning district using the City of Richardson's online GIS map or contact the Planning division at (972) 744-4100. Identify whether your lot is in a base zoning district or a planned development (PD) overlay, as PD ordinances can impose different setbacks and standards. Also check whether your property is near a FEMA floodplain or subject to a tree preservation review. Gathering this information upfront prevents costly redesigns later.
- Prepare Your Site Plan: Using your property survey and the zoning requirements you confirmed in step one, create a scaled site plan that shows lot dimensions, existing structures, the proposed project footprint, all setback distances, easements, driveways, and a north arrow. The plan must be drawn to a recognized engineering or architectural scale. Tools like Site Plan Creator allow you to produce a professional, print-ready site plan online without specialized CAD software, making it easy to meet Richardson's submission requirements.
- Gather Supporting Documents: In addition to the site plan, most Richardson permit applications require supporting documents depending on the project type. Decks and additions need construction drawings showing framing, dimensions, and materials. Pool permits require barrier and fence details. ADU applications need floor plans and elevation drawings. Collect your property survey, HOA approval letter (if applicable), and any engineering calculations required for structural work. Having all documents ready before you start the online application avoids incomplete submissions.
- Submit Your Application Online: Create an account on the City of Richardson's online permitting portal at cor.net and complete the permit application form for your project type. Upload your site plan and all supporting documents in the required file formats (typically PDF). Pay the application and plan review fees by credit card through the portal. You will receive a confirmation email with your permit application number, which you can use to track your review status.
- Respond to Plan Review Comments: The Building Inspection division will review your application and either approve it or issue a corrections list identifying deficiencies. If corrections are required, revise your site plan and documents to address each comment specifically, then resubmit through the portal. Common corrections involve missing dimensions, setback labeling errors, or missing easement information. Responding thoroughly and promptly to each comment is the fastest way to move through the review cycle.
- Schedule Inspections and Complete Your Project: Once your permit is issued, print it and post it visibly on the job site as required by Richardson's building code. Schedule required inspections, such as foundation, framing, electrical, and final inspections, through the online portal or by calling the Building Inspection division. Do not cover framing or pour concrete before the relevant inspection is passed. After all inspections are approved and the final inspection is signed off, your project is officially complete and code-compliant.