Site Plan Requirements in Rialto, CA (Permit Guide)
Rialto, California homeowners must submit a site plan with most residential building permit applications, from ADUs and room additions to pools and fences. Understanding Rialto's zoning rules, setback requirements, and the City's permit submission process can save you time and money. Site Plan Creator helps you produce a code-compliant site plan quickly and affordably.
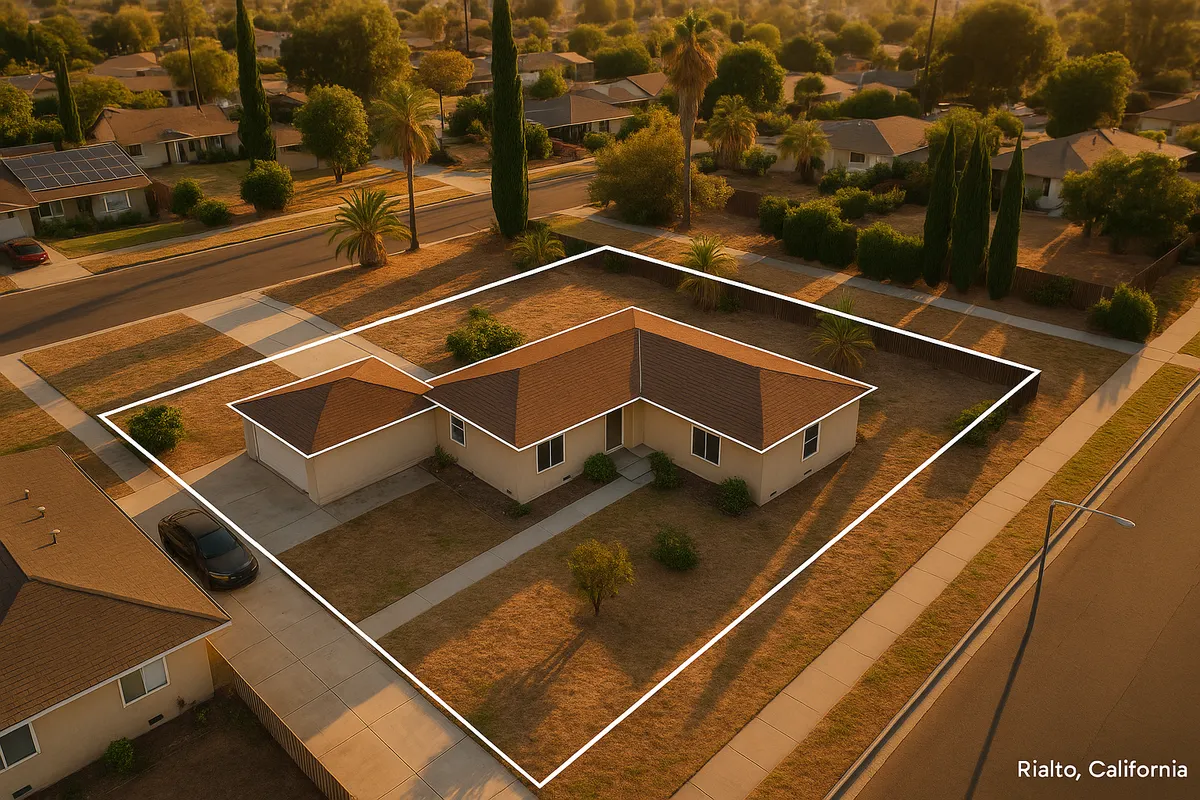
Residential Site Plans and Permits in Rialto, CA
Rialto is a growing Inland Empire city in San Bernardino County, bordered by Fontana to the west and San Bernardino to the east. With a mix of established single-family neighborhoods, newer tract developments, and a rapidly expanding ADU market, residential construction activity in Rialto remains strong heading into 2026. Whether you are adding a bedroom, building a detached garage, installing a swimming pool, or converting your garage into a living unit, the City of Rialto requires a building permit, and nearly every permit application must be accompanied by a site plan drawn to scale. Getting that document right from the start is one of the most effective ways to avoid costly delays at the plan check counter.
What Is a Residential Site Plan and Why Does Rialto Require One?
A site plan (sometimes called a plot plan) is a scaled, bird's-eye drawing of your property that shows the boundaries of your lot, the location of all existing and proposed structures, driveways, fences, utility easements, and the measured distances between structures and property lines (setbacks). Rialto's Building and Safety Division requires a site plan because plan checkers must verify that your proposed project complies with the California Building Code, the Rialto Municipal Code, and applicable zoning regulations before issuing a permit. Without an accurate site plan, reviewers cannot confirm setbacks, lot coverage, or potential encroachments into easements, which means your application will be returned incomplete.
Residential Permit Triggers in Rialto
The following projects almost always require a building permit and an accompanying site plan in Rialto:
- Room additions and home expansions: Any addition that increases the living area of a home requires a full building permit with structural drawings and a site plan.
- Accessory Dwelling Units (ADUs) and Junior ADUs (JADUs): California state law has made ADU permitting more streamlined, but Rialto still requires a site plan showing the ADU's location, setbacks, and access paths.
- Detached garages, workshops, and storage structures: Structures over 120 square feet typically require a permit and site plan.
- Swimming pools and spas: Both in-ground and above-ground pools over a certain size require permits; the site plan must show pool placement, barrier/fencing locations, and setbacks from the house and property lines.
- Patio covers and pergolas: Attached or detached patio covers require a permit if they are permanent structures.
- Fences: Block walls and fences over 6 feet in height (or 3.5 feet in the front yard setback area) generally require a permit.
- Driveways and hardscape: New or significantly modified driveways that alter drainage or impervious surface coverage may require permits and a grading plan.
- Solar panels: Rooftop solar installations require an electrical and structural permit, and a site plan showing panel placement is typically required.
Rialto Zoning Considerations and Local Quirks
Rialto's zoning is governed by the Rialto Municipal Code, and the city is divided into several residential zones including R-1 (Single Family Residential), R-2 (Two Family Residential), and R-3 (Multiple Family Residential). A few local considerations are especially worth noting:
- Flood Zone Awareness: Portions of Rialto fall within FEMA-designated Special Flood Hazard Areas (SFHAs), particularly near the Santa Ana River and Lytle Creek corridors. If your property is in a floodplain, your site plan must reflect finished floor elevations, and you may need a FEMA Elevation Certificate before a permit is issued. You can check your flood zone status at the FEMA Flood Map Service Center.
- Lot Coverage Limits: Most R-1 zones in Rialto cap total lot coverage (all impervious structures combined) at around 40-50 percent of the lot area. Your site plan must clearly calculate and display existing and proposed lot coverage.
- HOA Restrictions: Many Rialto neighborhoods, particularly newer tract developments near the Renaissance Specific Plan area, have active Homeowners Associations with their own architectural review requirements. HOA approval does not replace a city permit, and city approval does not override HOA rules. Always check both.
- ADU State Preemption: California's ADU laws (Government Code Section 65852.2) limit how much Rialto can restrict ADU development. As of 2026, most single-family lots in Rialto can accommodate at least one ADU and one JADU. Minimum setbacks for ADUs are generally 4 feet from side and rear property lines for new detached units.
- Grading and Drainage: Rialto sits in a semi-arid environment with periodic heavy rainfall events. The Public Works Department may require a grading plan or drainage study for projects that significantly alter impervious surface areas.
For the full text of Rialto's zoning and development standards, visit the City of Rialto Community Development Department.
Typical Setback Requirements in Rialto
Setbacks in Rialto vary by zoning district and structure type, but the following ranges are typical for R-1 Single Family Residential zones:
- Front yard setback: 20 to 25 feet from the front property line
- Interior side yard setback: 5 feet minimum (may increase for two-story structures)
- Street side yard setback (corner lots): 10 to 15 feet
- Rear yard setback: 20 feet minimum for primary structures; accessory structures may be permitted closer to the rear line
- Accessory structures (sheds, detached garages): Typically 5 feet from side and rear property lines
- Swimming pools: Generally 5 feet from property lines and 5 feet from the primary structure
Always confirm the specific setbacks for your parcel and zone with Rialto's Community Development Department, as planned development overlays and specific plans can modify standard requirements.
The Rialto Permit Submission Process
Rialto's Building and Safety Division handles residential permit applications. Here is a general overview of the process as it stands in 2026:
- Prepare your application package. Gather your completed permit application form, your site plan (drawn to scale, showing all dimensions and setbacks), construction drawings or specifications, and any required supporting documents such as a soils report, energy compliance (Title 24), or structural calculations.
- Submit your application. Rialto accepts permit applications at the Community Development Department, located at Rialto City Hall. The city has been expanding its online and electronic submittal capabilities, so check the city's website for the most current options for e-submittals.
- Plan check review. Residential projects in Rialto typically go through a standard plan check process. Simple projects (sheds, patio covers, fences) may be reviewed over the counter or within a few business days. More complex projects such as additions, ADUs, and pools generally take 2-6 weeks for initial plan check, depending on current workload.
- Respond to corrections. If the plan checker identifies deficiencies, you will receive a correction letter. Revise your drawings and resubmit. Each correction cycle can add 1-3 weeks to the timeline.
- Permit issuance and inspections. Once approved, you pay permit fees and receive your permit. Post the permit on site, and schedule required inspections at each phase of construction (foundation, framing, electrical, final).
For current fee schedules and contact information, visit the City of Rialto official website.
Common Reasons Rialto Permit Applications Are Rejected
Plan checkers in Rialto frequently return applications for the following reasons:
- Missing or inaccurate site plan: The most common issue. The site plan is not drawn to scale, setbacks are not dimensioned, or existing structures are omitted.
- Setback violations: The proposed structure encroaches into a required setback area.
- Lot coverage exceeded: The proposed project pushes total impervious coverage above the zoning maximum.
- Incomplete application forms: Missing property owner signatures, contractor license numbers, or project descriptions.
- No Title 24 energy compliance documentation: Required for most habitable space additions and new ADUs.
- Easement conflicts: The proposed structure is shown within a utility, drainage, or access easement.
- Flood zone documentation missing: Projects in FEMA flood zones missing elevation certificates or floodplain development permits.
Get Your Rialto Site Plan Right the First Time
A rejected permit application means lost time and potentially lost contractor scheduling. Site Plan Creator is an easy-to-use online tool that guides Rialto homeowners and contractors through producing a professional, to-scale site plan that meets California and local code requirements. You do not need to be a draftsman or an engineer to use it. Simply enter your property dimensions, place your structures, and export a print-ready PDF that is ready for submission to Rialto's Building and Safety Division. For guidance on California residential building standards, the California Building Standards Commission publishes the adopted codes applicable statewide. Start your Rialto site plan today at Site Plan Creator and move your project forward with confidence.
Frequently Asked Questions
- Do I need a permit to build a shed in Rialto, CA?
- In Rialto, sheds and accessory storage structures that exceed 120 square feet of floor area generally require a building permit. Even smaller prefabricated sheds may require a zoning clearance to confirm they meet setback requirements. When a permit is required, you will need to submit a site plan showing the shed's location on your lot, its dimensions, and the measured distances from all property lines. In most R-1 zones, sheds must maintain at least 5 feet from side and rear property lines. If your shed is under 120 square feet and meets setback rules, it may be exempt from a full permit, but you should confirm with Rialto's Building and Safety Division before you build to avoid a stop-work order or fine later.
- How long does it take to get a building permit approved in Rialto?
- Permit approval timelines in Rialto depend on the complexity of the project and the current volume of applications at the Building and Safety Division. Simple projects such as patio covers, fences, or small sheds may be reviewed over the counter or within a few business days. Standard residential projects like room additions, detached garages, and swimming pools typically take 2 to 6 weeks for initial plan check review. ADU applications can sometimes be processed faster due to California state law mandates requiring cities to act within 60 days. Each round of plan check corrections can add 1 to 3 weeks. Submitting a complete, accurate application with a properly drawn site plan is the single best way to minimize delays.
- What does a site plan need to include for a Rialto permit application?
- Rialto's Building and Safety Division requires site plans to be drawn to a recognized scale (such as 1 inch equals 20 feet) and include the following: the full legal dimensions of your lot, the location and footprint of all existing structures on the property, the location and footprint of the proposed new structure or improvement, dimensioned setbacks from all property lines to existing and proposed structures, driveway and access locations, utility easements, north arrow, and a written scale bar. For pools and ADUs, additional details such as barrier locations, utility connections, and finished floor elevations may also be required. Omitting any of these elements is one of the most common reasons applications are returned incomplete in Rialto.
- Can I draw my own site plan in Rialto, or do I need a licensed surveyor?
- In most cases, Rialto does not require a licensed land surveyor or architect to prepare a residential site plan for straightforward projects like sheds, patio covers, fences, and simple additions. Homeowners can draw their own site plan as long as it is accurate, drawn to scale, and includes all the required elements such as dimensions, setbacks, and structure locations. However, for more complex projects, such as new ADU construction, significant grading work, or projects in FEMA flood zones, you may need a licensed professional to prepare or certify specific portions of the submittal. Tools like Site Plan Creator make it easy for homeowners to produce a professional-quality, to-scale site plan without hiring a drafter.
- What are the setback requirements for a single-family home in Rialto?
- In Rialto's R-1 Single Family Residential zone, typical setback requirements are: 20 to 25 feet for the front yard, 5 feet for interior side yards (which may increase for two-story structures), 10 to 15 feet for the street side yard on corner lots, and 20 feet for the rear yard for primary structures. Accessory structures like detached garages and sheds are generally allowed with 5-foot side and rear setbacks. Swimming pools typically must be at least 5 feet from property lines. These are general ranges, and your specific parcel may be subject to a planned development overlay or specific plan that modifies these standards. Always verify your exact setbacks with Rialto's Community Development Department before designing your project.
- Where do I submit a permit application in Rialto, CA?
- Permit applications in Rialto are submitted through the City's Community Development Department, which houses the Building and Safety Division. The office is located at Rialto City Hall, 150 S. Palm Avenue, Rialto, CA 92376. As of 2026, the City has been expanding electronic and online submittal options for certain project types, so it is worth checking the City of Rialto's official website at rialtoca.gov to see if your project qualifies for e-submittal. For over-the-counter projects and initial consultations, visiting the office in person during business hours is recommended. Bringing a complete application package, including your site plan, on your first visit will save significant time.
- What happens if I build without a permit in Rialto?
- Building without a required permit in Rialto can result in serious consequences. The City's code enforcement officers can issue a stop-work order, requiring all construction to halt immediately. You may also face monetary fines and penalties. Beyond fines, you will typically be required to either obtain a retroactive permit (which involves a more intensive inspection process and often higher fees) or demolish the unpermitted work entirely. Unpermitted structures can also create problems when you try to sell your home, as they must be disclosed to buyers and lenders. Title insurance companies and mortgage lenders may refuse to work with properties that have unresolved permit violations. It is always far less expensive to pull the permit before you build.
- How much does a site plan cost in Rialto?
- The cost of a site plan for a Rialto permit application varies depending on how you obtain it. Hiring a local draftsperson or civil engineer to prepare a site plan can cost anywhere from $300 to $1,500 or more, depending on the complexity of your lot and project. Architects may charge even more if full construction drawings are bundled together. Online tools like Site Plan Creator offer a much more affordable alternative, typically in the range of a few dozen dollars, allowing homeowners and small contractors to produce a professional, to-scale site plan themselves. Permit fees paid to the City of Rialto are separate and are based on the valuation of the project. Contact Rialto's Building and Safety Division for the current fee schedule.
- What are the ADU rules in Rialto, CA in 2026?
- As of 2026, Rialto follows California's state ADU laws, which allow most single-family residential lots to add at least one Accessory Dwelling Unit (ADU) and one Junior ADU (JADU). A detached ADU can be up to 1,200 square feet, and Rialto must maintain setbacks of at least 4 feet from side and rear property lines for new detached ADUs. JADUs are created within the existing footprint of a home and are capped at 500 square feet. ADU permit applications in Rialto must include a site plan showing the ADU's location, setbacks, parking (if applicable), and utility connections. California law requires Rialto to approve or deny an ADU application within 60 days of receiving a complete submittal.
- Is my Rialto property in a FEMA flood zone, and does that affect my permit?
- Some portions of Rialto, particularly areas near the Santa Ana River and Lytle Creek, fall within FEMA-designated Special Flood Hazard Areas (SFHAs). If your property is in a flood zone, it can significantly affect your permit requirements. You may need to obtain a Floodplain Development Permit in addition to a standard building permit, and your site plan may need to include finished floor elevation data. A FEMA Elevation Certificate prepared by a licensed surveyor may be required before a permit is issued. Flood zone designation can also affect your homeowner's insurance rates. You can check your property's flood zone status for free using the FEMA Flood Map Service Center at msc.fema.gov.
How to Create a Site Plan in Rialto
- Confirm Your Permit Requirements: Before drawing anything, contact Rialto's Building and Safety Division or visit the City's website to confirm whether your specific project requires a permit and a site plan. Project scope, structure size, and your property's zoning designation all affect what is required. Knowing the exact requirements upfront prevents wasted effort and ensures you gather all necessary documents before starting your application.
- Gather Your Property Information: Collect your property's legal dimensions, a copy of your assessor's parcel map (available through the San Bernardino County Assessor's office), and any existing survey documents you may have. Note the locations of all existing structures, driveways, fences, and utility easements. This information forms the foundation of an accurate site plan and is essential for correctly showing setbacks and lot coverage in Rialto.
- Create Your To-Scale Site Plan: Use Site Plan Creator to draw your lot to scale, place all existing structures, and add the proposed new structure or improvement. Dimension all setbacks from property lines, label structures, add a north arrow and scale bar, and calculate your lot coverage percentage. A clear, accurate, to-scale site plan is the single most important document in a Rialto permit application and the most common reason applications are returned when done incorrectly.
- Assemble Your Complete Application Package: In addition to your site plan, compile your completed City of Rialto permit application form, construction drawings or specifications, Title 24 energy compliance documentation (for habitable additions and ADUs), and any other required supporting documents such as soils reports or structural calculations. Double-check that all forms are signed and that your contractor's license number is included if applicable. A complete package on the first submission dramatically reduces plan check turnaround time.
- Submit to Rialto Building and Safety: Submit your complete application package to Rialto's Community Development Department at City Hall, 150 S. Palm Avenue, Rialto, CA 92376. Check the City's website for current e-submittal options, as online submission may be available for certain project types in 2026. Pay any required plan check deposit fees at the time of submission and request a receipt with your application tracking number so you can follow up on review status.
- Respond to Corrections and Schedule Inspections: If Rialto's plan checker issues a correction letter, review each comment carefully, revise your site plan and drawings accordingly, and resubmit promptly. Once your permit is approved and fees are paid, post the permit card visibly on the job site. Schedule all required inspections (foundation, framing, electrical, plumbing, and final) through the Building and Safety Division at each phase of construction to keep your project on track and compliant.