Site Plan Requirements in Reno, NV (Permit Guide 2026)
Reno, Nevada homeowners need a properly prepared site plan for most residential building permits, from decks and sheds to ADUs and pool installations. This guide covers Reno's permit triggers, setback rules, submission process, and how Site Plan Creator can help you get approved faster.
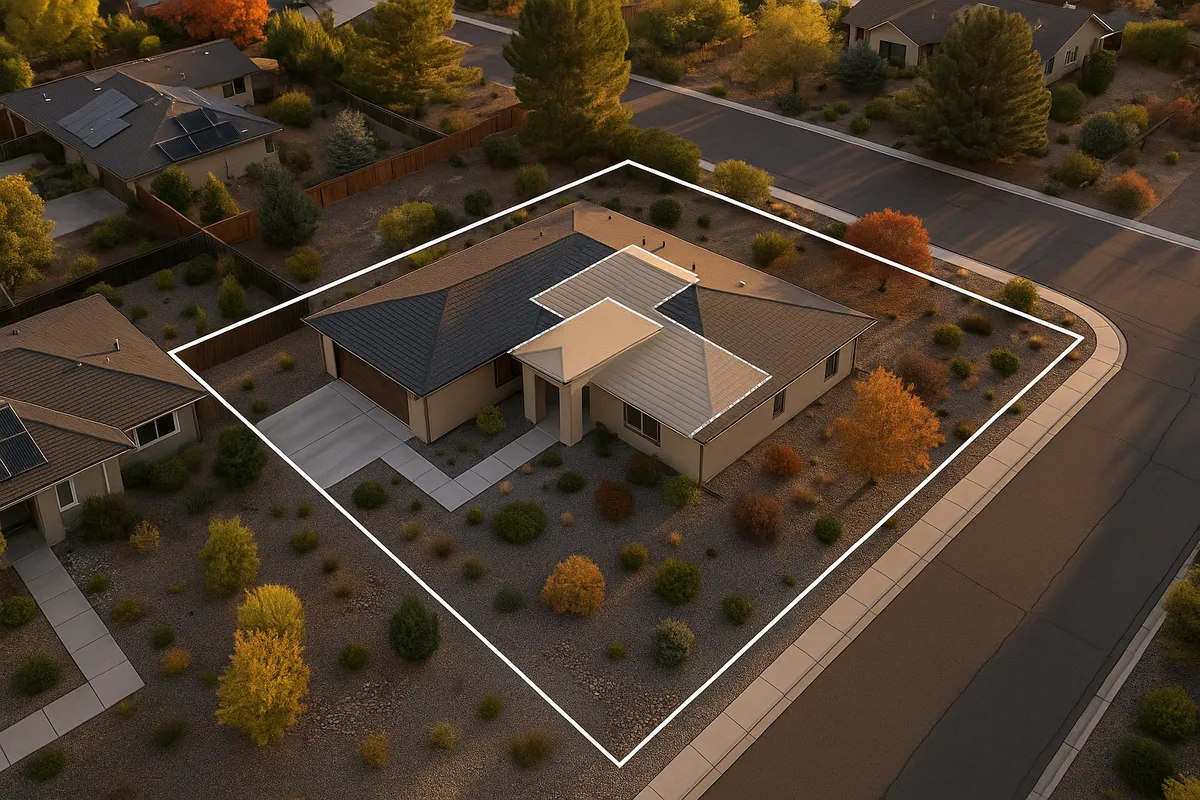
Residential Site Plan Requirements in Reno, NV
Reno is one of the fastest-growing cities in the American West, and with that growth comes a busy building department and an increasingly detailed permit review process. Whether you are adding a backyard deck near the Truckee River, converting a garage into an accessory dwelling unit in Midtown, or installing a swimming pool in a newer South Reno subdivision, the City of Reno requires a site plan as part of virtually every residential building permit application. Getting that site plan right the first time is the single most effective way to avoid costly delays and resubmission fees.
What Is a Site Plan and Why Does Reno Require One?
A residential site plan is a scaled, bird's-eye drawing of your property that shows the lot boundaries, existing structures, proposed improvements, setbacks from property lines, driveways, easements, and other relevant features. The City of Reno Community Development Department uses site plans to verify that a proposed project complies with the city's zoning ordinance, the Nevada Revised Statutes, and the adopted building codes before a permit is issued.
Reno currently enforces the 2018 International Building Code (IBC), the 2018 International Residential Code (IRC), and the 2018 International Energy Conservation Code, all with Nevada-specific amendments. A complete site plan gives plan reviewers the spatial context they need to confirm setbacks, lot coverage, impervious surface limits, and utility easement clearances without having to schedule a preliminary site visit.
Residential Projects That Trigger a Permit in Reno
The following improvements almost always require a building permit and an accompanying site plan in Reno:
- Decks and patios: Any deck more than 30 inches above grade requires a permit. Attached decks require structural review and a site plan showing setbacks.
- Sheds and accessory structures: Detached structures larger than 120 square feet require a permit. Even smaller sheds may need a zoning clearance if they are close to a property line.
- Swimming pools and spas: All in-ground pools and above-ground pools deeper than 24 inches require a permit, site plan, and barrier/fence compliance review.
- Fences: Fences exceeding 6 feet in height in rear yards or 3.5 feet in front yard setback areas require a permit in most Reno zoning districts.
- Room additions: Any addition to the living area of a home requires full plan review, including a site plan, floor plans, and energy compliance documentation.
- Accessory Dwelling Units (ADUs): Reno has actively encouraged ADU construction in response to the regional housing shortage. Both attached and detached ADUs require a permit, and the site plan must show the ADU footprint, setbacks, parking, and utility connections.
- Driveways and curb cuts: New driveways or modifications to existing curb cuts require a right-of-way permit and a site plan showing the driveway dimensions and proximity to property lines.
- Retaining walls: Walls over 4 feet in height (measured from the bottom of the footing) require a permit and engineered plans.
Local Zoning Quirks and Notable Reno Considerations
Reno's rapid growth has created a patchwork of zoning districts, and several local factors can complicate a permit application if you are not prepared.
Flood Zone Awareness: Portions of Reno, particularly areas near the Truckee River corridor and Steamboat Creek, fall within FEMA-designated Special Flood Hazard Areas (SFHAs). If your property is in a flood zone, your site plan must include the base flood elevation and any proposed finished floor elevations. You can check your flood zone status through the FEMA Flood Map Service Center.
Wildland-Urban Interface (WUI): Parts of Reno's hillside neighborhoods, particularly those bordering the Virginia Range and the foothills west of town, are classified as WUI zones. Projects in these areas face additional requirements under the International Wildland-Urban Interface Code, including ignition-resistant construction materials and defensible space setbacks.
HOA Overlays: Many Reno subdivisions, especially in South Reno and Northwest Reno, are governed by homeowners associations with their own architectural review requirements. HOA approval does not replace a city permit, and a city permit does not override HOA restrictions. Always check both.
Historic Districts: The Newlands Heights and other historic neighborhoods near downtown Reno have additional design review requirements administered through the City's Historic Resources Commission. Site plans for projects in these areas must demonstrate compatibility with the historic character of the neighborhood.
Impervious Surface Limits: Reno's stormwater management regulations limit the percentage of a lot that can be covered by impervious surfaces (roofs, concrete, pavers). Your site plan must calculate and display existing and proposed impervious coverage to confirm you are within the allowable limit for your zoning district.
Typical Setback Requirements in Reno
Setback requirements vary by zoning district, but the following ranges are typical for single-family residential (SF) zones in Reno:
- Front yard setback: 20 to 25 feet from the front property line
- Side yard setback: 5 to 10 feet (interior side); 10 to 15 feet (street-facing side on corner lots)
- Rear yard setback: 15 to 20 feet
- Accessory structures (detached): Reduced setbacks often apply, typically 3 to 5 feet from side and rear property lines, but only when the structure meets height and size thresholds
Always verify the specific setbacks for your parcel using the City of Reno's online zoning map or by contacting the Community Development Department directly, as overlay zones and planned unit developments (PUDs) can alter standard setback tables.
The Reno Permit Submission Process
Step 1: Determine Your Zoning and Project Requirements
Before drawing anything, look up your parcel's zoning district and confirm which setbacks, height limits, and lot coverage rules apply. The City of Reno's Community Development Department offers pre-application meetings for larger or more complex projects.
Step 2: Prepare Your Site Plan and Supporting Documents
Your site plan should be drawn to scale (typically 1 inch = 20 feet or 1 inch = 10 feet for smaller lots) and include: lot dimensions, north arrow, scale bar, all existing structures, the proposed improvement with dimensions, setback dimensions from all property lines, easements, driveways, and utility locations.
Step 3: Submit Your Application
Reno accepts permit applications through its online permitting portal as well as in person at the Community Development Department located at 1 East First Street, Reno, NV 89501. Online submission is strongly encouraged in 2026, as it allows applicants to track review status in real time.
Step 4: Plan Review
For straightforward residential projects (sheds, decks, simple additions), over-the-counter or same-day review is sometimes available. More complex projects, including ADUs, pools, and room additions, typically require 10 to 20 business days for initial plan review. Projects in flood zones or WUI areas may take longer due to additional agency referrals.
Step 5: Permit Issuance and Inspections
Once approved, you will pay your permit fee and receive your permit card. Keep the permit and approved plans on site during construction. Reno requires inspections at key stages (footing, framing, final), and a final inspection sign-off is required to close the permit.
Common Reasons Reno Permit Applications Are Rejected
- Site plan is not drawn to scale or lacks a scale bar and north arrow
- Setback dimensions are missing or incorrect
- Proposed structure encroaches into a utility or drainage easement
- Impervious surface calculations are absent or exceed the allowed maximum
- Flood zone elevation information is missing for properties in SFHAs
- ADU applications lack required parking documentation or utility connection details
- Project description on the application does not match what is shown on the site plan
Get Your Reno Site Plan Right the First Time
A rejected application means delays, resubmission fees, and frustration. Site Plan Creator makes it straightforward for Reno homeowners and contractors to produce professional, to-scale residential site plans that meet the City of Reno's submittal standards. Upload your property survey or use our parcel lookup tool, add your proposed improvements, and download a print-ready PDF in minutes. Stop guessing at setbacks and start building with confidence.
Frequently Asked Questions
- Do I need a permit to build a deck in Reno, NV?
- Yes, in most cases you need a building permit to build a deck in Reno. The City of Reno requires a permit for any deck that is attached to the home or that is more than 30 inches above the finished grade at any point. Your permit application must include a site plan showing the deck's footprint, its dimensions, and the setback distances from all property lines. Decks that are detached and very close to grade may fall below the permit threshold, but you should confirm with the Community Development Department before starting work. Unpermitted decks can create problems when you sell the home and may need to be removed or retroactively permitted at significant cost.
- What does Reno require on a residential site plan?
- The City of Reno Community Development Department expects a residential site plan to include the lot's legal boundaries with dimensions, a north arrow, a graphic scale bar, the locations and footprints of all existing structures on the property, and the proposed improvement drawn with accurate dimensions. You also need to show setback distances from the proposed structure to each property line, the location of any easements (utility, drainage, or access), the driveway and curb cut, and impervious surface calculations. For projects in FEMA flood zones, the plan must also note the base flood elevation and finished floor elevation. Missing any of these elements is one of the most common reasons applications are returned without review.
- How long does it take to get a building permit approved in Reno?
- Permit review timelines in Reno vary by project complexity. Simple projects like sheds, small decks, and fence permits may qualify for over-the-counter or same-day review at the Community Development Department. Standard residential projects such as room additions and pools typically require 10 to 20 business days for an initial plan review in 2026. Accessory dwelling units and projects located in FEMA flood zones, Wildland-Urban Interface zones, or historic districts can take longer because they require referrals to additional reviewing agencies. Submitting a complete, accurate site plan the first time is the most reliable way to avoid correction cycles that can add weeks to your timeline.
- How much does a building permit cost in Reno, NV?
- Permit fees in Reno are calculated based on the valuation of the proposed work, not a flat rate, so costs vary widely by project. As a general reference, a small deck or shed permit might run a few hundred dollars, while a full room addition or ADU permit can cost anywhere from $1,000 to $3,000 or more depending on the construction value. There is also a plan review fee, which is typically a percentage of the building permit fee. The City of Reno publishes a fee schedule through the Community Development Department, and you can request a fee estimate before submitting your application. Site plan preparation is a separate cost that depends on whether you use a professional service or create the plan yourself.
- Can I draw my own site plan in Reno, or do I need a licensed surveyor?
- For most standard residential permit applications in Reno, you are not required to hire a licensed land surveyor or engineer to prepare the site plan. Many homeowners and contractors successfully draw their own site plans using a property survey, assessor's parcel map, or deed as a reference for lot dimensions. The key requirement is that the plan must be drawn to a recognized scale and include all the elements the City of Reno specifies. However, if your project involves complex grading, retaining walls over 4 feet, or is located in a flood zone or WUI area, you may need stamped engineering drawings in addition to the site plan. Online tools like Site Plan Creator can help you produce a professional, to-scale site plan without hiring a surveyor.
- What are the setback requirements for a house addition in Reno, NV?
- Setback requirements in Reno depend on your specific zoning district, but typical single-family residential zones require a front yard setback of 20 to 25 feet, interior side yard setbacks of 5 to 10 feet, a street-side setback of 10 to 15 feet on corner lots, and a rear yard setback of 15 to 20 feet. An addition to your home must comply with all of these setbacks. If your lot is subject to a planned unit development (PUD) agreement or a specific plan overlay, different setbacks may apply. You can verify your parcel's exact setbacks using the City of Reno's online zoning map or by contacting the Community Development Department. Always measure setbacks from the property line, not from the sidewalk or street curb.
- Do I need a permit to build an ADU in Reno, NV?
- Yes, accessory dwelling units (ADUs) require a building permit in Reno, and the application must include a complete site plan along with floor plans, elevations, and energy compliance documentation. Reno has streamlined its ADU approval process in recent years to address the regional housing shortage, and the city allows ADUs in most single-family and some multi-family zoning districts. Your site plan must show the ADU's footprint and setbacks, available parking (one space per ADU is typically required unless you are within a certain distance of transit), and the location of utility connections. Junior ADUs (JADUs) created within the existing footprint of the primary dwelling have a slightly simplified review process. Contact the Community Development Department for the current ADU checklist.
- What happens if I build without a permit in Reno?
- Building without a required permit in Reno is a serious violation that can result in a stop-work order, fines, and a requirement to remove or demolish the unpermitted work. The City of Reno's Code Enforcement Division investigates complaints about unpermitted construction, and violations can be reported by neighbors or discovered during a property sale inspection. If you want to legalize an existing unpermitted structure, you will need to apply for a retroactive permit, pay standard permit fees plus potential penalty fees, and have the work inspected. In some cases, walls may need to be opened for inspection. Unpermitted structures can also complicate homeowner's insurance claims and make a home harder to sell or refinance.
- Is my Reno property in a FEMA flood zone, and how does that affect my permit?
- Portions of Reno, especially areas near the Truckee River, Steamboat Creek, and other drainage corridors, are located within FEMA-designated Special Flood Hazard Areas (SFHAs), commonly called 100-year flood zones. If your property is in a flood zone, your building permit application must include additional documentation on your site plan, including the base flood elevation (BFE) and the proposed finished floor elevation of any new structure or addition. New construction in a flood zone must be elevated to or above the BFE. You can check your flood zone status for free at the FEMA Flood Map Service Center at msc.fema.gov. Washoe County and the City of Reno both participate in the National Flood Insurance Program (NFIP), which means flood insurance is available to property owners.
- Where do I submit a permit application in Reno, NV?
- You can submit a residential building permit application in Reno either online through the city's permitting portal or in person at the Community Development Department, located at 1 East First Street in downtown Reno. Online submission is the preferred method in 2026 because it allows you to upload your site plan and supporting documents digitally, pay fees electronically, and track your application status without visiting the office. For over-the-counter permits on simple projects, in-person submission at the permit counter can sometimes result in same-day approval. The Community Development Department is generally open Monday through Friday during regular business hours. Check the city's website for current hours and any appointment requirements before visiting in person.
How to Create a Site Plan in Reno
- Research Your Zoning and Parcel Rules: Before drawing any plans, look up your property's zoning district using the City of Reno's online zoning map or by calling the Community Development Department at (775) 334-2350. Confirm the setbacks, height limits, lot coverage maximums, and any overlay zones (flood zone, WUI, historic district) that apply to your parcel. This step prevents you from designing a project that cannot be approved.
- Prepare a To-Scale Site Plan: Using your property survey, assessor's parcel map, or deed as a reference, create a site plan drawn to a standard scale such as 1 inch equals 20 feet. The plan must show lot boundaries with dimensions, a north arrow, a scale bar, all existing structures, the proposed improvement with dimensions, setback measurements from all property lines, easements, driveways, and impervious surface calculations. Tools like Site Plan Creator can help you produce a professional, print-ready PDF quickly.
- Gather Supporting Documents: Depending on your project type, the City of Reno may require additional documents beyond the site plan. Room additions and ADUs need floor plans and elevations. Projects in flood zones need base flood elevation certificates. Retaining walls over 4 feet need engineered drawings. Review the specific submittal checklist for your project type on the Community Development Department's website before submitting to avoid an incomplete application rejection.
- Submit Your Application Online or In Person: Submit your completed permit application, site plan, and supporting documents through the City of Reno's online permitting portal or in person at 1 East First Street, Reno, NV 89501. Online submission is recommended in 2026 for faster processing and real-time status tracking. Pay the required plan review fee at the time of submission. Simple projects may qualify for over-the-counter review, while complex projects enter a standard queue with a 10 to 20 business day initial review window.
- Respond to Plan Review Comments: If the plan reviewer issues correction comments, address each item carefully and resubmit revised documents promptly. Common corrections involve missing setback dimensions, incorrect impervious surface calculations, or absent flood zone data. A clear, complete site plan prepared from the start dramatically reduces the likelihood of corrections. Once all comments are resolved, pay the remaining permit fee and receive your approved permit.
- Schedule Inspections and Close Your Permit: After your permit is issued, post the permit card and keep the approved plans on the job site at all times. Contact the City of Reno's inspection scheduling line to request required inspections at key construction milestones, typically footing or foundation, framing, and final inspection. All required inspections must pass before the permit can be closed. A closed permit with a final inspection sign-off protects your investment and ensures the improvement is legally recognized.