Site Plan Requirements in Pueblo, CO (Permit Guide)
Pueblo, Colorado homeowners need a site plan for most residential building permits, from backyard decks to accessory dwelling units. This guide covers Pueblo's permit triggers, setback rules, submission process, and how Site Plan Creator can help you get approved faster.
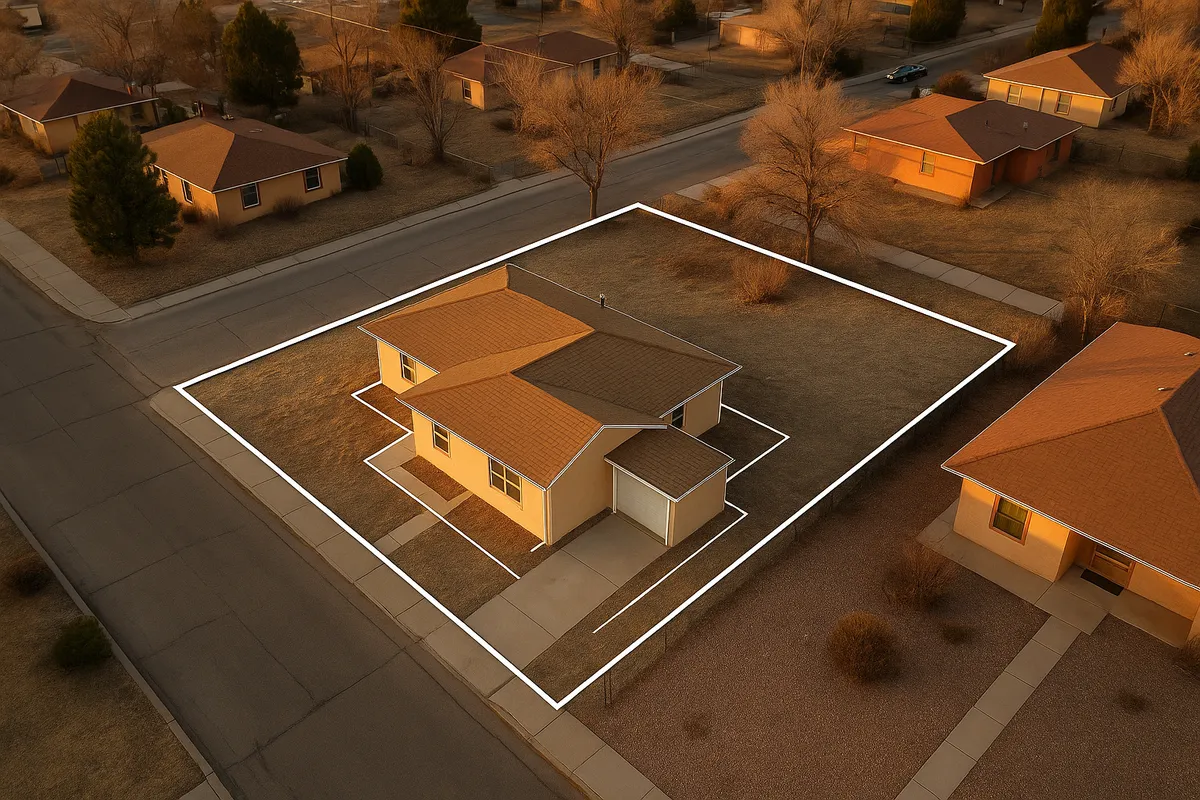
Residential Site Plans and Building Permits in Pueblo, Colorado
Pueblo sits at the confluence of Fountain Creek and the Arkansas River in southern Colorado, a city with a proud industrial heritage and a growing number of homeowners tackling renovation and improvement projects. Whether you are adding a detached garage in the Bessemer neighborhood, converting a basement into a rental unit near the University of Pueblo Colorado, or installing a swimming pool in a newer subdivision south of town, the City of Pueblo Building and Safety Division requires a building permit, and nearly every permit application starts with an accurate residential site plan. Understanding what Pueblo expects before you submit can save you weeks of back-and-forth with plan reviewers and keep your project on schedule.
What Is a Residential Site Plan and Why Does Pueblo Require One?
A residential site plan is a scaled, bird's-eye drawing of your property that shows the lot boundaries, existing structures, proposed improvements, setbacks from property lines, utility easements, driveways, and any relevant drainage features. Pueblo requires a site plan because the city must verify that your project complies with the Pueblo Municipal Code, local zoning ordinances, and the adopted building codes before construction begins. The site plan gives plan reviewers a clear picture of where the new structure sits on the lot relative to neighbors, streets, and protected easements. Without it, the city cannot confirm compliance, and your permit application will be returned incomplete.
Colorado has adopted the International Building Code (IBC) and International Residential Code (IRC) as its statewide baseline, and Pueblo enforces those standards locally. You can review the International Code Council's residential code resources for technical reference.
Common Residential Projects That Require a Permit in Pueblo
The following project types almost always trigger a building permit requirement in Pueblo, and each requires a site plan as part of the application package:
- Decks and covered patios: Any deck attached to the house or exceeding 200 square feet requires a permit. The site plan must show the deck's dimensions and distance from all property lines.
- Sheds and detached accessory structures: Structures larger than 120 square feet require a permit. Even smaller sheds may require zoning review depending on the district.
- Swimming pools and hot tubs: In-ground and above-ground pools deeper than 24 inches require a permit. Pueblo also enforces barrier and fencing requirements around pools.
- Fences: Fences exceeding 6 feet in height or located in a front yard setback area require a permit. The site plan must show the fence line relative to property boundaries.
- Room additions and garage conversions: Any addition of conditioned or enclosed space requires a full permit set including a site plan, floor plan, and structural details.
- Accessory Dwelling Units (ADUs): Pueblo has been working to facilitate ADU construction as a housing strategy. Both attached and detached ADUs require permits and must comply with density and setback rules for the applicable zoning district.
- Driveways and curb cuts: New driveways or modifications to existing curb cuts require approval from the city's Public Works department in addition to a standard permit.
- HVAC, electrical, and plumbing: These trade permits generally do not require a full site plan but may require a plot plan showing service entry points.
Zoning Considerations and Local Quirks in Pueblo
Pueblo's zoning map includes a range of residential designations, from R-1 single-family low-density districts to R-4 high-density zones near the downtown core. A few local factors deserve special attention:
Floodplain overlay zones: Portions of Pueblo along the Arkansas River and Fountain Creek fall within FEMA-designated Special Flood Hazard Areas (SFHAs). If your property is in a floodplain, your site plan must reference base flood elevation data, and your project may require a floodplain development permit in addition to a building permit. Check your property's flood zone status using the FEMA Flood Map Service Center.
Historic districts: Pueblo's Union Avenue Historic Commercial District and portions of the Mineral Palace neighborhood have design review requirements. Exterior alterations in these areas may require approval from the Pueblo Historic Preservation Commission before a building permit is issued.
Utility and drainage easements: Many Pueblo lots, particularly in older neighborhoods, carry utility easements along rear and side lot lines. Structures cannot be built within these easements, and your site plan must clearly identify them.
Wildfire interface: While Pueblo's urban core is not in a wildland-urban interface zone, properties on the city's western and northern edges near the foothills may fall under Colorado's wildfire mitigation requirements, affecting material selection and setbacks from vegetation.
Typical Setback Requirements in Pueblo
Setbacks vary by zoning district, but the following ranges are representative of common residential zones in Pueblo:
- Front yard setback: 20 to 25 feet from the front property line in most R-1 and R-2 districts
- Side yard setback: 5 feet minimum for interior lots; corner lots typically require 10 to 15 feet on the street side
- Rear yard setback: 20 to 25 feet in standard residential zones, though accessory structures may be permitted closer to the rear line (often 5 feet)
- Accessory structure setbacks: Detached garages and sheds are often allowed within 5 feet of the rear and interior side property lines, subject to district-specific rules
Always verify the exact setbacks for your parcel using the Pueblo zoning map or by contacting the Building and Safety Division directly, since planned unit developments (PUDs) and older platted subdivisions may carry different standards.
How to Submit a Permit Application in Pueblo
Pueblo's Building and Safety Division handles residential building permits. As of 2026, the city accepts permit applications both in person and through its online permitting portal. Here is the general process:
- Determine your zoning district and applicable setbacks using the city's online GIS map or by calling the Building and Safety Division.
- Prepare your site plan and construction documents. Your site plan should be drawn to scale, show lot dimensions, existing and proposed structures, setbacks, easements, north arrow, and a scale bar.
- Submit your application. Applications can be submitted in person at the Pueblo City Hall or through the city's online permit portal. Include the completed permit application form, site plan, floor plans, and any required engineering documents.
- Pay the permit fee. Fees are based on the valuation of the project. Residential additions and new structures are assessed using a fee schedule published by the Building and Safety Division.
- Await plan review. Simple residential projects such as decks and sheds typically receive a review decision within 5 to 10 business days. More complex projects such as ADUs or additions may take 2 to 4 weeks.
- Schedule inspections. Once approved, your permit card must be posted on site. You will need to schedule inspections at key construction milestones (footing, framing, final).
Common Reasons Pueblo Permit Applications Are Rejected
Plan reviewers in Pueblo most frequently return applications for the following reasons:
- Missing or inaccurate setback dimensions: The site plan does not show the distance from the proposed structure to all four property lines.
- No lot dimensions or legal description: Reviewers cannot verify compliance without confirmed lot boundaries.
- Structures shown in easements: Proposed construction overlaps a utility or drainage easement shown on the recorded plat.
- Scale not indicated: Drawings submitted without a noted scale or scale bar are returned as incomplete.
- Missing floor plans or structural details: For additions and ADUs, a site plan alone is not sufficient. Floor plans, sections, and sometimes engineering calculations are required.
- Floodplain documentation missing: Properties in FEMA flood zones must include elevation certificates or floodplain development permit applications.
Get Your Pueblo Site Plan Right the First Time
Creating a code-compliant site plan does not have to be complicated or expensive. Site Plan Creator at siteplancreator.com is an easy-to-use online tool designed specifically for homeowners and small contractors who need professional-quality residential site plans without hiring a surveyor or drafting firm. You can input your lot dimensions, place existing and proposed structures, add setback lines, and export a scaled PDF ready for submission to the Pueblo Building and Safety Division. Thousands of homeowners across Colorado have used Site Plan Creator to get their permits approved on the first submission. Start your Pueblo site plan today and move your project forward with confidence.
Frequently Asked Questions
- Do I need a permit to build a deck in Pueblo, CO?
- Yes. In Pueblo, any deck that is attached to the house or that exceeds 200 square feet in area requires a building permit. Your permit application must include a site plan showing the deck's dimensions, its distance from all property lines, and its relationship to the existing house footprint. The city's plan reviewers will check that the deck meets setback requirements for your zoning district and that the structural design complies with the International Residential Code as adopted by Colorado. Decks that are freestanding and under 200 square feet may still require zoning review in some districts, so it is always worth calling the Pueblo Building and Safety Division at (719) 553-0200 before you start construction.
- Do I need a permit for a shed in Pueblo, Colorado?
- Pueblo requires a building permit for any detached accessory structure larger than 120 square feet. If your shed is 120 square feet or smaller, a permit is generally not required, but the structure must still comply with zoning setbacks for your district. Sheds in most residential zones must be set back at least 5 feet from interior side and rear property lines. Even for smaller sheds, you cannot place the structure within a recorded utility or drainage easement. If you are unsure about your lot's easements, check the recorded plat at the Pueblo County Assessor's office or contact the Building and Safety Division before you purchase materials or pour a foundation.
- What does Pueblo require on a residential site plan?
- A residential site plan submitted to the Pueblo Building and Safety Division should include the following elements: the legal lot dimensions and address, a north arrow, a written and graphic scale, the location and footprint of all existing structures on the lot, the location and dimensions of the proposed new structure or improvement, the distances from the proposed structure to all four property lines (setbacks), any recorded utility or drainage easements, the driveway location, and any known floodplain boundaries if applicable. For projects near the Arkansas River or Fountain Creek, you may also need to reference FEMA flood zone data. The plan should be drawn to a recognized scale such as 1 inch equals 20 feet so reviewers can verify compliance at a glance.
- Can I draw my own site plan in Pueblo, or do I need a licensed surveyor?
- For most standard residential projects in Pueblo, such as decks, sheds, fences, pools, and small additions, you are not required to hire a licensed land surveyor or engineer to prepare the site plan. You can draw your own site plan or use an online tool like Site Plan Creator as long as the drawing is accurate, drawn to scale, and includes all required elements. However, if your project involves a new single-family home, a large addition, or work in a floodplain, the city may require stamped engineering drawings or a certified survey. ADU projects may also require additional documentation. When in doubt, contact the Pueblo Building and Safety Division to confirm what level of documentation your specific project needs.
- What are the typical setback requirements in Pueblo, CO?
- Setbacks in Pueblo vary by zoning district, but in most standard R-1 and R-2 single-family residential zones you can expect a front yard setback of 20 to 25 feet, interior side yard setbacks of 5 feet, a street-side setback of 10 to 15 feet on corner lots, and a rear yard setback of 20 to 25 feet. Detached accessory structures like sheds and garages are often permitted closer to the rear and interior side lines, sometimes as close as 5 feet, depending on the district. Planned unit developments and older platted subdivisions may have different standards written into their recorded plats. Always verify the exact setbacks for your parcel through the Pueblo zoning map or by contacting the Building and Safety Division before finalizing your site plan.
- How long does it take to get a building permit approved in Pueblo?
- Plan review timelines in Pueblo depend on the complexity of the project. Simple residential permits such as decks, fences, and sheds typically receive a review decision within 5 to 10 business days of a complete application being submitted. More complex projects such as room additions, garage conversions, and accessory dwelling units may take 2 to 4 weeks. Applications that are returned for corrections and resubmitted restart the review clock, which is why submitting a complete and accurate application the first time is so important. As of 2026, Pueblo accepts applications through its online portal, which can speed up the intake process compared to in-person drop-off. Seasonal demand and staffing levels can also affect turnaround times.
- How much does a building permit cost in Pueblo, CO?
- Pueblo calculates building permit fees based on the declared valuation of the construction project. The city uses a fee schedule that applies a sliding rate to the project's estimated value, so a small deck permit will cost significantly less than a full addition permit. As a general reference, a basic residential permit for a project valued under $10,000 might cost between $100 and $250 in permit fees, while larger projects can run several hundred dollars or more. There may also be separate plan review fees, state surcharges, and fees for trade permits covering electrical, plumbing, or mechanical work. For the most current fee schedule, contact the Pueblo Building and Safety Division or visit the city's website at pueblo.us.
- What happens if I build without a permit in Pueblo?
- Building without a required permit in Pueblo can result in serious consequences. The city's code enforcement officers can issue a stop-work order requiring all construction to halt immediately. You may be required to obtain a retroactive permit, which often involves opening up finished work so inspectors can verify code compliance. Fines for unpermitted work can be significant, and the city may require you to remove or demolish the unpermitted structure if it cannot be brought into compliance. Unpermitted work can also complicate the sale of your home, since title companies and buyers' inspectors routinely flag structures that lack permit records. It is always faster and less expensive to get the permit before you build rather than dealing with enforcement after the fact.
- Are ADUs allowed in Pueblo, CO, and what permits are required?
- Yes, accessory dwelling units are permitted in Pueblo, and the city has been working to streamline ADU approvals as part of broader housing affordability efforts in Colorado. Both attached ADUs (such as a basement apartment) and detached ADUs (such as a backyard cottage or garage conversion) are allowed in most residential zoning districts, subject to setback, lot coverage, and utility requirements. You will need a full building permit for any ADU, which includes a site plan, floor plans, and compliance with the IRC. The site plan must show the ADU's location on the lot, its setbacks from all property lines, and the relationship to the primary dwelling. Contact the Pueblo Building and Safety Division to confirm the specific requirements for your zoning district before beginning design.
- Does my Pueblo property's location in a floodplain affect my permit application?
- Yes, significantly. Portions of Pueblo along the Arkansas River and Fountain Creek fall within FEMA-designated Special Flood Hazard Areas. If your property is in one of these zones, you will need a floodplain development permit in addition to a standard building permit. Your site plan must reference the applicable FEMA flood zone and base flood elevation. New construction or substantial improvements in a floodplain must meet elevation requirements to reduce flood risk, and you may need an elevation certificate prepared by a licensed surveyor. You can check your property's flood zone status at the FEMA Flood Map Service Center at msc.fema.gov. The City of Pueblo's floodplain administrator can also provide guidance on local requirements and any Letters of Map Amendment that may apply to your parcel.
How to Create a Site Plan in Pueblo
- Confirm Zoning and Setbacks: Before drawing anything, look up your Pueblo parcel on the city's online GIS map or contact the Building and Safety Division to confirm your zoning district, applicable setbacks, and any overlay zones such as floodplain or historic district designations. Knowing these rules upfront ensures your site plan will reflect compliant dimensions and prevents costly redesigns after submission.
- Gather Lot and Property Documents: Collect your recorded plat or survey, which shows official lot dimensions, easements, and boundary bearings. You can obtain a copy of your plat from the Pueblo County Assessor or Clerk and Recorder's office. This document is the foundation of your site plan and ensures your boundary information matches the city's records, reducing the chance of a rejection due to inaccurate lot data.
- Create Your Scaled Site Plan: Using your lot dimensions and zoning setbacks, draw a scaled site plan that shows all existing structures, the proposed improvement, setback distances from all four property lines, easements, driveways, and a north arrow. Tools like Site Plan Creator at siteplancreator.com make this step fast and straightforward, producing a professional PDF that meets Pueblo's submission standards without requiring CAD software or a drafting background.
- Assemble Your Permit Application Package: Compile your completed permit application form, your site plan, any required floor plans or structural drawings, and supporting documents such as an elevation certificate if your property is in a floodplain. Double-check that all setback dimensions are labeled, the scale is noted, and the property address and legal description are included. A complete package on the first submission is the single best way to avoid delays in Pueblo's plan review process.
- Submit and Pay Fees: Submit your permit application to the Pueblo Building and Safety Division either through the city's online permitting portal or in person at Pueblo City Hall at 1 City Hall Place. Pay the required permit and plan review fees, which are based on the project's declared construction valuation. Keep your receipt and application confirmation number so you can track your review status online or by phone.
- Schedule Inspections and Close the Permit: Once your permit is approved, post the permit card visibly on the job site before construction begins. Contact the Pueblo Building and Safety Division to schedule required inspections at key milestones such as footing, framing, and final inspection. Do not cover work before it has been inspected. After the final inspection passes, the city will close the permit, creating an official record that protects your property's value and confirms code compliance.