Site Plan Requirements in Providence, RI (Permit Guide)
Providence, Rhode Island homeowners navigating building permits need to understand local site plan requirements before starting any residential project. From historic district overlays to coastal flood zone considerations, Providence has unique zoning rules that shape every permit application. This guide covers what you need, where to submit it, and how to avoid common pitfalls.
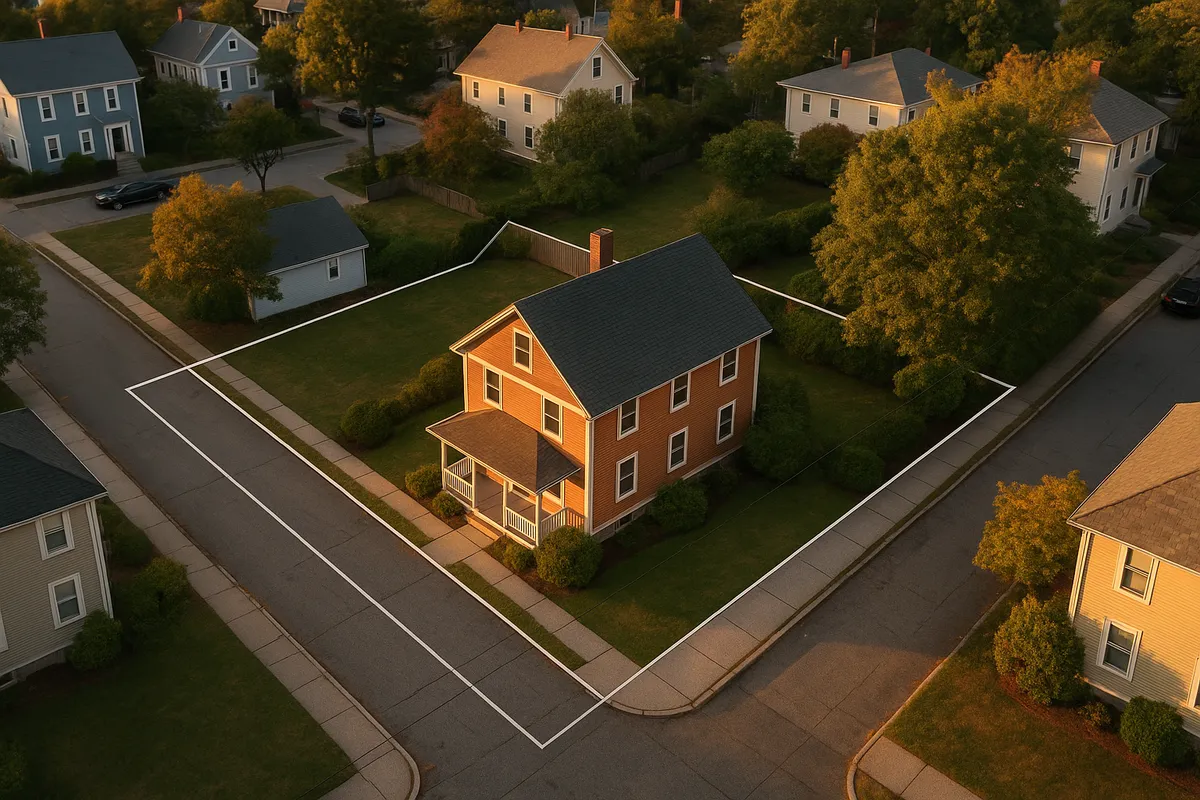
Residential Site Plans and Building Permits in Providence, RI
Providence is one of New England's most architecturally rich cities, with a dense urban fabric, active historic preservation programs, and a growing interest in accessory dwelling units and backyard improvements. Whether you own a classic triple-decker on the East Side, a Colonial Revival near Elmwood, or a newer construction near the waterfront, any significant change to your property almost certainly triggers a permit requirement from the City of Providence. Understanding what a site plan is, why it matters, and how to prepare one correctly can mean the difference between a smooth approval and months of costly delays.
What Is a Residential Site Plan and Why Does Providence Require One?
A residential site plan is a scaled, bird's-eye drawing of your property that shows the lot boundaries, existing structures, proposed improvements, setbacks from property lines, driveways, utilities, and other relevant features. Providence requires site plans because the city's Building Inspection Division and the Zoning Board of Review need to verify that your project complies with the city's Zoning Ordinance before issuing a permit. A site plan gives reviewers a clear picture of how your proposed project fits on your lot relative to your neighbors, the street, and any protected zones such as flood areas or historic districts.
Providence operates under its Unified Development Ordinance, which consolidates zoning and subdivision rules into a single framework. The Rhode Island State Building Code, administered by the State Building Code Commission, also applies to all residential construction in the city.
Which Residential Projects Require a Permit in Providence?
The City of Providence Building Inspection Division requires permits for a wide range of residential improvements. Common triggers include:
- Decks and porches: Any new deck attached to the home or exceeding a certain height above grade requires a building permit and a site plan showing setbacks and placement.
- Sheds and accessory structures: Sheds larger than 200 square feet typically require a permit. Even smaller sheds may need zoning review depending on placement and lot coverage.
- Swimming pools: In-ground and above-ground pools over a certain depth (typically 24 inches) require permits, safety barrier documentation, and electrical inspection.
- Fences: Fences above six feet in height generally require a permit. Fences in front yards may be subject to height restrictions regardless of material.
- Home additions: Any addition to a dwelling, including sunrooms, attached garages, or expanded living space, requires a full building permit with a site plan.
- Accessory Dwelling Units (ADUs): Providence has expanded ADU allowances in recent years, but ADUs still require zoning approval, a building permit, and a detailed site plan.
- Driveways: New driveways or significant expansions may require a permit and must comply with impervious surface limits under the city's stormwater rules.
- Retaining walls: Walls over four feet in height typically require a structural permit and engineered drawings.
Providence Zoning Quirks and Local Considerations
Providence has several locally specific factors that can affect your permit application significantly.
Historic Districts: Providence is home to several nationally recognized historic districts, including the College Hill Historic District and the Broadway-Armory Historic District. Any exterior work visible from a public way within these areas must receive a Certificate of Appropriateness from the Providence Historic District Commission before a building permit can be issued. This review adds time and may restrict materials, colors, and design choices.
Flood Zones: Portions of Providence near the Providence River, Woonasquatucket River, and other waterways fall within FEMA-designated Special Flood Hazard Areas. Projects in these zones must comply with the city's floodplain management ordinance, and structures may need to be elevated above the Base Flood Elevation. Always check the FEMA Flood Map Service Center before beginning any project near water.
Lot Coverage and Impervious Surfaces: Providence's zoning ordinance sets maximum lot coverage limits that vary by zoning district. Adding a shed, deck, driveway, or pool can push your property over the allowable impervious surface percentage, requiring a variance or a stormwater management plan.
Urban Tree Canopy: The city has an increasing focus on tree preservation. Removal of significant trees as part of a construction project may require separate review or mitigation.
Typical Setback Requirements in Providence
Setback requirements in Providence vary by zoning district, but the following ranges are typical for single-family and two-family residential zones:
- Front yard setback: 10 to 20 feet from the front property line, depending on the district and existing neighborhood context.
- Side yard setback: 3 to 5 feet per side for interior lots, with larger requirements in lower-density zones.
- Rear yard setback: 20 to 30 feet from the rear property line in most residential districts.
- Accessory structures: Sheds and detached garages are often allowed closer to rear and side property lines, sometimes as close as 3 feet, but cannot encroach into easements.
Always verify the exact setbacks for your specific zoning district using the Providence Unified Development Ordinance or by contacting the Department of Planning and Development directly, as corner lots, narrow lots, and overlay districts can all affect applicable standards.
How to Submit a Permit Application in Providence
The permit and plan review process in Providence generally follows these steps:
- Determine your zoning district and applicable standards by reviewing the city's zoning map and UDO, or by calling the Department of Planning and Development.
- Prepare your site plan showing lot dimensions, existing structures, proposed work, setbacks, north arrow, and scale. Include any required supporting documents such as elevation drawings or structural plans.
- Submit your application to the Providence Building Inspection Division, located at 444 Westminster Street. As of 2026, the city accepts permit applications both in person and through its online permitting portal. Check the city's official website for current portal access and required forms.
- Pay the required fees at time of submission. Fees are based on project valuation and permit type.
- Await plan review. Simple residential permits may be reviewed in one to three weeks. Projects requiring zoning board review, historic district approval, or floodplain evaluation can take two to four months or longer.
- Receive your permit and post it on site before beginning work. Inspections are required at various stages of construction.
Common Reasons Providence Permit Applications Are Rejected
Understanding why applications get rejected can save you significant time. The most frequent issues include:
- Incomplete or illegible site plans that do not show all required dimensions, setbacks, or existing structures.
- Proposed setback violations where the project would be too close to a property line under the applicable zoning district rules.
- Exceeding lot coverage limits without a variance.
- Missing historic district approval for properties within a designated district.
- Failure to address flood zone requirements for properties in or near a Special Flood Hazard Area.
- Incorrect or missing property information such as lot dimensions that do not match recorded deed or survey data.
- No engineer or architect stamp on plans that require licensed review under state code.
Get Your Providence Site Plan Right the First Time
Creating an accurate, professional-quality site plan does not have to be complicated or expensive. Site Plan Creator is designed specifically for homeowners and small contractors who need a clear, to-scale site plan that meets local permit requirements. With an easy-to-use online tool, you can produce a site plan that shows your lot boundaries, setbacks, proposed structures, and all the details Providence reviewers need to approve your application quickly. Visit siteplancreator.com to get started today and move your Providence project forward with confidence.
Frequently Asked Questions
- Do I need a permit to build a deck in Providence, RI?
- Yes, building a deck in Providence almost always requires a building permit. The Providence Building Inspection Division requires a permit for any deck attached to the home and for freestanding decks that exceed a certain height or square footage. You will need to submit a site plan showing the deck's dimensions, its distance from all property lines, and its relationship to the existing structure. If your property is in a historic district such as College Hill or Broadway-Armory, you may also need a Certificate of Appropriateness from the Historic District Commission before the building permit can be issued. Skipping the permit process can result in fines, a stop-work order, or a requirement to demolish unpermitted work.
- How much does a site plan cost in Providence, Rhode Island?
- The cost of a site plan in Providence depends on how you create it. Hiring a licensed land surveyor or civil engineer to produce a formal boundary survey with a site plan can cost anywhere from $800 to $2,500 or more, depending on lot complexity and the scope of the project. For many standard residential permits such as decks, sheds, and small additions, Providence does not require a licensed surveyor's stamp on the site plan. In those cases, homeowners can use an online tool like Site Plan Creator to produce a scaled, accurate site plan at a fraction of the cost. Permit fees in Providence are separate and are based on the estimated construction value of the project.
- How long does it take to get a building permit approved in Providence?
- Permit review timelines in Providence vary depending on the type and complexity of your project. Simple residential permits for items like sheds or minor interior work may be reviewed within one to three weeks. Projects that require zoning board review, such as those needing a variance or special use permit, can take two to three months or longer due to public hearing schedules. Projects within a designated historic district require an additional review by the Historic District Commission, which meets on a set schedule and can add several weeks. Properties in FEMA flood zones may also require additional documentation that extends the review period. Submitting a complete and accurate application with a clear site plan is the single best way to avoid delays.
- What does Providence require on a residential site plan?
- A residential site plan submitted to the Providence Building Inspection Division should include the lot dimensions and total lot area, the location and footprint of all existing structures on the property, the proposed location and dimensions of the new improvement, the distances from all structures to each property line (setbacks), the location of driveways and access points, a north arrow, a written scale, and the property address. Depending on the project, you may also need to show utilities, easements, elevation changes, and impervious surface calculations. For projects in flood zones, the Base Flood Elevation and finished floor elevation may also be required. The more complete and clearly labeled your site plan, the faster your application will move through review.
- Can I draw my own site plan in Providence, or do I need a licensed surveyor?
- For many common residential permits in Providence, including decks, sheds, fences, and small additions, you are not required to hire a licensed land surveyor or engineer to produce your site plan. You can draw your own site plan or use an online tool such as Site Plan Creator to create a scaled, accurate drawing that meets the city's requirements. However, if your project is structurally complex, involves an addition over a certain size, or requires an engineer's or architect's stamp under the Rhode Island State Building Code, you will need licensed professional involvement. Projects in historic districts or flood zones may also require additional professional certifications. When in doubt, contact the Providence Building Inspection Division to confirm what level of documentation your specific project requires.
- What are the typical setback requirements for residential properties in Providence?
- Setback requirements in Providence are set by the city's Unified Development Ordinance and vary by zoning district. In typical single-family and two-family residential zones, front yard setbacks generally range from 10 to 20 feet from the front property line. Side yard setbacks are commonly 3 to 5 feet per side, while rear yard setbacks typically range from 20 to 30 feet. Accessory structures such as sheds and detached garages may be permitted closer to rear and side property lines, sometimes as close as 3 feet, as long as they do not encroach on recorded easements. Corner lots, narrow urban lots, and properties in overlay districts may have different requirements. Always verify your specific setbacks with the city's zoning map or the Department of Planning and Development before finalizing your plans.
- Where do I submit a site plan and permit application in Providence, RI?
- Permit applications in Providence are submitted to the Providence Building Inspection Division, located at 444 Westminster Street in downtown Providence. As of 2026, the city accepts applications both in person at that office and through an online permitting portal available on the city's official website. For projects that also require zoning board review or historic district approval, additional applications must be filed with the Department of Planning and Development, which is also located at 444 Westminster Street. It is a good idea to call ahead or check the city's website for current hours, required forms, and any updates to the online submission process before visiting in person.
- What happens if I build without a permit in Providence?
- Building without a required permit in Providence can lead to serious consequences. The city's Building Inspection Division has the authority to issue a stop-work order, which halts all construction immediately. You may also face monetary fines for each day the violation continues. Unpermitted work often must be brought into compliance after the fact, which can mean opening walls, removing structures, or paying for retroactive inspections, all of which are typically more expensive than obtaining the permit upfront. Unpermitted improvements can also complicate the sale of your home, as buyers' lenders and inspectors frequently flag permit history. In some cases, you may be required to demolish work that cannot be brought into compliance with current code.
- Do historic district rules affect my permit application in Providence?
- Yes, if your property is located within one of Providence's designated historic districts, such as the College Hill Historic District or the Broadway-Armory Historic District, any exterior work visible from a public way requires a Certificate of Appropriateness from the Providence Historic District Commission before a building permit can be issued. The commission reviews proposed changes to ensure they are compatible with the historic character of the district. This review is separate from and in addition to the standard building permit process. The Historic District Commission meets on a regular schedule, so timing your application to align with their meeting calendar is important. Interior work that does not affect the exterior appearance is generally not subject to historic review.
- What are the ADU rules in Providence, RI, and do I need a site plan?
- Providence has expanded its allowances for accessory dwelling units in recent years, reflecting the city's interest in increasing housing options. ADUs, which include basement apartments, garage conversions, and backyard cottages, are permitted in most residential zoning districts, though specific standards vary. Any ADU project requires a building permit and, in most cases, zoning review to confirm compliance with setbacks, lot coverage, parking, and utility requirements. A site plan is required and must show the location of the ADU relative to the primary dwelling and all property lines, as well as any new utility connections or parking areas. If the ADU is a new detached structure, the site plan requirements are similar to those for a new addition. Contact the Providence Department of Planning and Development for the most current ADU standards.
How to Create a Site Plan in Providence
- Check Your Zoning and Overlays: Before drawing any plans, look up your property's zoning district using Providence's online zoning map and the Unified Development Ordinance. Confirm whether your lot falls within a historic district, a FEMA flood zone, or any other overlay that adds review requirements. This step determines your setbacks, lot coverage limits, and whether you need additional approvals beyond a standard building permit. Contact the Providence Department of Planning and Development at 444 Westminster Street if you have questions about your specific parcel.
- Prepare Your Site Plan: Create a scaled site plan that shows your lot boundaries and dimensions, the location and footprint of all existing structures, the proposed improvement with dimensions, all setback distances to property lines, driveways, and any easements. Include a north arrow and written scale. For straightforward residential projects, you can use an online tool like Site Plan Creator to produce a professional, permit-ready drawing without hiring a surveyor. For structurally complex projects or those requiring an engineer's stamp, engage a licensed professional.
- Gather Supporting Documents: Depending on your project type, you may need to assemble additional documents alongside your site plan. These can include construction drawings or floor plans, a property deed or plat map confirming lot dimensions, elevation certificates for flood zone properties, energy compliance forms required under the Rhode Island State Building Code, and a Certificate of Appropriateness from the Historic District Commission if your property is in a designated historic area. Having all documents ready before submission prevents delays and back-and-forth with reviewers.
- Submit Your Application and Pay Fees: Submit your completed permit application, site plan, and supporting documents to the Providence Building Inspection Division at 444 Westminster Street, or through the city's online permitting portal if your project type is eligible. Pay the required permit fee at the time of submission. Fees are calculated based on the estimated construction value of the project. Keep copies of everything you submit, including your fee receipt and any confirmation numbers from the online portal.
- Respond to Reviewer Comments and Schedule Inspections: After plan review, the Building Inspection Division may issue comments or correction requests if your application is incomplete or if the proposed work does not meet code. Respond promptly with revised drawings or additional documentation to keep your application moving. Once your permit is approved, post it visibly on site before starting work. Schedule required inspections at the stages specified in your permit, such as footing, framing, and final inspection. Do not cover work before it has been inspected and approved.