Site Plan Requirements in Port St. Lucie, FL (Permit Guide)
Port St. Lucie, Florida homeowners planning any residential construction project need to understand local site plan and permit requirements before breaking ground. From backyard pools to accessory dwelling units, the city has specific rules that govern what gets built and where. This guide walks you through everything you need to know to get your project approved.
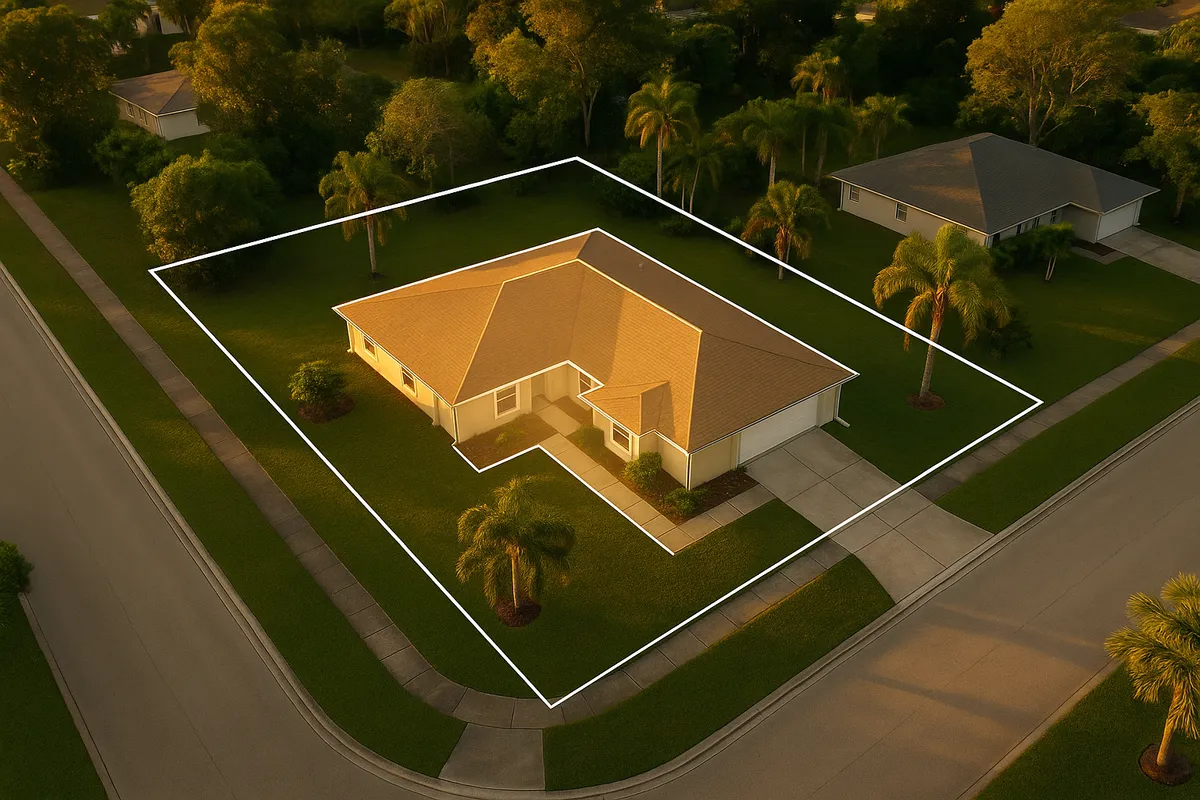
Residential Site Plans and Permits in Port St. Lucie, FL
Port St. Lucie is one of Florida's fastest-growing cities, with a population that has surged past 250,000 residents in St. Lucie County. That rapid growth means the city's Building and Code Regulation Division stays busy reviewing permit applications for everything from backyard swimming pools to full home additions. Whether you're a longtime resident in the Tradition neighborhood or a new homeowner in one of the city's many planned communities, understanding site plan requirements is the critical first step before starting any construction project on your property.
What Is a Residential Site Plan and Why Does Port St. Lucie Require One?
A residential site plan is a scaled, bird's-eye drawing of your property that shows the boundaries of your lot, the footprint of existing structures, and the proposed location of any new construction. Port St. Lucie requires site plans because they allow the city's plan reviewers to verify that a project complies with zoning regulations, setback requirements, impervious surface limits, and Florida Building Code standards before a single shovel hits the ground.
Without an approved site plan, a permit cannot be issued. Without a permit, construction is illegal and can result in stop-work orders, fines, and costly demolition of unpermitted work. The site plan is not just a bureaucratic hurdle: it protects your investment by ensuring your structure is legally placed on your property.
Residential Projects That Trigger a Permit in Port St. Lucie
The following improvements almost always require a building permit and an accompanying site plan in Port St. Lucie:
- Swimming pools and spas: Any in-ground or above-ground pool requires a permit, barrier/fence documentation, and a site plan showing the pool's distance from property lines and the home.
- Decks and patios: Attached or detached wood decks, screen enclosures, and covered patios generally require permits when they are structural or attached to the home.
- Sheds and accessory structures: Sheds larger than 100 square feet typically require a permit. Even smaller sheds may need one depending on the zoning district.
- Fences: Fences over a certain height (commonly 6 feet) require a permit. A site plan showing fence placement relative to property lines is required.
- Home additions: Any expansion of the home's footprint, including room additions or garage conversions, requires full permit documentation including a site plan.
- Accessory Dwelling Units (ADUs): Florida law has expanded ADU allowances, and Port St. Lucie has adopted rules permitting ADUs in residential zones. A site plan showing the ADU's placement, setbacks, and parking is required.
- Driveways: New driveways or significant expansions that affect drainage or impervious surface coverage may require a permit and site plan review.
- Roofing and HVAC: While these don't always require a site plan, they do require permits under the Florida Building Code.
When in doubt, contact the Port St. Lucie Building and Code Regulation Division before starting any project. It is always easier to ask first than to undo unpermitted work later.
Local Zoning Considerations and Quirks in Port St. Lucie
Port St. Lucie has several zoning and land use factors that set it apart from other Florida cities:
- Planned Unit Developments (PUDs): A large portion of Port St. Lucie's residential land falls within PUDs, including the massive Tradition community. PUDs often have their own development standards that can be more restrictive than the base zoning code. Always check your PUD's specific rules.
- HOA overlay: Many Port St. Lucie neighborhoods have active homeowners associations with architectural review requirements. HOA approval is separate from city permitting. Getting a city permit does not mean your HOA will approve the project, and vice versa.
- Floodplain considerations: Parts of Port St. Lucie fall within FEMA-designated Special Flood Hazard Areas (SFHAs). If your property is in a flood zone, your project may need to meet additional elevation and floodproofing requirements. Check your property's flood zone status using the FEMA Flood Map Service Center.
- Impervious surface limits: St. Lucie County and the city regulate the percentage of a lot that can be covered by impervious surfaces (roofs, driveways, patios, etc.) to manage stormwater runoff. Exceeding these limits can trigger additional drainage review.
- Tree preservation: Port St. Lucie has tree protection ordinances. Removing or impacting significant trees during construction may require a separate tree removal permit.
Typical Setback Requirements in Port St. Lucie
Setbacks define how far a structure must be from property lines. The following ranges are typical for single-family residential zones in Port St. Lucie, though your specific zoning district or PUD may differ:
- Front setback: 25 feet is common in standard RS (Residential Single-Family) districts
- Side setbacks: 7.5 to 10 feet per side in most single-family zones
- Rear setback: 10 to 20 feet, depending on the zoning district and lot size
- Accessory structures (sheds, detached garages): Often permitted closer to side and rear lines, sometimes as close as 5 feet, but this varies by zone
- Pools: Typically must maintain a minimum of 5 to 7.5 feet from side and rear property lines
Always verify your exact setbacks with the Port St. Lucie Building and Code Regulation Division or by reviewing your property's zoning designation in the city's Land Development Code.
How to Submit a Permit Application in Port St. Lucie
Port St. Lucie has moved toward online permitting to accommodate its growing population. Here is a general overview of the process:
- Determine your permit type. Visit the city's building department website to identify which permit type applies to your project and what documents are required.
- Prepare your site plan and supporting documents. Your site plan must typically include a scaled lot drawing, dimensions of proposed structures, setback measurements, north arrow, and any drainage or impervious surface calculations.
- Submit through the online portal. Port St. Lucie uses an online permitting system where applicants can submit applications, upload documents, pay fees, and track review status.
- Plan review. Residential permits typically go through plan review by the building, zoning, and sometimes fire departments. Review timelines for straightforward residential projects can range from a few business days for simple permits to 2 to 4 weeks for more complex projects like additions or ADUs.
- Permit issuance and inspections. Once approved, your permit is issued. Construction must follow the approved plans, and required inspections must be scheduled and passed at key milestones.
For Florida Building Code reference standards, the Florida Building Commission maintains the official adopted codes that Port St. Lucie enforces.
Common Reasons Permit Applications Get Rejected in Port St. Lucie
Understanding why applications fail can save you weeks of back-and-forth with the city. The most common rejection reasons include:
- Incomplete or unscaled site plans: If your drawing does not include dimensions, a scale bar, or a north arrow, it will likely be returned for correction.
- Setback violations: Showing a proposed structure too close to a property line is one of the most frequent issues. Reviewers will flag any structure that does not meet the required setbacks for the zoning district.
- Missing impervious surface calculations: Failing to account for total lot coverage can trigger a rejection, especially if the project pushes the property over the allowed limit.
- No flood zone documentation: For properties in or near flood zones, missing elevation certificates or floodplain acknowledgment forms will cause delays.
- HOA confusion: Submitting HOA approval documents as a substitute for city permits (or vice versa) is a common misunderstanding among first-time applicants.
- Incorrect permit type selected: Choosing the wrong permit category can route your application to the wrong review team, causing unnecessary delays.
Get Your Port St. Lucie Site Plan Ready with Site Plan Creator
Preparing a professional, accurate site plan does not have to be expensive or time-consuming. Site Plan Creator is designed specifically for homeowners and contractors who need permit-ready site plans without hiring a surveyor or drafting firm for every project. Our easy-to-use tool lets you input your property dimensions, place structures, and generate a clean, scaled site plan that meets the documentation standards required by Port St. Lucie's Building and Code Regulation Division.
Whether you're adding a pool, building a shed, or planning an ADU, start your site plan today at Site Plan Creator and move your project from idea to approved permit faster.
Frequently Asked Questions
- Do I need a permit to build a deck or screen enclosure in Port St. Lucie?
- Yes, in most cases you will need a building permit to construct a deck or screen enclosure in Port St. Lucie. Any structural deck attached to the home requires a permit under the Florida Building Code, and the city will require a site plan showing the deck's dimensions, its distance from property lines, and how it relates to existing structures on the lot. Screen enclosures around pools or patios are also permitted structures and require both a building permit and a site plan. The only exceptions might be very small, freestanding, non-structural platforms, but it is always best to confirm with the Port St. Lucie Building and Code Regulation Division before starting work to avoid stop-work orders or fines.
- How much does a building permit cost in Port St. Lucie, FL?
- Permit fees in Port St. Lucie are calculated based on the valuation of the project and the type of work being done. For a simple residential project like a fence or shed, fees might range from around $75 to $200. For larger projects like a pool, addition, or ADU, fees can range from several hundred to over a thousand dollars depending on construction value. There are also plan review fees, which are typically assessed separately. The city's fee schedule is published on the Port St. Lucie Building and Code Regulation Division website, and you can get an estimate when you begin your online permit application. Site plan preparation is a separate cost that you manage before submitting your permit package.
- How long does it take to get a building permit approved in Port St. Lucie?
- Permit review timelines in Port St. Lucie vary by project complexity. Simple residential permits, such as a fence or small shed, may be reviewed and approved within a few business days if the application is complete and accurate. More complex projects, like swimming pools, home additions, or accessory dwelling units, typically go through multiple department reviews including building, zoning, and sometimes fire, which can extend the timeline to two to four weeks. Incomplete applications are the single biggest cause of delays. Submitting a complete, accurate site plan with all required documents from the start is the best way to keep your project on schedule. You can track your application status through the city's online permitting portal.
- What needs to be included on a residential site plan in Port St. Lucie?
- Port St. Lucie's Building and Code Regulation Division requires a site plan to include several key elements. Your site plan should show the full legal dimensions of your lot, the location and footprint of all existing structures on the property, and the proposed location of any new construction. You must include setback dimensions showing the distance from the proposed structure to each property line. A north arrow, a scale bar or written scale, and the street address are also required. For projects near flood zones, elevation data may be needed. If your project affects impervious surface coverage, you may need to include lot coverage calculations. Site Plan Creator generates all of these standard elements automatically when you input your property data.
- Can I draw my own site plan in Port St. Lucie, or do I need a licensed surveyor?
- For most standard residential permits in Port St. Lucie, such as sheds, fences, pools, and decks, you are not required to hire a licensed surveyor or engineer to prepare the site plan. A homeowner or contractor can prepare the site plan as long as it is accurate, scaled, and includes all required information. However, if your project involves structural engineering, significant grading, or work in a flood zone, a licensed professional may be required to sign and seal certain documents. For complex additions or ADUs, architectural and engineering drawings may be required in addition to the site plan. When in doubt, check the specific requirements for your permit type on the city's building department website before investing in professional drawings.
- What are the setback requirements for a backyard pool in Port St. Lucie?
- In Port St. Lucie, swimming pools are generally required to maintain a minimum setback of 5 to 7.5 feet from the side and rear property lines in standard single-family residential zones. The pool must also maintain a safe distance from the home's foundation, typically at least 5 feet. Front yard pools are generally not permitted. If your property is located within a Planned Unit Development such as Tradition, your PUD's development standards may impose different or additional setback requirements. Always verify your exact setbacks with the Port St. Lucie Building and Code Regulation Division before finalizing your pool design, as zoning district and lot configuration can affect what is allowed. Your site plan must clearly document all setback distances.
- Where do I submit my permit application in Port St. Lucie, and can I apply online?
- Port St. Lucie accepts permit applications through its online permitting portal, which allows homeowners and contractors to submit applications, upload site plans and supporting documents, pay fees, and track review status from any device. This system significantly reduces the need for in-person visits. However, the Building and Code Regulation Division office, located at 121 SW Port St. Lucie Blvd, is available for in-person assistance and questions. For complex projects or if you encounter issues with the online system, visiting in person can help you get answers faster. The department's phone line is also available for questions before you submit. Having a complete, well-prepared site plan before you log into the portal will make the submission process much smoother.
- What happens if I build without a permit in Port St. Lucie?
- Building without a required permit in Port St. Lucie is a serious violation that can have significant consequences. The city's Code Regulation Division actively enforces permit requirements, and unpermitted work can be discovered through neighbor complaints, aerial inspections, or during a real estate transaction. If unpermitted work is found, the city can issue a stop-work order, require you to obtain an after-the-fact permit (which typically costs double the standard fee), or in some cases require demolition of the unpermitted structure. Unpermitted improvements can also complicate or derail a home sale, since buyers' lenders and inspectors will flag them. Fines for code violations in Port St. Lucie can accumulate daily. It is always far less expensive and stressful to get the permit before starting construction.
- Are ADUs allowed in Port St. Lucie, and what does the site plan need to show?
- Yes, accessory dwelling units are permitted in Port St. Lucie's residential zones following Florida's expansion of ADU rights. Florida law now limits local governments' ability to prohibit ADUs in single-family zones, and Port St. Lucie has updated its Land Development Code accordingly. To get an ADU permit, your site plan must show the location of the proposed ADU relative to the primary dwelling and all property lines, confirm that required setbacks are met, and demonstrate compliance with impervious surface limits. Parking requirements for the ADU may also need to be shown on the site plan. If your property is in a PUD or has HOA restrictions, additional review may be required. Detached ADUs and garage conversions each have slightly different requirements, so confirm the specifics with the building department.
- Does my property's flood zone status affect my permit in Port St. Lucie?
- Yes, flood zone designation can significantly affect your permit requirements in Port St. Lucie. Parts of the city fall within FEMA-designated Special Flood Hazard Areas, and if your property is in one of these zones, any new construction or substantial improvement must comply with floodplain management regulations. This typically means your structure must be elevated to or above the Base Flood Elevation, and you may need to provide an Elevation Certificate prepared by a licensed surveyor. These requirements apply to additions, pools, and even some accessory structures. You can check your property's flood zone status using the FEMA Flood Map Service Center at msc.fema.gov. Port St. Lucie's floodplain administrator can also answer questions about how your flood zone affects your specific project.
How to Create a Site Plan in Port St. Lucie
- Confirm Your Permit Requirements: Before drawing anything, contact the Port St. Lucie Building and Code Regulation Division or visit their website to confirm whether your specific project requires a permit and site plan. Look up your property's zoning designation and check whether it falls within a Planned Unit Development, flood zone, or HOA overlay, as each of these can add requirements beyond the base city code. This step prevents wasted effort on plans that do not match what the city actually needs.
- Gather Your Property Information: Collect your property survey, lot dimensions, and the locations of all existing structures on the lot. You will need accurate measurements of your property lines and the distances from existing structures to those lines. If you do not have a recent survey, you may be able to obtain lot dimensions from the St. Lucie County Property Appraiser's website. Accurate input data is the foundation of a site plan that will pass review without corrections.
- Create Your Scaled Site Plan: Using Site Plan Creator or another drafting tool, draw your property to scale, place all existing structures, and add the proposed new construction. Include all required elements: lot dimensions, setback measurements from the proposed structure to each property line, a north arrow, a scale bar, and the property address. If your project affects impervious surface coverage, calculate and note the total lot coverage percentage. Make sure the plan is legible and clearly labeled before moving to submission.
- Submit Your Application Online: Log into the Port St. Lucie online permitting portal and select the appropriate permit type for your project. Upload your completed site plan along with any other required documents, such as product specifications, elevation certificates for flood zone properties, or contractor license information. Pay the applicable permit and plan review fees through the portal. Double-check that all fields are complete before submitting, as incomplete applications are the leading cause of delays in Port St. Lucie's plan review process.
- Respond to Review Comments Promptly: After submission, plan reviewers from the building, zoning, and potentially fire departments will review your application. If corrections are needed, you will receive comments through the online portal. Respond to all comments quickly and resubmit corrected documents as soon as possible. Each round of corrections adds time to your project timeline, so addressing reviewer feedback thoroughly and completely in your first response is the best way to keep your approval moving forward.
- Schedule Required Inspections: Once your permit is issued, post it at the job site and begin construction according to the approved plans. Do not deviate from the approved site plan without first obtaining a revision approval from the building department. Schedule all required inspections through the city's online portal or by phone at key construction milestones, such as footing, framing, and final inspection. A passed final inspection closes out the permit and confirms your project is legally completed and code-compliant in Port St. Lucie.