Site Plan Requirements in Pompano Beach, FL (Permit Guide)
Pompano Beach homeowners need a site plan for most residential construction projects, from pools and additions to sheds and fences. This guide covers local permit triggers, Broward County zoning considerations, typical setback requirements, and how to navigate the City of Pompano Beach Building Services permitting process with confidence.
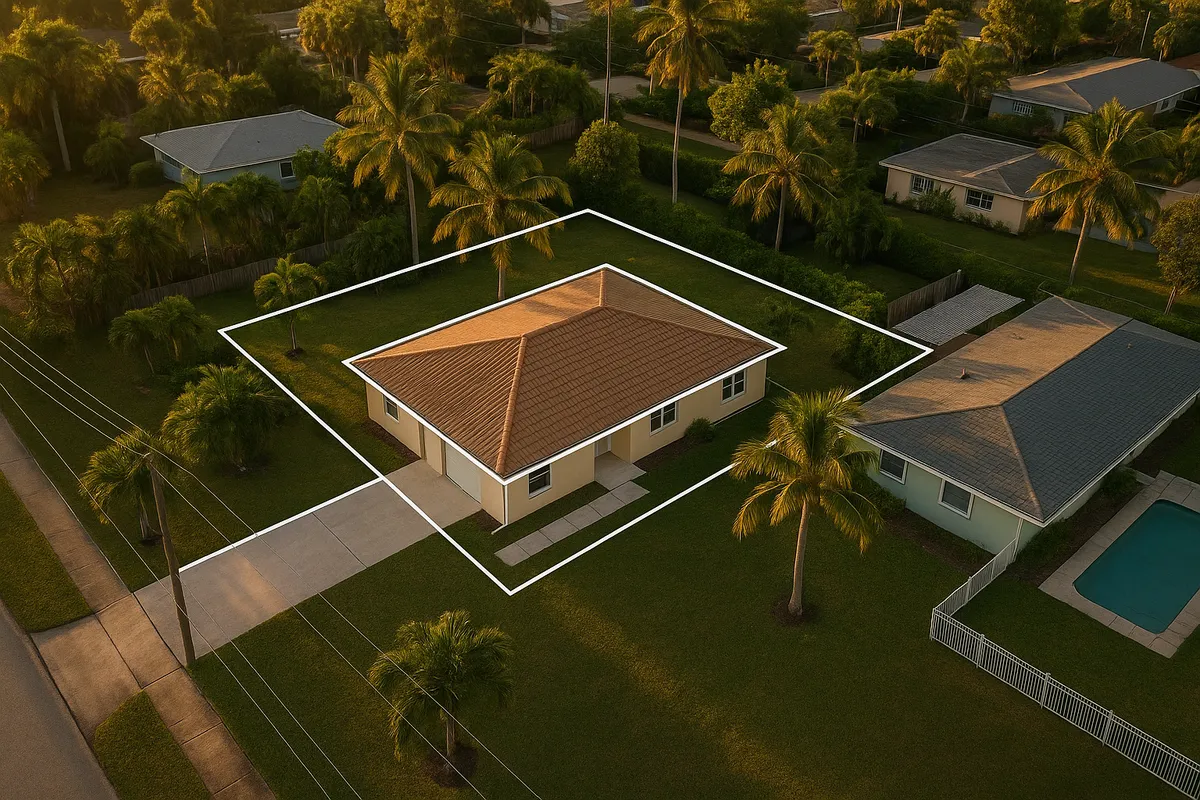
Residential Site Plans and Permits in Pompano Beach, FL
Pompano Beach sits along Florida's Gold Coast in Broward County, a dynamic coastal city that blends established single-family neighborhoods with rapid redevelopment and a growing waterfront lifestyle. Whether you are adding a screened enclosure to your lanai, installing a swimming pool, building a detached garage, or converting a spare room into an accessory dwelling unit (ADU), you will almost certainly need a permit from the City of Pompano Beach Building Services Division. And at the heart of nearly every permit application is a residential site plan: a scaled, overhead drawing that shows your property boundaries, existing structures, and the proposed work in relation to required setbacks and easements.
Understanding what Pompano Beach requires before you break ground can save you weeks of delays, costly redesigns, and potential stop-work orders. This guide walks you through everything a Pompano Beach homeowner or contractor needs to know in 2026.
What Is a Residential Site Plan and Why Does Pompano Beach Require One?
A residential site plan is a bird's-eye drawing of your lot, typically drawn to scale, showing:
- Property lines and lot dimensions
- Existing structures (house, garage, sheds, pools)
- The proposed new structure or improvement
- Setback distances from each property line
- Easements, utility lines, and rights-of-way
- Driveways, walkways, and impervious surface areas
- Flood zone designation and finished floor elevation where applicable
Pompano Beach requires a site plan because the city needs to verify that your project complies with the Florida Building Code, local zoning ordinances, and Broward County land development regulations before construction begins. Reviewers use the site plan to confirm setbacks, lot coverage limits, and compatibility with surrounding land uses. Without an accurate site plan, the Building Services Division cannot legally issue a permit.
Residential Permit Triggers in Pompano Beach
Not every home improvement requires a permit, but most structural or mechanical changes do. Common residential permit triggers in Pompano Beach include:
- Decks and patios: Any attached or elevated deck typically requires a permit. Ground-level concrete patios may require one depending on size and drainage impact.
- Sheds and accessory structures: Sheds over 100 square feet generally require a building permit and a site plan showing setback compliance.
- Swimming pools and spas: All in-ground and most above-ground pools require a permit, barrier/fence inspections, and an electrical inspection.
- Fences: Fences over a certain height (typically 6 feet) require a permit. Corner lots and waterfront properties have additional restrictions.
- Room additions: Any addition to living space requires full permit review including structural, mechanical, electrical, and plumbing.
- ADUs and garage conversions: Florida's 2023 ADU preemption law streamlined local approval, but Pompano Beach still requires a permit, site plan, and compliance with setback and utility connection requirements.
- Driveways: Widening or repaving a driveway that changes impervious surface coverage or connects to a public right-of-way typically requires a permit.
- Roofing: Full roof replacements require a permit and wind mitigation inspection under the Florida Building Code.
Zoning Considerations Specific to Pompano Beach
Pompano Beach has several zoning and local factors that can significantly affect your project:
Flood Zones: Large portions of Pompano Beach, particularly near the Intracoastal Waterway, the Atlantic Ocean, and the Pompano Beach Airpark area, fall within FEMA-designated Special Flood Hazard Areas (SFHAs). Projects in these zones must meet National Flood Insurance Program (NFIP) standards, including minimum finished floor elevation requirements. You can verify your flood zone at the FEMA Flood Map Service Center.
Coastal Construction Control Line (CCCL): Properties east of the CCCL, administered by the Florida Department of Environmental Protection, require a separate state permit before local building permits are issued. If your property is near the beach, check this requirement early.
Impervious Surface Limits: Pompano Beach zoning regulations cap the percentage of a lot that can be covered by impervious surfaces (roofs, driveways, patios). Exceeding these limits can require stormwater mitigation measures or redesign.
HOA Restrictions: Many Pompano Beach neighborhoods, including communities like Crystal Lake, Collier Manor, and Palm Aire, have active homeowners associations with architectural review requirements that are separate from and in addition to city permits. Always check with your HOA before submitting to the city.
Historic and CRA Districts: Pompano Beach's Community Redevelopment Agency (CRA) areas and any locally designated historic properties may have design review requirements that add review steps to the permitting process.
Typical Setback Requirements in Pompano Beach
Setbacks in Pompano Beach vary by zoning district, but typical residential (RS single-family) setback ranges include:
- Front yard setback: 20 to 25 feet from the front property line
- Side yard setback: 5 to 7.5 feet per side (interior lots); corner lots typically require 15 to 20 feet on the street side
- Rear yard setback: 10 to 15 feet from the rear property line
- Accessory structures (sheds, detached garages): Often 5 feet from rear and side property lines, but not permitted in the front yard
- Swimming pools: Typically 5 feet from side and rear property lines; additional setbacks apply near seawalls and easements
Always verify current setbacks for your specific parcel and zoning district directly with the City of Pompano Beach Development Services, as overlay districts and special conditions can alter standard requirements.
The Permit Submission Process in Pompano Beach
Pompano Beach Building Services has expanded its online permitting capabilities. Here is how the typical residential permit process works in 2026:
- Determine your permit type by reviewing the city's permit checklist or calling Building Services at (954) 786-4660.
- Prepare your application package, which includes a completed permit application, your site plan, construction drawings (if applicable), and supporting documents such as a survey, energy calculations, or product approvals.
- Submit online or in person. Pompano Beach accepts permit applications through its online portal and in person at the Building Services Division located at 100 W. Atlantic Blvd., Pompano Beach, FL 33060.
- Plan review: Simple residential permits (sheds, fences, minor additions) may be reviewed within 3 to 10 business days. More complex projects (pools, full additions, ADUs) can take 3 to 6 weeks or longer, especially if multiple disciplines (structural, electrical, plumbing, zoning) must review the plans.
- Permit issuance and inspections: Once approved, you pay permit fees, receive your permit, and schedule required inspections at each phase of construction.
- Certificate of completion: After passing all final inspections, the city issues a certificate of completion or occupancy, closing out the permit.
For current fee schedules and the online portal, visit the City of Pompano Beach Building Services page.
You can also reference the Florida Building Code Online published by the International Code Council for statewide construction standards that Pompano Beach enforces locally.
Common Reasons Site Plan Applications Get Rejected
Reviewers in Pompano Beach frequently reject or flag permit applications for these reasons:
- Incorrect or missing setback dimensions: Failing to show all four setback distances from property lines to proposed structures
- No flood zone notation: Omitting the FEMA flood zone designation or base flood elevation on properties within an SFHA
- Outdated survey: Using a survey that does not reflect current improvements or is more than a few years old
- Impervious surface overages: Not accounting for existing driveways, patios, and roofs when calculating total lot coverage
- Missing easement information: Failing to show utility, drainage, or access easements that affect where structures can be placed
- Illegible scale or no scale bar: Site plans must be drawn to a recognized scale and include a north arrow
- Incomplete contractor information: Missing license numbers, insurance certificates, or owner-builder affidavits
Get Your Pompano Beach Site Plan Right the First Time
A rejected permit application means delays and extra fees. Site Plan Creator makes it easy to produce a professional, to-scale residential site plan that meets Pompano Beach Building Services requirements. Our tool is designed for homeowners, contractors, and real estate professionals who need accurate site plans quickly, without hiring a surveyor for every simple permit. Start your Pompano Beach site plan today and move your project forward with confidence.
Frequently Asked Questions
- Do I need a permit to build a shed in Pompano Beach, FL?
- Yes, in most cases you need a building permit to construct a shed in Pompano Beach. The City of Pompano Beach Building Services Division generally requires a permit for accessory structures that exceed 100 square feet. Even smaller sheds may require a permit depending on how they are anchored or whether they include electrical connections. Your permit application must include a site plan showing the shed's location on the lot, its dimensions, and its distance from all property lines. Sheds are typically required to maintain a minimum 5-foot setback from rear and side property lines and cannot be placed in the front yard. Always confirm current thresholds with Building Services before beginning construction, as code amendments in 2026 may affect specific requirements.
- How long does it take to get a building permit approved in Pompano Beach?
- Permit review timelines in Pompano Beach vary by project complexity. Simple residential permits, such as fences or minor repairs, can be reviewed within 3 to 10 business days. Projects like swimming pools, room additions, or accessory dwelling units that require review by multiple disciplines, including zoning, structural, electrical, and plumbing, typically take 3 to 6 weeks or longer. Incomplete applications or those requiring corrections will restart the review clock. Submitting a complete, accurate application with a properly drawn site plan is the single best way to avoid delays. The City of Pompano Beach Building Services Division offers online submission, which can speed up intake compared to in-person drop-off during peak periods.
- What does Pompano Beach require on a residential site plan?
- A residential site plan submitted to Pompano Beach Building Services must typically include the following: property boundaries with dimensions, the location and footprint of all existing structures on the lot, the proposed new structure or improvement drawn to scale, all required setback distances from each property line, driveways and walkways, easements and rights-of-way, a north arrow and scale bar, and the FEMA flood zone designation for the parcel. For projects in Special Flood Hazard Areas, the base flood elevation and finished floor elevation must also be noted. Depending on the scope of work, you may also need to show impervious surface calculations, tree locations, and utility connections. The plan must be legible and drawn to a standard engineering or architectural scale.
- Can I draw my own site plan in Pompano Beach, or do I need a licensed surveyor?
- For many standard residential permits in Pompano Beach, such as sheds, fences, and simple additions, homeowners are not required to hire a licensed land surveyor to produce the site plan. However, the site plan must be accurate, drawn to scale, and include all information required by the Building Services Division. Using an existing property survey as a base and adding proposed improvements on top is a common approach. For more complex projects, additions that affect lot coverage significantly, ADUs, or properties in flood zones, the city may require a signed and sealed survey from a Florida-licensed surveyor. Site Plan Creator can help homeowners produce a professional-quality site plan quickly without needing to hire a surveyor for routine permit applications.
- What are the setback requirements for residential properties in Pompano Beach?
- Setback requirements in Pompano Beach depend on your specific zoning district, but typical single-family residential (RS) setbacks are: 20 to 25 feet from the front property line, 5 to 7.5 feet from interior side property lines, 15 to 20 feet from a street-facing side property line on corner lots, and 10 to 15 feet from the rear property line. Accessory structures like sheds and detached garages typically require a minimum 5-foot setback from rear and side lines. Swimming pools generally must be at least 5 feet from side and rear property lines, with additional buffers required near seawalls. Because overlay districts and waterfront properties can alter these standards, always verify your parcel's specific requirements with the City of Pompano Beach Development Services before finalizing your site plan.
- What happens if I build without a permit in Pompano Beach?
- Building without a required permit in Pompano Beach can result in serious consequences. The city can issue a stop-work order, halting all construction immediately. You may face fines and penalty fees, which in Florida can include double or triple the standard permit fee for unpermitted work discovered after the fact. If you sell your home, unpermitted work can surface during a title search or home inspection, potentially killing the sale or requiring you to retroactively permit and correct the work at significant expense. In some cases, the city can require you to demolish unpermitted structures entirely. Florida law and the Pompano Beach Code of Ordinances both provide enforcement authority to the Building Services Division, so it is always safer and less expensive to obtain the proper permits before starting any project.
- How does Pompano Beach's location in a flood zone affect my permit application?
- Pompano Beach has significant areas within FEMA-designated Special Flood Hazard Areas (SFHAs), particularly near the Intracoastal Waterway, canals, and the Atlantic coastline. If your property is in a flood zone, your permit application must address National Flood Insurance Program (NFIP) requirements. This typically means your site plan must note the flood zone designation and base flood elevation, and any new construction or substantial improvement must meet minimum finished floor elevation standards. Substantial improvements, defined as work costing 50 percent or more of the structure's market value, trigger full compliance with current floodplain regulations. You can check your property's flood zone at the FEMA Flood Map Service Center at msc.fema.gov. The City of Pompano Beach has a Floodplain Administrator available through Development Services to assist with these requirements.
- Are ADUs or garage conversions allowed in Pompano Beach, and do they require a site plan?
- Yes, accessory dwelling units (ADUs) and garage conversions are permitted in Pompano Beach, and Florida's 2023 ADU legislation further encouraged local governments to streamline approvals. However, a full building permit and site plan are still required. Your site plan must show the ADU's location on the lot, setback compliance, parking provisions (Florida law limits how many off-street parking spaces a city can require for ADUs near transit), utility connections, and lot coverage. Garage conversions must meet building code requirements for habitable space, including insulation, egress windows, and HVAC. If the property is in a flood zone, the converted space must meet finished floor elevation standards. Contact Pompano Beach Building Services at (954) 786-4660 to get the current ADU checklist before submitting your application.
- How much does a building permit and site plan cost in Pompano Beach?
- Permit fees in Pompano Beach are calculated based on the valuation of the work or a flat fee schedule depending on the project type. As a general reference in 2026, simple permits such as fences or sheds may cost between $75 and $200 in permit fees. Swimming pool permits typically range from $300 to $600 or more. Room additions and ADUs can carry fees of $500 to several thousand dollars depending on construction value. Plan review fees are often included in the permit fee or assessed separately. The city also charges re-review fees if your application requires corrections and resubmission. For the most current fee schedule, visit the City of Pompano Beach Building Services Division website or call (954) 786-4660. Site plan preparation costs vary depending on whether you use a professional service or a tool like Site Plan Creator.
- Where do I submit a permit application in Pompano Beach, and can I do it online?
- Pompano Beach accepts permit applications both online and in person. The Building Services Division is located at 100 W. Atlantic Blvd., Pompano Beach, FL 33060. Online submissions can be made through the city's permitting portal, which allows you to upload your site plan, construction documents, and supporting materials without visiting City Hall in person. Online submission is generally recommended because it reduces processing time and allows you to track your application status digitally. For complex projects or if you have questions about what to include, an in-person pre-application meeting with a plans examiner can be helpful. The Building Services Division can be reached at (954) 786-4660 during regular business hours to answer questions about submission requirements and acceptable file formats for digital plan uploads.
How to Create a Site Plan in Pompano Beach
- Confirm Your Permit Requirements: Before starting any project in Pompano Beach, contact the City of Pompano Beach Building Services Division at (954) 786-4660 or visit their website to confirm whether your specific project requires a permit and site plan. Review the permit checklist for your project type, check your property's zoning district and flood zone designation, and determine whether any HOA or CRA overlay district requirements apply to your parcel.
- Prepare Your Site Plan: Using your property survey as a base, create a scaled site plan that shows all existing structures, property boundaries, easements, and the proposed improvement. Include all required setback dimensions, a north arrow, a scale bar, impervious surface calculations, and your FEMA flood zone designation if applicable. Site Plan Creator can help you produce a professional, permit-ready site plan quickly without specialized CAD software.
- Assemble Your Application Package: Gather all documents required by Pompano Beach Building Services for your permit type. This typically includes a completed permit application form, your site plan, construction drawings or product specifications, a copy of your property survey, contractor license and insurance information (or an owner-builder affidavit), and any required energy calculations or product approvals under the Florida Building Code.
- Submit Online or In Person: Submit your complete application package through the City of Pompano Beach online permitting portal or in person at 100 W. Atlantic Blvd., Pompano Beach, FL 33060. Online submission is recommended for faster intake and the ability to track your application status. Ensure all uploaded files are in the required format and that your site plan is legible at the submitted resolution before finalizing your submission.
- Respond to Plan Review Comments: If the Building Services plan reviewer identifies deficiencies in your application, you will receive a correction notice. Address each comment thoroughly and resubmit the corrected documents promptly. Common corrections involve missing setback dimensions, flood zone notations, or impervious surface calculations. Responding completely to all comments on the first resubmission minimizes additional review cycles and keeps your project on schedule.
- Obtain Permit and Schedule Inspections: Once your plans are approved, pay the required permit fees and receive your building permit. Post the permit on site as required by Florida law. Schedule all required inspections through the city's inspection scheduling system at each phase of construction. After passing the final inspection, the city will issue a certificate of completion or occupancy, officially closing out your permit and documenting the work for future property records.