Site Plan Requirements in Peoria, IL (Permit Guide)
Peoria, Illinois homeowners navigating the building permit process need to understand local site plan requirements before breaking ground. From backyard decks to accessory dwelling units, the City of Peoria enforces specific zoning and development standards that apply to nearly every residential improvement project. This guide walks you through everything you need to know.
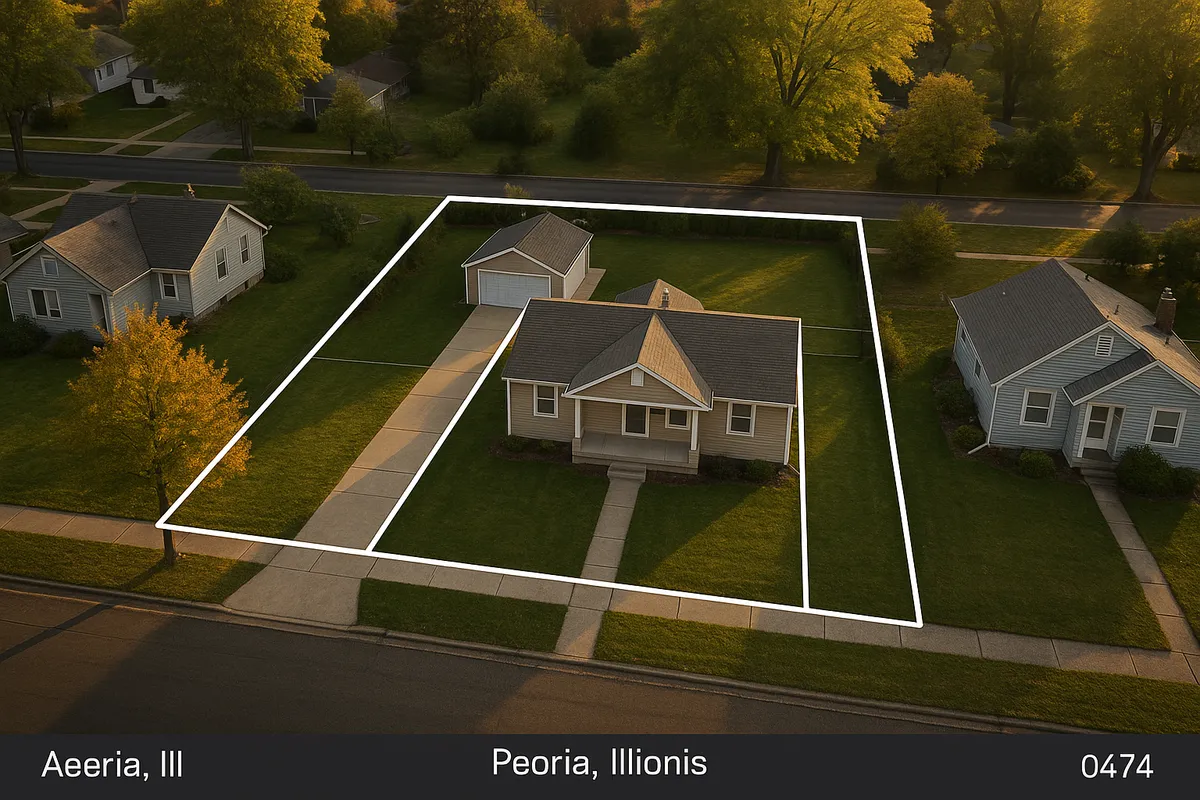
Residential Site Plans and Building Permits in Peoria, IL
Perched along the Illinois River in central Illinois, Peoria is a mid-sized city with a rich architectural heritage, established neighborhoods, and a growing interest in residential reinvestment. Whether you are adding a deck to a bungalow in the Moss-Bradley Historic District, converting a garage in Richwoods, or building a backyard shed near the bluffs, the City of Peoria requires a site plan as part of nearly every residential permit application. Understanding what Peoria expects - and preparing your documents correctly the first time - can save you weeks of back-and-forth with the Building and Inspections Division.
What Is a Residential Site Plan and Why Does Peoria Require One?
A residential site plan is a scaled, overhead drawing of your property that shows the lot boundaries, existing structures, proposed improvements, setbacks, easements, driveways, and any other relevant site features. It is not an architectural floor plan; it is a bird's-eye view of how your project fits within your lot and in relation to neighboring properties.
Peoria requires site plans so that plan reviewers can verify your project complies with the city's Unified Development Code (UDC), which governs zoning districts, setback minimums, lot coverage maximums, and impervious surface limits. The city also uses site plans to check for conflicts with utility easements, floodplain boundaries, and historic overlay districts. Without an accurate site plan, your permit application will be returned incomplete.
For more on Illinois statewide building code standards, see the Illinois Capital Development Board, which administers the Illinois Building Code framework.
Residential Projects That Require a Permit in Peoria
The following improvements almost always trigger a building permit - and a site plan - in Peoria:
- Decks and porches: Any attached or detached deck, regardless of height, generally requires a permit. Elevated decks over 30 inches require structural drawings as well.
- Detached sheds and accessory structures: Sheds larger than 120 square feet require a permit. Smaller sheds may still need zoning approval depending on placement.
- Swimming pools: Both in-ground and above-ground pools (typically 24 inches or deeper) require a permit, site plan, and barrier/fence compliance review.
- Fences: Fences over 6 feet in height require a permit. Front-yard fences have additional height restrictions in most residential zones.
- Room additions: Any addition to a home's conditioned living space requires a full permit package including a site plan and structural drawings.
- Accessory Dwelling Units (ADUs): Peoria has updated its UDC to allow ADUs in many residential zones, but each proposal requires a site plan, zoning review, and building permit.
- Driveways and impervious surfaces: New driveways or significant expansions of existing paved areas may require a permit and must comply with stormwater management rules.
- Garage conversions: Converting an attached or detached garage to living space requires a permit and often triggers a parking-compliance review.
Peoria Zoning Quirks and Local Considerations
Peoria's zoning landscape has several features that can catch homeowners off guard:
Historic Overlay Districts: Peoria has several locally designated historic districts, including Moss-Bradley and Heading Avenue. Projects in these areas may require Certificate of Appropriateness approval from the Landmarks Commission before a building permit is issued. This adds time to your review process.
Floodplain Exposure: Significant portions of Peoria near the Illinois River and its tributaries fall within FEMA-designated Special Flood Hazard Areas (SFHAs). If your property is in or near a floodplain, your site plan must show Base Flood Elevation (BFE) data and your project may need to meet floodproofing or elevation requirements. Check your property's flood zone status using the FEMA Flood Map Service Center.
Stormwater and Impervious Surface Limits: Peoria enforces limits on impervious surface coverage to manage runoff into the Illinois River watershed. Adding a large patio, driveway extension, or pool deck can push your lot over the allowable coverage threshold, requiring either design modifications or a stormwater management plan.
ADU Regulations: Peoria has taken steps to encourage ADU development as part of its housing strategy. Detached ADUs and internal ADUs (basement or attic conversions) are permitted in most single-family zones, but owner-occupancy requirements and parking minimums may apply depending on your specific zoning district.
Typical Setback Requirements in Peoria
Setbacks in Peoria vary by zoning district, but the following ranges are typical for standard single-family residential (R-1 and R-2) zones:
- Front setback: 25 to 30 feet from the front property line
- Side setbacks: 5 to 8 feet per side (interior lots); corner lots have increased setbacks on the street-facing side, often 15 to 20 feet
- Rear setback: 25 to 30 feet from the rear property line
- Accessory structures: Detached garages and sheds are typically allowed closer to rear and side lot lines, often 3 to 5 feet, but must not encroach on utility easements
Always verify the exact setbacks for your parcel and zoning district through the City of Peoria's planning department or the UDC before finalizing your site plan. Setbacks for decks, pools, and fences may differ from those for primary structures.
How to Submit a Permit Application in Peoria
The City of Peoria processes residential building permits through its Building and Inspections Division, located at City Hall. As of 2026, Peoria offers both in-person and online permit submission options:
- Gather your documents: Completed permit application form, site plan (to scale, showing all dimensions and setbacks), construction drawings if applicable, and any supporting documents (HOA approval letter, historic district approval, etc.).
- Submit your application: Applications can be submitted in person at the Building and Inspections Division or through the city's online permitting portal. Check the City of Peoria Building and Inspections page for current portal access and instructions.
- Pay the permit fee: Fees are calculated based on project valuation. Residential permit fees in Peoria typically range from $50 for minor projects to several hundred dollars for larger additions or ADUs.
- Plan review: Standard residential plan review in Peoria typically takes 5 to 15 business days, depending on project complexity and current application volume. Projects in historic overlay districts or floodplain areas may take longer due to additional review layers.
- Permit issuance and inspections: Once approved, your permit is issued and you may begin work. Inspections are required at various stages (footing, framing, final), and you must schedule each inspection through the city's inspection line or online portal.
Common Reasons Permit Applications Are Rejected in Peoria
Plan reviewers in Peoria frequently send applications back for the following reasons:
- Missing or inaccurate dimensions: Setbacks not clearly labeled, or scaled incorrectly
- No north arrow or scale indicator on the site plan
- Encroachment on utility easements: Proposed structures placed within recorded easement areas
- Insufficient detail on accessory structures: Shed or deck plans missing footing specifications
- Floodplain documentation missing: Projects in or near SFHAs submitted without BFE data
- Historic district approval not included: Projects in overlay districts submitted without a Certificate of Appropriateness
- Impervious surface calculations missing: Applications for driveways or patios that do not include total lot coverage calculations
Preparing a thorough, accurate site plan from the start is the single most effective way to avoid rejection and delays.
Create Your Peoria Site Plan with Site Plan Creator
Site Plan Creator is built for exactly this situation: homeowners and contractors in cities like Peoria who need a professional, permit-ready site plan without the cost of hiring a surveyor for a simple residential project. Our tool lets you input your property dimensions, place structures to scale, label setbacks, and export a clean PDF ready for submission to the City of Peoria's Building and Inspections Division.
Whether you are planning a new deck along the Illinois River bluffs or adding an ADU in an established Peoria neighborhood, Site Plan Creator can help you get your application right the first time. Start your site plan today and move your project forward with confidence.
Frequently Asked Questions
- Do I need a permit to build a deck in Peoria, IL?
- Yes, virtually all decks in Peoria require a building permit, regardless of size or height. The City of Peoria's Building and Inspections Division requires a permit application, a scaled site plan showing the deck's location relative to property lines and setbacks, and structural drawings for any deck elevated more than 30 inches above grade. Even ground-level platforms attached to the house are typically considered structures under the city's Unified Development Code. Failing to pull a permit before construction can result in a stop-work order, fines, and a requirement to remove or retrofit unpermitted work. Always check with the Building and Inspections Division before starting any deck project.
- What does Peoria require on a residential site plan?
- A residential site plan submitted to the City of Peoria must be drawn to scale and include: the lot boundaries with dimensions, the location and footprint of all existing structures on the property, the proposed new structure or improvement with all dimensions labeled, setback distances from the proposed work to each property line, any recorded easements on the lot, the north arrow and scale indicator, and the property address and legal description. For projects near the Illinois River or its tributaries, the site plan must also show FEMA Base Flood Elevation data if the property is within a Special Flood Hazard Area. Projects in historic overlay districts may need additional documentation.
- How long does it take to get a building permit approved in Peoria?
- For standard residential projects in Peoria, plan review typically takes between 5 and 15 business days after a complete application is submitted. Simple projects like sheds or fences may be reviewed faster, while larger additions, ADUs, or projects in historic overlay districts or floodplain areas can take three to six weeks due to additional review layers. Incomplete applications - missing dimensions, no scale, or absent floodplain documentation - are returned and restart the review clock. Submitting a thorough, accurate application the first time is the best way to stay on schedule. Check the City of Peoria's Building and Inspections Division for current processing times, as volume fluctuates seasonally.
- How much does a building permit cost in Peoria, IL?
- Permit fees in Peoria are generally calculated based on the declared valuation of the project. Minor residential permits (small sheds, fences, simple repairs) often start around $50 to $75. Mid-range projects like decks or detached garages typically fall in the $100 to $300 range. Larger additions, new accessory dwelling units, or significant structural work can cost several hundred dollars or more in permit fees. There may also be separate plan review fees for complex projects. The City of Peoria's Building and Inspections Division can provide a fee estimate when you submit your application or contact them directly before applying.
- Can I draw my own site plan in Peoria, or do I need a licensed surveyor?
- For most standard residential projects in Peoria - decks, sheds, fences, pools, and small additions - you are not required to hire a licensed land surveyor or engineer to prepare the site plan. Homeowners and contractors frequently prepare their own site plans using tools like Site Plan Creator, provided the drawing is accurate, to scale, and includes all required elements such as dimensions, setbacks, and a north arrow. However, if your project involves structural engineering (such as a large addition or retaining wall), work in a floodplain, or is located in a historic district, additional professional documentation may be required by the city. When in doubt, confirm requirements with the Building and Inspections Division.
- What are the setback requirements for residential properties in Peoria?
- Setbacks in Peoria vary by zoning district. In typical single-family residential zones (R-1 and R-2), front setbacks are generally 25 to 30 feet from the front property line, side setbacks are 5 to 8 feet per side for interior lots (with larger setbacks on street-facing sides of corner lots), and rear setbacks are usually 25 to 30 feet. Accessory structures like detached sheds and garages are often allowed closer to side and rear property lines, sometimes as little as 3 feet, provided they do not encroach on utility easements. Always verify the exact setbacks for your specific parcel and zoning district through Peoria's planning department or the city's Unified Development Code before finalizing any plans.
- Where do I submit a site plan and permit application in Peoria?
- Permit applications in Peoria can be submitted in person at the City of Peoria Building and Inspections Division, located at 419 Fulton Street in downtown Peoria. As of 2026, the city also offers an online permitting portal for many residential permit types, allowing you to upload your site plan and supporting documents digitally. The online portal is accessible through the city's official website at peoriagov.org. In-person submission is still available and may be preferable for complex projects where you want to speak directly with a plan reviewer. Call the Building and Inspections Division at (309) 494-8640 to confirm current submission options and office hours before your visit.
- What happens if I build without a permit in Peoria, IL?
- Building without a required permit in Peoria can lead to serious consequences. The city's Building and Inspections Division has the authority to issue a stop-work order, which halts all construction immediately. You may be required to pay double the normal permit fee as a penalty for after-the-fact permitting. In some cases, unpermitted work must be partially or fully demolished so inspectors can verify code compliance before it is covered up. Unpermitted structures can also create complications when you sell your home, as title companies and buyers will often require permits to be resolved before closing. It is always safer and more cost-effective to obtain proper permits before starting any project.
- Are ADUs allowed in Peoria, and what do I need to build one?
- Yes, accessory dwelling units (ADUs) are permitted in many residential zoning districts in Peoria, IL. The city has updated its Unified Development Code to encourage ADU development as part of its broader housing strategy. To build an ADU in Peoria, you will need to submit a full permit application including a scaled site plan, floor plans, and elevation drawings. Zoning review will confirm that your lot size, setbacks, and parking supply meet the requirements for an ADU in your specific district. Owner-occupancy requirements may apply in some zones. ADU plan review can take longer than standard residential permits due to the additional zoning analysis involved. Contact the Building and Inspections Division for the most current ADU rules.
- Does my Peoria property need a floodplain review before I can get a permit?
- It depends on your property's location. Peoria has significant floodplain exposure along the Illinois River and its tributaries, and portions of the city fall within FEMA-designated Special Flood Hazard Areas (SFHAs). If your parcel is in or near an SFHA, your permit application and site plan must include FEMA Base Flood Elevation (BFE) data, and your project may need to meet floodproofing or elevation requirements under both city code and the National Flood Insurance Program (NFIP). You can check your property's flood zone status using the FEMA Flood Map Service Center at msc.fema.gov. The City of Peoria's floodplain administrator can also assist with site-specific questions during the permit review process.
How to Create a Site Plan in Peoria
- Confirm Your Permit Requirements: Before drawing anything, contact the City of Peoria Building and Inspections Division or review the city's Unified Development Code online to confirm whether your specific project requires a permit and site plan. Project type, size, location, and zoning district all affect what is required. Projects in historic overlay districts or floodplain areas have additional requirements you need to identify at this stage to avoid surprises later.
- Gather Your Property Information: Collect your property survey, plat of subdivision, and any recorded easement documents. You will need accurate lot dimensions, the location of existing structures, and the distances from structures to property lines. This information is typically available through Peoria County's recorder's office or your original closing documents. Accurate measurements at this stage are critical - errors in your site plan dimensions are one of the most common reasons applications are rejected in Peoria.
- Create a Scaled Site Plan: Using your property dimensions and measurements, create a scaled site plan that shows lot boundaries, all existing structures, the proposed improvement, setback distances from all property lines, easements, driveways, and a north arrow. Site Plan Creator makes this process straightforward for homeowners and contractors, producing a clean, to-scale PDF that meets the City of Peoria's submission standards. Include all labels and dimensions clearly.
- Assemble Your Full Application Package: Compile your completed permit application form, your site plan, any required construction or structural drawings, and supporting documents such as HOA approval letters or a Certificate of Appropriateness from the Landmarks Commission if your property is in a historic district. For floodplain properties, include FEMA BFE documentation. Having a complete package ready before submission prevents delays and avoids the resubmission cycle.
- Submit and Pay Your Permit Fee: Submit your application package to the City of Peoria Building and Inspections Division either in person at 419 Fulton Street or through the city's online permitting portal. Pay the required permit fee, which is calculated based on project valuation. Keep your receipt and application confirmation number for your records. The plan review clock starts once a complete application and payment are received by the city.
- Schedule Inspections and Complete Your Project: After your permit is approved and issued, post it visibly at the job site as required. Schedule required inspections through the city's inspection line or online portal at each required stage, such as footing, framing, and final. Do not cover any work until the relevant inspection has passed. Once all inspections are complete and approved, your project receives final sign-off and your permit is closed out.