Site Plan Requirements in Peoria, AZ (Permit Guide)
Peoria, Arizona homeowners planning any residential improvement project need to understand the city's site plan and permit requirements before breaking ground. From backyard pools to accessory dwelling units, Peoria's Development Services team enforces clear standards that protect property values and public safety. This guide walks you through everything you need to know to get your project approved smoothly.
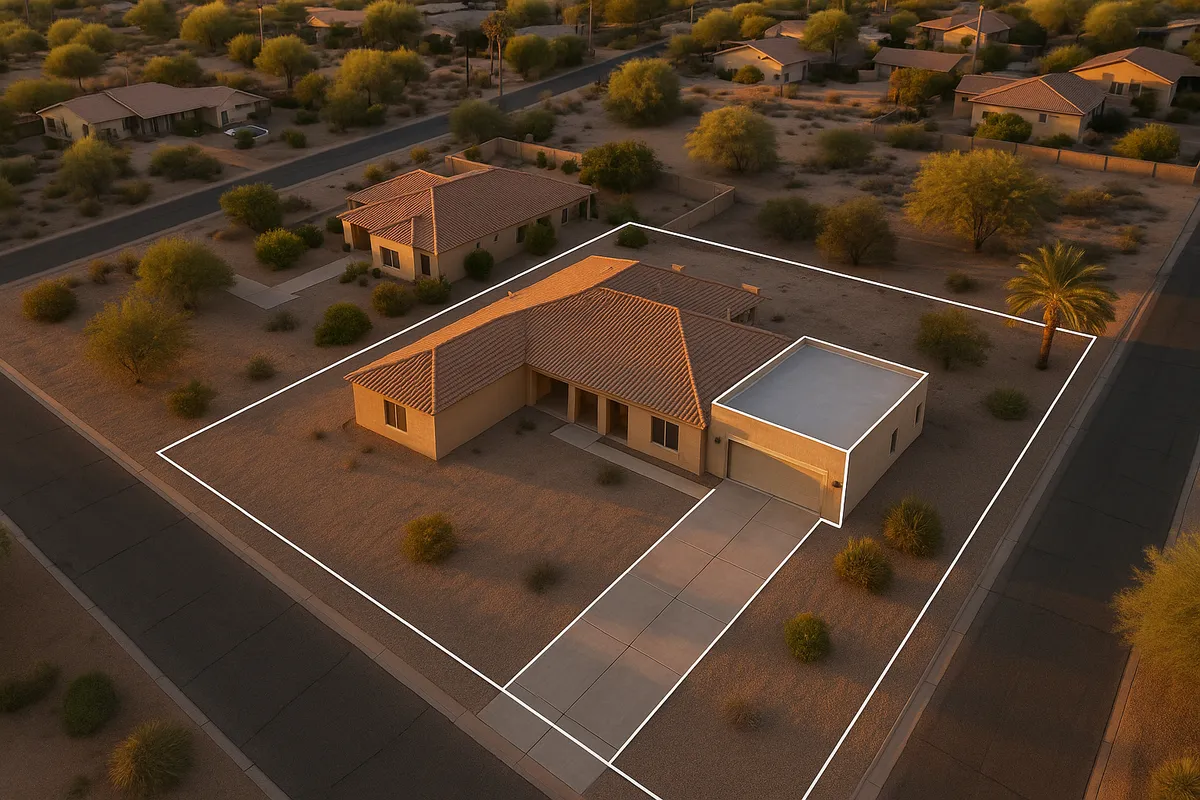
Residential Site Plans and Permits in Peoria, AZ
Perched in the northwestern corner of the Phoenix metropolitan area, Peoria, Arizona has grown into one of the West Valley's most desirable communities, with a population now exceeding 190,000 residents. That rapid growth has made the city's permit and site plan process more important than ever. Whether you're adding a casita for a family member, installing a swimming pool to beat the Sonoran Desert heat, or building a covered patio to extend your outdoor living season, Peoria's Development Services Department requires a properly prepared site plan before issuing most residential building permits. Understanding these requirements in 2026 can save you weeks of back-and-forth and keep your project on schedule.
What Is a Residential Site Plan and Why Does Peoria Require One?
A residential site plan is a scaled, bird's-eye drawing of your property that shows the boundaries of your lot, the footprint of all existing structures, and the location of any proposed new construction or improvements. Peoria requires site plans because they allow plan reviewers to verify that your project complies with zoning setbacks, lot coverage limits, easements, and utility corridors before any work begins.
Without an approved site plan, inspectors have no baseline to evaluate whether a new structure encroaches on a neighbor's property line, blocks a drainage easement, or violates your zoning district's maximum lot coverage. Arizona's adopted building codes, including the International Residential Code as administered by the Arizona Department of Fire, Building and Life Safety, require local jurisdictions like Peoria to enforce these standards consistently.
Residential Projects That Typically Require a Permit in Peoria
The following improvements almost always trigger a building permit and a site plan requirement in Peoria:
- Swimming pools and spas: Any in-ground or above-ground pool deeper than 18 inches requires a permit and a detailed site plan showing pool location, fencing, and equipment pad placement.
- Patio covers and ramadas: Attached or detached shade structures over 200 square feet require a permit. Even smaller attached covers often require one.
- Room additions: Any expansion of conditioned living space requires full permit documentation including architectural plans and a site plan.
- Accessory dwelling units (ADUs): Peoria allows ADUs on single-family lots under its updated ordinance, but they require a full permit package including a site plan, floor plan, and elevation drawings.
- Detached garages and sheds: Structures over 200 square feet generally require a permit. Smaller storage sheds may be exempt but must still meet setback requirements.
- Fences and walls: Block walls over six feet in height and any wall in a front yard over three feet require a permit. Pool barrier fencing has its own separate requirements.
- Driveways and flatwork: New or substantially modified driveways that connect to a public street typically require a permit, especially if they affect drainage patterns.
- Solar panel systems: Rooftop photovoltaic installations require an electrical and structural permit, and a site plan showing panel placement relative to roof edges.
Peoria Zoning Quirks and Local Considerations
Peoria's zoning code contains several locally specific rules that frequently catch homeowners off guard.
HOA Overlay Requirements
A large portion of Peoria's residential neighborhoods fall within homeowners association (HOA) jurisdictions. Your HOA's Architectural Review Committee (ARC) approval is entirely separate from the city's permit process. You can receive a city permit and still be blocked by your HOA, or vice versa. Always pursue both approvals simultaneously to avoid delays.
Floodplain and Drainage Considerations
Portions of Peoria near the Agua Fria River and its tributaries fall within FEMA-designated Special Flood Hazard Areas. If your property is in a flood zone, any new structure may require an elevation certificate, and finished floor elevations must meet Base Flood Elevation (BFE) requirements. You can check your flood zone status using the FEMA Flood Map Service Center.
Desert Landscaping and Impervious Surface Limits
Peoria encourages water-conserving desert landscaping and limits how much of a residential lot can be covered by impervious surfaces. Adding a large concrete patio or driveway expansion can push you over the allowed lot coverage threshold, so always calculate total impervious coverage before finalizing your design.
Dark Sky and Lighting Ordinances
As part of the greater Phoenix metro area, Peoria participates in regional dark sky initiatives. Exterior lighting for new structures must meet shielding and color-temperature requirements to reduce light pollution in this high-desert environment.
Typical Setback Requirements in Peoria
Setbacks vary by zoning district, but the following ranges represent typical residential setbacks in Peoria's standard single-family zones:
- Front yard setback: 20 to 25 feet from the front property line (garage faces may require 20 feet minimum)
- Side yard setback: 5 to 10 feet per side, depending on lot width and zoning district
- Rear yard setback: 15 to 20 feet from the rear property line
- Corner lot side street setback: 15 feet minimum from the side street property line
- Accessory structures: Detached sheds and casitas often have reduced setbacks of 5 feet from side and rear lines, but must clear any easements
Always verify your specific zoning district's setbacks through Peoria's official Development Services resources before finalizing your site plan, as planned area developments (PADs) and specific area plans can impose stricter standards.
How to Submit a Permit Application in Peoria
Peoria has invested significantly in its online permitting infrastructure. Here is the typical process for a residential project in 2026:
- Determine your permit type. Contact Development Services or use the city's online resources to confirm which permit category applies to your project.
- Prepare your site plan and supporting documents. Your site plan must be drawn to scale, show all property lines with dimensions, locate all existing and proposed structures, indicate setback distances, and note any easements. Additional documents such as floor plans, elevation drawings, and energy compliance forms may also be required.
- Submit through the online portal. Peoria accepts permit applications through its online permitting system. Applicants can upload PDF drawings, pay fees electronically, and track review status without visiting City Hall.
- Plan review. Standard residential projects typically complete plan review in 10 to 20 business days. Projects in flood zones, planned developments, or those requiring zoning variances may take longer. Over-the-counter review may be available for simple projects like water heater replacements or small sheds.
- Permit issuance and inspections. Once approved, you receive your permit, post it on-site, and schedule required inspections at key construction milestones. A final inspection closes out the permit.
Common Reasons Peoria Permit Applications Are Rejected
Avoiding these common mistakes will dramatically improve your chances of first-time approval:
- Missing or incorrect setback dimensions: Failing to label the distance from each proposed structure to all four property lines is the most frequent rejection reason.
- No scale bar or north arrow: Reviewers need to verify distances; an unscaled or unoriented drawing cannot be approved.
- Easement conflicts: Proposing a structure within a utility, drainage, or access easement will result in rejection or required redesign.
- Incomplete lot coverage calculations: Not showing total impervious surface area as a percentage of lot area.
- Missing pool barrier details: Pool permits that omit fence height, gate specifications, or required barrier dimensions are routinely sent back.
- HOA approval confusion: Submitting without noting HOA status when required by city intake forms.
Start Your Peoria Site Plan with Site Plan Creator
Creating a code-compliant, professionally formatted site plan doesn't require hiring a surveyor for straightforward residential projects. Site Plan Creator gives Peoria homeowners and contractors an intuitive online tool to draw accurate, to-scale site plans that meet city submission standards. You can place structures, label setbacks, add a north arrow and scale bar, and export a permit-ready PDF in a fraction of the time it would take with traditional drafting methods. Start your Peoria project on the right foot and avoid costly revision cycles by building your site plan with Site Plan Creator today.
Frequently Asked Questions
- Do I need a permit to build a pool in Peoria, AZ?
- Yes, any swimming pool or spa in Peoria that is deeper than 18 inches requires a building permit. You must submit a site plan showing the pool's location relative to all property lines, the required barrier fencing, the equipment pad, and any associated flatwork or decking. Peoria enforces strict pool barrier requirements under the Arizona state building code, which means four-sided isolation fencing with self-closing, self-latching gates is mandatory. Pool permits in Peoria typically require multiple inspections, including a pre-plaster inspection and a final barrier inspection before the pool can be filled and used. Plan review for pool permits generally takes 10 to 15 business days through Peoria's online portal.
- How much does a building permit cost in Peoria, AZ?
- Permit fees in Peoria are calculated based on the valuation of the proposed construction, not a flat rate. As of 2026, residential permit fees typically include a base plan review fee plus a permit issuance fee, both tied to the project's declared construction value. A modest patio cover might cost $150 to $400 in total fees, while a room addition or pool permit could run $500 to $1,500 or more depending on scope. There are also separate fees for electrical, plumbing, and mechanical sub-permits if applicable. Peoria's fee schedule is published on the Development Services Department website, and you can estimate your fees using the city's online permit portal before submitting your application.
- How long does it take to get a building permit approved in Peoria?
- For standard residential projects such as patio covers, pools, and room additions, Peoria's plan review typically takes 10 to 20 business days from the date of a complete application submission. Simple projects like water heater replacements or small electrical upgrades may qualify for over-the-counter review, which can be completed the same day. Projects that require zoning variances, are located in a FEMA Special Flood Hazard Area, or fall within a Planned Area Development (PAD) with special conditions may take longer, sometimes four to six weeks. Submitting a complete, accurate application with a properly drawn site plan is the single best way to avoid revision requests that extend your timeline.
- What does Peoria require on a residential site plan?
- Peoria's Development Services Department requires residential site plans to include several key elements. Your drawing must be to scale (typically 1 inch equals 20 feet or similar standard scale) and include a scale bar and north arrow. It must show all property lines with dimensions, the location and footprint of all existing structures on the lot, the location and footprint of the proposed new structure or improvement, and the measured setback distance from each proposed structure to the nearest property line. Easements, utility corridors, and any drainage features should also be indicated. For pools, the barrier fence layout is required. For ADUs, floor area calculations and parking must be shown. The site address and assessor's parcel number (APN) should appear on the drawing.
- Can I draw my own site plan in Peoria, or do I need a licensed surveyor?
- For most standard residential projects in Peoria, you are not required to hire a licensed surveyor or engineer to prepare your site plan. Homeowners and contractors commonly prepare their own site plans using online tools, CAD software, or even carefully drawn scaled drawings, provided the plan contains all required elements and is accurate. However, if your project involves complex grading, is located in a flood zone requiring an elevation certificate, or is part of a large addition that triggers structural engineering review, professional involvement may be required. Using a tool like Site Plan Creator allows Peoria homeowners to produce clean, to-scale, permit-ready PDF site plans without professional drafting experience, which satisfies the city's submission standards for most common residential permits.
- What are the typical setback requirements for residential properties in Peoria?
- Setback requirements in Peoria vary by zoning district, but typical single-family residential zones require a front yard setback of 20 to 25 feet, side yard setbacks of 5 to 10 feet per side, and a rear yard setback of 15 to 20 feet. Corner lots must maintain an additional side street setback of at least 15 feet. Detached accessory structures such as sheds or casitas often qualify for reduced setbacks of 5 feet from side and rear property lines, provided they clear all easements. Planned Area Developments (PADs), which are common throughout Peoria's newer master-planned communities, may impose stricter setbacks than the base zoning code. Always verify your specific parcel's requirements through Peoria's Development Services Department before finalizing your design.
- Where do I submit a site plan or permit application in Peoria, AZ?
- Peoria accepts residential permit applications through its online permitting portal, which allows applicants to upload drawings in PDF format, pay fees electronically, and track the status of their review without visiting City Hall in person. For applicants who prefer in-person assistance, the Development Services Department is located at 8401 W. Monroe St. in Peoria. Staff can answer questions about submittal requirements, fee estimates, and zoning standards. In 2026, the city encourages online submission as the primary method for most residential permit types, as it generally results in faster processing times and easier communication between applicants and plan reviewers.
- What happens if I build without a permit in Peoria, AZ?
- Building without a required permit in Peoria is a serious violation that can have lasting consequences. If unpermitted work is discovered, the city can issue a stop-work order halting all construction immediately. You may be required to obtain a retroactive permit, which typically involves paying double the standard permit fee as a penalty. In some cases, inspectors may require portions of the unpermitted structure to be opened up or even demolished to verify that work was done correctly. Unpermitted structures can also create problems when you sell your home, as lenders and title companies increasingly flag permit records during real estate transactions. Homeowner's insurance may also deny claims related to unpermitted improvements.
- Does Peoria, AZ allow accessory dwelling units (ADUs) on single-family lots?
- Yes, Peoria allows accessory dwelling units on qualifying single-family residential lots, in alignment with Arizona's statewide ADU legislation that has expanded homeowner rights to build secondary units. In Peoria, ADUs can take the form of detached guest houses, garage conversions, or attached secondary suites. The unit must comply with setback requirements, maximum size limits (generally tied to a percentage of the primary home's square footage or an absolute cap), and off-street parking standards. A full permit package is required, including a site plan, floor plan, and elevation drawings. ADUs cannot be sold separately from the primary home, but they can be rented. Peoria's Development Services Department can provide current ADU-specific standards for your zoning district.
- Do I need a permit to install a fence or block wall in Peoria?
- In Peoria, fences and block walls that exceed six feet in height require a building permit. Front yard fences or walls over three feet in height also require a permit, regardless of material. Pool barrier fencing has its own mandatory permit requirements tied to the pool permit itself. Even for fences that fall below the permit threshold, the structure must still comply with Peoria's setback rules and cannot be placed within a utility easement. If your neighborhood is governed by an HOA, you will also need ARC approval for any fence or wall project. Submitting a simple site plan showing the fence location relative to property lines is typically all that is needed for a straightforward fence permit application.
How to Create a Site Plan in Peoria
- Confirm Your Permit Requirements: Before drawing anything, contact Peoria's Development Services Department or review the city's online resources to confirm whether your specific project requires a permit and site plan. Project type, size, zoning district, and location relative to easements or flood zones all affect what is required. Getting this clarity upfront prevents wasted effort and ensures you prepare the right documents from the start.
- Gather Your Property Information: Collect your property's legal description, assessor's parcel number (APN), lot dimensions, and any recorded easement information. You can find much of this on your deed, a previous survey, or through the Maricopa County Assessor's website. Knowing your exact lot dimensions and the locations of utility easements is essential for accurately placing structures on your site plan and calculating setback compliance.
- Draw Your To-Scale Site Plan: Using Site Plan Creator or similar software, draw your lot to scale and place all existing structures accurately. Then add the proposed improvement, labeling the distance from each side of the new structure to the nearest property line. Include a north arrow, scale bar, site address, and APN. For pools, show the barrier fence layout. For ADUs, include parking spaces and lot coverage calculations. Export as a PDF at the required scale.
- Prepare Your Full Permit Package: Assemble all required documents beyond the site plan. Depending on your project, this may include floor plans, elevation drawings, structural calculations, energy compliance forms (Title 24 or Arizona equivalent), and manufacturer specifications for prefabricated components. Review Peoria's submittal checklist for your permit type to ensure nothing is missing before you upload, as incomplete packages are a leading cause of delays.
- Submit Online and Pay Fees: Log into Peoria's online permitting portal, create or log into your account, select the appropriate permit type, and upload your documents. Pay the required plan review and permit fees electronically. After submission, you will receive a tracking number to monitor your application status. Respond promptly to any correction requests from plan reviewers to keep your project moving through the queue.
- Schedule and Pass Inspections: Once your permit is issued, download and post it on-site as required. Schedule each required inspection through Peoria's inspection scheduling system at the appropriate construction milestone. Common inspections include footing, framing, rough electrical or plumbing, and final. Do not cover work before the relevant inspection is completed and approved. A passed final inspection closes out your permit and confirms your project is code-compliant.