Site Plan Requirements in Pembroke Pines, FL (Permit Guide)
Pembroke Pines homeowners need a compliant residential site plan for most building permits, from pools and additions to fences and sheds. Understanding local zoning rules, Broward County flood zones, and the city's permit submission process can save you time and money. Site Plan Creator makes it easy to generate a professional site plan from home.
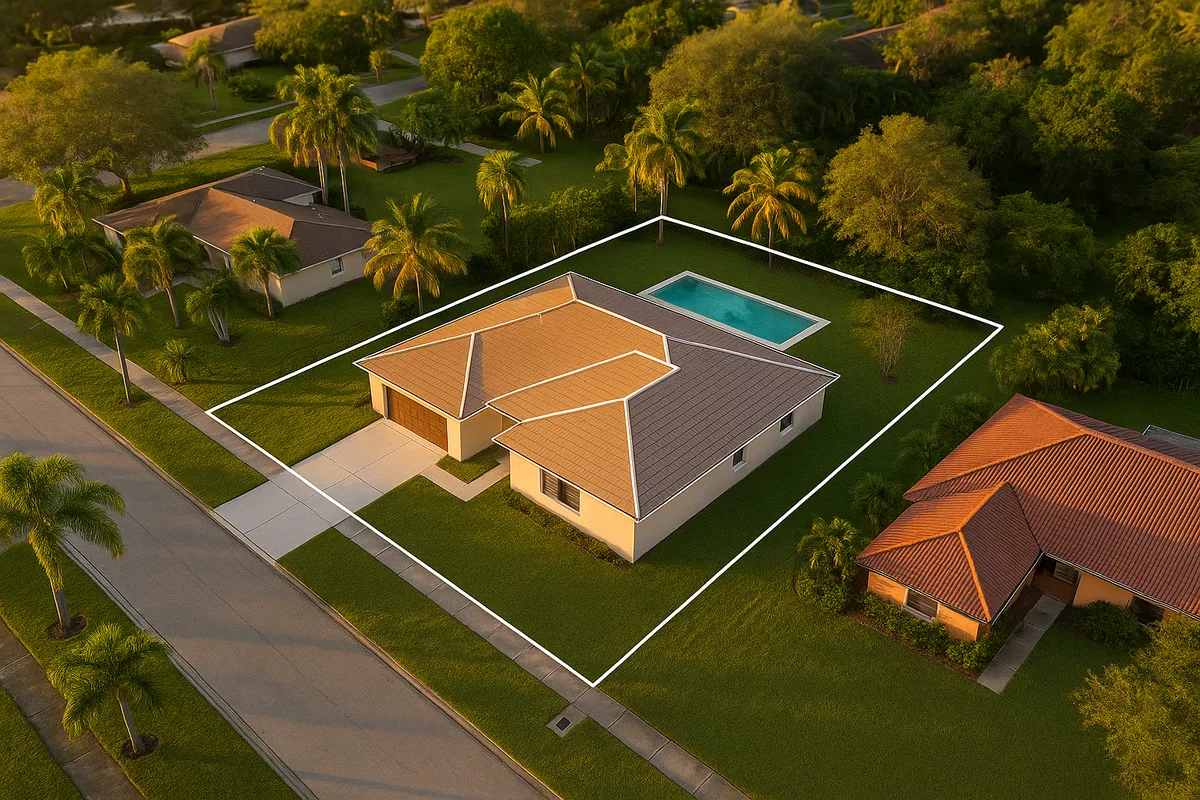
Residential Site Plans and Building Permits in Pembroke Pines, FL
Pembroke Pines is one of Broward County's largest and fastest-growing cities, home to more than 170,000 residents spread across a mix of master-planned communities, gated subdivisions, and older single-family neighborhoods. Whether you're adding a screened pool enclosure in the Silver Lakes community, converting a garage in Pasadena Lakes, or building a backyard shed near the C-9 Canal, the City of Pembroke Pines requires a building permit for most structural improvements. And almost every permit application begins with one foundational document: a residential site plan.
Site Plan Creator helps Pembroke Pines homeowners and contractors generate accurate, permit-ready site plans quickly, without hiring a surveyor for every small project.
What Is a Residential Site Plan and Why Does Pembroke Pines Require One?
A residential site plan is a scaled, bird's-eye drawing of your property that shows the lot boundaries, existing structures, proposed improvements, setbacks from property lines, easements, driveways, and any other features relevant to your project. The City of Pembroke Pines requires a site plan as part of the building permit package so that plan reviewers can verify your project complies with the Florida Building Code, local zoning ordinances, and Broward County land-use regulations.
Without an accurate site plan, your permit application is almost certain to be rejected or placed on hold, adding weeks to your project timeline. A well-prepared site plan demonstrates that your addition won't encroach on a utility easement, that your new fence respects required setbacks, or that your pool placement leaves adequate yard space under the city's impervious-surface rules.
Common Permit Triggers in Pembroke Pines
The following residential improvements typically require a building permit and an accompanying site plan in Pembroke Pines:
- Decks and patios: Any attached or detached deck, covered patio, or pergola generally requires a permit.
- Swimming pools and spas: Both in-ground and above-ground pools require permits. Pool barrier (fence) requirements are strictly enforced under Florida law.
- Fences: Fences over a certain height (typically 6 feet) require a permit. Corner-lot and waterfront-lot fences have additional restrictions.
- Sheds and accessory structures: Detached sheds over 100 square feet typically require a permit. Even smaller sheds may need one depending on placement and HOA rules.
- Home additions: Any expansion of living space, including room additions and garage conversions, requires a full permit set including a site plan.
- Accessory Dwelling Units (ADUs): Florida's 2023 ADU legislation (HB 1339) encourages ADU development, and Pembroke Pines has updated its local ordinances accordingly. ADUs require permits, site plans, and compliance with setback and utility requirements.
- Driveways and driveway expansions: Changes to impervious surface coverage, including widening or extending a driveway, may require a permit and site plan review.
- Roofing and HVAC: While these don't always require a full site plan, structural changes associated with these projects often do.
Local Zoning Quirks and Notable Considerations
Pembroke Pines has several local factors that can affect your permit application:
Flood Zones: A significant portion of Pembroke Pines falls within FEMA-designated flood zones, particularly near the South Florida Water Management District canal system. If your property is in a Special Flood Hazard Area (SFHA), your permit may require elevation certificates and flood-resistant construction standards. You can check your flood zone status at the FEMA Flood Map Service Center.
HOA Restrictions: Many Pembroke Pines communities, including Century Village, Pembroke Falls, and Walnut Creek, are governed by homeowners associations with their own architectural review requirements. HOA approval does not replace a city permit, and city permit approval does not override HOA rules. You may need both.
Impervious Surface Limits: Broward County and the City of Pembroke Pines regulate the total amount of hard surface (driveways, patios, pool decks) on a residential lot to manage stormwater runoff. Exceeding these limits can result in permit denial.
Easements: Utility and drainage easements are common throughout Pembroke Pines neighborhoods. Structures cannot be built within easement areas, and your site plan must clearly show these boundaries.
Tree Preservation: Broward County has a tree ordinance that may require a tree survey or mitigation plan if your project involves removing canopy trees. Check with the city before clearing any significant vegetation.
For the full text of Pembroke Pines's local zoning and land development regulations, visit the City of Pembroke Pines Building Division.
Typical Setback Requirements in Pembroke Pines
Setbacks define how far a structure must be placed from property lines, easements, and rights-of-way. While exact setbacks vary by zoning district and structure type, the following ranges are typical for single-family residential properties in Pembroke Pines:
- Front setback: 20 to 25 feet from the front property line
- Side setback (interior lots): 5 to 7.5 feet per side
- Side setback (corner lots): 15 to 20 feet from the street-side property line
- Rear setback: 10 to 20 feet from the rear property line
- Accessory structures (sheds, detached garages): Often require a minimum 5-foot rear and side setback
- Swimming pools: Typically must maintain a 5-foot setback from the rear and side property lines, with additional clearance from the house
Always confirm the exact setbacks for your zoning district with the Pembroke Pines Building Division before finalizing your site plan, as planned unit developments (PUDs) and older platted subdivisions may have different requirements.
The Permit Submission Process in Pembroke Pines
Pembroke Pines uses an online permitting portal to streamline permit applications. Here is a general overview of the process:
- Determine your project scope and confirm whether a permit is required by contacting the Building Division or reviewing the city's permit guide.
- Prepare your permit package, which typically includes a completed application form, a to-scale site plan, construction drawings (if applicable), product specifications, and any required surveys or elevation certificates.
- Submit online through the city's permitting portal or in person at the Building Division office located at 601 City Center Way, Pembroke Pines, FL 33025.
- Pay applicable fees at the time of submission. Permit fees in Pembroke Pines are based on the valuation of the work and the type of permit.
- Await plan review. Simple residential permits (fences, sheds) may be reviewed in 5 to 10 business days. More complex projects (additions, pools, ADUs) can take 3 to 6 weeks, especially if revisions are required.
- Respond to any correction notices promptly. Incomplete or non-compliant site plans are a leading cause of delays.
- Schedule inspections as work progresses. Final inspection and certificate of completion are required before the permit is closed.
For additional guidance on Florida building codes, the Florida Building Code Online is an authoritative reference.
Common Reasons Permit Applications Are Rejected in Pembroke Pines
Plan reviewers in Pembroke Pines frequently flag the following issues:
- Site plan is not drawn to scale or lacks a scale bar
- Missing or inaccurate property dimensions and lot boundaries
- Proposed structure encroaches on a setback or easement
- Flood zone information not addressed for properties in SFHA
- Pool barrier or fence details missing or non-compliant with Florida Building Code Section 454
- Impervious surface calculations not included or exceed allowable limits
- Site plan does not match the legal description on the property survey
- Missing north arrow, address, or folio number
Get a Permit-Ready Site Plan with Site Plan Creator
Preparing a site plan that meets Pembroke Pines's requirements doesn't have to be complicated or expensive. Site Plan Creator gives homeowners and contractors the tools to generate accurate, to-scale residential site plans in minutes, using your property's existing survey data as a foundation. Whether you're pulling a fence permit, building a pool, or planning a home addition in Pembroke Pines, Site Plan Creator helps you submit with confidence and avoid the costly back-and-forth of rejected applications.
Frequently Asked Questions
- Do I need a permit to build a pool in Pembroke Pines, FL?
- Yes. Both in-ground and above-ground swimming pools require a building permit in Pembroke Pines. Your permit package must include a to-scale site plan showing the pool's location, setbacks from all property lines, and the required pool barrier or fence. Florida law mandates specific pool safety barriers under Florida Statute 515, and Pembroke Pines plan reviewers will verify compliance before issuing a permit. If your property is in a FEMA Special Flood Hazard Area, you may also need to provide an elevation certificate or demonstrate flood-resistant construction. Pool permits in Pembroke Pines typically take three to six weeks for plan review, so factor that into your project timeline.
- Do I need a permit to install a fence in Pembroke Pines?
- In most cases, yes. Fences in Pembroke Pines that exceed certain height thresholds (typically 6 feet) require a building permit. Corner lots and waterfront lots have additional restrictions on fence height and placement to preserve sight lines and comply with drainage easements. Your permit application must include a site plan showing the fence location, height, material type, and its relationship to property lines and easements. Even if your fence falls below the permit threshold, you should verify placement with a survey to avoid encroaching on a neighbor's property or a utility easement. HOA approval may also be required separately from the city permit.
- How long does it take to get a building permit approved in Pembroke Pines?
- Plan review timelines in Pembroke Pines vary by project complexity. Simple permits such as fences or small sheds can be reviewed in approximately 5 to 10 business days. More complex projects, including home additions, swimming pools, and accessory dwelling units, typically take 3 to 6 weeks for initial review. If the plan reviewer issues a correction notice, the clock resets when you resubmit, so submitting a complete and accurate permit package the first time is critical. Using a tool like Site Plan Creator to produce a properly formatted, to-scale site plan can reduce the likelihood of corrections and help your application move through review faster.
- What does Pembroke Pines require on a residential site plan?
- A residential site plan submitted to the City of Pembroke Pines Building Division should include the property address and folio number, a north arrow, a scale bar, and accurate lot dimensions matching the legal survey. It must show all existing structures (house, garage, sheds, pools) and the proposed improvement, with dimensions and distances to all property lines. Easements, utility lines, driveways, and any flood zone designations should also be noted. For pool permits, the pool barrier layout is required. For additions and ADUs, setbacks from all property lines must be clearly labeled. Missing any of these elements is one of the most common reasons applications are rejected in Pembroke Pines.
- Can I draw my own site plan in Pembroke Pines, or do I need a licensed surveyor?
- For many standard residential permits in Pembroke Pines (such as fences, sheds, and simple patio covers), you are not required to hire a licensed surveyor or architect to prepare the site plan. However, your site plan must be drawn to scale and accurately reflect your property's dimensions, which means you should start with your existing property survey as a reference. For more complex projects, such as additions or ADUs, a licensed design professional may be required for the construction drawings, even if the site plan itself can be prepared by the homeowner. Site Plan Creator allows you to produce a professional, to-scale site plan based on your survey data without needing specialized software.
- What are the typical setback requirements for residential properties in Pembroke Pines?
- Setback requirements in Pembroke Pines vary by zoning district, but typical single-family residential setbacks are: 20 to 25 feet from the front property line, 5 to 7.5 feet from interior side property lines, 15 to 20 feet from the street-side line on corner lots, and 10 to 20 feet from the rear property line. Accessory structures like sheds generally require a minimum 5-foot rear and side setback. Swimming pools typically must be at least 5 feet from rear and side property lines. Planned unit developments and older platted subdivisions may have different requirements, so always confirm your specific zoning district's setbacks with the Pembroke Pines Building Division before finalizing your plans.
- What happens if I build without a permit in Pembroke Pines?
- Building without a required permit in Pembroke Pines can result in serious consequences. The city may issue a stop-work order requiring all construction to halt immediately. You could face fines, and the city may require you to demolish unpermitted work if it cannot be brought into compliance. When you sell your home, unpermitted work typically surfaces during title searches or buyer inspections, potentially derailing the sale or reducing your home's appraised value. Retroactive permits (also called after-the-fact permits) are more expensive and difficult to obtain because inspectors must verify code compliance on completed work. It is always less costly and less stressful to pull the permit before construction begins.
- How does my property's flood zone affect my permit in Pembroke Pines?
- Pembroke Pines has many properties located within FEMA-designated Special Flood Hazard Areas (SFHAs), particularly near the canal system managed by the South Florida Water Management District. If your property is in an SFHA (typically Zone AE or AH), your building permit may require an elevation certificate prepared by a licensed surveyor, and any new construction or substantial improvements must meet flood-resistant design standards under the Florida Building Code and local floodplain management ordinance. This can affect the design and cost of pools, additions, and ADUs. You can check your flood zone at the FEMA Flood Map Service Center (msc.fema.gov). The Pembroke Pines Building Division can also confirm your flood zone status.
- Are ADUs allowed in Pembroke Pines, and what permits are required?
- Yes, accessory dwelling units are permitted in Pembroke Pines, and Florida's 2023 ADU legislation (HB 1339) has made it easier for homeowners to add secondary units on single-family lots. To build an ADU in Pembroke Pines, you will need a building permit, a full set of construction drawings, and a site plan showing the ADU's location, setbacks from all property lines, parking, and utility connections. ADUs must comply with local zoning requirements including maximum size limits, setbacks, and impervious surface rules. If you are converting an existing garage or adding a detached unit, the process and requirements differ slightly. Contact the Pembroke Pines Building Division to confirm current ADU rules for your specific zoning district.
- Where do I submit my site plan and permit application in Pembroke Pines?
- Permit applications in Pembroke Pines can be submitted through the city's online permitting portal or in person at the Building Division office located at 601 City Center Way, Pembroke Pines, FL 33025. The online portal is the preferred submission method for most permit types and allows you to track your application status, respond to correction notices, and pay fees electronically. For complex projects or first-time applicants, visiting the office in person can be helpful for pre-application consultations. The Building Division can be reached by phone at (954) 431-4884. Having a complete and accurate site plan ready before you submit will help avoid delays and correction rounds.
How to Create a Site Plan in Pembroke Pines
- Confirm Your Permit Requirements: Before starting any project in Pembroke Pines, verify whether your specific improvement requires a building permit. Review the city's permit guide on the Pembroke Pines Building Division website or call (954) 431-4884 to speak with a permit technician. Confirm your zoning district, flood zone status, and any HOA requirements that apply to your property. This step prevents surprises later and helps you gather the right documents from the start.
- Gather Your Property Survey and Documents: Locate your existing property survey, which should show lot dimensions, easements, and the location of existing structures. You will also need your property's folio number (available from the Broward County Property Appraiser), the legal description, and any relevant HOA architectural approval letters. If your property is in a FEMA flood zone, you may need an elevation certificate. These documents form the foundation of your site plan and permit application.
- Create Your Site Plan: Using your property survey as a reference, create a to-scale site plan that shows your lot boundaries, all existing structures, the proposed improvement, and labeled setback distances from all property lines. Include a north arrow, scale bar, property address, and folio number. Site Plan Creator allows you to produce a professional, permit-ready site plan quickly using your survey data, without needing CAD software or a drafting background. Make sure all dimensions are accurate and the plan matches your legal survey.
- Assemble and Submit Your Permit Package: Compile your completed permit application form, site plan, construction drawings (if required), product specifications or cut sheets, and any supporting documents such as an elevation certificate or HOA approval letter. Submit your package through the Pembroke Pines online permitting portal or in person at 601 City Center Way. Pay the applicable permit fees at the time of submission. Double-check that every required document is included to avoid an automatic rejection or correction notice.
- Respond to Plan Review and Schedule Inspections: After submission, the Pembroke Pines Building Division will assign a plan reviewer to your application. Review times range from 5 to 10 business days for simple permits to 3 to 6 weeks for complex projects. If you receive a correction notice, address each item carefully and resubmit promptly. Once your permit is approved, post the permit card on site and schedule required inspections through the city's portal as work progresses. A final inspection and certificate of completion are required to close the permit.