Site Plan Requirements in Pearland, TX (Permit Guide)
Pearland, Texas is one of the Houston metro's fastest-growing suburbs, and its Building Inspections Division enforces clear site plan and permit requirements for residential projects. Whether you're adding a deck, pool, shed, or accessory dwelling unit, understanding Pearland's process can save you time and money. This guide walks you through everything you need to know.
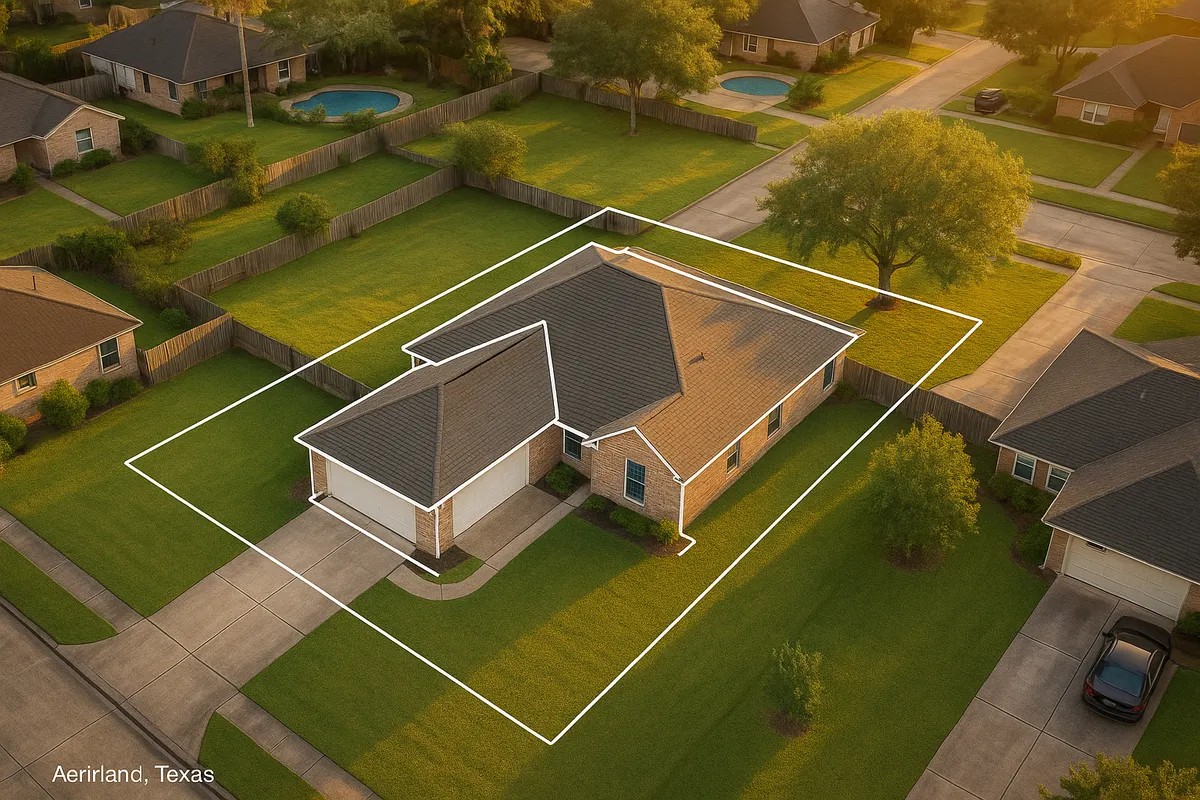
Residential Site Plans and Permits in Pearland, TX
Pearland, Texas has experienced explosive growth over the past two decades, transforming from a small Brazoria County community into one of the most populous cities in the greater Houston area. With that growth comes a robust development services infrastructure designed to keep neighborhoods safe, drainage sound, and property values protected. If you are a Pearland homeowner planning any exterior improvement or addition in 2026, understanding the city's site plan and permit requirements is not optional - it is essential. The City of Pearland Building Inspections Division reviews residential permits and enforces the 2021 International Building Code (IBC) and International Residential Code (IRC) as adopted by the State of Texas.
What Is a Residential Site Plan and Why Does Pearland Require One?
A residential site plan is a scaled, overhead drawing of your property showing the lot boundaries, existing structures, proposed improvements, setbacks from property lines, easements, and drainage features. Pearland requires a site plan with most permit applications because the city needs to verify that your project complies with zoning regulations, does not encroach on utility or drainage easements, and will not negatively impact stormwater flow - a critical concern in this low-lying coastal prairie region prone to flooding.
A proper site plan submitted to Pearland's Building Inspections office typically must include:
- Lot dimensions and total square footage
- Location and dimensions of all existing structures
- Location and dimensions of the proposed structure or improvement
- Distance from each structure to every property line (setbacks)
- Location of utility easements, drainage easements, and rights-of-way
- Driveway and impervious surface calculations
- North arrow and scale indicator
Permit Triggers: What Requires a Permit in Pearland?
Many common residential improvements in Pearland require a building permit before work begins. Here are the most frequent triggers:
Decks and Patios
Any attached deck or raised platform structure generally requires a permit in Pearland. Detached ground-level concrete patios may be exempt, but if they alter drainage patterns or exceed certain size thresholds, a permit is still advisable. Always confirm with the Building Inspections Division before starting.
Swimming Pools and Spas
In-ground and above-ground pools that hold more than 18 inches of water require a permit. Pearland also enforces state barrier (fencing) requirements around pools per the Texas Health and Safety Code.
Sheds and Accessory Structures
Detached accessory structures over 200 square feet typically require a permit. Smaller sheds may be exempt from a building permit but still must meet setback and zoning requirements.
Fences
Fences in Pearland generally require a permit. The city regulates fence height (typically 6 feet maximum in rear and side yards, with lower limits near street frontages), materials, and placement near easements.
Room Additions and Garage Conversions
Any addition to a home's heated or conditioned square footage requires a full building permit with architectural plans and a site plan. Garage conversions to living space are treated the same way.
Accessory Dwelling Units (ADUs)
Pearland's zoning ordinance allows ADUs (sometimes called garage apartments or guest houses) in certain residential zoning districts. ADU permits require a full site plan, compliance with setbacks, and review for utility connections and impervious cover.
Driveways and Impervious Cover
New driveways or driveway expansions that connect to a public street require a Right-of-Way (ROW) permit from the city. Pearland also monitors total impervious surface coverage on residential lots, particularly in areas subject to FEMA floodplain regulations.
Pearland Zoning and Local Considerations
Pearland's zoning is administered under its Unified Development Code (UDC). Most single-family residential areas fall under R-1, R-2, or R-3 zoning designations. A few important local quirks to keep in mind:
- Floodplain and FEMA Flood Zones: A significant portion of Pearland lies within or adjacent to FEMA-designated Special Flood Hazard Areas (SFHAs). Projects in these zones may require an Elevation Certificate and must meet freeboard requirements above the Base Flood Elevation (BFE). Check the FEMA Flood Map Service Center to determine your property's flood zone status before designing any project.
- HOA Restrictions: Many Pearland subdivisions - including Shadow Creek Ranch, Silverlake, and Southdown - are governed by homeowners associations that impose architectural review requirements separate from and in addition to city permits. Always check with your HOA before submitting a city permit application.
- Drainage Easements: Pearland's flat topography means drainage easements are extremely common. Structures cannot be placed within these easements, and violations can result in mandatory removal at the owner's expense.
- Brazoria County Coordination: While Pearland handles its own permits within city limits, properties in the city's ETJ (extraterritorial jurisdiction) may fall under Brazoria County regulations instead.
Typical Setback Requirements in Pearland
Setbacks vary by zoning district and lot configuration. The following ranges are typical for standard single-family residential (R-1 and R-2) zones in Pearland, but always verify with the city for your specific address:
- Front setback: 25 feet from the front property line
- Side setback (interior lots): 5 to 7.5 feet
- Side setback (corner lots, street side): 15 to 20 feet
- Rear setback: 10 to 25 feet depending on lot depth and zoning district
- Accessory structures: Reduced setbacks may apply (often 3 to 5 feet from rear and side lines), but structures cannot be placed in easements
Always confirm setbacks with Pearland's Community Development Department, as Planned Unit Developments (PUDs) and older plats may have unique requirements.
The Pearland Permit Submission Process
Pearland's Building Inspections Division accepts permit applications both online and in person at City Hall. In 2026, the city's preferred method is the online portal, which allows applicants to upload documents, pay fees, and track review status without visiting City Hall.
Step-by-Step Overview
- Determine your project scope and confirm whether a permit is required by contacting Building Inspections or reviewing the city's permit checklist.
- Prepare your site plan and any required construction drawings. For simple projects like fences or small sheds, a hand-drawn or digitally created site plan may be acceptable. For additions, pools, and ADUs, more detailed plans are typically required.
- Submit your application through the city's online portal or in person at 3519 Liberty Drive, Pearland, TX 77581.
- Pay the permit fee. Fees are based on project valuation and type. Residential plan review fees in Pearland typically range from $50 to several hundred dollars depending on scope.
- Await plan review. Simple permits (fences, sheds) may be approved within 3 to 7 business days. More complex projects such as additions or pools can take 10 to 21 business days for initial review.
- Schedule inspections at each required phase (foundation, framing, electrical rough-in, final) through the city's inspection scheduling system.
Common Reasons Applications Get Rejected
Pearland's plan reviewers frequently flag applications for the following deficiencies:
- Site plan is not drawn to scale or lacks a scale indicator
- Setbacks are not clearly dimensioned on the site plan
- Proposed structure encroaches on a drainage or utility easement
- Impervious surface calculations are missing or exceed allowable limits
- Fence permit lacks property survey information
- Pool permit is missing barrier/fence compliance details
- Plans are missing required energy code compliance information for conditioned space additions
Addressing these issues before submission dramatically speeds up approval and avoids costly resubmission delays.
Start Your Pearland Site Plan with Site Plan Creator
Creating an accurate, code-compliant site plan does not have to be complicated or expensive. Site Plan Creator is a purpose-built online tool that helps Pearland homeowners and contractors generate professional-quality site plans in minutes - complete with scaled dimensions, setback lines, and all the elements Pearland's Building Inspections Division expects to see. Whether you are pulling a simple fence permit or planning a full room addition, Site Plan Creator gives you a head start on the approval process. Try it today and move your Pearland project forward with confidence.
For official code references, the International Code Council (ICC) publishes the building codes adopted across Texas, including the IRC and IBC editions currently enforced in Pearland.
Frequently Asked Questions
- Do I need a permit to build a deck in Pearland, TX?
- Yes, in most cases you need a building permit to construct a deck in Pearland. Any attached deck or raised platform structure requires a permit from the City of Pearland Building Inspections Division before work begins. Your permit application will need to include a site plan showing the deck's dimensions, its distance from all property lines, and its relationship to existing structures on the lot. Pearland enforces the 2021 International Residential Code (IRC), which sets structural standards for decks including footing depth, ledger attachment, and railing height. Detached ground-level patios may sometimes be exempt, but it is always best to call the Building Inspections Division at (281) 652-1600 to confirm before starting any work.
- What does Pearland require on a residential site plan?
- A residential site plan submitted to Pearland's Building Inspections Division must show the lot boundaries with dimensions, the location and size of all existing structures on the property, the proposed new structure or improvement with dimensions, and the measured distance from every structure to each property line (setbacks). The plan must also identify any utility or drainage easements, show the driveway location, and include a north arrow and a written or graphic scale. For projects in FEMA flood zones, an Elevation Certificate reference may also be required. Pearland reviewers frequently reject plans that are not drawn to scale or that fail to clearly dimension all setbacks, so accuracy is critical before submission.
- How long does it take to get a building permit approved in Pearland?
- Permit review timelines in Pearland vary by project type. Simple permits such as fences or small accessory structures can be approved in as few as 3 to 7 business days. More complex projects including swimming pools, room additions, and accessory dwelling units (ADUs) typically take 10 to 21 business days for an initial plan review. If the reviewer issues correction comments, you will need to revise and resubmit, which can add additional time. Submitting a complete, accurate application with a properly prepared site plan is the single most effective way to avoid delays. Pearland's online permit portal allows you to track your application status in real time.
- How much does a building permit cost in Pearland, TX?
- Permit fees in Pearland are calculated based on the type and declared valuation of the project. Simple permits such as fences or small sheds may have base fees starting around $50 to $100. More substantial projects like room additions, pools, and ADUs can have plan review and permit fees ranging from a few hundred dollars to over $1,000 depending on the project's total construction value. There are also separate inspection fees for each required inspection phase. The City of Pearland's Building Inspections Division can provide a fee estimate when you describe your project. It is worth noting that permit fees are almost always far less costly than the fines and remediation expenses associated with unpermitted work discovered later.
- Can I draw my own site plan in Pearland, or do I need a licensed surveyor?
- For many straightforward residential permits in Pearland - such as fences, small sheds, or simple decks - you are not required to hire a licensed surveyor or engineer to prepare the site plan. You can create your own site plan using your property survey (which you likely received at closing) as a reference, then draw or digitally produce a scaled diagram showing the required elements. However, for more complex projects like room additions, pools, ADUs, or any project in a FEMA flood zone, Pearland may require plans prepared or stamped by a licensed professional. Online tools like Site Plan Creator can help homeowners produce accurate, scaled site plans that meet the city's submission standards without the cost of hiring a surveyor for simpler projects.
- What are the setback requirements for residential properties in Pearland?
- Setback requirements in Pearland depend on your specific zoning district and lot type. For standard single-family zones (R-1 and R-2), typical setbacks are: 25 feet from the front property line, 5 to 7.5 feet from interior side property lines, 15 to 20 feet from a street-side property line on corner lots, and 10 to 25 feet from the rear property line. Accessory structures like sheds and detached garages often have reduced setbacks, commonly 3 to 5 feet from rear and side lines, but they cannot be placed within any drainage or utility easement. Properties in Planned Unit Developments (PUDs) may have different requirements. Always verify setbacks for your specific address with Pearland's Community Development Department before finalizing any plans.
- Where do I submit a permit application in Pearland, TX?
- Pearland accepts permit applications through its online permitting portal, which is the city's preferred submission method in 2026. Through the portal, you can upload your site plan and supporting documents, pay fees electronically, and track your application status. In-person submissions are also accepted at the City of Pearland Community Development offices located at 3519 Liberty Drive, Pearland, TX 77581. The Building Inspections Division can be reached by phone at (281) 652-1600 for questions about your application or required documents. Online submission is generally faster and allows you to respond to reviewer comments without making an in-person trip.
- What happens if I build without a permit in Pearland?
- Building without a required permit in Pearland can result in serious consequences. The city's code enforcement officers can issue a stop-work order, halting all construction immediately. You may be required to obtain a permit retroactively, which often involves opening walls or exposing work for inspection at your own expense. Fines can be assessed for each day of violation. Unpermitted structures can also create significant problems when you try to sell your home, as title companies and buyers' inspectors routinely flag unpermitted work. In some cases, the city can require that unpermitted structures be demolished or removed entirely. The cost and hassle of after-the-fact compliance almost always far exceed the original permit fees.
- Does Pearland have floodplain rules that affect my building permit?
- Yes, floodplain regulations are a significant consideration for many Pearland homeowners. A substantial portion of Pearland lies within or near FEMA-designated Special Flood Hazard Areas (SFHAs), particularly in areas near Hickory Slough, Mary's Creek, and Cowarts Creek. If your property is in a flood zone, your project may require an Elevation Certificate confirming the lowest floor elevation relative to the Base Flood Elevation (BFE). Pearland also enforces freeboard requirements, meaning structures must be built a certain height above the BFE. Impervious surface additions that increase runoff may require additional drainage review. You can check your property's flood zone status at the FEMA Flood Map Service Center (msc.fema.gov) before beginning your project design.
- Are ADUs (accessory dwelling units) allowed in Pearland, TX?
- Yes, Pearland's Unified Development Code (UDC) permits accessory dwelling units in certain residential zoning districts. ADUs - sometimes called garage apartments, carriage houses, or guest houses - must comply with all applicable setback requirements, height limits, and impervious surface maximums for the zoning district. A full building permit with detailed construction plans and a site plan is required. The ADU must typically be located on the same lot as the primary dwelling and may be subject to owner-occupancy requirements depending on the specific zoning classification. Utility connections, parking, and lot coverage are also reviewed as part of the permit process. Contact Pearland's Community Development Department to confirm ADU eligibility for your specific address and zoning district before investing in design work.
How to Create a Site Plan in Pearland
- Confirm Your Permit Requirements: Before drawing any plans, contact the City of Pearland Building Inspections Division at (281) 652-1600 or visit their website to confirm whether your specific project requires a permit and site plan. Review the city's permit checklist for your project type (deck, fence, pool, addition, ADU, etc.). Also check whether your property is in a FEMA flood zone or a Planned Unit Development with special requirements, as both can affect what is needed.
- Prepare Your Site Plan: Using your property survey as a reference, create a scaled site plan that shows lot dimensions, all existing structures, the proposed improvement with dimensions, and the measured distance from every structure to each property line. Include utility and drainage easement locations, the driveway, and a north arrow. For simple projects, an online tool like Site Plan Creator can help you produce a professional, accurate site plan quickly. For complex projects such as room additions or ADUs, consult a licensed professional.
- Submit Your Application Online: Upload your completed site plan and any required supporting documents (construction drawings, energy compliance forms, contractor license information) through Pearland's online permitting portal. Pay the applicable permit fee at the time of submission. Online submission is the city's preferred method in 2026 and allows you to track review status and respond to correction comments without visiting City Hall. In-person submissions are accepted at 3519 Liberty Drive, Pearland, TX 77581.
- Respond to Plan Review Comments: Pearland's plan reviewers will either approve your application or issue correction comments identifying deficiencies. Common corrections include missing setback dimensions, encroachments on easements, or incomplete impervious surface calculations. Log into the portal to view comments, revise your site plan accordingly, and resubmit. Addressing all comments thoroughly in your first resubmission minimizes additional review cycles and keeps your project on schedule.
- Schedule Required Inspections: Once your permit is approved, post the permit on site and schedule all required inspections through Pearland's inspection scheduling system before covering any work. Typical inspection phases include foundation or footing, framing, rough-in mechanical and electrical, and final inspection. Work cannot legally proceed past each phase until the inspector signs off. A passed final inspection closes out your permit and confirms your project is code-compliant.