Site Plan Requirements in Paterson, NJ (Permit Guide)
Paterson, NJ homeowners need a compliant residential site plan for most construction permits, from decks and additions to ADUs and pools. This guide covers Paterson's permit triggers, zoning considerations, setback requirements, and the local submission process to help you avoid costly delays.
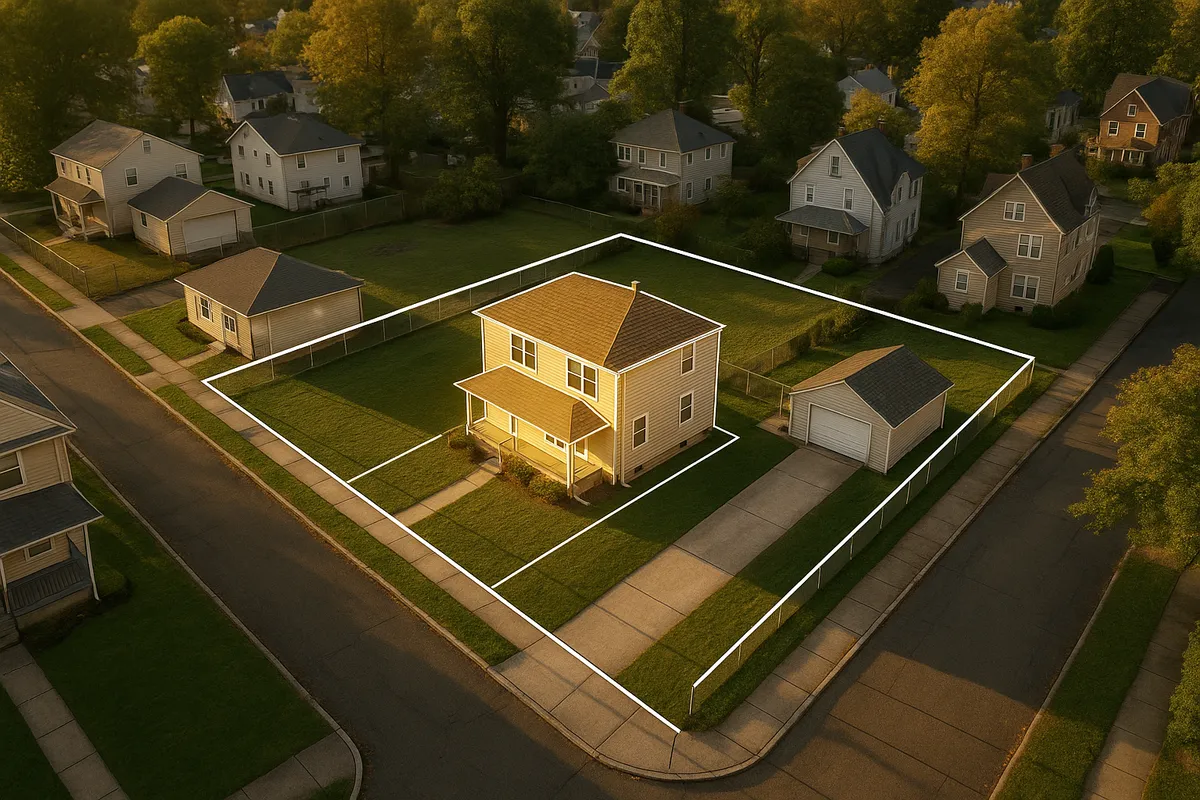
Residential Site Plans and Building Permits in Paterson, NJ
Paterson is one of New Jersey's oldest and most densely developed cities, built along the Passaic River in Passaic County. With a rich mix of historic rowhouses, multi-family buildings, and single-family homes on compact lots, navigating the local permit and zoning process requires careful attention to detail. Whether you are planning a rear deck, converting a garage into an accessory dwelling unit, or installing a fence along a shared property line, the City of Paterson's Division of Construction Code Enforcement will require a proper residential site plan as part of your permit application. Understanding what goes into that plan, and what local rules apply, can save you weeks of back-and-forth with city reviewers.
What Is a Residential Site Plan and Why Does Paterson Require One?
A residential site plan is a scaled, overhead drawing of your property that shows the boundaries of your lot, the footprint of all existing and proposed structures, driveways, easements, setbacks from property lines, and any relevant site features such as trees or drainage. Paterson requires a site plan because the city's construction code officials and zoning officers need to verify that your proposed project complies with the New Jersey Uniform Construction Code (UCC), local zoning ordinances, and applicable state regulations before issuing a permit.
Without an accurate site plan, reviewers cannot confirm that your addition stays within required setbacks, that your shed does not encroach on an easement, or that your new impervious surface does not exceed lot coverage limits. Submitting a clear, complete site plan upfront is the single most effective way to speed up your permit approval.
Residential Projects That Typically Require a Permit in Paterson
The following improvements almost always trigger a building or zoning permit in Paterson:
- Decks and porches: Any attached or detached deck over 30 inches above grade requires a construction permit and a site plan showing setbacks from property lines.
- Sheds and accessory structures: Sheds larger than 100 square feet (and often smaller ones in certain zones) require a zoning permit and a site plan.
- In-ground and above-ground pools: Pools require both a construction permit and a zoning review; fencing and setback compliance must be documented on the site plan.
- Fences: Fences exceeding certain heights (typically 6 feet in rear yards, 4 feet in front yards) require a zoning permit. A site plan showing placement relative to property lines is required.
- Home additions: Any addition to a structure requires a full construction permit with architectural drawings and a site plan.
- Accessory Dwelling Units (ADUs): New Jersey's ADU legislation has expanded homeowner rights to add secondary units. Paterson requires zoning approval and a detailed site plan for any ADU project.
- Driveways: New or widened driveways that change impervious surface coverage require a zoning review and, in many cases, a site plan.
- Retaining walls: Walls over 4 feet in height from the bottom of the footing require a construction permit.
Zoning Considerations and Local Quirks in Paterson
Paterson's zoning code divides the city into a range of residential zones, including R-1 (single-family), R-2 (two-family), and higher-density residential designations. Because so many Paterson lots are narrow and deep, side-yard setbacks are a frequent source of permit rejections. A few local factors deserve special attention:
Historic Districts
Paterson contains the Paterson Great Falls National Historical Park and several locally designated historic areas. Properties within or adjacent to historic districts may face additional design review requirements. Always confirm your property's historic status before designing your project.
Floodplain and FEMA Considerations
Parts of Paterson near the Passaic River fall within FEMA-designated Special Flood Hazard Areas (SFHAs). If your property is in a flood zone, your site plan must show base flood elevation data, and your project may need to comply with floodplain management regulations. You can check your flood zone status using the FEMA Flood Map Service Center.
Impervious Surface Coverage
Paterson's zoning ordinance sets maximum lot coverage limits for impervious surfaces (roofs, driveways, patios, and similar hard surfaces). Adding a driveway extension or large patio can push a property over its coverage limit, triggering a variance requirement. Your site plan must calculate and document existing and proposed impervious coverage.
Lot Size and Density
Many Paterson residential lots are smaller than 5,000 square feet. On these tight lots, even modest additions can come close to setback lines. Accurate lot dimensions on your site plan are critical.
Typical Setback Requirements in Paterson
Setback requirements vary by zoning district. The following ranges are typical for residential zones in Paterson, but you should always verify the exact requirements for your specific parcel with the Division of Zoning:
- Front yard setback: 15 to 25 feet from the front property line, depending on zone and block context
- Side yard setback: 5 to 10 feet per side for single-family zones; may be reduced in higher-density zones
- Rear yard setback: 25 to 35 feet from the rear property line
- Accessory structures: Typically required to be at least 5 feet from rear and side property lines
Variances are available through the Paterson Zoning Board of Adjustment when a project cannot meet standard setback requirements, but variance applications add significant time and cost to the process.
How to Submit a Permit Application in Paterson
Paterson's permit process is managed by the Division of Construction Code Enforcement, located in City Hall. Here is a general overview of the submission process:
- Determine your zoning district and applicable requirements by contacting the Division of Zoning or reviewing the city's zoning map.
- Prepare your site plan and construction documents. Your site plan must be drawn to scale and include lot dimensions, all existing and proposed structures with dimensions, setback measurements, north arrow, and a scale bar.
- Complete the permit application forms available from the Division of Construction Code Enforcement.
- Submit your application in person at Paterson City Hall, 155 Market Street, Paterson, NJ 07505. As of 2026, Paterson primarily uses in-person submission, though you should confirm whether any online portal options have been introduced.
- Pay applicable permit fees at the time of submission. Fees are based on the estimated cost of construction and the type of work.
- Await plan review. Simple zoning reviews may take 1 to 2 weeks. Full construction permit reviews for additions and ADUs typically take 3 to 6 weeks, depending on application volume and completeness.
- Schedule inspections at required milestones (footing, framing, final) after your permit is issued.
Common Reasons Permit Applications Are Rejected in Paterson
Avoid these frequent mistakes that lead to rejection or delay:
- Missing or inaccurate lot dimensions: Reviewers cannot verify setback compliance without precise boundary measurements.
- No scale or inconsistent scale: Site plans must be drawn to a standard engineering or architectural scale.
- Incomplete setback calculations: The plan must show the measured distance from each proposed structure to each property line.
- Exceeding impervious coverage limits: Failing to calculate existing coverage before adding new hard surfaces.
- Missing flood zone documentation: For properties in SFHAs, base flood elevation certificates and floodplain compliance details must be included.
- Zoning non-compliance not addressed: Submitting a plan that clearly violates setbacks without a concurrent variance application.
- Unsigned or undated drawings: All submitted documents must be properly signed and dated.
Get Started with Site Plan Creator
Creating an accurate, code-compliant residential site plan does not have to be complicated. Site Plan Creator makes it easy for Paterson homeowners and contractors to produce professional-quality site plans quickly, without expensive surveying software or drafting experience. Simply enter your property details, place your structures, and generate a scaled, printable site plan ready for submission to Paterson's Division of Construction Code Enforcement. Start your project the right way and reduce the risk of costly permit rejections.
Frequently Asked Questions
- Do I need a permit to build a deck in Paterson, NJ?
- Yes. In Paterson, any deck attached to your home or any freestanding deck that is 30 inches or more above grade requires a construction permit from the Division of Construction Code Enforcement. You will need to submit a site plan showing the deck's dimensions, its distance from all property lines, and how it connects to the existing structure. The site plan must be drawn to scale and include your lot boundaries. Paterson's residential zoning districts require decks to maintain rear and side yard setbacks, which vary by zone but typically range from 5 to 35 feet. Failing to pull a permit before building can result in a stop-work order, fines, and a requirement to remove or modify the structure at your expense.
- What does Paterson, NJ require on a residential site plan?
- Paterson's Division of Construction Code Enforcement expects a residential site plan to include the following: the full legal dimensions of your lot, the footprint and dimensions of all existing structures on the property, the footprint and dimensions of all proposed new structures or additions, measured setback distances from every proposed structure to each property line, a north arrow, a drawn-to-scale bar or stated scale (such as 1 inch equals 20 feet), the street address and block and lot number, and any relevant site features such as driveways, easements, or drainage swales. For projects in FEMA flood zones, you must also include base flood elevation data. Incomplete plans are the leading cause of permit application rejections in Paterson.
- How long does it take to get a building permit approved in Paterson?
- Permit review timelines in Paterson vary by project type and application volume. Simple zoning permits for fences or small sheds may be reviewed in 1 to 2 weeks if the application is complete. Construction permits for decks or pools typically take 2 to 4 weeks. More complex projects such as home additions, accessory dwelling units, or projects requiring variance approval from the Zoning Board of Adjustment can take 6 weeks to several months. Submitting a complete, accurate application with a properly drawn site plan is the most effective way to avoid delays. Incomplete applications are returned to the applicant and restart the review clock.
- How much does a building permit cost in Paterson, NJ?
- Paterson's building permit fees are calculated based on the estimated cost of construction and the type of work involved. As a general guideline under New Jersey's Uniform Construction Code fee schedule, fees are assessed per $1,000 of construction cost, with a minimum fee that varies by trade (building, electrical, plumbing, fire). A small deck project might carry a permit fee of $100 to $300, while a full home addition could cost $500 to $1,500 or more in permit fees alone. Zoning permit fees are typically separate and lower. You should contact the Division of Construction Code Enforcement at Paterson City Hall for a current fee schedule, as rates are subject to change by municipal ordinance.
- Can I draw my own site plan in Paterson, or do I need a licensed surveyor?
- For many standard residential projects in Paterson, such as sheds, decks, fences, and pools, you are not legally required to hire a licensed land surveyor to produce your site plan. However, the plan must be accurate, drawn to scale, and include all required information. Using your existing property survey (which you likely received at closing) as a reference to create a scaled site plan is a common approach. For larger projects such as additions or ADUs, Paterson may require architectural drawings stamped by a licensed New Jersey architect or engineer. If your lot dimensions are uncertain or disputed, hiring a licensed surveyor is strongly recommended to avoid errors that could cause permit rejection or future legal issues.
- What are the setback requirements for residential properties in Paterson, NJ?
- Setback requirements in Paterson depend on your specific zoning district. In typical single-family residential (R-1) zones, front yard setbacks are generally 15 to 25 feet from the front property line, side yard setbacks are 5 to 10 feet per side, and rear yard setbacks are 25 to 35 feet. Accessory structures like sheds are usually required to be at least 5 feet from rear and side property lines. Higher-density zones may have reduced setback requirements. Because Paterson lots tend to be narrow, side-yard compliance is a frequent issue. Always confirm the exact setbacks for your parcel and zone with the Division of Zoning before finalizing your site plan, as non-compliant plans are a leading cause of permit rejection.
- What happens if I build without a permit in Paterson, NJ?
- Building without a required permit in Paterson is a violation of the New Jersey Uniform Construction Code and local ordinances. If discovered, the city can issue a stop-work order requiring all construction to halt immediately. You may be subject to fines, which can accumulate daily. The city may also require you to obtain a retroactive permit, which often involves opening walls or exposing work for inspection at your expense. In some cases, unpermitted work that cannot be brought into compliance must be demolished. Unpermitted structures can also create serious problems when you sell your home, as buyers' lenders and inspectors will flag them. It is always far less expensive to pull the permit upfront.
- Does my Paterson property fall in a FEMA flood zone, and how does that affect my permit?
- Parts of Paterson near the Passaic River and its tributaries are located within FEMA-designated Special Flood Hazard Areas (SFHAs), also known as the 100-year floodplain. You can check your property's flood zone status for free using the FEMA Flood Map Service Center at msc.fema.gov. If your property is in an SFHA, any new construction or substantial improvement must comply with Paterson's floodplain management regulations, which are based on FEMA guidelines. This typically means elevating the lowest floor of any structure above the Base Flood Elevation (BFE) and documenting compliance on your site plan. A flood elevation certificate prepared by a licensed surveyor is usually required. Flood zone projects often take longer to review and may require additional state permits.
- Can I add an ADU or in-law suite to my Paterson home?
- Yes. New Jersey's ADU legislation, which has been strengthened in recent years, gives homeowners in most residential zones the right to add an accessory dwelling unit to their property, subject to local zoning and construction code compliance. In Paterson, ADUs are subject to setback requirements, maximum size limits, and parking considerations that vary by zone. You will need to submit a complete permit application that includes a site plan showing the ADU's footprint, setbacks, and relationship to the primary structure, as well as architectural drawings and applicable engineering documents. Because ADU regulations in New Jersey continue to evolve, it is a good idea to contact Paterson's Division of Zoning early in your planning process to confirm current requirements before investing in detailed drawings.
- Where do I submit my site plan and permit application in Paterson?
- As of 2026, permit applications in Paterson are submitted in person at the Division of Construction Code Enforcement, located at Paterson City Hall, 155 Market Street, Paterson, NJ 07505. You should bring your completed permit application forms, two sets of your site plan and any required construction drawings, proof of ownership or contractor authorization, and payment for applicable fees. The Division of Zoning, which handles zoning permits and variance applications, is also located at City Hall. It is advisable to call ahead at (973) 321-1400 to confirm current office hours, any changes to submission procedures, and whether any online or email submission options have been introduced since the time of this writing.
How to Create a Site Plan in Paterson
- Check Your Zoning and Flood Zone: Before drawing anything, confirm your property's zoning district and flood zone status. Contact Paterson's Division of Zoning at City Hall or review the city's zoning map to find your zone designation and its applicable setbacks, lot coverage limits, and permitted uses. Check the FEMA Flood Map Service Center to determine whether your property is in a Special Flood Hazard Area, which triggers additional requirements. Knowing these facts upfront prevents wasted effort on a design that cannot be approved.
- Gather Your Property Documents: Collect your existing property survey, deed, and any prior permit records for your home. Your survey will show the precise lot dimensions, easements, and boundary lines you need to create an accurate site plan. If you do not have a current survey, you can request one from a licensed New Jersey land surveyor. Also note your block and lot number from your property tax records, as this is required on all permit application forms submitted to Paterson's Division of Construction Code Enforcement.
- Create Your Scaled Site Plan: Using your property dimensions and survey as a reference, create a site plan drawn to a standard scale (such as 1 inch equals 20 feet). The plan must show your lot boundaries with dimensions, all existing structures with their footprints and dimensions, the proposed new structure or addition with its footprint and dimensions, measured setback distances from all proposed work to each property line, a north arrow, a scale bar, your property address, and your block and lot number. Site Plan Creator can help you produce a professional, permit-ready drawing quickly and accurately.
- Complete Permit Application Forms: Download or pick up the required permit application forms from Paterson's Division of Construction Code Enforcement at City Hall, 155 Market Street. Fill out all sections completely, including the project description, estimated construction cost, contractor information (if applicable), and property owner details. Incomplete forms are a common reason applications are returned without review. Attach your completed site plan and any required construction drawings, such as framing plans or architectural elevations for larger projects.
- Submit and Pay Fees: Bring two complete sets of your application package to Paterson City Hall and submit them to the Division of Construction Code Enforcement. Pay the applicable permit fees at the time of submission. Fees are based on the estimated cost of construction and the type of work. Request a receipt and ask for an estimated review timeline. If your project also requires a zoning permit or variance, coordinate with the Division of Zoning, which may have a separate submission process and fee schedule.
- Respond to Comments and Schedule Inspections: After plan review, the city may issue a comment letter requesting corrections or additional information. Respond promptly with revised drawings to avoid further delays. Once your permit is issued, post it visibly at the job site before work begins. Schedule required inspections (such as footing, framing, and final inspections) through the Division of Construction Code Enforcement at the appropriate construction milestones. A final inspection and certificate of approval are required to close out your permit and confirm the work is code-compliant.