Site Plan Requirements in Pasadena, TX (Permit Guide)
Pasadena, Texas homeowners planning a deck, pool, addition, or accessory structure need a residential site plan before the city will issue a building permit. This guide covers Pasadena's permit triggers, setback rules, zoning considerations, and the local plan review process so you can move your project forward with confidence.
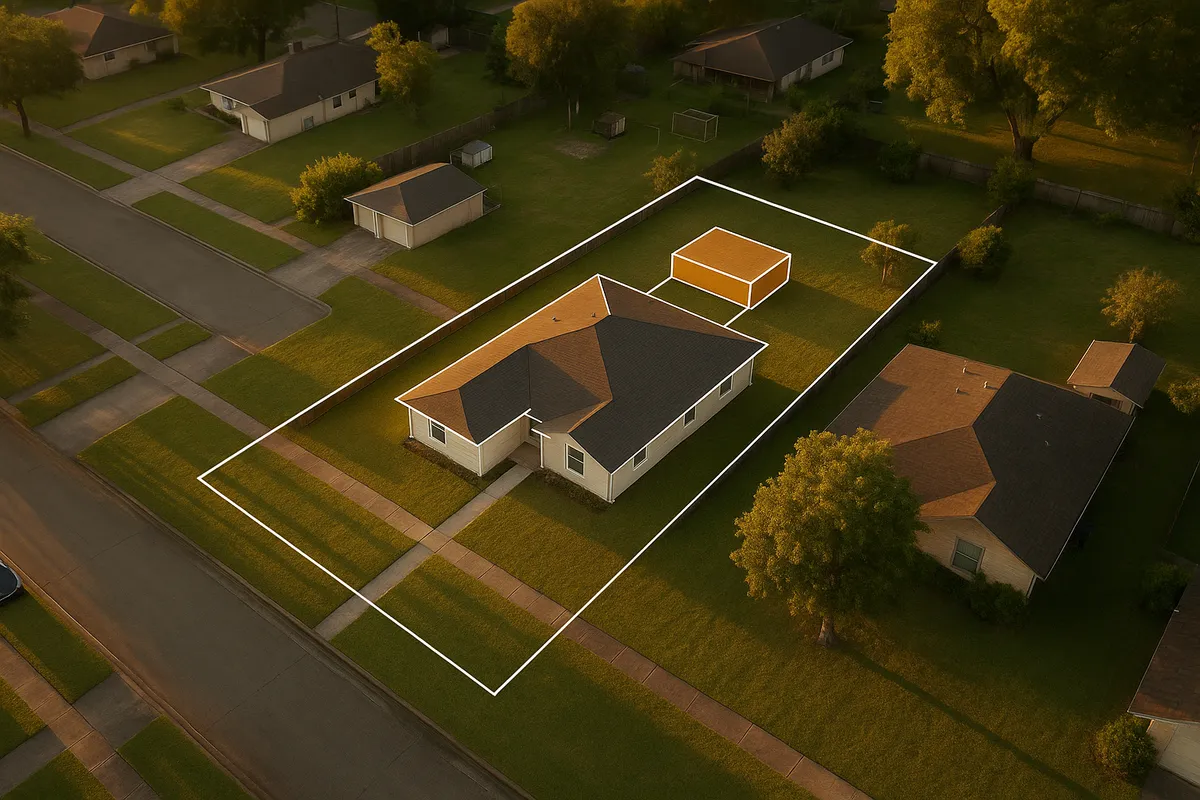
Building Permits and Site Plans in Pasadena, TX
Pasadena, Texas sits in the heart of Harris County, just southeast of Houston along the Ship Channel corridor. As one of the Houston metro's largest suburban cities, Pasadena has a mature, established housing stock alongside newer subdivisions and industrial-adjacent neighborhoods that each carry their own zoning nuances. Whether you are adding a covered patio, installing an in-ground pool, converting a garage, or expanding your home's footprint, the City of Pasadena requires a valid building permit - and nearly every permit application starts with a residential site plan. Understanding what the city expects before you submit can save you weeks of back-and-forth with the Building and Development Services division.
What Is a Residential Site Plan and Why Does Pasadena Require One?
A residential site plan is a scaled, bird's-eye drawing of your property showing the lot boundaries, existing structures, proposed improvements, and key dimensions such as setbacks from property lines. Pasadena's Building Department uses the site plan to confirm that your project complies with the city's zoning ordinance, the adopted building code (Texas-amended International Building Code), and any applicable floodplain regulations administered under FEMA's National Flood Insurance Program. Because significant portions of Pasadena lie within FEMA-designated Special Flood Hazard Areas (SFHAs), a site plan also helps reviewers verify that new impervious cover or structural additions do not worsen drainage conditions on or near your lot.
You can review FEMA's current flood map data for Harris County at the FEMA Flood Map Service Center and cross-reference it with your address before you design your project.
Residential Permit Triggers in Pasadena
Not every home improvement requires a permit, but most structural or electrical work does. The following project types routinely require a building permit and an accompanying site plan in Pasadena:
- Decks and covered patios: Any attached or detached deck, porch, or covered patio structure typically requires a permit, especially if it has footings or is attached to the house.
- Sheds and accessory structures: Detached storage buildings over 200 square feet generally require a permit. Smaller prefab sheds may still need a zoning review to confirm setback compliance.
- Swimming pools and spas: In-ground and above-ground pools over a certain depth require a permit, a site plan showing the pool's location relative to property lines, and compliance with barrier/fence requirements.
- Fences: Fences exceeding six feet in height or located in certain zoning districts may require a permit. Even permitted fences must comply with setback and sight-line rules.
- Home additions: Any addition to the livable square footage of your home - including sunrooms, second-story additions, and room expansions - requires a full permit set including a site plan.
- Accessory Dwelling Units (ADUs): Pasadena's zoning code allows ADUs in certain residential districts, but they require a permit, a site plan, and must meet owner-occupancy and size requirements.
- Driveways and concrete flatwork: New driveways or significant expansions of existing impervious surfaces may require a permit and drainage review, particularly in flood-prone areas.
- Garage conversions: Converting an attached garage to living space requires a permit and triggers a review of parking, setbacks, and egress requirements.
Pasadena Zoning and Local Considerations
Pasadena's zoning map divides the city into single-family residential districts (R-1 through R-3), multi-family, commercial, and industrial zones. Most established neighborhoods fall under R-1 or R-2 designations. Key local considerations include:
- Floodplain overlay: A large portion of Pasadena's residential areas carry FEMA flood zone designations, particularly near Vince Bayou, Boggy Bayou, and their tributaries. Projects in these areas may require an Elevation Certificate and must meet the city's floodplain management ordinance, which is administered in coordination with Harris County Flood Control District. Visit Harris County Flood Control District for watershed and drainage resources.
- HOA restrictions: Many Pasadena subdivisions have active homeowners associations with deed restrictions that are stricter than city zoning. HOA approval does not replace a city permit, and a city permit does not override HOA rules. Always check both.
- Industrial proximity: Some residential blocks near the Ship Channel or industrial corridors have specific buffer and land-use considerations. Confirm your zoning district before planning an ADU or major addition.
- Impervious cover: Harris County and the City of Pasadena both pay close attention to impervious surface increases after repeated flooding events. Adding a large concrete pad or pool deck may trigger a drainage review.
Typical Setback Requirements in Pasadena
Setbacks define how close a structure can be to your property lines. While exact setbacks vary by zoning district and structure type, typical residential setback ranges in Pasadena include:
- Front yard setback: 20 to 25 feet from the front property line for primary structures
- Side yard setback: 5 to 7.5 feet for interior side yards; corner lots may have a 10-15 foot street-side setback
- Rear yard setback: 10 to 20 feet for primary structures; accessory structures may be allowed closer to the rear line (sometimes as little as 3-5 feet)
- Accessory structures: Detached garages and sheds often have reduced setbacks but cannot be placed in easements or drainage corridors
Always verify the exact setbacks for your specific zoning district with the Pasadena Building Department before finalizing your site plan dimensions.
The Permit Submission Process in Pasadena
Pasadena's Building and Development Services office handles residential permit applications. Here is what the typical process looks like:
- Gather your documents: Prepare a scaled site plan, construction drawings or specifications, and any required supporting documents (Elevation Certificate if in a flood zone, HOA approval letter if required by your subdivision).
- Submit your application: Applications can be submitted in person at the Pasadena Building Department, located at 1149 Ellsworth Drive, Pasadena, TX 77506. Check with the department for current online submission options, as the city has been expanding digital services.
- Pay the permit fee: Fees are based on the valuation of the project. Residential permit fees in Pasadena typically range from around $75 for minor work to several hundred dollars for larger additions or pools.
- Plan review: The city's plan reviewers check your submission for code compliance. For straightforward residential projects, plan review in Pasadena typically takes 5 to 15 business days. Complex projects or those in flood zones may take longer.
- Permit issuance and inspections: Once approved, you receive your permit and can begin construction. Inspections are required at key stages (foundation, framing, final), and the permit must be posted on site.
For code reference, the International Code Council publishes the model building codes that Texas - and Pasadena - adopt and amend.
Common Reasons Applications Get Rejected in Pasadena
Understanding why applications get kicked back can help you avoid delays:
- Missing or inaccurate site plan: The most common rejection reason. Plans must be drawn to scale and show all existing and proposed structures with accurate dimensions and setbacks.
- Setback violations: Proposed structures placed too close to property lines, easements, or drainage corridors.
- Insufficient flood zone documentation: Projects in SFHAs missing an Elevation Certificate or not meeting the minimum finished floor elevation requirements.
- Incomplete application: Missing contractor license information, owner signatures, or project valuation.
- Zoning non-conformance: Proposed use or structure type not permitted in the applicable zoning district.
- Easement encroachment: Structures shown over utility or drainage easements, which are very common in Harris County.
Start Your Site Plan with Site Plan Creator
Creating an accurate, to-scale residential site plan does not have to be complicated or expensive. Site Plan Creator is an online tool built specifically for homeowners, contractors, and small builders who need a professional-quality site plan quickly. You can draw your lot, place structures, add dimensions, and produce a PDF ready for submission to the Pasadena Building Department - all without CAD software or a drafting background. Whether your project is a backyard pool, a new shed, or a full home addition, Site Plan Creator helps you get it right the first time and avoid costly rejections.
Frequently Asked Questions
- Do I need a permit to build a deck or covered patio in Pasadena, TX?
- Yes. In Pasadena, any deck or covered patio that is attached to the house or has permanent footings requires a building permit. Even detached patio covers over a certain size typically need a permit. Along with the permit application, you will need to submit a site plan showing the deck's location relative to your property lines and existing structures. The site plan must demonstrate that the proposed structure meets the setback requirements for your zoning district. If your property is in a FEMA Special Flood Hazard Area, which is common in Pasadena, you may also need to provide an Elevation Certificate or show that the structure meets the city's floodplain management requirements. Skipping the permit can result in a stop-work order or fines.
- What does Pasadena, TX require on a residential site plan?
- Pasadena's Building and Development Services requires that a residential site plan be drawn to a recognizable scale and include the full lot dimensions and property line locations, the footprint and dimensions of all existing structures on the lot, the footprint and dimensions of the proposed new structure or addition, and the measured distances from the proposed structure to each property line (setbacks). The plan should also show any easements, drainage corridors, driveways, and access points. If the property is in a flood zone, the site plan may need to reference finished floor elevations. Street names adjacent to the property and a north arrow are also standard inclusions. The city uses this information to verify code and zoning compliance before issuing a permit.
- How long does it take to get a building permit approved in Pasadena?
- For straightforward residential projects in Pasadena, plan review typically takes between 5 and 15 business days after a complete application is submitted. Simpler projects like sheds or fences may be reviewed more quickly, while larger additions, pools, or projects located in FEMA flood zones can take longer due to additional review requirements. If your application is returned for corrections, the clock effectively restarts once you resubmit. Submitting a complete, accurate application with a properly prepared site plan is the single best way to avoid delays. During busy construction seasons, review times may extend, so it is wise to factor extra time into your project schedule.
- How much does a building permit cost in Pasadena, TX?
- Permit fees in Pasadena are generally calculated based on the estimated construction value of the project. Minor permits for small structures or repairs may start around $75 to $100. Mid-range projects such as a deck, pool, or garage conversion typically run several hundred dollars in permit fees. Larger additions or new accessory dwelling units can cost more depending on the project valuation. There may also be separate plan review fees, inspection fees, or surcharges for flood zone review. Because fee schedules can be updated, it is best to contact the Pasadena Building and Development Services office directly or check the city's website for the current fee schedule before budgeting your project.
- Can I draw my own site plan in Pasadena, or do I need a licensed surveyor?
- In many cases, Pasadena homeowners can prepare their own site plan for straightforward residential projects like sheds, decks, fences, or small additions without hiring a licensed surveyor or engineer. However, the plan must be drawn to scale and include all required information such as lot dimensions, setbacks, and existing structures. If you do not have a recent survey of your property, you will need one to get accurate lot dimensions and property line locations. For more complex projects, additions over a certain square footage, or anything in a flood zone, the city may require plans prepared or stamped by a licensed professional. Using a tool like Site Plan Creator can help homeowners produce a clean, accurate plan that meets city expectations.
- What are the setback requirements for residential properties in Pasadena, TX?
- Setback requirements in Pasadena vary by zoning district and structure type. For typical single-family residential zones, front yard setbacks are generally 20 to 25 feet from the front property line. Interior side yard setbacks are commonly 5 to 7.5 feet, while corner lots often require a larger street-side setback of 10 to 15 feet. Rear yard setbacks for primary structures typically range from 10 to 20 feet. Accessory structures like detached garages or sheds may be allowed closer to the rear and side property lines, sometimes as little as 3 to 5 feet, but cannot encroach on utility or drainage easements. Always confirm the exact setbacks for your specific zoning district with the Pasadena Building Department before finalizing your plans.
- What happens if I build without a permit in Pasadena, TX?
- Building without a required permit in Pasadena can lead to serious consequences. If an unpermitted structure is discovered, the city can issue a stop-work order halting all construction immediately. You may be required to obtain an after-the-fact permit, which often involves additional fees and inspections. In some cases, the city can require you to remove or demolish work that does not meet code, even if it was completed. Unpermitted work can also create problems when you try to sell your home, as buyers, lenders, and title companies increasingly check permit records. Homeowner's insurance may also deny claims related to unpermitted structures. The permit process exists to protect you, your neighbors, and future owners of your property.
- Does Pasadena, TX allow accessory dwelling units (ADUs) on residential lots?
- Pasadena's zoning code does allow accessory dwelling units in certain residential zoning districts, but they are subject to specific requirements. ADUs, sometimes called garage apartments or secondary suites, must comply with the city's size limits, setback requirements, and parking standards. Owner-occupancy of either the primary or secondary unit may be required depending on the district. A building permit and a site plan showing the ADU's location, dimensions, and setbacks relative to the property lines are required before construction can begin. Given Pasadena's proximity to Houston and the region's housing demand, ADUs can be a valuable addition, but it is important to confirm your property's zoning district and current ADU regulations with the Building and Development Services office before proceeding.
- My Pasadena property is in a flood zone. How does that affect my permit application?
- Floodplain location significantly affects the permit process in Pasadena. A large portion of the city lies within FEMA-designated Special Flood Hazard Areas, particularly near Vince Bayou, Boggy Bayou, and other Harris County waterways. If your property is in a flood zone, you will likely need to provide an Elevation Certificate prepared by a licensed surveyor showing your structure's finished floor elevation relative to the Base Flood Elevation. New construction and substantial improvements in a flood zone must meet minimum elevation requirements under both the city's floodplain management ordinance and FEMA's National Flood Insurance Program rules. Additional drainage review may also be required. Contact the Pasadena Building Department and consult the Harris County Flood Control District website for guidance specific to your address.
- Where do I submit a site plan and permit application in Pasadena, TX?
- Permit applications in Pasadena are submitted to the City of Pasadena Building and Development Services office, located at 1149 Ellsworth Drive, Pasadena, TX 77506. In-person submission is the traditional method, and staff can answer questions about your application at the counter. The city has been expanding its digital services, so it is worth checking the city's official website to see if online or email submission options are currently available for your project type. When submitting, bring your completed application form, your site plan, construction drawings or specifications, any required supporting documents such as an Elevation Certificate, and your contractor's license information if you are using a licensed contractor.
How to Create a Site Plan in Pasadena
- Confirm Your Zoning and Flood Zone: Before drawing anything, look up your property's zoning district using the City of Pasadena's zoning map and check your flood zone status using the FEMA Flood Map Service Center. In Pasadena, many residential lots fall within FEMA Special Flood Hazard Areas, which trigger additional requirements. Knowing your zoning district also tells you the applicable setbacks, permitted uses, and whether an ADU or accessory structure is allowed on your lot. This step prevents costly design changes later.
- Gather Your Property Survey: Obtain a copy of your most recent property survey, which should show your lot dimensions, property line locations, existing structures, and any easements or drainage corridors on the lot. In Harris County, utility and drainage easements are extremely common and cannot be built upon. If you do not have a current survey, you may need to hire a licensed surveyor before proceeding. Your survey is the foundation for an accurate site plan that meets Pasadena's requirements.
- Draw Your Site Plan to Scale: Using your survey data, create a scaled site plan that shows your lot boundaries, all existing structures, and the proposed new structure or addition with dimensions. Mark the measured setback distances from the proposed structure to each property line and note any easements. Include a north arrow, street names, and a scale bar. Site Plan Creator makes this process straightforward for homeowners and small contractors, allowing you to produce a clean, professional PDF without CAD software.
- Complete the Permit Application: Download or pick up the residential building permit application from the City of Pasadena Building and Development Services office. Fill out all required fields including the project description, estimated construction value, property address, owner information, and licensed contractor details if applicable. Attach your site plan, any required construction drawings or specifications, and supporting documents such as an Elevation Certificate if your property is in a flood zone. Double-check that all signatures are included before submission.
- Submit and Pay Permit Fees: Submit your complete application package to the Pasadena Building and Development Services office at 1149 Ellsworth Drive, Pasadena, TX 77506, either in person or through any available online portal. Pay the required permit and plan review fees at the time of submission. Fees are based on project valuation. Keep your receipt and any reference number provided, as you will use these to track your application status during the review period, which typically takes 5 to 15 business days for standard residential projects.
- Schedule Inspections and Close Out the Permit: Once your permit is approved and issued, post it visibly on your job site as required. Contact the Pasadena Building Department to schedule required inspections at key construction milestones, such as foundation, framing, and final inspection. Do not cover work before it is inspected. After all inspections pass and the final inspection is approved, your permit is closed out. Keep copies of your approved permit and inspection records with your home improvement files for future reference when selling or refinancing your home.