Site Plan Requirements in Pasadena, CA (Permit Guide)
Pasadena, California homeowners need a compliant residential site plan for most building permits, from ADUs and additions to pools and fences. This guide covers Pasadena's permit triggers, zoning quirks, setback rules, and how to submit your application successfully. Site Plan Creator makes it easy to produce a permit-ready site plan in minutes.
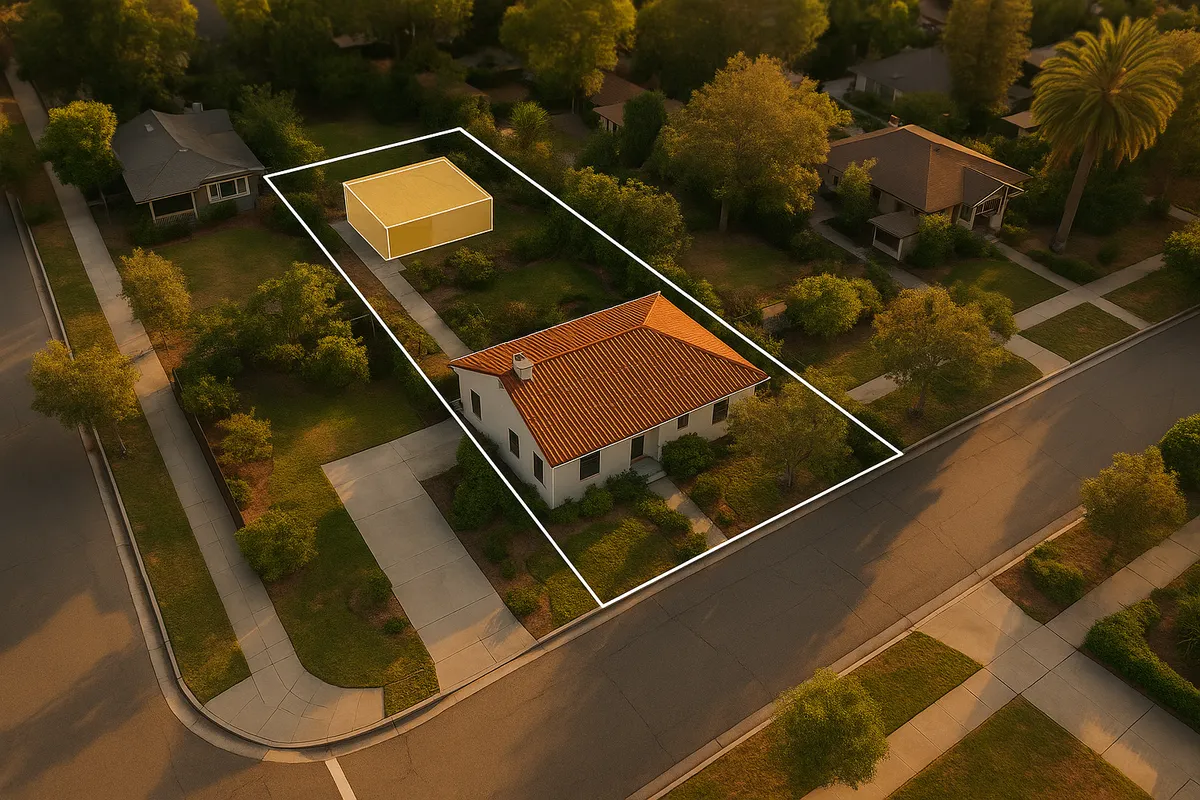
Residential Site Plans and Building Permits in Pasadena, CA
Pasadena is one of the San Gabriel Valley's most architecturally distinctive cities, home to Craftsman bungalows, Spanish Colonial Revival estates, and a growing number of accessory dwelling units tucked behind historic homes. Whether you're adding a backyard ADU near the Rose Bowl, converting a garage in the Bungalow Heaven Landmark District, or simply putting up a new fence along your property line, the City of Pasadena requires a permit, and almost every permit requires a site plan. Understanding what the city needs before you submit can save you weeks of back-and-forth with the Building and Safety Division.
What Is a Residential Site Plan and Why Does Pasadena Require One?
A residential site plan is a scaled, bird's-eye drawing of your property that shows the lot boundaries, existing structures, proposed construction, driveways, setbacks, easements, and other key features. Pasadena's Building and Safety Division uses your site plan to verify that your project complies with the city's zoning code, California Building Code, and any applicable overlay regulations before a permit is issued.
Without an accurate site plan, plan checkers cannot confirm that your structure meets required setbacks, that your lot coverage stays within allowed limits, or that your project avoids utility easements. Submitting an incomplete or inaccurate site plan is the single most common reason permit applications in Pasadena are delayed or rejected outright.
Common Residential Permit Triggers in Pasadena
The following projects almost always require a building permit and a site plan in Pasadena:
- Accessory Dwelling Units (ADUs) and Junior ADUs (JADUs): California state law has expanded ADU rights, but Pasadena still requires a full permit package including a site plan showing the ADU's footprint, setbacks, and parking impacts.
- Room Additions: Any addition that expands the habitable square footage of your home requires a permit. The site plan must show the addition's relationship to all property lines.
- Detached Garages and Carports: New detached structures over 120 square feet require a permit and site plan.
- Swimming Pools and Spas: All in-ground pools and spas require a permit. The site plan must show the pool location, setbacks from property lines and structures, and equipment placement.
- Decks and Patio Covers: Attached patio covers and decks over 200 square feet, or those attached to the main structure, require a permit.
- Fences and Walls: Fences over 6 feet in height (or over 3.5 feet in the front yard) require a permit in most Pasadena zones.
- Driveways and Hardscape: New driveways or significant expansions of impervious surface may require a grading permit and stormwater compliance review.
- Sheds and Accessory Structures: Prefabricated sheds over 120 square feet require a permit and site plan.
For a full list of permit requirements, visit the City of Pasadena Building and Safety Division.
Pasadena Zoning Quirks and Local Considerations
Pasadena's zoning landscape has several features that make it more complex than a typical California suburb.
Historic Preservation Overlays
Pasadena has multiple historic districts and individually designated landmarks. The Bungalow Heaven Landmark District, the Prospect Park Landmark District, and dozens of individual historic properties are subject to design review by the Historic Preservation Commission. Projects in these areas may require a Certificate of Appropriateness in addition to a standard building permit, and your site plan must reflect materials and design elements consistent with the historic character of the neighborhood.
Hillside Development Regulations
The northern portions of Pasadena, including areas near the San Gabriel Mountains foothills, fall under the city's Hillside Overlay District. Projects in this zone face stricter grading limits, additional geotechnical review requirements, and reduced allowable lot coverage. Your site plan must show existing and proposed grades, retaining walls, and drainage patterns.
Wildfire Hazard Severity Zones
Large portions of northern Pasadena are designated as Very High Fire Hazard Severity Zones (VHFHSZ) by the California Department of Forestry and Fire Protection (CAL FIRE). Projects in these zones must comply with Chapter 7A of the California Building Code, which imposes requirements on roofing, siding, vents, and defensible space. Your site plan may need to indicate defensible space clearance zones.
Stormwater and Impervious Surface Limits
Pasadena participates in the Los Angeles County MS4 stormwater permit program. Projects that add more than 500 square feet of impervious surface may trigger Low Impact Development (LID) requirements, meaning your site plan must show how stormwater will be managed on-site, often through permeable paving, bioretention areas, or rain barrels.
Typical Setback Requirements in Pasadena
Setbacks in Pasadena vary by zoning district, but the following ranges are typical for single-family residential (RS) zones:
- Front yard setback: 20 to 25 feet from the front property line (varies by lot and zone)
- Side yard setback: 5 feet minimum for interior lots; corner lots may require 10 feet on the street-facing side
- Rear yard setback: 15 to 25 feet, depending on the zoning designation
- ADU setbacks: State law allows ADUs to be built as close as 4 feet to the side and rear property lines in most cases
- Pool setbacks: Typically 5 feet from the property line and 5 feet from any structure
Always verify setbacks for your specific parcel using the Pasadena Zoning Map or by contacting the Planning and Community Development Department directly, as overlay districts and specific plan areas can modify standard setbacks.
The Permit Submission Process in Pasadena
Step 1: Determine Your Project's Requirements
Before drawing your site plan, confirm which permits are needed by reviewing the Pasadena Municipal Code or speaking with a permit technician at the Building and Safety Division, located at 175 N. Garfield Avenue.
Step 2: Prepare Your Site Plan and Construction Documents
Your site plan must be drawn to a recognized scale (typically 1 inch = 10 feet or 1 inch = 20 feet) and include: lot dimensions, north arrow, all existing and proposed structures with dimensions, setbacks to all property lines, easements, utility locations, driveways, and any grading or drainage features relevant to your project.
Step 3: Submit Your Application
Pasadena accepts permit applications both in person at the Permit Center and through its online portal. As of 2026, the city encourages electronic plan submission for most residential projects. You will need to upload your site plan, construction drawings, and completed application forms.
Step 4: Plan Review
For straightforward residential projects, over-the-counter review may be available for same-day or next-business-day approval. More complex projects, including ADUs, additions, and projects in historic or hillside overlay zones, typically take 2 to 6 weeks for plan check. Projects requiring environmental review or Historic Preservation Commission approval may take longer.
Step 5: Permit Issuance and Inspections
Once approved, you pay permit fees and receive your permit. Keep a copy of the approved site plan and drawings on-site at all times during construction. Schedule required inspections through the city's inspection request system.
Common Reasons Permit Applications Are Rejected in Pasadena
- Site plan not drawn to scale or missing a scale bar
- Missing north arrow or incorrect orientation
- Setback dimensions not shown or incorrectly calculated
- Lot coverage calculations absent or exceeding the zoning maximum
- Failure to show utility easements or existing structures
- ADU plans that do not reflect current California state ADU law
- Projects in historic districts submitted without required design review documentation
- Stormwater management not addressed for projects adding significant impervious surface
For guidance on California's statewide building standards, the California Building Standards Commission publishes the full California Building Code online. The International Code Council also provides model code resources that underpin California's adopted standards.
Get a Permit-Ready Site Plan with Site Plan Creator
Navigating Pasadena's permit process is much easier when you start with an accurate, professionally formatted site plan. Site Plan Creator lets Pasadena homeowners and contractors draw a to-scale site plan online in minutes, with all the elements Pasadena's Building and Safety Division expects to see. Whether your project is a backyard ADU in Altadena-adjacent foothills, a pool in San Rafael Hills, or a room addition in Madison Heights, Site Plan Creator helps you get it right the first time. Start your site plan today at siteplancreator.com and move your Pasadena permit forward with confidence.
Frequently Asked Questions
- Do I need a permit to build an ADU in Pasadena, CA?
- Yes. All accessory dwelling units (ADUs) and junior ADUs (JADUs) in Pasadena require a building permit, and that permit application must include a site plan. California state law has streamlined ADU approvals statewide, but Pasadena still conducts a plan check to verify setbacks, lot coverage, utility connections, and parking impacts. Your site plan must show the ADU footprint, its distance from all property lines (a minimum of 4 feet to side and rear lines for most detached ADUs), and the location of the primary dwelling. If your property is in a historic landmark district such as Bungalow Heaven, additional design review may be required before the building permit is issued. Submit your ADU permit application through the City of Pasadena's Building and Safety Division at 175 N. Garfield Avenue or via the city's online permit portal.
- What needs to be on a residential site plan in Pasadena?
- Pasadena's Building and Safety Division expects your residential site plan to include: the lot boundaries with dimensions, a north arrow, a recognized drawing scale (commonly 1 inch = 10 feet or 1 inch = 20 feet), all existing structures with their dimensions and distances to property lines, the proposed new construction or addition, setback dimensions to all four property lines, any utility easements, driveway location, and relevant drainage or grading features. For ADU projects, you must also show parking spaces if required and the relationship between the ADU and the primary dwelling. Projects in hillside or historic overlay zones may need additional information such as existing and proposed grades or materials notes. An incomplete site plan is the most common reason applications are delayed in Pasadena, so double-check every required element before submitting.
- How long does it take to get a building permit approved in Pasadena?
- Permit approval timelines in Pasadena vary by project complexity. Simple projects such as a small patio cover or a prefabricated shed may qualify for over-the-counter review and can be approved the same day or within one business day. Standard residential projects, including room additions and detached garages, typically go through a plan check that takes 2 to 4 weeks. ADUs and projects in historic or hillside overlay districts generally take 4 to 6 weeks for plan review, and projects requiring Historic Preservation Commission approval or environmental review can take considerably longer. As of 2026, Pasadena encourages electronic plan submission, which can speed up the intake process. Submitting a complete, accurate application with a properly prepared site plan is the best way to avoid correction cycles that extend your timeline.
- How much does a building permit cost in Pasadena, CA?
- Permit fees in Pasadena are calculated based on the valuation of the proposed construction, not a flat rate. For a typical room addition, fees commonly range from a few hundred dollars to over a thousand dollars depending on the project's assessed value. ADU permits carry their own fee schedule, and California state law limits certain ADU permit fees for smaller units. Plan check fees are typically assessed at a percentage of the building permit fee, often 65 to 85 percent. Additional fees may apply for projects in historic districts, hillside zones, or those requiring stormwater review. The City of Pasadena's Building and Safety Division can provide a fee estimate during a pre-application consultation. Preparing an accurate site plan upfront helps avoid costly resubmission fees caused by plan check corrections.
- Can I draw my own site plan in Pasadena, or do I need a licensed architect or surveyor?
- For most standard residential projects in Pasadena, you are not legally required to hire a licensed architect, engineer, or land surveyor to produce your site plan, though doing so is always an option. Homeowners and contractors can draw their own site plans as long as the document meets the city's requirements: correct scale, accurate dimensions, north arrow, all required elements shown, and legible presentation. However, if your project involves structural work, a new dwelling unit, or is located in a hillside or historic overlay zone, a licensed professional may be required for the structural or architectural drawings that accompany the site plan. Tools like Site Plan Creator make it straightforward for Pasadena homeowners to produce a compliant, to-scale site plan without needing professional drafting software or a surveyor.
- What are the setback requirements for single-family homes in Pasadena?
- Setback requirements in Pasadena depend on your specific zoning district and any applicable overlay zones. In standard single-family residential (RS) zones, typical setbacks are: 20 to 25 feet for the front yard, 5 feet for interior side yards, 10 feet for the street-facing side on corner lots, and 15 to 25 feet for the rear yard. ADUs built as detached structures may be placed as close as 4 feet to the side and rear property lines under California state law. Pools are generally required to be at least 5 feet from any property line and 5 feet from any structure. Properties in hillside, historic, or specific plan overlay zones may face modified setback standards. Always verify your parcel's exact setbacks through the Pasadena Planning and Community Development Department or the city's online zoning map before finalizing your site plan.
- Where do I submit a permit application in Pasadena, CA?
- Permit applications in Pasadena can be submitted in person at the Permit Center inside City Hall at 175 N. Garfield Avenue, Pasadena, CA 91101. The Building and Safety Division is open during regular business hours Monday through Friday. As of 2026, the city also accepts electronic plan submissions through its online permit portal for most residential project types, which is the preferred method for straightforward applications. When submitting, you will need to include your completed permit application form, a site plan meeting the city's requirements, any required construction drawings, and payment for applicable fees. For complex projects involving historic districts, hillside zones, or ADUs, it is advisable to schedule a pre-application meeting with a permit technician before submitting to identify any additional requirements specific to your property.
- What happens if I build without a permit in Pasadena?
- Building without a required permit in Pasadena can result in serious consequences. The city's Building and Safety Division has authority to issue a stop-work order, which halts all construction immediately. Unpermitted work may also result in civil fines, which in California can be assessed per day for continued violations. When you eventually sell your property, unpermitted structures must be disclosed to buyers and can complicate or derail escrow. Lenders and title companies routinely flag unpermitted additions and ADUs. To legalize unpermitted work, you must apply for a retroactive permit, submit a site plan and construction documents for the as-built work, pay permit and plan check fees (sometimes at a penalty rate), and pass all required inspections. In some cases, work that cannot be inspected must be partially demolished. It is always less expensive and less stressful to pull a permit before you build.
- Does Pasadena have special rules for building in a historic district?
- Yes. Pasadena has several designated historic landmark districts, including Bungalow Heaven, Prospect Park, and San Rafael, as well as hundreds of individually designated historic landmarks. If your property is within one of these districts or is individually listed, any exterior alteration, addition, or new construction requires review by the Pasadena Historic Preservation Commission (HPC) in addition to a standard building permit. You will need to obtain a Certificate of Appropriateness before your building permit can be issued. The HPC evaluates projects for compatibility with the historic character of the district, including materials, scale, massing, and design details. Your site plan must reflect these considerations. Processing time for historic review can add several weeks to your permit timeline, so plan accordingly and consult with the Planning and Community Development Department early in your project.
- Do I need a permit to install a fence or pool in Pasadena?
- For fences, Pasadena generally requires a permit for any fence or wall that exceeds 6 feet in height in side or rear yards, or exceeds 3.5 feet in height within the front yard setback area. Fences at or below these thresholds typically do not require a permit, but must still comply with zoning regulations regarding placement and materials. For swimming pools and spas, all in-ground pools and spas require a building permit in Pasadena regardless of size. Your permit application must include a site plan showing the pool location, setbacks from property lines (minimum 5 feet) and structures, equipment pad location, and barrier or fencing details required by the California Building Code for pool safety. Above-ground pools may have different requirements; check with the Building and Safety Division for your specific situation.
How to Create a Site Plan in Pasadena
- Confirm Your Permit Requirements: Before drawing anything, determine exactly which permits your project requires in Pasadena. Review the Pasadena Municipal Code online or call the Building and Safety Division at (626) 744-4200. Ask whether your property falls within a historic district, hillside overlay, or wildfire hazard zone, as each adds requirements. A brief pre-application consultation with a permit technician can save you significant time and prevent costly mistakes later in the process.
- Gather Your Property Information: Collect the documents you need to draw an accurate site plan: your property's legal description and lot dimensions (available from your deed or the Los Angeles County Assessor), a current survey if available, and the locations of any existing structures, easements, utilities, and driveways. Use the City of Pasadena's online zoning map to confirm your zoning district and applicable setbacks for your specific parcel before you begin drafting.
- Create Your Site Plan: Draw your site plan to a recognized scale, typically 1 inch = 10 feet or 1 inch = 20 feet. Include all required elements: lot boundaries with dimensions, north arrow, existing and proposed structures with setback dimensions to all property lines, easements, driveways, utility locations, and any grading or drainage features. Use Site Plan Creator at siteplancreator.com to produce a clean, to-scale, permit-ready site plan that meets Pasadena's Building and Safety Division standards without needing professional CAD software.
- Assemble Your Permit Package: Compile all required documents for your Pasadena permit application: the completed permit application form, your site plan, any required construction or architectural drawings, structural calculations if applicable, and any supplemental documents required for your overlay zone (such as a Certificate of Appropriateness application for historic districts). Verify the current fee schedule on the city's website and prepare payment. Incomplete packages are the leading cause of application delays at the Pasadena Permit Center.
- Submit and Track Your Application: Submit your permit application electronically through Pasadena's online permit portal (preferred as of 2026) or in person at the Permit Center at 175 N. Garfield Avenue. After submission, track your application status online. If the plan checker issues correction comments, respond promptly with a revised site plan and any updated drawings. For over-the-counter projects, approval may come the same day; for complex projects, plan check typically takes 2 to 6 weeks.
- Schedule Inspections and Close Your Permit: Once your permit is issued, post a copy of the permit and approved plans on-site before construction begins. Schedule each required inspection through the city's inspection request system as you reach each construction milestone: foundation, framing, electrical, plumbing, and final. Keep your approved site plan accessible to inspectors at all times. After passing your final inspection, the city issues a certificate of occupancy or final sign-off, officially closing your permit and documenting the work as code-compliant.