Site Plan Requirements in Paradise, NV (Permit Guide)
Paradise, Nevada is an unincorporated community in Clark County that surrounds Las Vegas and follows Clark County's building and zoning regulations. Homeowners planning decks, pools, additions, or ADUs must submit a compliant site plan as part of the permit process. This guide walks you through everything you need to know about residential site plan and permit requirements in Paradise, NV.
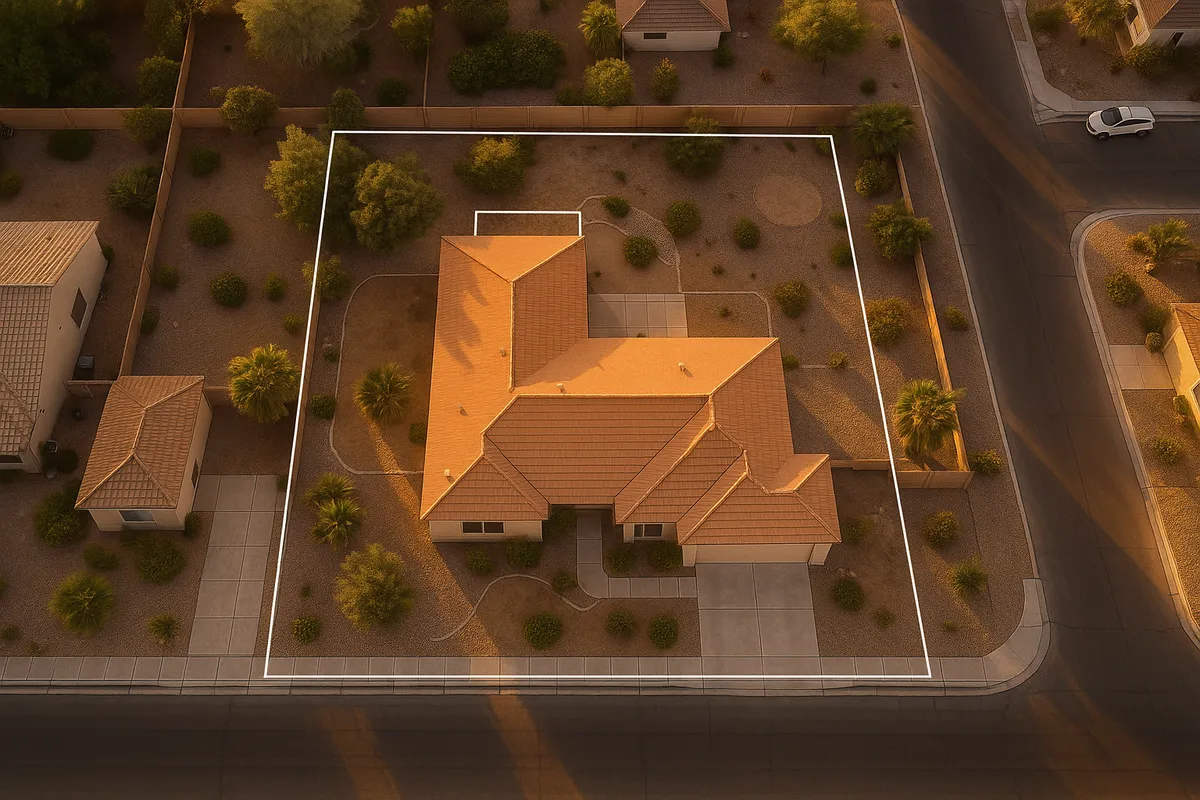
Residential Site Plans and Permits in Paradise, NV
Paradise, Nevada is one of the most densely populated unincorporated communities in the United States, home to the Las Vegas Strip, McCarran International Airport (now Harry Reid International), and hundreds of thousands of residents. Despite its fame, Paradise has no independent city government. Instead, it falls entirely under the jurisdiction of Clark County, meaning all residential building permits, zoning decisions, and site plan reviews are handled by Clark County's Development Services Department. If you are a homeowner or contractor planning any structural improvement to a residential property in Paradise in 2026, understanding this distinction is the first and most important step.
What Is a Residential Site Plan and Why Does Paradise Require One?
A residential site plan is a scaled, bird's-eye drawing of your property that shows the lot boundaries, existing structures, proposed construction, setbacks from property lines, driveways, utility easements, and other relevant site features. Clark County requires a site plan as part of virtually every residential building permit application because reviewers need to verify that your project complies with zoning regulations, fire access requirements, and land use rules before any work begins.
Without an approved site plan, your permit application will be returned incomplete. More importantly, building without a permit in Paradise can result in stop-work orders, fines, mandatory demolition of unpermitted structures, and serious complications when you try to sell your property. Clark County has been actively enforcing unpermitted construction in recent years, so compliance is not optional.
Common Residential Permit Triggers in Paradise
The following projects almost always require a building permit and a site plan in Paradise:
- Decks and patios: Any attached deck or covered patio structure typically requires a permit. Freestanding patio covers over 200 square feet also trigger permit requirements.
- Storage sheds: Detached accessory structures over 200 square feet require a permit. Smaller sheds may be exempt but must still meet setback requirements.
- Swimming pools and spas: All in-ground pools and most above-ground pools over 18 inches deep require a permit, a site plan, and barrier/fencing compliance.
- Fences: Fences over 6 feet in height require a permit. Even shorter fences in front yard areas may have height restrictions under Clark County zoning.
- Room additions: Any addition to a home's living area requires a full building permit package including a site plan, floor plan, and structural drawings.
- Accessory Dwelling Units (ADUs): Nevada state law has expanded ADU rights significantly, and Clark County allows ADUs on most single-family lots in Paradise. A detailed site plan is required showing the primary dwelling, the ADU, setbacks, parking, and utility connections.
- Driveways: New driveway curb cuts or significant expansions may require a permit and coordination with Clark County Public Works.
- HVAC, electrical, and plumbing: Mechanical upgrades often require separate trade permits, though a site plan may not always be needed for standalone mechanical work.
Zoning Quirks and Local Considerations for Paradise
Because Paradise is unincorporated, its zoning is governed by the Clark County Unified Development Code (UDC). A few local factors deserve special attention:
- HOA Restrictions: A large portion of Paradise's residential neighborhoods, particularly those near Summerlin-adjacent developments and master-planned communities, are governed by HOAs. HOA approval is separate from county permit approval, and you typically need both. Always check with your HOA before submitting to Clark County.
- Floodplain Considerations: Parts of Paradise fall within FEMA-designated Special Flood Hazard Areas. If your property is in a floodplain, you may need an Elevation Certificate and must comply with Clark County's floodplain management ordinance. Check your flood zone status at the FEMA Flood Map Service Center.
- High-Density Zoning Near the Strip: Properties immediately adjacent to commercial corridors may have mixed-use or transitional zoning designations that affect what residential improvements are permissible.
- Solar Installations: Nevada's strong solar incentives mean many Paradise homeowners are adding rooftop solar. Photovoltaic systems require an electrical permit and, in some cases, a structural review.
- Nevada Energy Codes: All construction must comply with the Nevada Energy Code, which is based on the International Energy Conservation Code (IECC). The International Code Council maintains the model codes that Nevada adopts.
Typical Setback Requirements in Paradise
Setbacks in Paradise are governed by Clark County's UDC and vary by zoning district. For typical single-family residential (R-1 and R-2) zones, you can generally expect:
- Front yard setback: 20 to 25 feet from the front property line
- Side yard setback: 5 feet (interior side) and 10 feet (street side on corner lots)
- Rear yard setback: 15 to 20 feet from the rear property line
- Accessory structures: Detached garages and sheds may be placed closer to rear and side property lines (often 5 feet minimum) but cannot be in the front yard
These are general ranges. Your specific lot's zoning designation, any recorded easements, and overlay districts can all affect the actual setbacks that apply. Always confirm setbacks with Clark County Development Services or by reviewing your property's zoning designation in the county's online GIS portal before finalizing your site plan.
How to Submit a Permit Application in Paradise
All residential building permits for Paradise properties are submitted to Clark County Development Services. Here is the typical process in 2026:
- Determine your project scope and whether a permit is required. Use Clark County's online resources or call the department directly.
- Prepare your site plan and supporting documents. Your site plan must be drawn to scale, show all structures, setbacks, lot dimensions, north arrow, and the proposed work clearly labeled.
- Submit your application. Clark County accepts applications through its online permitting portal as well as in-person at the Development Services counter. Online submission is strongly encouraged for faster processing.
- Pay the plan review fee. Fees are based on project valuation and type. Residential additions and pools typically involve fees ranging from a few hundred to over a thousand dollars depending on scope.
- Await plan review. Standard residential plan review in Clark County typically takes 10 to 20 business days for over-the-counter or standard review. Complex projects or those requiring zoning variance may take longer. Expedited review options may be available for an additional fee.
- Respond to correction comments. If reviewers identify deficiencies, you will receive a correction letter. Respond promptly with revised drawings to avoid delays.
- Receive your permit and schedule inspections. Once approved, your permit is issued and you can begin work. Required inspections must be scheduled at key construction milestones.
For official permit information, visit the Clark County Development Services Department.
Common Reasons Permit Applications Get Rejected in Paradise
Plan reviewers in Clark County frequently return applications for the following reasons:
- Site plan not drawn to scale or missing a scale bar and north arrow
- Setback violations: Proposed structure shown too close to a property line
- Missing lot dimensions or incorrect property boundary information
- No utility easements shown: Structures cannot be built over recorded easements
- Incomplete project description: Permit application does not match what is shown on the drawings
- Missing energy compliance documentation for additions and new construction
- Pool applications missing barrier/fence details required by the International Residential Code
- ADU applications missing parking or utility connection information
Addressing these issues before you submit saves weeks of back-and-forth with the county.
Get Your Paradise Site Plan Right the First Time
Navigating Clark County's permit process from Paradise does not have to be stressful. Site Plan Creator gives homeowners and contractors a fast, affordable way to produce professional, to-scale residential site plans that meet Clark County's submission requirements. Whether you are adding a pool, building an ADU, or enclosing a patio, our platform guides you through every element reviewers look for. Start your site plan today at siteplancreator.com and move your Paradise project forward with confidence.
Frequently Asked Questions
- Do I need a permit to build a deck in Paradise, NV?
- Yes, in Paradise you almost certainly need a building permit to construct a deck. Because Paradise is unincorporated, permits are issued by Clark County Development Services. Any attached deck or raised platform structure requires a permit, and you will need to submit a site plan showing the deck's dimensions, its distance from all property lines, and its relationship to the existing home. Freestanding patio covers over 200 square feet also require a permit. Building a deck without a permit in Paradise can result in a stop-work order, fines, and a requirement to remove the structure. Always confirm with Clark County before starting work, especially if your property is governed by an HOA that may have additional design approval requirements on top of the county permit.
- How much does a site plan cost in Paradise, NV?
- The cost of a site plan in Paradise depends on how you obtain it. Hiring a local draftsperson or civil engineer to produce a custom site plan typically costs between $300 and $800 for a straightforward residential project, and more for complex additions or ADUs. Online tools like Site Plan Creator offer a much more affordable option, often under $100, and produce drawings that meet Clark County's submission standards. In addition to the site plan itself, Clark County charges plan review fees based on project valuation. A simple residential permit may involve fees starting around $150 to $300, while larger projects like pools or additions can run $500 or more in combined permit and review fees. Check Clark County's current fee schedule on their Development Services website for the most accurate figures.
- How long does it take to get a building permit approved in Paradise, NV?
- For standard residential projects in Paradise, Clark County Development Services typically completes plan review in 10 to 20 business days after a complete application is submitted. Simple projects like sheds or small patio covers may qualify for over-the-counter review, which can sometimes be completed the same day or within a few days. More complex projects, such as room additions, ADUs, or anything requiring a zoning variance, can take four to eight weeks or longer. If your application comes back with correction comments, your timeline resets once you resubmit. In 2026, Clark County offers online permit submission, which can speed up the intake process. Submitting a complete, accurate application with a well-prepared site plan is the single best way to avoid delays.
- What needs to be on a residential site plan in Paradise?
- Clark County requires that a residential site plan submitted with a permit application in Paradise include several key elements. The plan must be drawn to a recognized scale (such as 1 inch equals 10 feet or 1 inch equals 20 feet) and include a scale bar. Required elements include: the full lot boundary with dimensions, a north arrow, the location and footprint of all existing structures on the property, the location and footprint of the proposed new structure or improvement, all setback distances from the proposed work to each property line, the location of any recorded utility easements, the driveway and any existing curb cuts, and a basic legend or project description. For pools, barrier and gate details must also be shown. For ADUs, parking spaces and utility connection points are required.
- Can I draw my own site plan in Paradise, or do I need a licensed surveyor?
- In Paradise, most residential permit applications do not require a licensed land surveyor or engineer to prepare the site plan itself, although a licensed professional may be required for the structural or engineering drawings that accompany larger projects like room additions. Homeowners and contractors can legally prepare their own site plans as long as the drawings are accurate, drawn to scale, and include all required elements per Clark County's checklist. That said, accuracy matters: if your lot dimensions are wrong or setbacks are miscalculated, your application will be rejected. Using an online tool like Site Plan Creator helps ensure your drawing meets Clark County's formatting standards without requiring professional drafting skills. For complex projects or properties with unusual lot shapes, consulting a surveyor or draftsperson is still a good idea.
- What are the setback requirements for a house or addition in Paradise, NV?
- Setback requirements in Paradise are set by Clark County's Unified Development Code and vary by zoning district. For the most common single-family residential zones (R-1 and similar), typical setbacks are: 20 to 25 feet from the front property line, 5 feet from interior side property lines, 10 feet from a street-side property line on corner lots, and 15 to 20 feet from the rear property line. Detached accessory structures like sheds and garages often have reduced setbacks, typically 5 feet from the rear and interior side lines. These are general ranges, and your specific parcel may have different requirements based on its zoning designation, recorded easements, or overlay districts. Always verify your property's exact setbacks with Clark County Development Services or the county's online GIS mapping tool before finalizing any plans.
- Where do I submit a site plan or permit application for a property in Paradise?
- Because Paradise is an unincorporated community, all residential permit applications are submitted to Clark County Development Services, not to a City of Paradise office (which does not exist). In 2026, Clark County accepts permit applications both online through its permitting portal and in person at the Development Services counter located at 500 S. Grand Central Pkwy in Las Vegas. Online submission is the preferred method for most residential projects and allows you to upload your site plan, supporting documents, and pay fees electronically. In-person submission is available for those who prefer it or have complex projects that benefit from face-to-face pre-application meetings with a plan reviewer. Call Clark County Development Services at (702) 455-3000 for guidance before submitting.
- What happens if I build without a permit in Paradise, NV?
- Building without a permit in Paradise is a serious violation of Clark County's building code. If unpermitted work is discovered, Clark County can issue a stop-work order immediately halting construction. The property owner may be required to pay double the standard permit fees as a penalty, and in some cases the county can require that unpermitted structures be demolished or opened up for inspection at the owner's expense. Unpermitted work also creates significant problems when you try to sell your home, as it must be disclosed to buyers and lenders, and can affect your homeowner's insurance coverage. Clark County has increased code enforcement activity in recent years, and neighbor complaints are a common trigger for inspections. It is always far less expensive and stressful to pull the permit before you build.
- Can I build an ADU on my property in Paradise, NV?
- Yes, ADUs (accessory dwelling units) are permitted on most single-family residential lots in Paradise under Clark County's zoning regulations, which have been updated in line with Nevada state law to encourage ADU construction. You can build a detached ADU, attach one to your primary home, or convert an existing garage or accessory structure into living space. Clark County requires a building permit and a detailed site plan for any ADU project. The site plan must show the location of the primary dwelling, the ADU footprint, all setbacks, required parking spaces, and utility connections. ADUs in Paradise are subject to size limits (typically up to 50% of the primary home's square footage or a set maximum), and the property must be owner-occupied in some zoning districts. Check with Clark County Development Services for the current ADU rules applicable to your specific parcel.
- Does my Paradise property need a floodplain review before I can get a permit?
- Possibly. Some areas of Paradise fall within FEMA-designated Special Flood Hazard Areas (SFHAs), particularly in low-lying areas and near drainage channels. If your property is in a flood zone, Clark County's floodplain management regulations apply and you may need to obtain an Elevation Certificate prepared by a licensed surveyor before your permit can be approved. Any new construction or substantial improvement in a floodplain must meet elevation and floodproofing requirements. You can check your property's flood zone status for free at the FEMA Flood Map Service Center at msc.fema.gov. Clark County also has a floodplain management division within Development Services that can answer specific questions. Ignoring floodplain requirements can result in permit denial, mandatory flood insurance, and costly retrofits.
How to Create a Site Plan in Paradise
- Confirm Your Permit Requirements: Start by determining whether your specific project in Paradise requires a building permit from Clark County Development Services. Review Clark County's permit requirement list online or call (702) 455-3000 to speak with a technician. Identify your property's zoning designation using Clark County's online GIS map, and check for any HOA requirements that apply separately from the county permit process. Knowing what is required before you start saves significant time and money.
- Gather Your Property Information: Collect the documents you will need to prepare your site plan. These include your property's legal description and lot dimensions (available from your deed or Clark County Assessor records), any recorded plat maps showing easements, and the dimensions of all existing structures on the lot. If your property is in a floodplain, locate or order an Elevation Certificate. Having accurate measurements before you draw your site plan prevents the most common rejection reason: incorrect property dimensions.
- Create Your Site Plan: Use Site Plan Creator to produce a professional, to-scale residential site plan that meets Clark County's submission standards. Draw your lot boundaries with dimensions, place all existing structures accurately, add the proposed project footprint with setback measurements to all property lines, include a north arrow, scale bar, and project legend. For pools, add barrier details. For ADUs, include parking and utility connections. A complete, accurate site plan is the single most important factor in getting your application approved without corrections.
- Submit Your Application to Clark County: Submit your completed permit application, site plan, and any required supporting documents (floor plans, structural drawings, energy compliance forms) through Clark County's online permitting portal or in person at 500 S. Grand Central Pkwy in Las Vegas. Pay the required plan review and permit fees at the time of submission. Online submission is recommended in 2026 for faster processing and easier tracking of your application status.
- Respond to Plan Review Comments: Clark County reviewers will examine your application for zoning compliance, code conformance, and completeness. Standard residential review takes 10 to 20 business days. If correction comments are issued, read them carefully and revise your site plan or supporting documents accordingly. Resubmit promptly through the same portal. Most residential applications are approved after one or two rounds of review if the original submission was thorough and accurate.
- Receive Permit and Schedule Inspections: Once Clark County approves your application, your building permit is issued and you can legally begin construction. Post the permit on-site as required. Schedule all required inspections through Clark County's inspection scheduling system at key milestones: foundation, framing, rough mechanical, and final inspection. Do not cover work before it is inspected. A final inspection and sign-off closes out your permit and confirms your project is code-compliant and legally recorded.