Site Plan Requirements in Palmdale, CA (Permit Guide)
Palmdale, CA homeowners need a compliant site plan for most residential building permits, from ADUs and additions to pools and fences. This guide covers Palmdale's permit triggers, zoning rules, setback requirements, and the local plan review process. Use Site Plan Creator to generate a professional, permit-ready site plan in minutes.
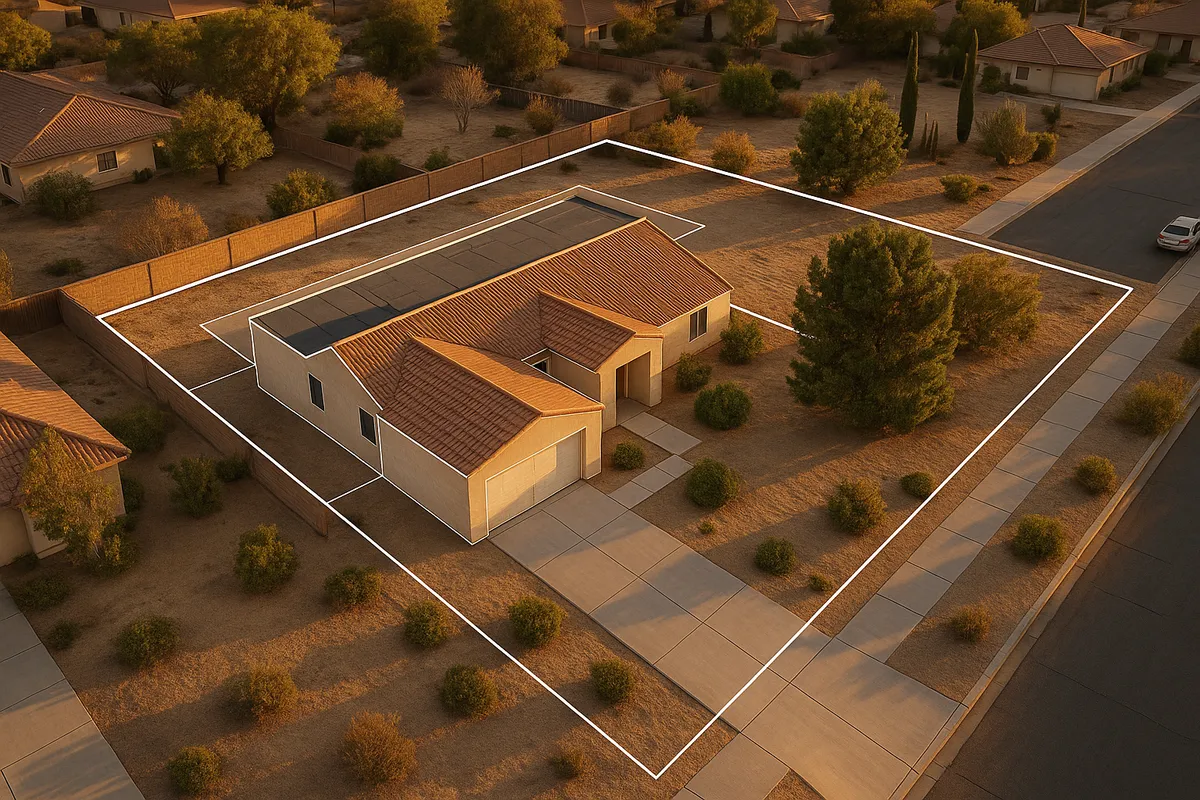
Residential Site Plans and Building Permits in Palmdale, CA
Nestled in the Antelope Valley at the edge of Los Angeles County, Palmdale is one of Southern California's fastest-growing cities. With sprawling single-family neighborhoods, large lots, and a booming ADU market, Palmdale homeowners are constantly investing in their properties. Whether you are adding a garage conversion, putting in a pool, or building a new detached structure, the City of Palmdale requires a professionally prepared site plan as part of nearly every residential building permit application. Understanding what that means, and what the city expects, can save you weeks of back-and-forth with the Building and Safety Division.
What Is a Residential Site Plan and Why Does Palmdale Require One?
A residential site plan is a scaled, bird's-eye drawing of your property that shows the boundaries of your lot, the footprint of all existing and proposed structures, setbacks from property lines, driveways, utility easements, and other relevant features. Palmdale's Building and Safety Division uses this document to verify that your proposed project complies with the city's zoning ordinance, the California Building Code (CBC), and any applicable local amendments before issuing a permit.
Without an accurate site plan, plan checkers cannot determine whether a proposed structure encroaches on a required setback, violates lot coverage limits, or conflicts with a recorded easement. Submitting a clear, complete site plan on the first attempt is the single best way to avoid costly correction cycles.
Common Residential Permit Triggers in Palmdale
The following projects almost always require a building permit and a site plan in Palmdale:
- Room additions and home expansions: Any addition that increases the conditioned square footage of a home requires a full permit set, including a site plan showing the new footprint and its distance from all property lines.
- Accessory Dwelling Units (ADUs) and Junior ADUs (JADUs): California state law has made ADUs a priority, and Palmdale has adopted streamlined ADU ordinances. A site plan is required showing the ADU location, setbacks, and parking (where applicable).
- Detached garages and carports: New detached structures require a permit and a site plan demonstrating compliance with rear and side setbacks.
- Swimming pools and spas: Both in-ground and above-ground pools over a certain size require a permit. The site plan must show the pool location relative to the house, property lines, and any overhead utilities.
- Patio covers, pergolas, and decks: Attached or detached patio covers over 200 square feet typically require a permit and site plan in Palmdale.
- Fences and walls: Fences over 6 feet in height, or any masonry wall over 3.5 feet, generally require a permit. Corner lot fences near intersections have additional height and visibility restrictions.
- Driveways and impervious surfaces: New or widened driveways may require permits and must comply with stormwater management requirements under the Los Angeles County MS4 permit.
- Solar panels: Roof-mounted photovoltaic systems require a permit, and the site plan must show panel placement, roof pitch, and setbacks from roof edges.
Palmdale Zoning and Local Considerations
Palmdale's zoning is governed by the Palmdale Municipal Code, which divides the city into residential zones including R-1 (Single-Family Residential), R-2 (Two-Family Residential), R-3 (Multiple-Family Residential), and several agricultural and rural estate designations that reflect the Antelope Valley's heritage.
A few local quirks are especially important for Palmdale homeowners:
- High Desert wind and seismic conditions: Palmdale sits in a seismically active region and is subject to high desert wind loads. Structural plans for additions, patio covers, and freestanding structures must account for these conditions per the CBC and local amendments.
- Wildfire Hazard Severity Zones: Portions of Palmdale, particularly in hillside and foothill areas, are designated as Very High Fire Hazard Severity Zones (VHFHSZ). Projects in these areas must comply with Chapter 7A of the California Building Code, which imposes additional requirements on exterior materials, vents, and eaves.
- FEMA floodplain areas: Parts of the Antelope Valley, including some Palmdale neighborhoods near the Amargosa Creek corridor, fall within FEMA-designated Special Flood Hazard Areas. If your property is in a flood zone, your site plan must reflect the Base Flood Elevation (BFE) and any required freeboard. Check your property's status using the FEMA Flood Map Service Center.
- HOA restrictions: Many Palmdale subdivisions, including those in Anaverde, Rancho Vista, and other master-planned communities, have active HOAs with design review requirements that go beyond city minimums. Always check with your HOA before submitting to the city.
- Large lot sizes: Palmdale's rural estate and agricultural zones often feature lots of one acre or more, where accessory structures, grading, and septic systems require additional review.
Typical Setback Requirements in Palmdale
Setbacks in Palmdale vary by zoning district, but the following ranges are typical for standard R-1 single-family residential lots:
- Front yard setback: 20 to 25 feet from the front property line
- Side yard setback (interior): 5 feet minimum, sometimes 10 feet on the street side of a corner lot
- Rear yard setback: 15 to 20 feet for the primary dwelling; accessory structures may be permitted closer to the rear line (often 5 feet) if they meet height and coverage limits
- Accessory structures: Detached ADUs in Palmdale are permitted as close as 4 feet to the side and rear property lines per California state ADU law
Always verify the exact setbacks for your specific parcel and zoning designation by contacting the Palmdale Planning Division or reviewing your zoning district in the Municipal Code, as overlay zones and specific plan areas can modify standard requirements.
The Palmdale Permit Submission Process
Palmdale's Building and Safety Division handles residential building permits. As of 2026, the city accepts permit applications both in person and through its online permitting portal. Here is a general overview of the process:
- Determine your project scope and zoning: Confirm your zoning designation and any applicable overlay zones through the Planning Division before preparing your documents.
- Prepare your permit application package: This typically includes a completed application form, your site plan, floor plans or structural drawings (where required), and any supporting documents such as energy compliance forms (Title 24) or soils reports.
- Submit your application: Applications can be submitted at the Palmdale City Hall Development Services counter or online. Over-the-counter review may be available for simple projects.
- Plan check review: For most residential projects, plan review takes approximately 2 to 4 weeks for a first review cycle. Complex projects, ADUs with structural work, or projects in fire hazard zones may take longer. Expedited review options may be available for an additional fee.
- Respond to corrections: If the plan checker issues a correction letter, you will need to revise and resubmit your documents. A clear, accurate site plan from the start dramatically reduces the number of correction cycles.
- Permit issuance and inspections: Once approved, your permit is issued and you may begin construction. Inspections are required at key milestones (foundation, framing, final) and must be scheduled through the city.
For current fee schedules, submittal checklists, and portal access, visit the City of Palmdale Building and Safety Division.
Common Reasons Palmdale Applications Get Rejected
Plan checkers in Palmdale frequently flag the following issues during initial review:
- Site plan is not drawn to a recognizable scale or lacks a north arrow
- Property dimensions and lot area are missing or do not match assessor records
- Setback dimensions are not shown or are measured incorrectly from the wrong reference point
- Existing structures (including sheds, fences, and pools) are not shown on the site plan
- Easements, utility lines, or drainage swales are omitted
- The project does not clearly distinguish between existing and proposed conditions
- For ADUs: parking replacement analysis is missing or the unit exceeds the allowable square footage
- Fire hazard zone compliance documentation is absent for hillside properties
Get a Permit-Ready Site Plan for Palmdale with Site Plan Creator
Preparing a site plan that meets Palmdale's requirements does not have to be difficult or expensive. Site Plan Creator is an easy-to-use online tool that lets Palmdale homeowners and contractors generate accurate, scaled, permit-ready site plans in minutes. Simply enter your property address, place your structures, add dimensions and setbacks, and download a professional PDF ready for submission to the Palmdale Building and Safety Division. Thousands of California homeowners have used Site Plan Creator to get their permits approved faster. Start your Palmdale site plan today and move your project forward with confidence.
Frequently Asked Questions
- Do I need a permit to build a shed in Palmdale, CA?
- In Palmdale, most detached accessory structures, including sheds, require a building permit if they exceed 120 square feet in floor area or if they are taller than 12 feet. Even smaller sheds may require a permit depending on their construction type and location on the lot. A site plan showing the shed's location relative to all property lines and existing structures must be submitted with your permit application. The shed must comply with rear and side setback requirements for your specific zoning district, which are typically 5 feet in R-1 zones. Contact the Palmdale Building and Safety Division to confirm the thresholds that apply to your specific project before beginning construction.
- How long does it take to get a building permit approved in Palmdale?
- For standard residential projects in Palmdale, the first plan review cycle typically takes 2 to 4 weeks after a complete application is submitted. Simple projects such as water heater replacements or small patio covers may qualify for over-the-counter review and can be approved the same day. More complex projects, including room additions, ADUs with structural work, or projects located in a Very High Fire Hazard Severity Zone, can take 4 to 8 weeks or more for initial review. If the plan checker issues a correction letter, each subsequent resubmittal typically takes 1 to 2 additional weeks. Submitting a complete, accurate site plan and permit package from the start is the most effective way to minimize your total approval timeline in Palmdale.
- What does Palmdale require on a residential site plan?
- The City of Palmdale's Building and Safety Division generally requires a residential site plan to include the following: the legal description or assessor parcel number of the property, all property line dimensions and total lot area, the footprint and dimensions of all existing structures on the lot, the footprint and dimensions of all proposed new structures or additions, setback distances measured from each structure to the nearest property lines, the location of the driveway and any on-site parking spaces, utility easements or rights-of-way affecting the property, a north arrow, a written scale (such as 1 inch equals 20 feet), and a legend distinguishing existing from proposed work. For projects in flood zones or fire hazard areas, additional notations may be required.
- Can I draw my own site plan in Palmdale, or do I need a licensed surveyor?
- Palmdale does not require a licensed surveyor or engineer to prepare a residential site plan for most straightforward projects such as patio covers, sheds, pools, or simple additions. Homeowners and contractors are permitted to draw their own site plans, provided the document is accurate, drawn to scale, and includes all information required by the Building and Safety Division. However, if your project involves grading, retaining walls over a certain height, structural work, or is located in a Special Flood Hazard Area, a licensed civil engineer or surveyor may be required to certify specific elements. Using an online tool like Site Plan Creator makes it easy to produce a professional, scaled site plan without needing to hire a design professional for routine permit submissions.
- What are the setback requirements for a house addition in Palmdale?
- Setback requirements for residential additions in Palmdale depend on your specific zoning district. In the standard R-1 Single-Family Residential zone, typical setbacks are 20 to 25 feet from the front property line, 5 feet from interior side property lines, 10 feet from a street-side property line on a corner lot, and 15 to 20 feet from the rear property line. Your addition cannot encroach into these setback areas unless you obtain a variance. Setbacks can vary if your property is in a specific plan area, an overlay zone, or an agricultural designation. Always verify your parcel's exact setback requirements with the Palmdale Planning Division before finalizing your design, as errors in setback compliance are one of the most common reasons permit applications are rejected.
- What are the ADU rules in Palmdale, CA?
- Palmdale has adopted ADU ordinances consistent with California state law, which strongly encourages ADU development as a way to address the housing shortage. In Palmdale, homeowners in single-family and multifamily zones may build a detached ADU of up to 1,200 square feet, a Junior ADU (JADU) of up to 500 square feet within the existing home, or both. Detached ADUs must be set back at least 4 feet from the side and rear property lines. Parking replacement is generally not required when a garage is converted to an ADU. A site plan showing the ADU footprint, setbacks, access, and utility connections is required with the permit application. ADUs in fire hazard zones must also comply with Chapter 7A materials requirements. Processing times for ADU permits in Palmdale are subject to state-mandated 60-day review limits.
- What happens if I build without a permit in Palmdale?
- Building without a required permit in Palmdale is a violation of the California Building Code and the Palmdale Municipal Code. If unpermitted work is discovered, the city can issue a stop-work order, assess fines, and require you to either obtain a retroactive permit (which involves additional fees and inspections of work that may need to be exposed) or demolish the unpermitted structure. Retroactive permits in California typically cost significantly more than standard permits, often including penalty multipliers on permit fees. Unpermitted work can also create problems when you sell your home, as lenders and buyers may require the work to be permitted and inspected before closing. It is always less expensive and less stressful to pull the correct permit before starting any project in Palmdale.
- Do I need a permit for a pool or spa in Palmdale?
- Yes. In Palmdale, in-ground swimming pools, above-ground pools with a water depth exceeding 18 inches, and permanent spas all require a building permit. The permit application must include a site plan showing the pool or spa location relative to all property lines, the primary dwelling, any overhead utilities, and underground utility lines. Pool equipment locations, fencing and gate details (required for safety), and drainage plans are also typically required. Pools must maintain setbacks from property lines, which are generally 5 feet in R-1 zones. If your property is in a Special Flood Hazard Area, additional requirements apply. The Palmdale Building and Safety Division can provide the specific submittal checklist for pool and spa permits.
- How much does a building permit cost in Palmdale, CA?
- Building permit fees in Palmdale are calculated based on the valuation of the proposed construction work, using a fee schedule adopted by the city. For a typical room addition, fees commonly range from a few hundred dollars to over a thousand dollars depending on the project value. ADU permits may have reduced or waived fees for units under 750 square feet, as required by California state law. Plan check fees are typically charged separately and are often 65 to 85 percent of the building permit fee. Additional fees may apply for state-mandated programs such as the Strong Motion Instrumentation Program (SMIP) and school impact fees. Contact the Palmdale Building and Safety Division or check the current fee schedule on the city's website for an accurate estimate for your specific project.
- Does my Palmdale property need a FEMA flood zone review before I build?
- Some areas of Palmdale, particularly near the Amargosa Creek drainage corridor and low-lying portions of the Antelope Valley, fall within FEMA-designated Special Flood Hazard Areas (SFHAs). If your property is in a FEMA flood zone, your site plan and construction documents must reflect the Base Flood Elevation (BFE) and may require an Elevation Certificate prepared by a licensed surveyor. Structures in SFHAs must be elevated or flood-proofed to meet FEMA and local floodplain management standards. You can check whether your property is in a flood zone using the FEMA Flood Map Service Center at msc.fema.gov. The Palmdale Building and Safety Division can also advise you on floodplain requirements during a pre-application meeting.
How to Create a Site Plan in Palmdale
- Confirm Your Zoning and Requirements: Before drawing anything, look up your parcel's zoning designation through the City of Palmdale's Planning Division or the city's online GIS map. Identify your zoning district (R-1, R-2, agricultural, etc.), any overlay zones such as a Very High Fire Hazard Severity Zone or FEMA flood zone, and the specific setback, height, and lot coverage requirements that apply to your project. This step prevents costly design revisions later.
- Measure Your Property and Structures: Using your property's recorded plat, assessor map, or a tape measure, document your lot dimensions, the footprint of your existing home and any other structures, and the distances from each structure to the property lines. Accurate measurements are critical because plan checkers in Palmdale will compare your site plan against assessor records. If you are unsure of your property boundaries, a boundary survey by a licensed land surveyor can provide certainty.
- Create Your Scaled Site Plan: Use Site Plan Creator (siteplancreator.com) to draw your site plan to scale, placing your lot boundaries, existing structures, and proposed new construction accurately on the drawing. Add setback dimension lines from each proposed structure to the nearest property lines, label all structures, include a north arrow, and add a written scale. For Palmdale projects, also note any easements, utility lines, or fire hazard zone designations visible on your property.
- Assemble Your Full Permit Package: In addition to your site plan, gather all other required documents for your Palmdale permit application. Depending on the project, this may include a completed city application form, floor plans, structural drawings, a Title 24 energy compliance report, a soils report (for larger additions or ADUs), and HOA approval documentation if applicable. Download the specific submittal checklist from the Palmdale Building and Safety Division website to ensure nothing is missing before you submit.
- Submit to Palmdale Building and Safety: Submit your complete permit package to the City of Palmdale Building and Safety Division, either in person at City Hall (38300 Sierra Highway) or through the city's online permitting portal. Pay the required plan check fee at the time of submittal. For simple projects, ask whether over-the-counter review is available, which can result in same-day approval. For larger projects, plan for a 2 to 4 week first review cycle.
- Respond to Corrections and Schedule Inspections: If the plan checker issues a correction letter, revise your site plan and other documents to address each item and resubmit promptly. Once your permit is approved and issued, post it visibly at the job site and schedule required inspections through the Palmdale Building and Safety Division at each milestone: foundation, framing, and final inspection. Do not cover any work before it has been inspected and approved.