Site Plan Requirements in Palm Bay, FL (Permit Guide)
Palm Bay, Florida homeowners must submit a site plan with most residential building permit applications, from backyard sheds and pools to room additions and ADUs. Understanding Palm Bay's local zoning rules, setback requirements, and the City's permit submission process can save you time and money. This guide walks you through everything you need to know before you build.
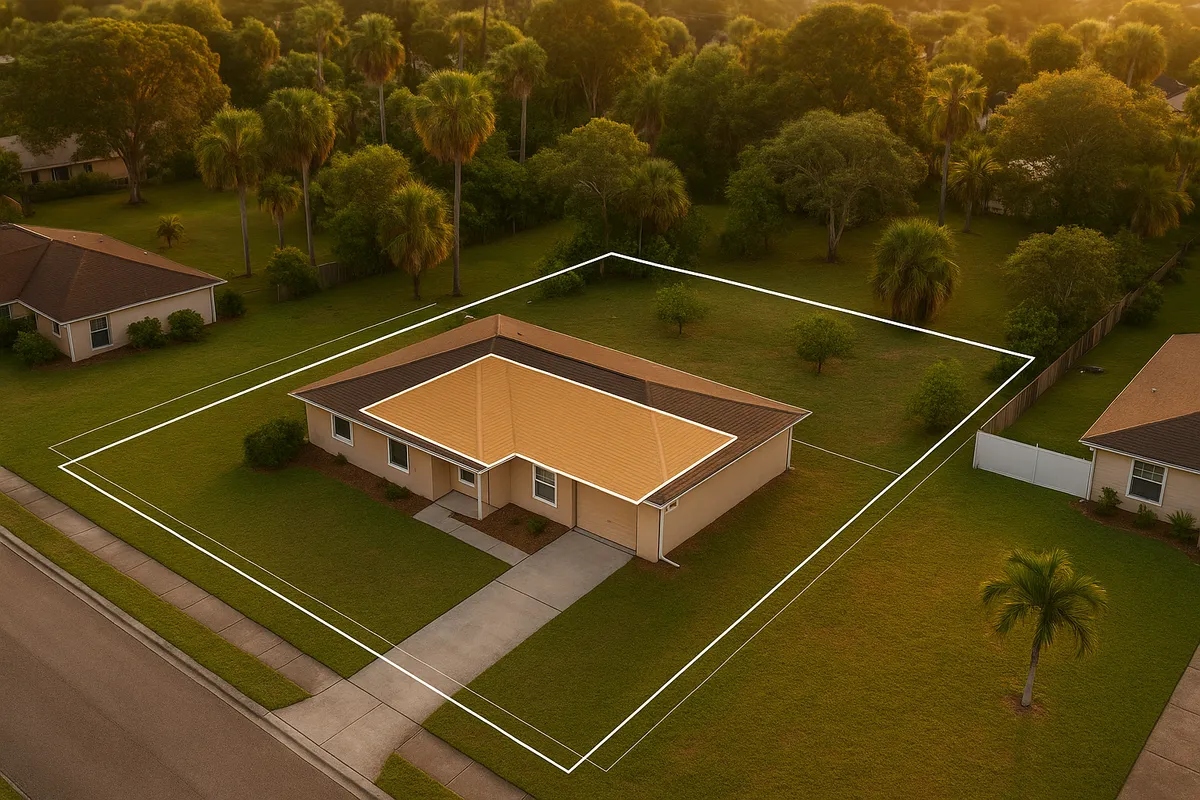
Residential Site Plans and Building Permits in Palm Bay, FL
Palm Bay is one of Florida's largest cities by land area, stretching across more than 100 square miles in southern Brevard County. With a rapidly growing population and thousands of single-family lots in various stages of development, the City's Building Division sees a high volume of residential permit applications every year. Whether you are planning to add a screened enclosure, install an in-ground pool, build a detached garage, or convert a garage into a living space, you will almost certainly need to submit a residential site plan alongside your permit application. Getting that site plan right from the start is the single most effective way to avoid delays, re-submittals, and costly stop-work orders.
What Is a Residential Site Plan and Why Does Palm Bay Require One?
A residential site plan is a scaled, bird's-eye drawing of your property that shows the lot boundaries, existing structures, proposed construction, setbacks from property lines, driveways, easements, and relevant natural features. Palm Bay's Building Division requires a site plan because it allows plan reviewers to verify that your project complies with the City's Land Development Code, Florida Building Code, and any applicable zoning district regulations before a single shovel hits the ground.
Without an accurate site plan, reviewers cannot confirm that a proposed shed sits the required distance from the rear property line, that a new addition does not encroach on a utility easement, or that an expanded driveway stays within impervious surface limits. The site plan is the foundation of the entire review process.
Residential Permit Triggers in Palm Bay
The following projects commonly require a building permit and an accompanying site plan in Palm Bay:
- Decks and patios: Any attached or freestanding deck or raised patio structure requires a permit. Concrete slabs at grade may also require one depending on size and drainage impact.
- Sheds and accessory structures: Sheds larger than 100 square feet require a permit. Even smaller sheds must comply with setback rules.
- Swimming pools and spas: In-ground and above-ground pools both require permits, along with barrier/fencing compliance under Florida law.
- Fences: Fences of any material generally require a permit in Palm Bay. Height limits and setback rules vary by zoning district.
- Room additions: Any addition that increases conditioned or enclosed living space requires a full building permit and site plan.
- Accessory Dwelling Units (ADUs): Detached or attached ADUs, garage conversions, and in-law suites require permits and must meet specific zoning approval criteria.
- Driveways: Widening or adding a new driveway apron requires a right-of-way permit and may require a site plan showing drainage.
- Carports and garage conversions: Structural changes to an existing garage or the addition of a carport require a permit.
Zoning Quirks and Local Considerations in Palm Bay
Palm Bay's sheer size and varied development history create a patchwork of zoning districts, deed restrictions, and environmental overlays that homeowners should understand before planning any project.
Flood zones: A significant portion of Palm Bay lies within FEMA-designated Special Flood Hazard Areas, particularly near Turkey Creek, the St. Johns River watershed, and low-lying inland areas. Structures in these zones must meet elevation requirements and may need a FEMA Elevation Certificate. Check the FEMA Flood Map Service Center before finalizing your plans.
Septic and well systems: Many Palm Bay neighborhoods, especially in the western and southern sections, are not connected to central sewer and water. If your property uses a septic system or private well, any new construction or addition must maintain required setbacks from those systems per Florida Department of Health regulations. Brevard County Environmental Health reviews these situations.
Impervious surface limits: Palm Bay's Land Development Code restricts how much of a lot can be covered by impervious surfaces (roofs, driveways, concrete patios, etc.). Exceeding these limits can require stormwater mitigation measures, so your site plan must clearly show all existing and proposed impervious areas.
HOA restrictions: Thousands of Palm Bay homes are subject to homeowners association rules that may be stricter than City code. HOA approval does not replace a City permit, and a City permit does not override HOA restrictions. Always check both.
Tree preservation: Palm Bay has tree removal and replacement requirements. Significant trees on your property may need to be shown on your site plan, and removal may require a separate tree removal permit.
For the City's official Land Development Code and zoning maps, visit the Palm Bay Community Development Department.
Typical Setback Requirements in Palm Bay
Setbacks vary by zoning district, but the following ranges are typical for standard single-family residential (R-1) lots in Palm Bay:
- Front setback: 25 feet from the front property line
- Side setbacks: 7.5 feet on each side for interior lots; corner lots have increased street-side setbacks, typically 15-20 feet
- Rear setback: 10 feet for the main structure; accessory structures like sheds may be allowed closer, often 5 feet
- Pool setbacks: Typically 5 feet from rear and side property lines, but must also maintain distance from septic systems where applicable
- Fence placement: Fences can generally be placed at the property line in rear and side yards, but front yard fences are restricted in height (typically 4 feet maximum)
Always verify setbacks for your specific parcel and zoning district with the City's Community Development Department, as planned unit developments (PUDs) and other overlay zones may have different requirements.
The Palm Bay Permit Submission Process
Where to submit: Palm Bay uses an online permitting portal for most residential permit applications. Homeowners and contractors can submit applications, upload plans, pay fees, and track review status through the City's online system. In-person submissions are also accepted at the Building Division, located at Palm Bay City Hall.
What to include: A typical residential permit package includes a completed permit application, a to-scale site plan showing all relevant dimensions and setbacks, construction drawings or product specifications (for structures), and proof of contractor licensing if applicable. For flood zone properties, an Elevation Certificate may also be required.
Plan review timelines: Palm Bay's Building Division typically completes first-round reviews for straightforward residential projects (sheds, fences, pools) within 5 to 10 business days. More complex projects such as additions, ADUs, and new accessory structures with structural components may take 15 to 30 business days. Expedited review options may be available for an additional fee.
Fees: Permit fees are calculated based on the valuation of the work or a flat fee schedule depending on project type. Plan review fees are generally collected at the time of application submission.
For the most current fee schedule and to access the online permit portal, visit the City of Palm Bay Building Division.
Common Reasons Permit Applications Are Rejected in Palm Bay
Understanding why applications get rejected can help you avoid the most common pitfalls:
- Inaccurate or missing dimensions: Site plans that do not show all setback distances or that use incorrect lot dimensions are rejected at the first review.
- Missing easements: Utility and drainage easements must be shown on the site plan. Proposed structures that encroach on easements will not be approved.
- Incomplete contractor information: Applications submitted without valid contractor license numbers or proof of insurance are returned immediately.
- Flood zone non-compliance: Projects in FEMA Special Flood Hazard Areas that do not address elevation requirements or that lack an Elevation Certificate will be denied.
- Septic system conflicts: Proposed structures that do not maintain required setbacks from septic tanks, drain fields, or wells are rejected.
- Impervious surface overage: Site plans that show total impervious coverage exceeding the zoning limit without a stormwater plan will not be approved.
- Wrong scale or illegible drawings: Plans must be drawn to a recognizable scale and be clearly legible. Hand-drawn sketches that are not to scale are typically insufficient.
Start Your Palm Bay Site Plan with Site Plan Creator
Creating an accurate, code-compliant residential site plan does not have to be complicated or expensive. Site Plan Creator gives Palm Bay homeowners and contractors the tools to produce professional, to-scale site plans quickly, without needing expensive CAD software or a draftsman. Our platform is designed specifically for residential permit applications, so you can show setbacks, structures, driveways, easements, and impervious surfaces clearly and accurately.
Whether you are planning a backyard shed, a new pool enclosure, or a full room addition in Palm Bay, start your site plan today at siteplancreator.com and move your project forward with confidence.
Frequently Asked Questions
- Do I need a permit to build a shed in Palm Bay, FL?
- Yes, in most cases you need a building permit to construct a shed in Palm Bay. Sheds larger than 100 square feet require a permit and a site plan showing the structure's location, dimensions, and setbacks from property lines. Even smaller sheds must comply with Palm Bay's Land Development Code setback requirements, which typically require accessory structures to be at least 5 feet from rear and side property lines. If your property uses a septic system, additional setbacks from the tank and drain field apply. Submitting an accurate site plan with your application is the best way to avoid rejection and get your permit approved on the first review.
- What are the setback requirements for residential properties in Palm Bay?
- In Palm Bay's standard single-family residential (R-1) zoning district, typical setbacks are 25 feet from the front property line, 7.5 feet from each side property line on interior lots, and 10 feet from the rear property line for the main structure. Corner lots generally have an increased street-side setback of 15 to 20 feet. Accessory structures like sheds may be permitted as close as 5 feet to the rear and side property lines. Pools typically require a 5-foot setback from rear and side lines, and additional distances from septic systems where applicable. Always confirm the exact setbacks for your parcel and zoning district with Palm Bay's Community Development Department, as PUDs and overlay zones may differ.
- How long does it take to get a building permit approved in Palm Bay?
- Plan review timelines in Palm Bay vary by project complexity. For straightforward residential projects such as fences, sheds, and pools, the Building Division typically completes first-round reviews within 5 to 10 business days. More complex projects like room additions, accessory dwelling units, or structures requiring structural engineering review may take 15 to 30 business days for an initial review. If your application is rejected and requires corrections, each re-submittal adds additional review time. Submitting a complete, accurate application with a properly drawn site plan is the most effective way to minimize delays and avoid multiple review cycles.
- What does Palm Bay require on a residential site plan?
- Palm Bay's Building Division requires a residential site plan to be drawn to scale and include the lot boundaries with dimensions, the location and dimensions of all existing structures, the proposed structure or improvement with all relevant dimensions, setback distances from all property lines, driveways and walkways, easements (utility, drainage, access), and any bodies of water or environmental features on or near the property. For flood zone properties, base flood elevation information may also be required. Impervious surface calculations showing existing and proposed coverage are important for projects that add significant hardscape. The plan must be legible and clearly labeled so plan reviewers can verify code compliance without ambiguity.
- Can I draw my own site plan in Palm Bay, or do I need a licensed surveyor?
- Palm Bay does not universally require a licensed surveyor or engineer to prepare a residential site plan for simple projects like sheds, fences, or pools. Many homeowners successfully prepare their own site plans using a recent property survey as the base document and adding proposed improvements drawn to scale. However, the site plan must be accurate, to scale, and include all required information. For projects involving structural components, such as room additions or ADUs, engineered drawings from a licensed architect or engineer are typically required for the structural elements, though the site plan itself can still be prepared by the homeowner. Using a tool like Site Plan Creator can help ensure your plan meets Palm Bay's formatting and content requirements.
- Do I need a permit to install a pool in Palm Bay, FL?
- Yes, both in-ground and above-ground swimming pools require a building permit in Palm Bay. Your permit application must include a site plan showing the pool's location, dimensions, and setback distances from all property lines and any existing structures. Florida law also requires that pools be enclosed by a barrier (fence or screen enclosure) meeting specific safety standards, and compliance with these barrier requirements must be shown in your permit package. If your property is in a FEMA Special Flood Hazard Area, additional elevation and drainage requirements may apply. Properties with septic systems must also demonstrate that the pool maintains required setbacks from the septic tank and drain field.
- What happens if I build without a permit in Palm Bay?
- Building without a required permit in Palm Bay can result in serious consequences. The City's Building Division has the authority to issue a stop-work order, which halts all construction immediately. You may be required to obtain an after-the-fact permit, which typically involves additional fees, a more intensive inspection process, and in some cases, partial demolition of completed work so inspectors can verify code compliance. Unpermitted structures can complicate the sale of your home, cause issues with homeowner's insurance, and create liability if the structure causes injury or property damage. Florida law also allows for civil penalties for code violations. It is always less costly and less stressful to pull the permit before you build.
- How much does a building permit cost in Palm Bay?
- Permit fees in Palm Bay are calculated based on the type of project and the estimated valuation of the work, or in some cases a flat fee schedule. For smaller projects like fences and sheds, fees may range from roughly $75 to $200. Larger projects such as pools, additions, and ADUs will have higher fees based on construction valuation, often ranging from a few hundred dollars to over $1,000 for significant additions. Plan review fees are generally collected at the time of application. The City may also charge re-submittal fees if your application is rejected and requires corrections. For the most current fee schedule, check the Palm Bay Building Division's website or contact them directly before submitting your application.
- Are ADUs or garage conversions allowed in Palm Bay, FL?
- Accessory dwelling units (ADUs), including detached guest houses, attached in-law suites, and garage conversions, are permitted in Palm Bay subject to zoning approval and building permits. Florida state law has expanded ADU rights for homeowners in recent years, and Palm Bay's regulations must align with state law. ADUs must meet setback requirements, parking standards, and maximum size limits established in the Land Development Code. A full building permit with site plan, floor plan, and construction drawings is required. Properties on septic systems must demonstrate that the existing system has adequate capacity for the additional unit, or an upgraded system must be approved by Brevard County Environmental Health. Contacting Palm Bay's Community Development Department before starting design is strongly recommended.
- Does my Palm Bay property's flood zone status affect my building permit?
- Yes, flood zone status significantly affects the permit process in Palm Bay. A large portion of the city falls within FEMA-designated Special Flood Hazard Areas (SFHAs), particularly near Turkey Creek and low-lying inland areas. Properties in SFHAs must comply with Palm Bay's floodplain management ordinance, which requires new structures and substantial improvements to be elevated to or above the Base Flood Elevation (BFE). A FEMA Elevation Certificate prepared by a licensed surveyor is typically required for permits in these areas. Failure to meet elevation requirements can result in permit denial and may affect your eligibility for National Flood Insurance Program (NFIP) coverage. You can check your property's flood zone status at the FEMA Flood Map Service Center at msc.fema.gov.
How to Create a Site Plan in Palm Bay
- Check Your Zoning and Flood Zone: Before drawing any plans, confirm your Palm Bay property's zoning district, applicable setbacks, and FEMA flood zone status. Use the City of Palm Bay's online GIS map or contact the Community Development Department to look up your parcel. If your property is in a Special Flood Hazard Area, you will need to address elevation requirements in your permit package. Also check whether your neighborhood has HOA restrictions that go beyond City code requirements.
- Gather Your Property Survey: Locate your existing property survey, which should have been provided at closing when you purchased your home. This document shows your lot boundaries, dimensions, easements, and existing structures drawn to scale. Your site plan will be based on this survey. If you do not have a current survey, you may need to hire a licensed Florida surveyor to prepare one, especially for larger or more complex projects in Palm Bay.
- Prepare Your Site Plan: Using your property survey as the base, create a to-scale site plan that shows all existing structures, the proposed improvement, setback distances from all property lines, driveways, easements, and impervious surface areas. Site Plan Creator makes this process straightforward for Palm Bay homeowners, allowing you to produce a professional, permit-ready site plan without CAD software. Make sure all dimensions are clearly labeled and the drawing is legible.
- Assemble Your Permit Application Package: Compile all required documents for your Palm Bay permit application. This typically includes a completed permit application form, your to-scale site plan, construction drawings or product specifications for the proposed structure, contractor license and insurance information if using a licensed contractor, and an Elevation Certificate if your property is in a FEMA flood zone. Review the Palm Bay Building Division's checklist for your specific project type to make sure nothing is missing before you submit.
- Submit and Track Your Application: Submit your permit application through Palm Bay's online permitting portal or in person at the Building Division at City Hall. Pay the required plan review and permit fees at the time of submission. Use the online portal to track your application status and respond promptly to any requests for additional information or corrections from plan reviewers. Addressing reviewer comments quickly will help you avoid extended delays in the approval process.
- Schedule Inspections and Receive Final Approval: Once your permit is approved and issued, post it visibly at your job site as required by Florida law. Schedule all required inspections through the Palm Bay Building Division at the appropriate stages of construction. Do not cover or conceal work before it has been inspected and approved. After all inspections pass, the Building Division will issue a Certificate of Completion or Certificate of Occupancy, officially closing out your permit and confirming your project is code-compliant.