Site Plan Requirements in Oxnard, CA (Permit Guide)
Oxnard, California homeowners need a site plan for most residential construction permits, from ADUs and room additions to pools and fences. This guide covers Oxnard's permit triggers, setback rules, submission process, and how Site Plan Creator can help you get started quickly.
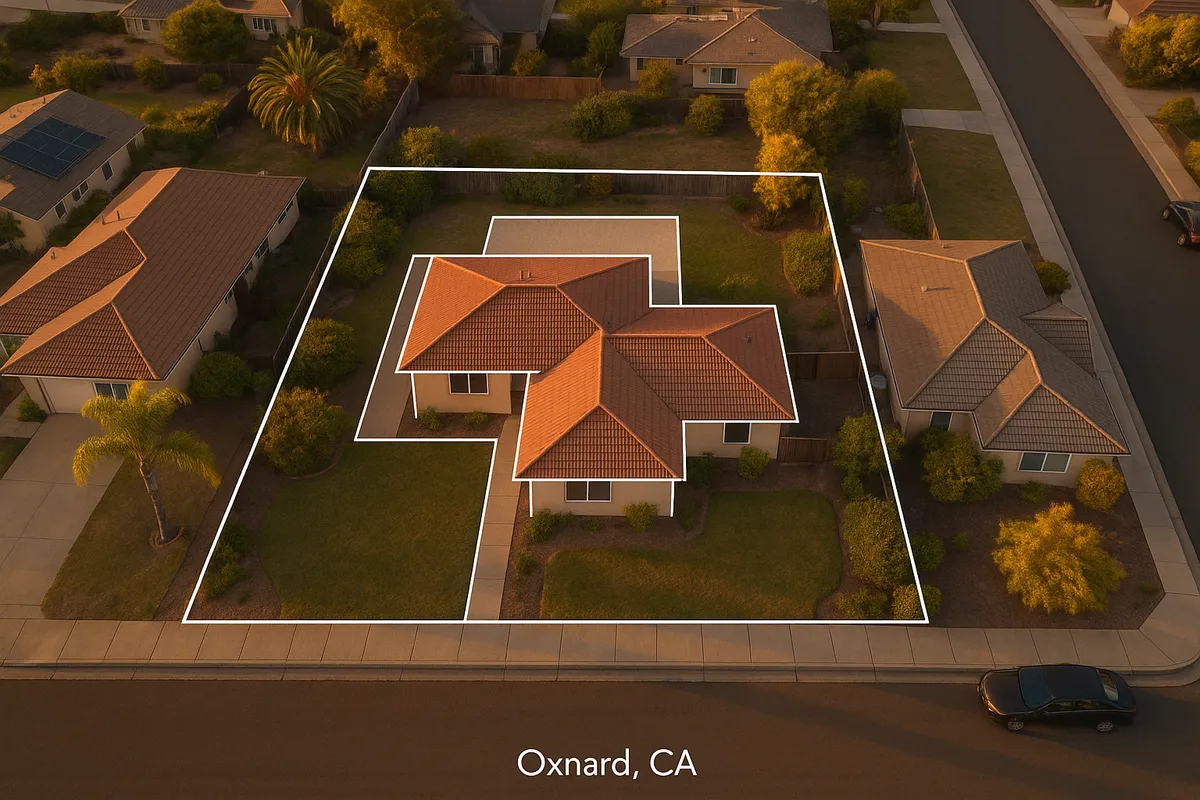
Residential Site Plans and Building Permits in Oxnard, CA
Oxnard is Ventura County's largest city, a coastal community of roughly 210,000 residents where Spanish Colonial neighborhoods meet working-class subdivisions and newer master-planned developments. Whether you're adding a backyard ADU near the Oxnard Shores area, enclosing a garage in a South Oxnard neighborhood, or putting up a new fence along a Colonia-area property line, the City of Oxnard requires a properly prepared site plan before it will issue most residential building permits. Understanding exactly what the city expects, and preparing your documents correctly the first time, can save you weeks of back-and-forth with the Building and Safety Division.
What Is a Residential Site Plan and Why Does Oxnard Require One?
A residential site plan (sometimes called a plot plan) is a scaled, bird's-eye drawing of your property that shows the lot boundaries, existing structures, proposed construction, setbacks from property lines, driveways, easements, and any other features relevant to your project. Oxnard's Building and Safety Division requires a site plan because it allows plan checkers to verify that your project complies with the city's Zoning Ordinance, the California Building Code (CBC), and any applicable state or local regulations before a single nail is driven.
Without an accurate site plan, the city cannot confirm that your proposed structure respects required setbacks, does not encroach on utility easements, and does not exceed allowable lot coverage. Submitting an incomplete or inaccurate site plan is one of the top reasons permit applications are rejected or delayed in Oxnard.
Residential Projects That Typically Require a Permit in Oxnard
The following project types almost always require a building permit, and therefore a site plan, in Oxnard:
- Room additions and home expansions: Any addition that increases conditioned living space requires a full permit set including a site plan.
- Accessory Dwelling Units (ADUs) and Junior ADUs (JADUs): California state law has dramatically streamlined ADU approvals, but Oxnard still requires a complete site plan showing the ADU's footprint, setbacks, parking (in some cases), and utility connections.
- Detached garages and accessory structures: Structures over 120 square feet generally require a permit.
- Swimming pools and spas: Both in-ground and above-ground pools over a certain size require a permit and a site plan showing the pool location relative to property lines, the house, and required barrier fencing.
- Decks and patio covers: Attached or freestanding decks over 30 inches above grade require a permit.
- Fences: Fences exceeding 6 feet in height (or 3.5 feet in front-yard setback areas) typically require a permit in Oxnard.
- Driveways and impervious surfaces: New or expanded driveways that alter drainage or exceed certain thresholds may require a grading or encroachment permit.
- Solar panel systems: Roof-mounted solar installations require a permit, though California's SB 379 and related rules have simplified the process.
For a full list of permit-required work, visit the City of Oxnard Building and Safety Division.
Oxnard Zoning Quirks and Local Considerations
Oxnard has several locally specific considerations that can affect your project planning:
Coastal Zone Regulations: A significant portion of western Oxnard falls within the California Coastal Zone, regulated by the California Coastal Commission. Projects in this zone may require a Coastal Development Permit (CDP) in addition to a standard building permit. Even relatively minor improvements like fences, patios, or landscaping changes can trigger CDP review if they affect public access or coastal resources.
FEMA Flood Zones: Parts of Oxnard, particularly areas near the Santa Clara River, Oxnard Plain agricultural lands, and low-lying coastal neighborhoods, are designated as FEMA Special Flood Hazard Areas (SFHA). If your property is in a flood zone, your site plan must address finished floor elevations and your project may need to comply with floodplain management regulations. You can check your property's flood zone status using the FEMA Flood Map Service Center.
Agricultural Easements and Greenbelts: Oxnard sits within one of California's most productive agricultural regions. Some parcels near the urban fringe carry agricultural easements or are adjacent to greenbelt buffers that restrict certain types of development or accessory structures.
HOA Restrictions: Many Oxnard subdivisions, particularly in the River Park, Riverpark, and Seabridge communities, have active homeowners associations with their own architectural review requirements. HOA approval does not replace a city permit, and city approval does not guarantee HOA approval. Always check with your HOA before submitting to the city.
ADU Streamlining: California's statewide ADU laws (AB 68, AB 881, SB 13, and subsequent legislation) have significantly reduced barriers to ADU construction throughout the state. As of 2026, Oxnard must ministerially approve qualifying ADUs with no discretionary review, and setback requirements for ADUs converting existing structures are as low as zero feet in some cases.
Typical Setback Requirements in Oxnard
Setbacks in Oxnard vary by zoning district, but the following ranges are typical for single-family residential (R-1) zones:
- Front yard setback: 20 to 25 feet from the front property line
- Side yard setback: 5 feet minimum (interior lots); corner lots may have a 10-foot street-side setback
- Rear yard setback: 15 to 20 feet for primary structures; detached accessory structures may be permitted closer to the rear property line
- ADU setbacks: 4 feet from rear and side property lines for new detached ADUs (per California state law minimums)
Always verify the specific setbacks for your zoning district by checking the Oxnard Municipal Code or contacting the Planning Division directly, as overlay zones and specific plan areas can modify standard requirements.
How to Submit a Permit Application in Oxnard
Oxnard's Building and Safety Division accepts permit applications both in person and, for eligible project types, through its online permitting portal. Here is a general overview of the process:
- Determine your project's permit requirements by consulting the Building and Safety Division or reviewing the municipal code.
- Prepare your site plan and construction documents to the city's standards, including scale, north arrow, dimensions, setbacks, and all required notations.
- Submit your application either in person at the Development Services Counter at Oxnard City Hall (305 W. Third Street) or through the city's online portal where available.
- Pay the plan check fee at the time of submittal. Fees vary by project valuation and type.
- Await plan review. Over-the-counter review is available for simple projects. More complex projects typically take 3 to 6 weeks for first-round review, though timelines can vary with staffing and application volume.
- Respond to any correction notices and resubmit revised plans if required.
- Receive your permit and schedule required inspections as work progresses.
For the most current fee schedules and portal access, visit the City of Oxnard Building and Safety Division.
Common Reasons Oxnard Permit Applications Get Rejected
Plan checkers in Oxnard frequently send correction notices for the following issues:
- Site plan is not drawn to scale or lacks a scale bar and north arrow
- Missing or incorrect setback dimensions from proposed structures to all property lines
- Lot coverage calculations are absent or exceed the zoning maximum
- Easements (utility, drainage, access) are not shown on the site plan
- ADU applications missing required information such as utility connections or parking analysis
- Coastal Zone projects submitted without addressing CDP requirements
- Flood zone properties missing elevation certificate data or finished floor elevation callouts
- Inconsistencies between the site plan and the floor plan or elevation drawings
Taking the time to prepare a thorough, accurate site plan before submission dramatically reduces your chances of receiving a correction notice and adds weeks back to your project timeline.
Start Your Oxnard Site Plan with Site Plan Creator
Preparing a code-compliant residential site plan does not have to be complicated or expensive. Site Plan Creator is an easy-to-use online tool designed specifically for homeowners and small contractors who need professional-quality site plans for permit applications. You can enter your property dimensions, place existing and proposed structures, add setback lines, and generate a clean, scaled PDF that meets the formatting expectations of Oxnard's Building and Safety Division. Whether you're planning a backyard ADU, a new pool, or a room addition, Site Plan Creator helps you get your documents right the first time so you can move your Oxnard project forward with confidence.
Frequently Asked Questions
- Do I need a permit to build a shed in Oxnard, CA?
- In Oxnard, detached accessory structures such as sheds generally require a building permit if the structure exceeds 120 square feet in floor area. Even smaller sheds may require a permit depending on how they are constructed and where they are located on the lot. You will need to submit a site plan showing the shed's location, its dimensions, and its distance from all property lines and existing structures. Sheds must comply with the setback requirements of your zoning district, which for rear and side yards in standard R-1 zones typically range from 5 to 15 feet. Contact the City of Oxnard Building and Safety Division at (805) 385-7925 to confirm requirements for your specific parcel before you begin construction.
- How long does it take to get a building permit approved in Oxnard?
- Permit approval timelines in Oxnard vary by project complexity. Simple projects such as water heater replacements or small accessory structures may qualify for over-the-counter review and can sometimes be approved the same day. Standard residential projects, including room additions, ADUs, and pool permits, typically go through a plan check process that takes 3 to 6 weeks for a first-round review in 2026. If the plan checker issues correction notices, each resubmittal round can add additional weeks. Projects in the Coastal Zone may take longer because they may also require review by the California Coastal Commission. Submitting a complete, accurate application and site plan from the start is the best way to minimize delays.
- What does Oxnard require on a residential site plan?
- Oxnard's Building and Safety Division expects a residential site plan to include the following elements: the lot boundaries with dimensions, a north arrow, a bar scale, the location and footprint of all existing structures on the property, the proposed structure or improvement clearly labeled, setback dimensions from all proposed and existing structures to each property line, any easements (utility, drainage, or access) that cross the property, driveways and walkways, and the street name(s) fronting the property. For ADU projects, the site plan should also show utility connection points and, where applicable, parking spaces. Flood zone properties must include finished floor elevation callouts. All dimensions should be clearly legible and consistent with the floor plans submitted alongside the site plan.
- Can I draw my own site plan in Oxnard, or do I need a licensed surveyor?
- For most standard residential projects in Oxnard, you are not required to hire a licensed land surveyor or civil engineer to prepare your site plan. Homeowners and contractors can draw their own site plans as long as they are accurate, drawn to scale, and include all required information. However, if your project involves grading, drainage work, or construction in a FEMA Special Flood Hazard Area, a licensed engineer may be required to stamp certain documents. For coastal zone projects, additional technical documentation may be needed. Online tools like Site Plan Creator make it straightforward for homeowners to produce professional-quality, scaled site plans without specialized drafting software, helping ensure your submittal meets Oxnard's formatting expectations.
- What are the setback requirements for a single-family home in Oxnard?
- In Oxnard's standard R-1 single-family residential zone, typical setback requirements are approximately 20 to 25 feet for the front yard, 5 feet for interior side yards, 10 feet for the street-side yard on corner lots, and 15 to 20 feet for the rear yard. Detached accessory structures and ADUs are often permitted with reduced setbacks, particularly at the rear of the lot. California state law sets a minimum of 4 feet for the rear and side setbacks of new detached ADUs. These figures can vary based on your specific zoning district, any applicable overlay zones, or specific plan requirements. Always verify your parcel's exact setbacks with the Oxnard Planning Division or by reviewing the Oxnard Municipal Code before finalizing your site plan.
- Where do I submit a permit application in Oxnard, CA?
- Permit applications in Oxnard can be submitted in person at the Development Services Counter located at Oxnard City Hall, 305 W. Third Street, Oxnard, CA 93030. The Building and Safety Division also offers online permit submission for certain project types through the city's permitting portal, which you can access at oxnard.org. In-person hours are typically Monday through Thursday and alternating Fridays, though you should confirm current hours on the city's website before visiting. For simple projects, over-the-counter review may be available the same day. Larger or more complex projects, including ADUs, additions, and pool permits, will be routed to the plan check queue and reviewed by staff over several weeks.
- What happens if I build without a permit in Oxnard?
- Building without a required permit in Oxnard can result in serious consequences. The city's Building and Safety Division has the authority to issue a stop-work order requiring all construction to halt immediately. You may be required to obtain a retroactive permit, which typically involves a higher fee (often double the standard permit fee) and may require exposing completed work for inspection. In some cases, unpermitted work must be demolished if it cannot be brought into code compliance. Unpermitted structures can also create problems when you sell your home, as they must be disclosed to buyers and may affect your property's appraised value or insurability. It is always safer and less costly to obtain the required permits before starting any project.
- Do I need a Coastal Development Permit for my project in Oxnard?
- If your property is located within the California Coastal Zone, which covers a significant portion of western Oxnard including areas near the beach, harbor, and Oxnard Shores, you may need a Coastal Development Permit (CDP) in addition to a standard building permit. The CDP requirement applies to a wide range of projects, including new construction, additions, fences, grading, and even some landscaping changes that could affect public access or coastal resources. CDPs are reviewed by the City of Oxnard's Planning Division under authority delegated by the California Coastal Commission. Processing times for CDPs can add several weeks or months to your project timeline. Check your parcel's coastal zone status with the Planning Division before submitting any permit application.
- How much does it cost to get a building permit in Oxnard?
- Building permit fees in Oxnard are based on the estimated valuation of your project and the type of work being performed. As of 2026, residential permit fees typically include a base building permit fee calculated from the project valuation, a plan check fee (often 65 to 85 percent of the building permit fee for projects requiring plan review), and various supplemental fees for energy compliance, school impact, and other assessments. A simple fence or small accessory structure permit may cost a few hundred dollars, while an ADU or room addition permit can run into the thousands. Exact fees are set by the city's fee schedule, which is updated periodically. Contact the Oxnard Building and Safety Division or visit oxnard.org for the current fee schedule before budgeting your project.
- What are the ADU rules in Oxnard, CA in 2026?
- As of 2026, Oxnard follows California's statewide ADU laws, which require the city to ministerially approve qualifying ADU and Junior ADU applications without discretionary review. Homeowners can build one detached ADU and one Junior ADU (JADU) on a single-family lot. New detached ADUs must maintain at least 4 feet of setback from the rear and side property lines. ADUs created by converting existing permitted space, such as a garage or basement, may have zero setback requirements. Maximum ADU size is generally 850 square feet for a studio or one-bedroom unit and up to 1,000 square feet for units with two or more bedrooms, though lot coverage limits may apply. A complete site plan is required as part of every ADU permit application in Oxnard.
How to Create a Site Plan in Oxnard
- Confirm Your Permit Requirements: Before drawing anything, contact the City of Oxnard Building and Safety Division or visit oxnard.org to confirm whether your specific project requires a building permit and a site plan. Check whether your property is in the Coastal Zone or a FEMA flood zone, as these designations add review layers. Knowing the exact requirements upfront prevents wasted effort and ensures your application is complete from the start.
- Gather Your Property Information: Collect your property's legal description, lot dimensions, and a copy of your assessor's parcel map from the Ventura County Assessor's office. Note the locations of all existing structures, easements, driveways, and utilities. If your property has been surveyed recently, locate those documents as well. Accurate input data is the foundation of a correct site plan and will prevent setback errors that trigger correction notices from Oxnard plan checkers.
- Prepare Your Scaled Site Plan: Using your property data, create a scaled site plan that shows lot boundaries with dimensions, all existing structures, your proposed project with labeled dimensions, setback distances from all structures to property lines, easements, driveways, and a north arrow and scale bar. Tools like Site Plan Creator allow you to produce a professional, print-ready PDF that meets Oxnard Building and Safety Division formatting standards without requiring CAD software or a drafting background.
- Submit Your Application to Oxnard: Submit your completed permit application, site plan, and any required supporting documents (floor plans, elevation drawings, energy calculations) to the Oxnard Development Services Counter at 305 W. Third Street, or through the city's online portal for eligible project types. Pay the required plan check fee at the time of submission. For simple projects, ask whether over-the-counter review is available to potentially receive same-day approval.
- Respond to Plan Check Corrections: If the Oxnard plan checker issues a correction notice, review each comment carefully and revise your site plan and supporting documents accordingly. Common corrections involve setback dimensions, missing easement information, or lot coverage calculations. Resubmit your corrected documents promptly to keep your project moving. Each resubmittal round typically takes 2 to 3 additional weeks for re-review by city staff.
- Obtain Permit and Schedule Inspections: Once your plans are approved, pay any remaining permit fees and receive your issued building permit. Post the permit on site as required and keep approved plans available for inspectors. Schedule all required inspections through the Oxnard Building and Safety Division as your project progresses, including foundation, framing, and final inspections. A final inspection and sign-off are required to close out your permit and legally establish the completed work.