Site Plan Requirements in Overland Park, KS (Permit Guide)
Overland Park, Kansas is one of the fastest-growing cities in the Midwest, and its building department enforces detailed site plan and permit requirements for most residential improvements. Whether you're adding a deck, installing a pool, or building an ADU, understanding Overland Park's process can save you time and money. This guide walks you through everything you need to know.
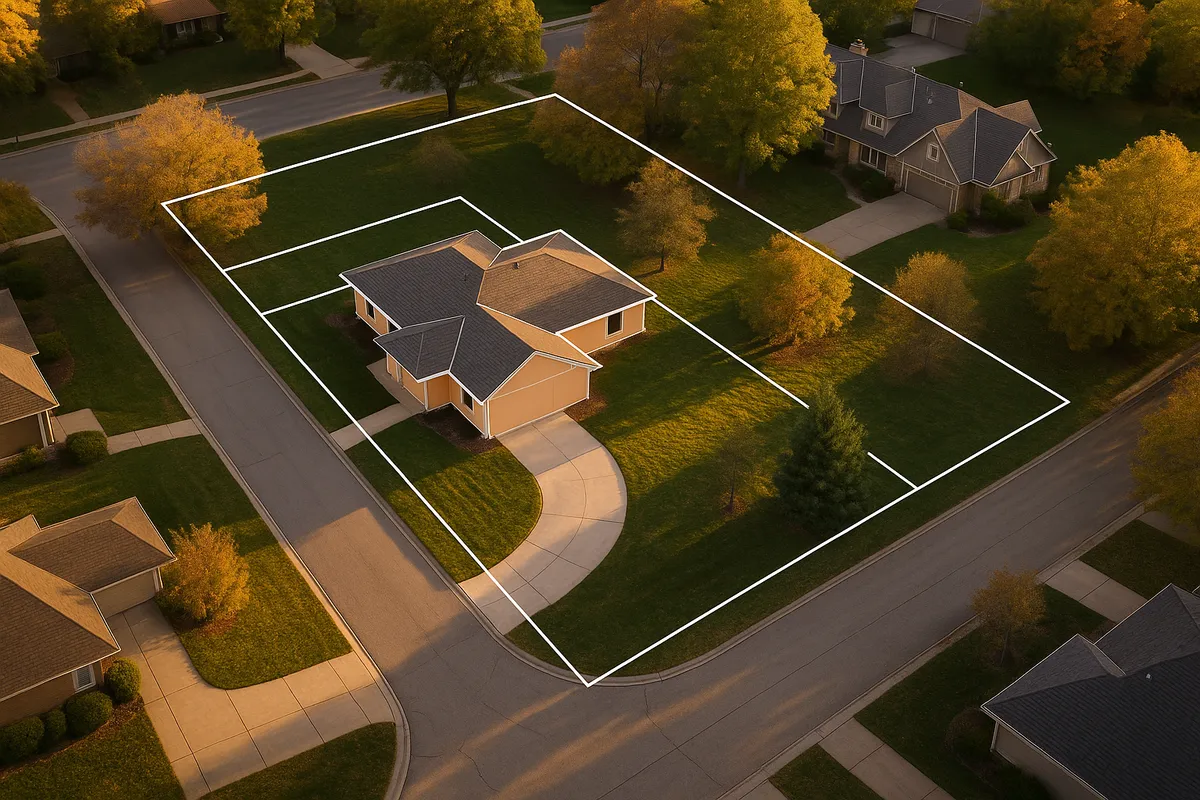
Residential Site Plans and Permits in Overland Park, KS
Overland Park is the second-largest city in Kansas and one of the most actively developed suburban communities in the entire Midwest. With a booming housing market, strict homeowners association (HOA) covenants layered on top of municipal codes, and a city planning department that takes zoning compliance seriously, property owners here face a more complex permitting landscape than in many comparable cities. Whether you are planning a modest backyard shed or a full accessory dwelling unit (ADU), getting your site plan right from the start is the single most effective way to avoid costly delays, stop-work orders, or forced removal of unpermitted structures.
What Is a Residential Site Plan and Why Does Overland Park Require One?
A residential site plan is a scaled, bird's-eye drawing of your property that shows the lot boundaries, existing structures, proposed improvements, setbacks, easements, utility lines, and drainage features. Overland Park's Development Services division requires a site plan as part of virtually every building permit application because it allows plan reviewers to verify that your proposed project complies with the city's Unified Development Ordinance (UDO), zoning district regulations, and any applicable overlay district rules.
Without a reviewed and approved site plan, the city cannot confirm that your new deck, addition, or pool will respect required setbacks, impervious surface limits, or flood-zone restrictions. Submitting an accurate, complete site plan is not just a bureaucratic formality: it is the primary document that determines whether your permit is approved on the first review cycle or sent back for corrections.
Which Residential Projects Require a Permit in Overland Park?
The Overland Park Development Services department requires permits for a broad range of residential work. Common triggers include:
- Decks and patios: Any attached deck or elevated platform generally requires a building permit. Ground-level patios may be exempt if they do not alter drainage.
- Sheds and accessory structures: Sheds larger than 200 square feet require a permit. Smaller sheds may still require a zoning review to confirm setback compliance.
- Swimming pools and hot tubs: All in-ground pools and most above-ground pools over 24 inches deep require a permit, an electrical inspection, and a barrier/fence compliance review.
- Fences: Fences in Overland Park require a zoning permit. Height limits and material standards vary by zoning district and location on the lot (front yard vs. rear yard).
- Room additions and home expansions: Any addition to the home's footprint requires both a building permit and a site plan showing how the addition relates to lot lines and existing structures.
- Accessory Dwelling Units (ADUs): Overland Park allows ADUs in certain residential zoning districts. These projects require a full building permit, a site plan, and compliance with the city's ADU-specific standards in the UDO.
- Driveways and impervious surfaces: New driveways or significant expansions of existing driveways may trigger a permit and a review of impervious surface coverage, which is capped in many zoning districts.
- Detached garages: New detached garages require a building permit and must meet setback, height, and lot coverage requirements.
Overland Park Zoning Quirks and Local Considerations
Overland Park's Unified Development Ordinance is detailed and frequently updated. A few local factors deserve special attention in 2026:
- HOA covenants: A large percentage of Overland Park neighborhoods are governed by HOAs with their own architectural review committees. HOA approval does not substitute for a city permit, and city permit approval does not override HOA restrictions. You need both.
- Floodplain regulations: Portions of Overland Park lie within FEMA-designated Special Flood Hazard Areas (SFHAs), particularly near Indian Creek, Blue River tributaries, and other drainage corridors. Projects in or near floodplains require additional review and may need to comply with the city's floodplain management ordinance. Check your property's flood zone status at the FEMA Flood Map Service Center.
- Impervious surface limits: Many residential zoning districts cap the total percentage of a lot that can be covered by impervious surfaces (roofs, driveways, patios, etc.). Adding a large patio or driveway extension could push you over the limit, requiring a variance.
- Tree preservation: Overland Park has a tree preservation ordinance that may restrict removal of significant trees during construction. Your site plan may need to show existing trees and indicate which will be retained.
- Johnson County coordination: While Overland Park operates its own building department, some projects near unincorporated Johnson County boundaries may involve coordination with Johnson County's planning and zoning office.
Typical Setback Requirements in Overland Park
Setbacks vary by zoning district, but the following ranges are representative of common single-family residential (RP-1 through RP-6) zones in Overland Park:
- Front yard setback: Typically 25 to 35 feet from the front property line, though some older platted neighborhoods have established building lines that differ.
- Side yard setback: Generally 5 to 10 feet per side for principal structures. Accessory structures may be permitted closer to side lot lines in rear yard areas.
- Rear yard setback: Commonly 20 to 25 feet for principal structures. Accessory structures such as sheds and detached garages often have a reduced rear setback of 3 to 5 feet, provided they are not in an easement.
- Corner lots: Corner lots have two front yards under Overland Park's code, meaning both street-facing sides must maintain full front-yard setbacks, which can significantly constrain buildable area.
- Easements: Utility and drainage easements recorded on your plat are in addition to zoning setbacks. No permanent structure may be placed within an easement.
Always verify the exact setbacks for your specific parcel and zoning district by contacting Development Services or reviewing the UDO directly, as individual plats and overlay districts can modify standard requirements.
How to Submit a Permit Application in Overland Park
Overland Park has invested in digital permitting infrastructure, and most residential permit applications can be submitted online through the city's permit portal. The general process works as follows:
- Determine your project type and required documents. Visit the Development Services page to identify the correct permit type and checklist. Most residential projects require a completed application, a site plan, and construction drawings.
- Prepare your site plan. Your site plan must be drawn to scale and show lot dimensions, all existing structures, the proposed improvement, setbacks from all property lines, easements, and drainage flow direction. Tools like Site Plan Creator make it straightforward to produce a professional, code-compliant drawing without hiring a surveyor for simpler projects.
- Submit online or in person. Applications can be submitted through the city's online portal. In-person submissions are accepted at the Development Services counter at Overland Park City Hall, 8500 Santa Fe Drive, Overland Park, KS 66212.
- Pay the plan review fee. Fees are based on project type and valuation. Residential permit fees in Overland Park typically range from around $50 for minor zoning permits to several hundred dollars or more for larger additions and new structures.
- Await plan review. Standard residential plan review in Overland Park generally takes 5 to 15 business days, depending on project complexity and current application volume. Expedited review may be available for an additional fee.
- Respond to correction comments. If reviewers identify deficiencies, you will receive written comments. Revise and resubmit promptly to avoid losing your place in the review queue.
- Schedule inspections. Once your permit is issued, post it on site and schedule required inspections at each construction milestone (footing, framing, final, etc.) through the city's inspection scheduling system.
Common Reasons Permit Applications Are Rejected in Overland Park
Understanding why applications fail can help you avoid the same mistakes:
- Site plan is not drawn to scale or is missing lot dimensions
- Proposed structure encroaches into a required setback or recorded easement
- Impervious surface calculations are missing or show the lot exceeding the maximum coverage
- Construction drawings lack required details (footing depth, lumber species, connection hardware)
- Fence height or location violates zoning district standards
- Pool barrier or fence plan does not meet the International Residential Code (IRC) safety requirements
- ADU application does not demonstrate compliance with owner-occupancy or size limitations in the UDO
- Floodplain elevation certificate is missing for projects in or near an SFHA
Get Your Overland Park Site Plan Right the First Time
Navigating Overland Park's permitting process does not have to be overwhelming. Site Plan Creator gives homeowners and contractors an intuitive, web-based tool to produce accurate, to-scale residential site plans that meet the documentation standards expected by Overland Park's Development Services reviewers. Instead of paying for a full survey or struggling with CAD software, you can generate a professional site plan in a fraction of the time and submit with confidence. Start your project the right way and avoid the delays, fees, and frustration that come with incomplete applications.
Frequently Asked Questions
- Do I need a permit to build a deck in Overland Park, KS?
- Yes. In Overland Park, any attached deck or elevated platform requires a building permit from the city's Development Services department. Your application must include a site plan showing the deck's location relative to all property lines, a construction drawing with framing details, footing specifications, and ledger connection information. Ground-level patios that do not alter site drainage may be exempt, but attached decks of any size are consistently required to go through the permit process. Building a deck without a permit in Overland Park can result in a stop-work order, fines, and a requirement to remove or bring the structure into compliance before you can sell the property. Always check with Development Services before starting work.
- What are the setback requirements for residential structures in Overland Park?
- Setbacks in Overland Park vary by zoning district, but most single-family residential zones require a front yard setback of 25 to 35 feet, side yard setbacks of 5 to 10 feet per side, and a rear yard setback of 20 to 25 feet for principal structures. Accessory structures like sheds and detached garages often qualify for reduced rear and side setbacks, sometimes as little as 3 feet, as long as they are not placed within a recorded utility or drainage easement. Corner lots are treated as having two front yards, which significantly limits where structures can be placed. Always verify the exact setbacks for your specific parcel and zoning district with Overland Park's Development Services office, since overlay districts and individual plat conditions can modify the standard numbers.
- How long does it take to get a building permit approved in Overland Park?
- For standard residential projects in Overland Park, plan review typically takes between 5 and 15 business days from the date of a complete, accepted application submission. Simpler projects like fence permits or small accessory structures may be reviewed faster, while more complex projects such as room additions, ADUs, or projects in floodplain areas can take longer, especially if correction comments require a resubmittal. The city's Development Services department offers an online portal where you can track your application status. If your application is incomplete or missing required documents, the review clock effectively resets after you resubmit. Submitting a thorough, accurate application the first time is the best way to minimize your total approval timeline.
- Can I draw my own site plan in Overland Park, or do I need a licensed surveyor?
- For most standard residential permit applications in Overland Park, you are not required to hire a licensed surveyor or engineer to prepare your site plan. Homeowners and contractors can draw their own site plans as long as the drawing is to scale, includes all required information (lot dimensions, property lines, existing structures, proposed improvements, setbacks, easements, and drainage direction), and is legible. However, if your project involves a new principal structure, significant grading, or work within a FEMA floodplain, a certified survey or elevation certificate prepared by a licensed professional may be required. Tools like Site Plan Creator can help non-professionals produce accurate, scaled site plans that meet Overland Park's documentation standards without the cost of a full survey.
- How much does a building permit cost in Overland Park, KS?
- Permit fees in Overland Park are based on project type and the declared valuation of the work. Minor zoning permits, such as fence permits, typically start around $50 to $75. Building permits for decks, sheds, and smaller accessory structures commonly range from $75 to $300 depending on size and valuation. Permits for room additions, pools, or ADUs can run several hundred dollars or more, with plan review fees sometimes charged separately. The city's fee schedule is published on the Development Services website and is updated periodically. In addition to city permit fees, you may also owe separate fees for electrical, plumbing, or mechanical sub-permits if your project includes those scopes of work. Always request a fee estimate from Development Services before submitting.
- Do I need a permit for a shed in Overland Park, KS?
- In Overland Park, sheds and other accessory structures larger than 200 square feet require a building permit. Smaller sheds may not require a full building permit, but they still need to comply with zoning setback requirements, and the city may require a zoning review or simple site plan to confirm compliance. Even a small shed cannot be placed within a utility easement or closer to a property line than the zoning district allows. If your neighborhood has an HOA, you will also need architectural review committee approval before installing any accessory structure, regardless of city permit requirements. When in doubt, contact Overland Park's Development Services department before purchasing or placing a shed.
- What happens if I build without a permit in Overland Park?
- Building without a required permit in Overland Park can have serious consequences. The city's code enforcement officers can issue a stop-work order, halting all construction immediately. You may be required to pay double the standard permit fee as a penalty for unpermitted work. In some cases, the city can require you to expose completed work (such as opening walls or removing decking) so inspectors can verify code compliance, which can be extremely costly. Unpermitted structures can also complicate or delay the sale of your home, since title companies and buyers' lenders often require proof of permits for improvements. In the worst cases, you may be ordered to demolish or remove the unpermitted structure entirely. Always pull the permit before you start.
- Are ADUs allowed in Overland Park, and what are the permit requirements?
- Overland Park's Unified Development Ordinance allows accessory dwelling units in certain residential zoning districts, but the rules are specific. ADUs are generally permitted as detached or attached units on single-family lots, subject to size limitations (often capped at a percentage of the primary dwelling's square footage or an absolute maximum), owner-occupancy requirements, and parking standards. A full building permit is required, along with a detailed site plan, construction drawings, and proof of compliance with all applicable UDO standards. ADUs must also meet all setback requirements for accessory structures and may not be placed in easements. Because ADU regulations in Overland Park have been updated in recent years, it is important to review the current UDO or consult directly with Development Services to confirm what is allowed on your specific parcel in 2026.
- Does my property in Overland Park have floodplain restrictions I should know about?
- Yes, portions of Overland Park lie within FEMA-designated Special Flood Hazard Areas (SFHAs), particularly near Indian Creek, the Blue River watershed, and other drainage corridors. If your property is in or adjacent to a floodplain, your permit application will require additional review by the city's floodplain administrator. Projects in SFHAs may need to meet minimum finished floor elevation requirements, and you may need to provide a FEMA Elevation Certificate prepared by a licensed surveyor. Adding impervious surfaces or structures in a floodplain can also affect flood insurance rates under the National Flood Insurance Program (NFIP). You can check your property's flood zone designation at the FEMA Flood Map Service Center at msc.fema.gov before you begin planning your project.
- Where do I submit a permit application in Overland Park, and can I apply online?
- Overland Park accepts residential permit applications both online and in person. The city's online permit portal, accessible through the Development Services section of the city's official website at opkansas.org, allows you to submit applications, upload documents, pay fees, and track your application status without visiting City Hall. In-person submissions are accepted at the Development Services counter located at Overland Park City Hall, 8500 Santa Fe Drive, Overland Park, KS 66212. The online portal is the preferred and most efficient method for most residential projects. If you have questions about which permit type applies to your project or what documents are required, Development Services staff can be reached by phone at (913) 895-6225 during normal business hours.
How to Create a Site Plan in Overland Park
- Identify Your Permit Requirements: Before starting any residential project in Overland Park, visit the city's Development Services website at opkansas.org to determine which permits and zoning approvals apply to your specific project type. Review the Unified Development Ordinance (UDO) for your zoning district to understand setback requirements, lot coverage limits, and any overlay district rules. If your property is in a floodplain or HOA-governed community, note those additional review requirements as well.
- Prepare Your Site Plan: Create a scaled site plan that shows your lot dimensions and boundaries, all existing structures, the proposed improvement, distances from all property lines (setbacks), recorded easements, and drainage flow direction. The plan must be legible and drawn to a recognized scale. Site Plan Creator's web-based tool lets homeowners and contractors produce accurate, professional site plans quickly without the cost of hiring a surveyor for standard residential projects.
- Gather Construction Documents: In addition to your site plan, most Overland Park building permits require construction drawings showing structural details relevant to your project. For a deck, this means footing size and depth, beam and joist sizing, ledger connection details, and guardrail specifications. For a shed or addition, you will need floor plans, elevations, and framing details. Review the specific submittal checklist for your project type on the Development Services website to ensure you have everything before submitting.
- Submit Application and Pay Fees: Submit your completed permit application, site plan, and construction documents through Overland Park's online permit portal or in person at the Development Services counter at 8500 Santa Fe Drive. Pay the applicable plan review and permit fees at the time of submission. Fees vary by project type and valuation. Keep your submission confirmation number, as you will need it to track your application status and schedule inspections later.
- Respond to Plan Review Comments: Overland Park's plan reviewers typically complete residential reviews within 5 to 15 business days. If your application has deficiencies, you will receive written correction comments through the portal or by email. Address each comment carefully and resubmit revised documents promptly. Incomplete or slow responses to correction comments are the most common cause of extended permit timelines. A thorough, accurate initial submission is the best way to avoid multiple review cycles.
- Schedule and Pass Required Inspections: Once your permit is issued, post it visibly at the job site and begin construction. Schedule each required inspection (footing, framing, electrical rough-in, final, etc.) through the city's inspection scheduling system as you reach each milestone. Do not cover or conceal work before the relevant inspection is passed. After all inspections are approved and a final inspection is signed off, your project is officially complete and code-compliant under Overland Park's records.