Site Plan Requirements in Orange, CA (Permit Guide)
Orange, California homeowners need a compliant site plan for most residential building permits, from ADUs and room additions to pools and fences. This guide covers Orange's permit triggers, setback rules, zoning quirks, and how to submit your application successfully.
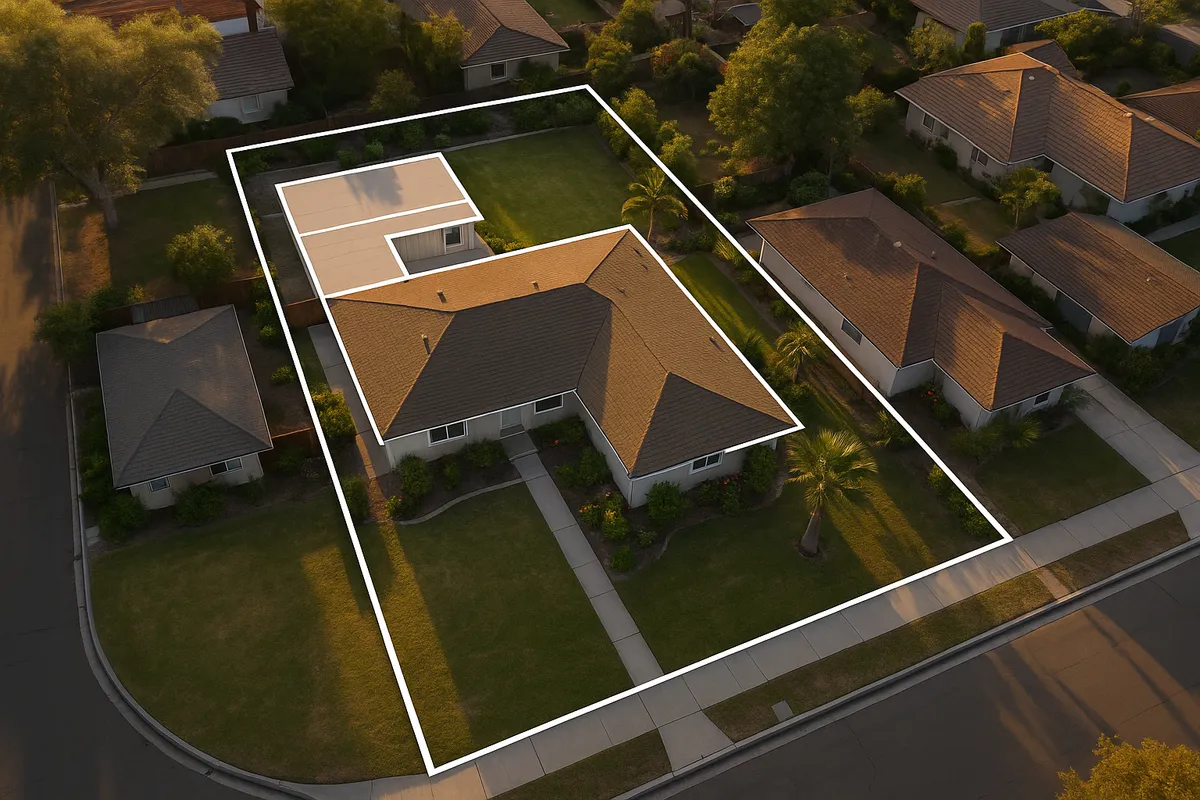
Residential Site Plans and Building Permits in Orange, CA
Orange, California is one of Orange County's most historically rich cities, home to a walkable Old Towne historic district, established single-family neighborhoods, and a growing interest in accessory dwelling units (ADUs). Whether you're planning a backyard pool, converting your garage into a living space, or adding a second story to your Craftsman bungalow near Chapman Avenue, the City of Orange requires a properly prepared site plan before most construction work can begin. Understanding what the city expects, and preparing accurate documents from the start, is the single most effective way to avoid costly delays and resubmittals.
What Is a Residential Site Plan and Why Does Orange Require One?
A residential site plan is a scaled, bird's-eye-view drawing of your property that shows the lot boundaries, existing structures, proposed improvements, setbacks, easements, driveways, and relevant dimensions. Orange's Building Division requires a site plan as part of nearly every permit application because it allows plan checkers to verify that your project complies with the city's zoning code, the California Building Code (CBC), and any applicable overlay district rules.
Without an accurate site plan, the city cannot confirm that your addition stays within required setbacks, that your new structure does not exceed maximum lot coverage, or that your project avoids utility easements. A missing or inaccurate site plan is one of the top reasons permit applications in Orange are returned without review.
Common Residential Permit Triggers in Orange
The following projects almost always require a building permit and a site plan in Orange:
- Room additions and second-story additions: Any expansion of living space requires both a building permit and architectural/structural drawings accompanied by a site plan.
- Accessory Dwelling Units (ADUs) and Junior ADUs (JADUs): California state law has streamlined ADU approvals, but Orange still requires a complete permit package including a site plan showing the ADU's location, setbacks, and parking impacts.
- Attached and detached garages or carports: New construction or conversion of an existing garage triggers a permit.
- Swimming pools and spas: Any in-ground pool or spa requires a grading plan and site plan showing the pool's location relative to property lines, the house, and the required 5-foot setback from structures.
- Decks and patio covers: Attached patio covers over 200 square feet and any raised deck more than 30 inches above grade require a permit.
- Fences and walls: Fences over 6 feet in height (or over 3.5 feet in a front yard) require a permit in most Orange residential zones.
- Sheds and accessory structures: Detached structures over 120 square feet require a permit; smaller structures may still need zoning clearance.
- Driveways and hardscape: Significant changes to impervious surface, especially those affecting drainage, may require a grading or encroachment permit.
Orange Zoning Quirks and Local Considerations
Orange has several locally specific factors that can significantly affect your project planning:
Old Towne Orange Historic District: Properties within the Old Towne Orange Historic District, roughly centered on the Plaza and extending into surrounding residential blocks, face additional design review requirements. The Design Review Committee evaluates exterior changes for compatibility with the historic character of the neighborhood. Projects in this area often require a Certificate of Appropriateness in addition to standard building permits. Homeowners in Old Towne should contact the Community Development Department early in the planning process.
HOA Restrictions: Many newer Orange neighborhoods, particularly those near Serrano and the foothills, are governed by homeowners associations that impose setback, material, and design standards beyond what the city requires. Always obtain HOA approval before submitting to the city.
Hillside and Grading: Portions of Orange near the Santiago Hills and Irvine Regional Park are subject to hillside grading ordinances. Projects on slopes greater than 15% may require a geotechnical report and a detailed grading plan in addition to the standard site plan.
FEMA Flood Zones: Some lower-lying areas near Santiago Creek fall within FEMA-designated Special Flood Hazard Areas. If your property is in a flood zone, your site plan must address finished floor elevations and may require an Elevation Certificate. You can check your flood zone status using FEMA's Flood Map Service Center.
Tree Preservation: Orange's Municipal Code includes provisions protecting certain mature trees. Removal or significant trimming of protected trees may require a separate permit and must be noted on your site plan.
Typical Setback Requirements in Orange
Setbacks in Orange vary by zoning district, but the following ranges apply to most standard single-family residential (R-1) zones:
- Front yard setback: 20 feet (measured from the front property line to the nearest point of the structure)
- Side yard setbacks: 5 feet on each side for standard lots; corner lots typically require a 10-foot street-side setback
- Rear yard setback: 20 feet for the main dwelling; detached accessory structures may be permitted closer to the rear property line, sometimes as close as 5 feet
- Garage setback from street: 20 feet minimum to prevent vehicles from blocking the sidewalk
ADUs in Orange benefit from California's state ADU law, which allows detached ADUs to be placed as close as 4 feet from the rear and side property lines in most cases. Always verify the specific setbacks for your parcel and zoning classification through the City of Orange Community Development Department, as Planned Unit Developments (PUDs) and specific plan areas may have different standards.
For the full zoning code, visit the City of Orange Municipal Code.
How to Submit a Permit Application in Orange
Orange's Building Division processes residential permit applications through its Community Development Department. As of 2026, Orange offers both in-person and online permit submission options.
- Prepare your documents: Assemble your site plan, floor plans, elevation drawings, and any required engineering or energy compliance (Title 24) documents.
- Submit online or in person: Orange accepts permit applications through its online permitting portal for many project types, or you can submit in person at City Hall, 300 E. Chapman Avenue. Check the city's website for current portal access and accepted project types.
- Pay plan check fees: Fees are assessed at the time of submittal based on project valuation. Residential plan check fees in Orange typically range from a few hundred dollars for simple projects to several thousand dollars for large additions or ADUs.
- Plan review timeline: Standard residential plan review in Orange generally takes 4 to 8 weeks for over-the-counter or first-round review. Complex projects, historic district reviews, or projects requiring environmental clearance may take longer. Expedited review may be available for an additional fee.
- Respond to corrections: If the plan checker issues correction comments, you will need to revise and resubmit your drawings. Each resubmittal round typically takes 2 to 4 weeks.
- Permit issuance and inspections: Once approved, your permit is issued and you can begin construction. Schedule required inspections through the city's inspection line as work progresses.
For current fee schedules and portal access, visit the City of Orange Building Division.
You can also reference the California Building Standards Commission for statewide code information that underlies Orange's local requirements.
Common Reasons Permit Applications Are Rejected in Orange
- Site plan is not drawn to scale or lacks a north arrow and scale bar
- Property dimensions and lot area do not match assessor records
- Proposed structure encroaches into required setbacks
- Lot coverage calculation is missing or exceeds the maximum allowed (typically 40-50% in R-1 zones)
- ADU application does not address parking replacement requirements (where applicable)
- Historic district projects lack a design review approval letter
- Energy compliance (Title 24) documentation is missing or incomplete
- Grading or drainage impacts are not addressed for hillside properties
Start Your Orange Permit Application with Site Plan Creator
Preparing an accurate, code-compliant site plan does not have to be complicated or expensive. Site Plan Creator gives Orange homeowners and contractors an intuitive, browser-based tool to draw professional site plans that meet California and local Orange requirements. You can plot your property boundaries, place structures to scale, show setbacks, and export a print-ready PDF in a fraction of the time it would take using traditional methods. Whether you're tackling a backyard ADU near Grijalva Park or adding a patio cover in a historic Old Towne neighborhood, Site Plan Creator helps you get your permit application right the first time.
Frequently Asked Questions
- Do I need a permit to build a deck or patio cover in Orange, CA?
- Yes, most decks and patio covers in Orange require a building permit. Attached patio covers larger than 200 square feet always require a permit, as do any raised decks more than 30 inches above finished grade. Even smaller attached structures may need a zoning clearance. When you apply, you will need to submit a site plan showing the structure's location, its distance from all property lines, and its relationship to the main house. Freestanding shade sails or fabric canopies under a certain size may be exempt, but if you are unsure, it is always best to call the City of Orange Building Division at (714) 744-7220 before starting work. Building without a permit can result in stop-work orders and required demolition.
- How much does a site plan or building permit cost in Orange, CA?
- Permit and plan check fees in Orange are based on the estimated valuation of your project. For a modest residential project like a patio cover or small shed, plan check fees may run a few hundred dollars. For larger projects such as a room addition or ADU, total permit fees (including plan check, building permit, and inspection fees) can range from $1,500 to $5,000 or more depending on scope and valuation. The city publishes a fee schedule that is updated periodically; you can request the current schedule from the Building Division or find it on the City of Orange website. Preparing an accurate, complete site plan from the start helps avoid costly resubmittal fees and delays.
- How long does it take to get a building permit approved in Orange, CA?
- Standard residential plan review in Orange typically takes 4 to 8 weeks for the first round of review. Simple projects like a small addition or detached accessory structure may be reviewed faster, while complex projects involving historic district review, hillside grading, or FEMA flood zone compliance can take longer. If the plan checker issues correction comments, each resubmittal round generally adds 2 to 4 weeks. Orange may offer over-the-counter review for certain straightforward projects, which can result in same-day or next-day permit issuance. Submitting a complete, accurate package including a properly drawn site plan is the most effective way to minimize review time.
- What does Orange, CA require on a residential site plan?
- The City of Orange requires your site plan to include the following elements: the property boundaries with dimensions and total lot area, the location and footprint of all existing structures on the lot, the proposed new structure or improvement drawn to scale, all required setback dimensions from property lines, the location of easements and utility lines, driveways and points of access, a north arrow and graphic scale bar, and the street address and assessor parcel number. For ADU projects, the site plan must also show parking arrangements. For hillside properties, a grading plan showing existing and proposed contours is typically required in addition to the standard site plan.
- Can I draw my own site plan in Orange, or do I need a licensed surveyor?
- For most standard residential permits in Orange, you are not required to hire a licensed land surveyor or architect to prepare your site plan. Homeowners and contractors can draw their own site plans as long as the documents are accurate, drawn to scale, and include all required information. However, if your project involves a legal lot line adjustment, a boundary dispute, or work in a hillside area requiring a grading plan, a licensed civil engineer or surveyor may be required. Tools like Site Plan Creator make it easy for homeowners to produce professional-quality, to-scale site plans without specialized drafting software. For projects in the Old Towne Historic District, additional architectural documentation is typically required.
- What are the setback requirements for a single-family home in Orange, CA?
- In Orange's standard R-1 single-family residential zones, the typical setbacks are 20 feet from the front property line, 5 feet from each interior side property line, and 20 feet from the rear property line for the main dwelling. Corner lots generally require a 10-foot street-side setback. Detached accessory structures and ADUs benefit from California state law, which allows placement as close as 4 feet from the rear and side property lines in most cases. Setbacks can vary in Planned Unit Developments, specific plan areas, and the Old Towne Historic District, so always verify your parcel's specific requirements with the City of Orange Community Development Department before finalizing your design.
- Where do I submit a permit application in Orange, CA: online or in person?
- As of 2026, the City of Orange accepts permit applications both online through its permitting portal and in person at City Hall, located at 300 E. Chapman Avenue, Orange, CA 92866. The online portal is available for many common residential project types and allows you to upload your site plan and supporting documents, pay fees, and track your application status. For complex projects, historic district reviews, or projects requiring pre-application meetings, an in-person visit to the Building Division is often recommended. The Building Division can be reached at (714) 744-7220 for guidance on the best submission method for your specific project type.
- What happens if I build without a permit in Orange, CA?
- Building without a required permit in Orange can result in serious consequences. The city's Building Division has the authority to issue a stop-work order, which halts all construction immediately. You may be required to obtain a retroactive permit, which typically involves paying double the standard permit fees and having an inspector verify that the unpermitted work meets current code, often requiring walls to be opened for inspection. In some cases, work that cannot be verified may have to be demolished and rebuilt. Unpermitted structures can also create problems when you sell your home, as they must be disclosed to buyers and may affect your homeowner's insurance coverage.
- What are the ADU rules in Orange, CA, and do I need a site plan?
- Orange, California follows California state ADU law, which allows most single-family properties to add at least one ADU and one Junior ADU (JADU). Detached ADUs can typically be located as close as 4 feet from the rear and side property lines. ADUs up to 800 square feet cannot be denied solely on the basis of setbacks or lot coverage in most cases. A complete site plan is required as part of your ADU permit application and must show the ADU's location, setbacks, parking arrangements (if applicable), and utility connections. Orange has streamlined its ADU approval process in line with state law, but the city still reviews applications for building code compliance, fire safety, and utility capacity.
- Does being in the Old Towne Orange Historic District affect my permit requirements?
- Yes, significantly. Properties within the Old Towne Orange Historic District face additional review requirements beyond standard building permits. Any exterior change, including additions, new fences, window replacements, and roofing material changes, may require approval from the City of Orange Design Review Committee and, in some cases, a Certificate of Appropriateness. The review evaluates whether your project is compatible with the historic character of the neighborhood. This process adds time to your permit timeline, so homeowners in Old Towne should contact the Community Development Department early in the planning process. Your site plan and elevation drawings will need to reflect materials and design elements consistent with the district's historic guidelines.
How to Create a Site Plan in Orange
- Research Your Zoning and Lot Requirements: Before drawing anything, look up your property's zoning classification and specific parcel requirements through the City of Orange Community Development Department or the city's online zoning map. Confirm your setbacks, maximum lot coverage, height limits, and whether your property falls within the Old Towne Historic District, a hillside overlay, or a FEMA flood zone. This information will directly shape what your site plan must show and what additional approvals you may need.
- Gather Your Property Documents: Collect your property's legal description, assessor parcel number, and any existing survey or plot plan from when you purchased the home. These documents provide the accurate boundary dimensions, easement locations, and lot area figures that your site plan must reflect. If you do not have a prior survey, you can often obtain a recorded parcel map from the Orange County Assessor's office. Accurate base data is essential for a site plan that passes plan check without corrections.
- Draw Your Site Plan to Scale: Using Site Plan Creator or similar drafting software, draw your property to scale (typically 1 inch equals 10 or 20 feet for residential lots). Plot all existing structures, driveways, and easements, then add the proposed improvement with all required setback dimensions clearly labeled. Include a north arrow, scale bar, street address, and assessor parcel number. For ADU projects, also show parking and utility connections. Export a clean PDF ready for submission.
- Assemble Your Complete Permit Package: In addition to the site plan, Orange typically requires floor plans, exterior elevation drawings, and California Title 24 energy compliance documentation for projects that add conditioned space. Structural calculations or a geotechnical report may be needed for hillside projects or large additions. Historic district projects need design review documentation. Organize all documents into a clearly labeled set before submission to avoid delays during intake review.
- Submit Your Application and Pay Fees: Submit your permit package through the City of Orange's online permitting portal or in person at the Building Division, 300 E. Chapman Avenue. Pay the required plan check fee at the time of submission. The fee is based on your project's estimated construction valuation. Keep your application number and all receipts. After submission, monitor your application status online or by contacting the Building Division at (714) 744-7220 to stay informed of review progress and any correction notices.
- Respond to Corrections and Schedule Inspections: If the plan checker issues correction comments, revise your site plan and supporting documents to address each item and resubmit promptly. Once your permit is approved and issued, post it visibly at the job site. Schedule all required inspections through the city's inspection line as construction milestones are reached (foundation, framing, rough electrical and plumbing, and final). A final inspection and sign-off are required to close the permit and legally occupy or use the new structure.