Site Plan Requirements in Ontario, CA (Permit Guide)
Ontario, California homeowners need a site plan for most residential building permits, from ADUs and room additions to pools and decks. This guide covers Ontario's permit triggers, setback rules, submission process, and how Site Plan Creator can help you get started.
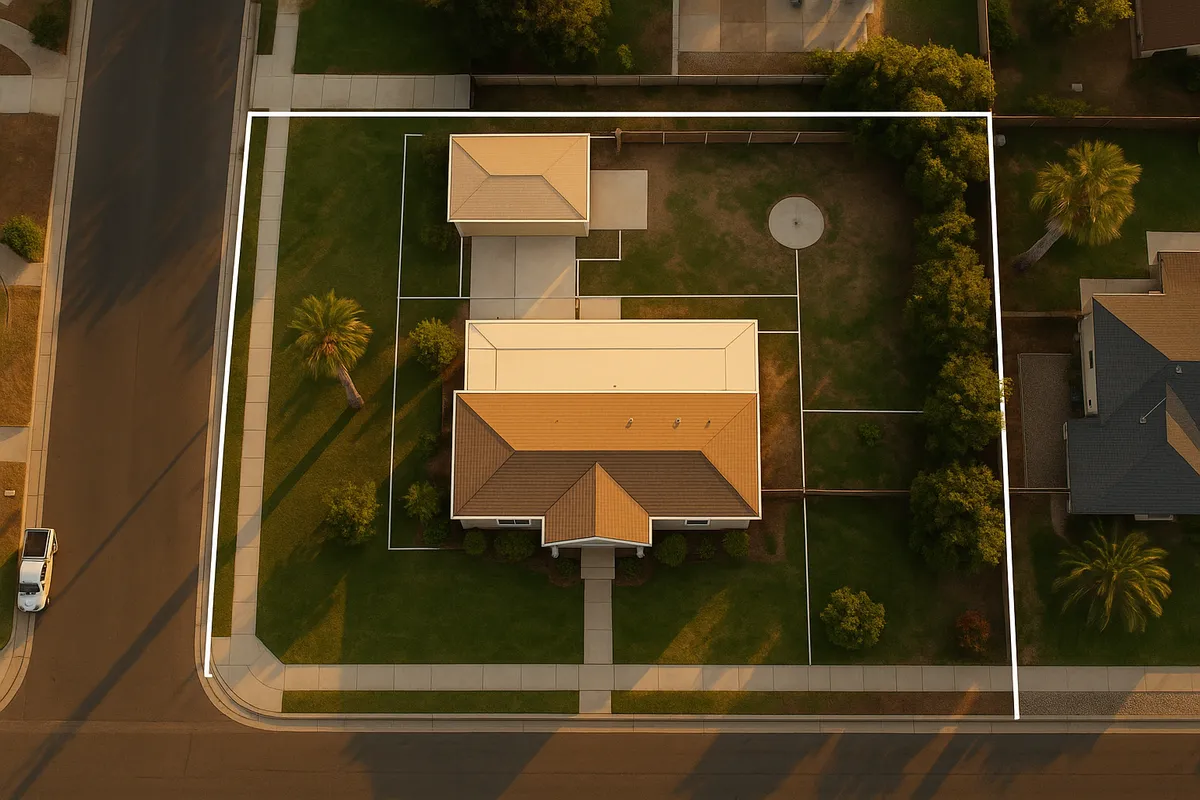
Residential Site Plans and Building Permits in Ontario, CA
Ontario, California sits in the heart of San Bernardino County's Inland Empire, a region experiencing some of the fastest residential growth in Southern California. Whether you are converting a garage into a junior ADU, adding a covered patio, or installing a backyard pool, the City of Ontario's Building and Safety Division requires a permit, and that permit almost always starts with a professionally prepared site plan. Getting your paperwork right the first time saves money, prevents stop-work orders, and protects your property's value when it comes time to sell.
What Is a Residential Site Plan and Why Does Ontario Require One?
A site plan is a scaled, bird's-eye drawing of your property that shows the lot boundaries, existing structures, proposed improvements, setbacks from property lines, easements, driveways, and utility locations. Ontario's Building and Safety Division uses the site plan to verify that your project complies with the California Building Code, the City's Municipal Code, and zoning regulations before issuing a permit. Without an accurate site plan, plan reviewers cannot confirm that your addition stays within required setbacks or that a new accessory structure does not encroach on a utility easement.
California's statewide building standards are codified in Title 24, which Ontario adopts with local amendments. You can review the current California Building Standards Code at the California Building Standards Commission.
Common Residential Permit Triggers in Ontario
The following projects almost always require a building permit and an accompanying site plan in Ontario:
- Room additions and home expansions: Any increase in conditioned living space requires full plan review.
- Accessory Dwelling Units (ADUs) and Junior ADUs (JADUs): California state law has streamlined ADU approvals, but Ontario still requires a site plan showing the ADU's footprint, setbacks, and utility connections.
- Detached garages and accessory structures: Structures over 120 square feet require a permit. Even smaller sheds may require one depending on zoning.
- Swimming pools and spas: Both in-ground and above-ground pools over 18 inches deep require a permit and a site plan showing distance from the house, property lines, and electrical equipment.
- Decks and patio covers: Attached patio covers, pergolas, and raised decks over 30 inches above grade require permits.
- Fences: Fences over 6 feet in height generally require a permit in Ontario. Front-yard fences have additional height restrictions.
- Driveways and impervious surfaces: New driveways or significant expansions may trigger stormwater and grading review under San Bernardino County's MS4 permit requirements.
- Solar panel systems: Roof-mounted photovoltaic systems require a permit, though Ontario participates in California's SolarAPP+ streamlined process for straightforward residential installations.
Ontario Zoning Considerations and Local Quirks
Ontario is divided into several zoning districts, including single-family residential (R-1), medium-density residential (R-2, R-3), and planned development zones. Each district carries its own development standards. A few local considerations worth knowing:
- HOA Restrictions: Large portions of Ontario, particularly newer master-planned communities near the Ontario Ranch area, are governed by homeowners associations. HOA architectural approval is separate from and in addition to city permits. Always check with your HOA before submitting to the city.
- Floodplain Awareness: Parts of Ontario near the Santa Ana River and Cucamonga Creek fall within FEMA-designated Special Flood Hazard Areas. Projects in these zones may require elevation certificates and additional documentation. You can check your property's flood zone status using the FEMA Flood Map Service Center.
- Ontario Ranch: This large master-planned development in the southern portion of the city has specific design standards and may involve additional review layers through the development's governing documents.
- Grading and Drainage: Ontario's semi-arid climate means that grading plans and drainage calculations are frequently required alongside site plans for larger projects, particularly those that add significant impervious surface area.
Typical Setback Requirements in Ontario
Setback requirements in Ontario vary by zoning district, but the following ranges apply to most standard single-family (R-1) residential lots:
- Front yard setback: Typically 20 to 25 feet from the front property line.
- Side yard setback: Generally 5 feet for interior side yards; corner lots often require a 10-foot street-side setback.
- Rear yard setback: Usually 15 to 20 feet for the primary dwelling.
- Accessory structures (detached): Often allowed closer to rear and side property lines, sometimes as little as 4 to 5 feet, depending on height and zoning district.
- ADU setbacks: California state law limits minimum ADU setbacks to 4 feet from rear and side property lines for detached ADUs, and Ontario follows this standard.
Always verify the specific setbacks for your parcel through Ontario's Planning Division or by reviewing your property's zoning designation in the City of Ontario's online planning resources.
The Ontario Permit Submission Process
Step 1: Determine Your Project Scope and Zoning
Before preparing any drawings, confirm your lot's zoning designation and any overlay districts that apply. Ontario's Planning Division can provide a zoning verification letter, and the city's GIS mapping tools can help identify easements and flood zones.
Step 2: Prepare Your Site Plan and Construction Documents
Your site plan must be drawn to scale and include lot dimensions, all existing and proposed structures with dimensions, setback distances, north arrow, scale bar, street name, and utility locations. Depending on project complexity, you may also need floor plans, elevation drawings, and structural calculations.
Step 3: Submit Your Application
Ontario accepts permit applications through its online permitting portal as well as in person at the Building and Safety Division located at City Hall, 303 East B Street, Ontario, CA 91764. Online submission is strongly encouraged for straightforward residential projects and can reduce initial wait times significantly.
Step 4: Plan Review
For standard residential additions and accessory structures, Ontario's plan review typically takes 10 to 15 business days for an initial review cycle. ADU projects may qualify for Ontario's expedited review track under California's streamlined ADU statutes. Over-the-counter review may be available for simple projects such as water heater replacements or small patio covers.
Step 5: Permit Issuance and Inspections
Once plans are approved and fees are paid, your permit is issued. Post approved plans on site during construction. Schedule required inspections through Ontario's Building and Safety Division at each phase: foundation, framing, rough mechanical/electrical/plumbing, and final inspection.
Common Reasons Ontario Permit Applications Get Rejected
Plan reviewers in Ontario frequently flag the following issues during initial review:
- Missing or incorrect setback dimensions: The site plan does not clearly show measured distances from proposed structures to all property lines.
- No scale or inconsistent scale: Drawings that are not drawn to a consistent, noted scale cannot be reviewed accurately.
- Missing north arrow or street label: Basic orientation information is required on every site plan.
- Incomplete lot dimensions: All four property lines must be dimensioned, not just the frontage.
- Failure to show existing structures: The site plan must show all structures currently on the property, not just the proposed improvement.
- ADU utility connections not shown: For ADU projects, the location of water, sewer, and electrical connections must be indicated.
- No easement notation: Utility and drainage easements recorded on the title must appear on the site plan.
Get Started with Site Plan Creator
Preparing an accurate, to-scale site plan does not have to be overwhelming. Site Plan Creator gives Ontario homeowners and contractors an intuitive, browser-based tool to build professional site plans that meet California building department requirements. Enter your property dimensions, drag and drop structures, add setback lines, and export a print-ready PDF, all without expensive CAD software or a drafting background. Whether you are planning an ADU in Ontario Ranch or adding a pool in a classic R-1 neighborhood near downtown, Site Plan Creator helps you submit with confidence.
Frequently Asked Questions
- Do I need a permit to build a deck or patio cover in Ontario, CA?
- Yes. In Ontario, California, most attached patio covers, pergolas with a solid roof, and raised decks over 30 inches above finished grade require a building permit. You will also need to submit a site plan showing the structure's dimensions, its distance from all property lines, and its relationship to the existing house. Freestanding shade sails or open lattice structures may sometimes be exempt, but it is always best to confirm with Ontario's Building and Safety Division before starting construction. Unpermitted patio covers can create complications during a home sale and may be subject to retroactive permit fees and required removal if they violate setback rules.
- How much does it cost to get a building permit in Ontario, CA?
- Permit fees in Ontario are calculated based on the valuation of the proposed work and the type of project. For a typical room addition valued at roughly $50,000 to $100,000, total permit and plan review fees commonly range from $800 to $2,500 or more. ADU permits may carry additional fees for utility connections and school impact fees under California law. Simple projects like a water heater replacement may cost under $150. Site plan preparation is a separate cost from the permit fee itself. Site Plan Creator can help you produce a compliant site plan affordably, reducing the overall cost of your permit process.
- How long does it take to get a building permit approved in Ontario, California?
- For standard residential projects such as room additions or detached accessory structures, Ontario's Building and Safety Division typically completes an initial plan review in 10 to 15 business days. If corrections are required, each subsequent resubmittal adds additional review time. ADU projects may qualify for an expedited review track under California state statutes, which can shorten the timeline. Simple projects, including small patio covers or water heater replacements, may be eligible for over-the-counter review and can sometimes receive same-day approval. Submitting a complete, accurate application with a properly prepared site plan is the single best way to avoid delays.
- What information needs to be on a residential site plan in Ontario?
- Ontario's Building and Safety Division requires site plans to include the following elements: the property's legal dimensions with all four lot lines labeled, a north arrow, the street name and address, a noted drawing scale, the footprint and dimensions of all existing structures on the lot, the footprint and dimensions of the proposed improvement, setback distances measured from the proposed structure to each property line, the location of driveways and walkways, utility easements recorded on the title, and the location of utility meters or connection points. For ADU projects, water, sewer, and electrical connection points must also be shown. Drawings must be legible and to a consistent scale.
- Can I draw my own site plan for a permit in Ontario, or do I need a licensed architect?
- For most standard residential projects in Ontario, including detached accessory structures, patio covers, fences, and pools, you are not required to hire a licensed architect or engineer to prepare the site plan itself. However, the drawings must be accurate, to scale, and include all required information. For larger projects such as room additions or new construction, structural plans prepared or stamped by a licensed engineer or architect may be required in addition to the site plan. Tools like Site Plan Creator allow homeowners and contractors to produce professional, compliant site plans without CAD expertise. Always confirm specific submittal requirements with Ontario's Building and Safety Division for your project type.
- What are the setback requirements for a detached ADU in Ontario, CA?
- California state law, which Ontario follows, limits the minimum setback for a detached accessory dwelling unit to 4 feet from the rear property line and 4 feet from the interior side property lines. Front yard setbacks for ADUs must generally comply with the primary zoning district's front yard requirement, though ADUs cannot be required to provide a setback greater than that of the existing primary dwelling in most cases. Height limits for detached ADUs are typically 16 feet for single-story units, though two-story ADUs may be permitted in certain circumstances. Ontario's Planning Division can confirm the specific standards that apply to your parcel.
- Where do I submit a permit application and site plan in Ontario, CA?
- Ontario accepts permit applications both online and in person. The online permitting portal, accessible through the City of Ontario's official website at ontarioca.gov, is the preferred method for most residential projects and can reduce initial wait times. In-person submissions are accepted at the Building and Safety Division located at City Hall, 303 East B Street, Ontario, CA 91764. The division's main phone number is (909) 395-2012. For simple projects, over-the-counter review may be available during regular business hours. Bringing a complete application package, including a properly prepared site plan, on your first visit minimizes back-and-forth trips.
- What happens if I build without a permit in Ontario, California?
- Building without a required permit in Ontario can result in serious consequences. The city may issue a stop-work order requiring all construction to halt immediately. You may be required to pay double the standard permit fee as a penalty. In some cases, unpermitted work must be partially demolished so inspectors can verify compliance with building codes. Unpermitted structures can also complicate or derail a home sale, since lenders and buyers routinely flag unpermitted work during escrow. Additionally, unpermitted improvements may not be covered by homeowners insurance if they cause damage. Retroactively permitting completed work is possible but more expensive and time-consuming than obtaining a permit beforehand.
- Do I need a permit to install a swimming pool in Ontario, CA?
- Yes. Both in-ground and above-ground swimming pools over 18 inches in depth require a building permit in Ontario. Your permit application must include a site plan showing the pool's footprint, its distance from all property lines, the location of the pump and electrical equipment, and the distance from the house. Pool barriers and fencing meeting California's pool safety requirements under Health and Safety Code Section 115920 are mandatory and must be shown on the plans. If your property falls within a FEMA Special Flood Hazard Area near the Santa Ana River or Cucamonga Creek, additional floodplain management documentation may also be required.
- Are there special permit considerations for properties in Ontario Ranch or HOA communities?
- Yes. Ontario Ranch is a large master-planned community in the southern portion of Ontario with specific design standards and architectural guidelines. Homeowners in Ontario Ranch and other HOA-governed communities must obtain HOA architectural committee approval before, or in addition to, submitting a city building permit application. HOA approval does not replace the city permit, and city permit approval does not override HOA restrictions. Failing to get HOA approval can result in fines, required removal of the improvement, and legal disputes with the association. Always review your CC&Rs and contact your HOA before beginning any exterior project, then proceed with the city permit process using a complete and accurate site plan.
How to Create a Site Plan in Ontario
- Confirm Your Zoning and Project Scope: Before drawing anything, look up your parcel's zoning designation using Ontario's online GIS mapping tools or by contacting the Planning Division at City Hall. Confirm which permits your project triggers, whether any overlay districts apply such as a floodplain zone near Cucamonga Creek, and whether your HOA requires separate architectural approval. Getting this information upfront prevents surprises during plan review.
- Prepare a To-Scale Site Plan: Create a site plan that shows your lot's four boundary dimensions, all existing structures with dimensions, the proposed improvement with dimensions, setback distances to all property lines, driveways, easements, utility meters, and a north arrow. The plan must be drawn to a noted, consistent scale. Site Plan Creator's browser-based tool lets you input your lot dimensions and drag and drop structures to produce a print-ready, compliant site plan quickly.
- Assemble Your Complete Application Package: In addition to the site plan, gather all required documents for your project type. Room additions typically require floor plans, exterior elevations, and energy compliance forms. ADU projects need utility connection details and, in some cases, a soils report. Swimming pools require barrier and fencing plans. Ontario's Building and Safety Division publishes submittal checklists on its website that list every required document for each project category.
- Submit Online or In Person: Submit your complete permit application through Ontario's online permitting portal at ontarioca.gov or in person at the Building and Safety Division, 303 East B Street, Ontario, CA 91764. Online submission is recommended for most residential projects. Pay the plan review deposit at the time of submission. Incomplete applications will be returned, so double-check your package against the submittal checklist before submitting.
- Respond to Plan Review Comments: Ontario's plan reviewers typically complete an initial review in 10 to 15 business days. If corrections are required, you will receive a written correction letter listing each deficiency. Revise your site plan and other documents to address every comment, then resubmit. Prompt, thorough responses reduce the number of review cycles and get your permit issued faster. Keep a copy of all correspondence for your records.
- Pass Inspections and Close the Permit: Once your permit is issued, post it and the approved plans on site during all construction. Call Ontario's Building and Safety Division to schedule each required inspection: foundation, framing, rough mechanical, electrical, and plumbing, and final inspection. Do not cover work before it is inspected. After the final inspection passes, Ontario closes the permit and your improvement is officially on record, protecting your investment and simplifying future sales.