Site Plan Requirements in Olathe, KS (Permit Guide)
Olathe, Kansas is one of the fastest-growing cities in the Kansas City metro, and its building department enforces clear site plan and permit requirements for residential projects. Whether you are adding a deck, installing a pool, or building an ADU, understanding Olathe's process upfront saves time and money. This guide walks you through everything you need to know.
Residential Site Plans and Building Permits in Olathe, KS
Olathe, Kansas sits at the heart of Johnson County and has grown into one of the most dynamic suburban cities in the entire Kansas City region. With a population now exceeding 160,000 and new subdivisions continuing to expand toward the city's western and southern edges, the Olathe Planning and Development Services department processes thousands of residential permit applications each year. Whether you are a longtime homeowner planning a backyard addition or a contractor managing multiple projects across the metro, understanding Olathe's site plan requirements before you break ground is essential. Getting the paperwork right the first time means fewer delays, lower costs, and a smoother inspection process from start to finish.
What Is a Residential Site Plan and Why Does Olathe Require One?
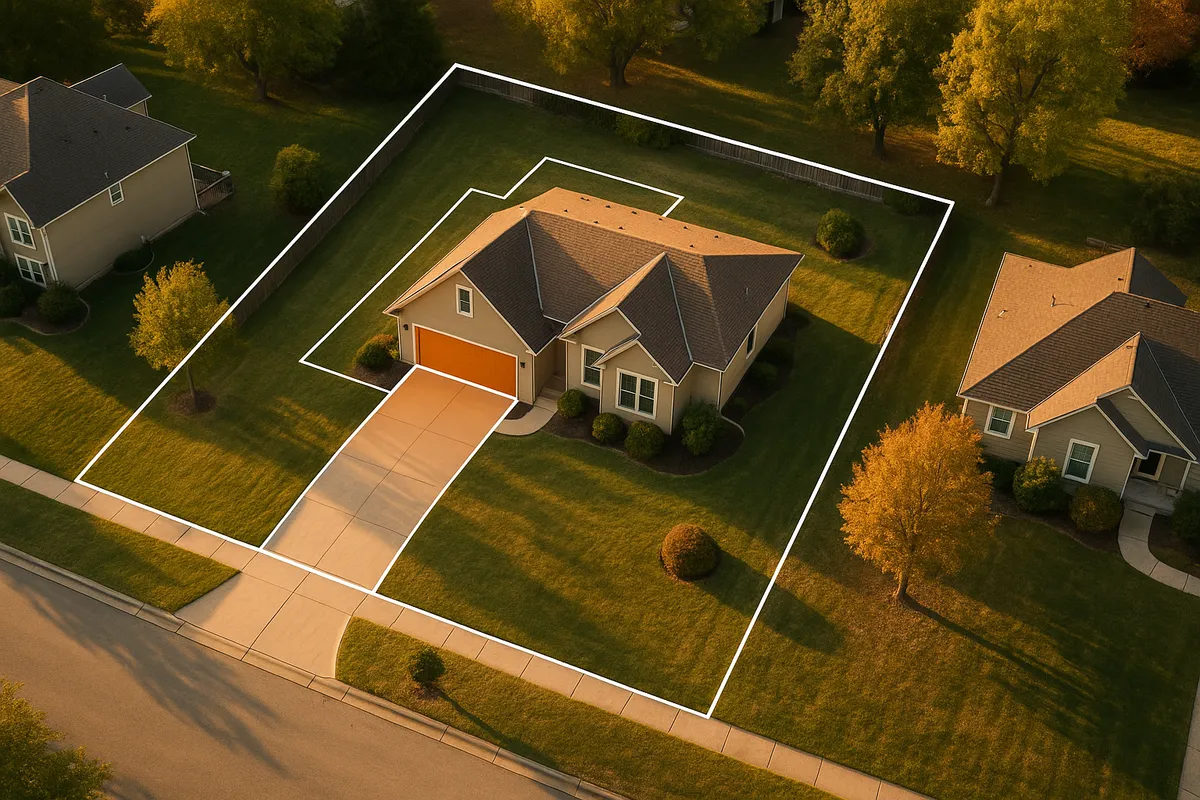
A residential site plan is a scaled, bird's-eye drawing of your property that shows the location of your home, proposed structures, property lines, easements, driveways, and any relevant setbacks. Olathe requires site plans for most permitted residential improvements because city reviewers need to confirm that your project complies with local zoning codes, flood zone regulations, and Johnson County stormwater rules before construction begins.
A complete site plan typically includes:
- Property boundaries with dimensions
- Location of all existing structures on the lot
- Location and dimensions of the proposed improvement
- Distance from the structure to each property line (setbacks)
- Easements, utility lines, and drainage features
- Driveway and sidewalk locations
- North arrow and scale bar
Olathe's reviewers use this document to verify compliance with the Olathe Municipal Code, the adopted International Building Code (IBC), and any applicable Johnson County floodplain regulations.
Which Residential Projects Require a Permit in Olathe?
Olathe follows a broad permit-trigger policy for residential work. The following projects almost always require a building permit and an accompanying site plan:
- Decks and patios: Any deck attached to the home or elevated more than 30 inches above grade requires a permit and structural drawings.
- Sheds and accessory structures: Sheds larger than 120 square feet require a permit. Smaller sheds may still need zoning approval depending on placement.
- Swimming pools: Both in-ground and above-ground pools deeper than 24 inches require a permit, site plan, and barrier/fence compliance review.
- Fences: Fences over 6 feet in height require a permit. Fences in front yards or corner lots have additional height restrictions.
- Room additions: Any addition to the home's footprint requires a full permit package including architectural and structural plans.
- Accessory Dwelling Units (ADUs): Olathe has been expanding ADU allowances in recent years. A detached or attached ADU requires a permit, site plan, and zoning approval.
- Driveways: New driveways or significant expansions require a permit and must comply with impervious surface limits.
- Retaining walls: Walls over 4 feet in height (measured from the bottom of the footing) require a permit and engineered drawings.
If you are unsure whether your specific project triggers a permit, the Olathe Planning and Development Services office can provide a pre-application consultation.
Zoning Considerations and Local Quirks in Olathe
Olathe's zoning code divides the city into several residential districts, including R-1 (low-density single-family), R-2 (medium-density), and various planned unit development (PUD) zones that cover many of the city's newer subdivisions. PUD zones can impose stricter standards than the base zoning district, so homeowners in newer neighborhoods should always verify their specific PUD conditions before designing a project.
Floodplain awareness is especially important in Olathe. Portions of the city near Cedar Creek, Kill Creek, and other tributaries fall within FEMA-designated Special Flood Hazard Areas (SFHAs). If your property is in or near a floodplain, you will need a floodplain development permit in addition to your standard building permit. You can check your property's flood zone status using the FEMA Flood Map Service Center.
HOA restrictions are common in Olathe's master-planned communities. Even if the city approves your permit, your homeowners association may have separate design standards for fences, sheds, and additions. Always check with your HOA before submitting to the city.
Impervious surface limits apply in many Olathe zoning districts. Adding a large patio, driveway extension, or pool deck can push your lot over the maximum allowable impervious coverage, which may require a variance or stormwater mitigation plan.
Typical Setback Requirements in Olathe
Setbacks in Olathe vary by zoning district and structure type, but the following ranges reflect common residential requirements:
- Front yard setback: 25 to 30 feet from the front property line (varies by district)
- Side yard setback: 5 to 10 feet per side for primary structures; accessory structures may be allowed closer
- Rear yard setback: 20 to 25 feet for primary structures; 5 feet is common for small accessory structures
- Corner lot side yard: 15 to 20 feet from the street-side property line
These are general ranges. Your specific lot, zoning district, and any applicable PUD conditions will determine the exact setback requirements. Always verify setbacks with the Olathe Planning and Development Services department or through the city's online zoning map before finalizing your site plan.
How to Submit a Permit Application in Olathe
Olathe has invested significantly in its online permitting infrastructure. As of 2026, most residential permit applications can be submitted through the city's online portal. Here is a general overview of the process:
- Determine your permit type. Review the city's permit checklist to identify which documents are required for your specific project.
- Prepare your site plan. Draw or generate a scaled site plan showing all required information. Tools like Site Plan Creator can produce permit-ready PDFs quickly.
- Gather supporting documents. Depending on the project, you may also need structural drawings, energy compliance forms, or contractor license information.
- Submit online or in person. Applications can be submitted through the city's online portal or in person at the Olathe Planning and Development Services office at 100 W. Santa Fe Street.
- Pay the permit fee. Fees are calculated based on project valuation. Residential permit fees in Olathe typically start around $50 for minor projects and scale upward for larger additions and new construction.
- Await plan review. Standard residential plan review in Olathe typically takes 5 to 15 business days, depending on project complexity and current application volume. Express review options may be available for straightforward projects.
- Schedule inspections. Once your permit is approved, you will need to schedule required inspections at key construction milestones (footings, framing, final).
For guidance on Kansas statewide building code adoptions, the Kansas Office of the State Fire Marshal provides information on which editions of the IBC and IRC are currently adopted.
Common Reasons Permit Applications Are Rejected in Olathe
Even well-intentioned applicants run into rejection. The most frequent reasons Olathe reviewers send applications back include:
- Missing or incorrect setback dimensions: The site plan does not clearly show distances from the proposed structure to all property lines.
- Illegible or non-scaled drawings: Freehand sketches or drawings without a stated scale are routinely rejected.
- Floodplain conflicts: The proposed structure encroaches on a FEMA-mapped floodplain without the required floodplain development permit.
- Impervious surface exceedance: The project pushes the lot over the maximum allowable coverage without a variance application.
- Missing easement information: Utility or drainage easements are not shown, and the proposed structure conflicts with an easement.
- Incomplete contractor information: Licensed contractor details or proof of insurance are missing from the application.
- PUD condition conflicts: The project violates specific conditions of the lot's planned unit development that are stricter than base zoning.
Addressing these issues before submission dramatically reduces review time and keeps your project on schedule.
Start Your Olathe Site Plan with Site Plan Creator
Creating an accurate, permit-ready site plan does not have to be complicated or expensive. Site Plan Creator is designed specifically for homeowners, contractors, and small builders who need professional-quality site plans without hiring a surveyor or drafting firm for every project. You can enter your property dimensions, place structures, add setback lines, and export a clean PDF that meets Olathe's submission standards in a fraction of the time it would take with traditional methods. Start your Olathe site plan today and move your project from idea to permit faster.
Frequently Asked Questions
- Do I need a permit to build a deck in Olathe, KS?
- Yes. In Olathe, any deck that is attached to the home or elevated more than 30 inches above grade requires a building permit. Your application must include a site plan showing the deck's location, dimensions, and distance from all property lines, as well as structural drawings detailing the framing, beam sizes, post footings, and ledger attachment method. Olathe follows the International Residential Code (IRC) for deck construction, which sets minimum standards for guardrails, stair risers, and load capacity. Permit fees are based on the project's estimated construction value. Skipping the permit can result in a stop-work order, fines, and difficulty selling your home later. Always confirm current requirements with the Olathe Planning and Development Services office before starting work.
- How long does it take to get a building permit approved in Olathe?
- For standard residential projects in Olathe, the plan review process typically takes between 5 and 15 business days from the date a complete application is submitted. Simple projects like small sheds or fences may be reviewed more quickly, while larger additions, ADUs, or projects in floodplain areas can take longer due to additional review layers. Incomplete applications are a leading cause of delays, so submitting a thorough package with a clear site plan, all required drawings, and contractor information from the start will help keep your timeline on track. The city's online portal allows applicants to track review status and respond to reviewer comments electronically, which can speed up the back-and-forth process considerably.
- What does Olathe require on a residential site plan?
- Olathe's Planning and Development Services department requires residential site plans to include the full property boundary with dimensions, the location and footprint of all existing structures on the lot, the proposed improvement drawn to scale with dimensions, the distance from the proposed structure to each property line (setback dimensions), any easements or utility lines crossing the property, driveway and sidewalk locations, a north arrow, and a stated drawing scale. For projects near waterways or in FEMA flood zones, floodplain boundaries and base flood elevations may also need to be shown. The site plan must be legible and drawn to a recognized scale. Freehand sketches without measurements are not accepted and will result in an automatic rejection during the review process.
- Can I draw my own site plan in Olathe, or do I need a licensed surveyor?
- For most standard residential projects in Olathe, you are not required to hire a licensed surveyor or engineer to prepare the site plan itself. Homeowners and contractors can draw their own site plans as long as the drawing is accurate, to scale, and includes all required information. However, if your project involves complex grading, engineered retaining walls over 4 feet, structural additions, or work within a FEMA floodplain, you may need stamped drawings from a licensed engineer or architect for those specific components. Using a tool like Site Plan Creator can help you produce a clean, scaled, permit-ready site plan without professional drafting experience. When in doubt, contact the Olathe Planning and Development Services office for pre-application guidance on what level of professional involvement your project requires.
- What are the setback requirements for residential properties in Olathe, KS?
- Setback requirements in Olathe vary by zoning district and structure type. For primary structures in standard single-family residential zones, front yard setbacks are typically 25 to 30 feet from the front property line, side yard setbacks are generally 5 to 10 feet per side, and rear yard setbacks range from 20 to 25 feet. Accessory structures like sheds and detached garages are often allowed closer to the rear and side property lines, sometimes as close as 5 feet. Corner lots have an additional street-side setback requirement of 15 to 20 feet. Properties within planned unit development (PUD) zones may have different setback standards than the base district. Always verify your specific setbacks through the Olathe zoning map or by contacting Planning and Development Services before finalizing your site plan.
- Where do I submit a site plan or permit application in Olathe?
- As of 2026, Olathe accepts residential permit applications both online and in person. The city's online permitting portal allows applicants to upload documents, pay fees, and track review status from home. For those who prefer in-person service, applications can be submitted at the Olathe Planning and Development Services office located at 100 W. Santa Fe Street in downtown Olathe. Staff at the counter can answer basic questions about submittal requirements and help confirm whether your project needs a permit. For complex projects or first-time applicants, scheduling a pre-application meeting with a city planner before submitting can help identify potential issues early and save significant time during the formal review process.
- What happens if I build without a permit in Olathe, KS?
- Building without a required permit in Olathe can lead to serious consequences. If an unpermitted structure is discovered, the city can issue a stop-work order immediately halting all construction. You may be required to obtain a retroactive permit, which often involves additional fees and inspections. In some cases, Olathe may require portions of the structure to be exposed or even demolished so inspectors can verify code compliance. Unpermitted work can also complicate home sales, as buyers' lenders and home inspectors routinely flag structures that lack permit records. Additionally, your homeowner's insurance may deny claims related to unpermitted improvements. The penalties and costs of addressing unpermitted work almost always far exceed the original permit fees, making it far better to apply upfront.
- Does my property in Olathe need a floodplain permit for my project?
- Portions of Olathe near Cedar Creek, Kill Creek, and other drainage corridors fall within FEMA-designated Special Flood Hazard Areas (SFHAs). If your property is located in or adjacent to one of these zones, you will need a floodplain development permit in addition to your standard building permit before any grading, filling, or construction begins. Olathe's floodplain administrator reviews these applications to ensure projects comply with local floodplain management regulations and do not increase flood risk for neighboring properties. You can check your property's flood zone designation using the FEMA Flood Map Service Center at msc.fema.gov. If your lot is in a floodplain, your site plan will also need to show the floodplain boundary and, in some cases, the base flood elevation relative to the proposed structure's finished floor.
- Are ADUs allowed in Olathe, and what permits are required?
- Olathe has been expanding its allowances for accessory dwelling units (ADUs) in recent years as part of broader efforts to increase housing options in Johnson County. Both attached ADUs (such as a basement apartment or an addition with a separate entrance) and detached ADUs (such as a backyard cottage or converted garage) may be permitted in certain residential zones, subject to lot size minimums, setback requirements, and design standards. An ADU project in Olathe requires a full building permit, a site plan, and zoning approval. Owner-occupancy requirements and limits on the size of the ADU relative to the primary home may also apply. Because ADU regulations are actively evolving, it is strongly recommended to consult with the Olathe Planning and Development Services office for the most current rules before beginning your design.
- How much does a building permit cost in Olathe, KS?
- Building permit fees in Olathe are calculated based on the estimated construction value of the project. Minor projects such as small sheds or simple fences may have permit fees starting around $50 to $75. Mid-range projects like decks, pools, and modest room additions typically generate fees in the $150 to $500 range depending on valuation. Larger additions or ADUs can result in fees of several hundred to over a thousand dollars. Plan review fees may be charged separately from the permit issuance fee. The city's fee schedule is available through the Olathe Planning and Development Services office and is updated periodically. It is worth noting that the cost of a permit is almost always far less than the cost of addressing unpermitted work after the fact, so budgeting for permits from the start is always the smarter financial decision.
How to Create a Site Plan in Olathe
- Confirm Your Permit Requirements: Before designing anything, verify whether your specific project requires a permit in Olathe. Contact the Olathe Planning and Development Services office at 100 W. Santa Fe Street or use the city's online resources to confirm permit triggers, zoning district rules, and any PUD conditions that apply to your lot. If your property is near a creek or low-lying area, check the FEMA Flood Map Service Center to determine whether a floodplain development permit is also needed.
- Gather Your Property Information: Collect your property survey, plat map, and any existing building plans before drawing your site plan. Your plat map shows property boundaries, easements, and lot dimensions, which are all required on your site plan submission. You can often obtain a copy of your plat from the Johnson County Register of Deeds or through the Olathe city GIS mapping tools available online. Accurate property data is the foundation of a compliant site plan.
- Create Your Scaled Site Plan: Using your property dimensions and survey information, create a scaled site plan that shows all existing structures, the proposed improvement, property lines, setback distances, easements, driveways, and a north arrow. Tools like Site Plan Creator allow you to produce a professional, permit-ready PDF without hiring a drafter. Ensure all dimensions are clearly labeled and that the drawing scale is stated on the document. Olathe reviewers will reject plans that are not drawn to a recognized scale.
- Prepare Your Full Application Package: Assemble all required documents for your permit application. In addition to the site plan, most Olathe residential projects require structural or architectural drawings, a completed permit application form, contractor license and insurance information if a licensed contractor is performing the work, and the applicable permit fee. For decks, you will also need framing details. For pools, you will need barrier compliance documentation. Review the city's project-specific checklist to ensure nothing is missing before you submit.
- Submit and Pay Your Permit Fee: Submit your complete application package through Olathe's online permitting portal or in person at the Planning and Development Services office. Pay the required permit fee at the time of submission. Fees are based on project valuation. After submission, you will receive a confirmation and can track your application status online. If the reviewer requests corrections or additional information, respond promptly to avoid extending your review timeline.
- Schedule Required Inspections: Once your permit is approved and you receive your permit card, post it visibly at the job site before construction begins. Schedule required inspections at the appropriate construction milestones. Common inspection stages for residential projects in Olathe include footing or foundation inspections, framing inspections, and a final inspection upon project completion. Do not cover framing or pour concrete before the relevant inspection has been completed and approved. Final approval closes out your permit and documents the work in city records.