Site Plan Requirements in Odessa, TX (Permit Guide)
Odessa, Texas homeowners tackling decks, pools, additions, or ADUs need to understand local site plan and permit requirements before breaking ground. The City of Odessa enforces zoning and building codes through its Development Services department, and a properly drawn site plan is central to nearly every residential permit application. This guide walks you through everything you need to know to get your project approved in Odessa.
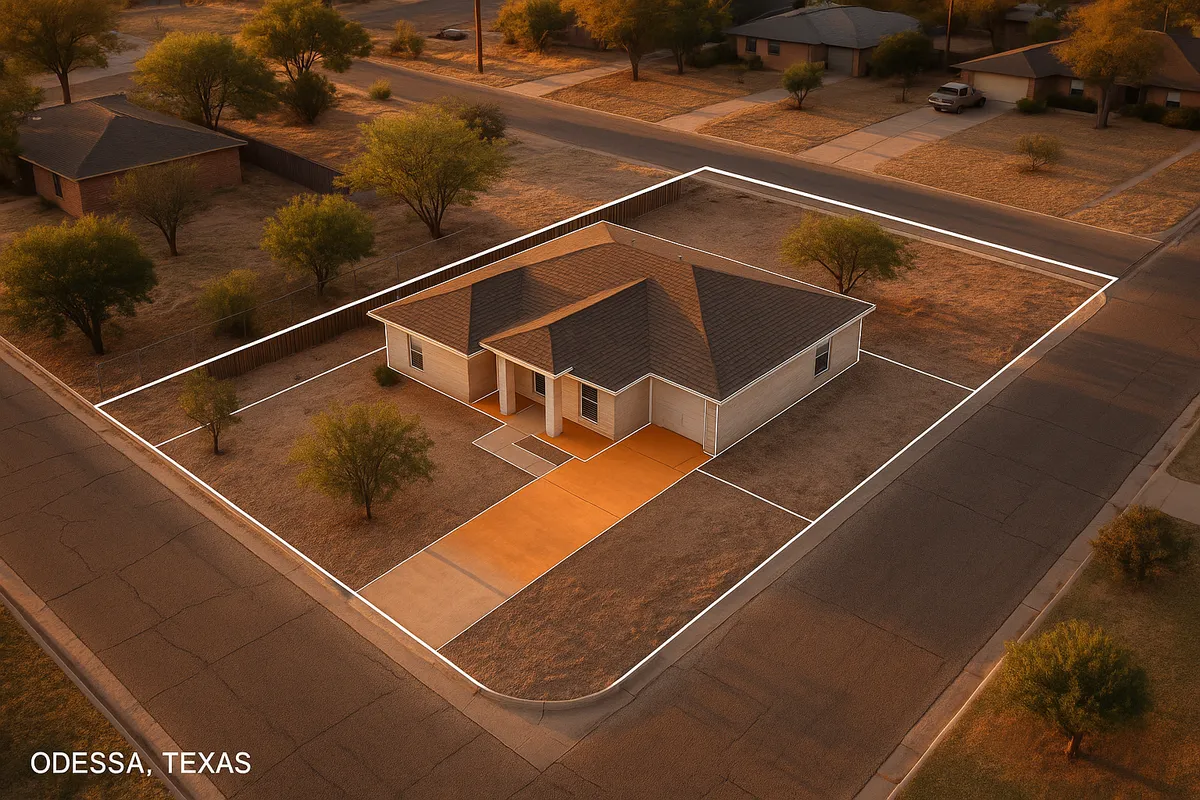
Residential Site Plans and Building Permits in Odessa, TX
Odessa, Texas sits at the heart of the Permian Basin, one of the most economically active regions in the country. With the energy sector driving steady population growth and housing demand, Odessa homeowners and contractors are constantly adding decks, pools, storage buildings, and home additions to keep pace with changing needs. Before any of those projects can move forward legally, the City of Odessa requires a building permit, and nearly every permit application starts with a residential site plan. Understanding what that document must contain, when it is required, and how to navigate the local review process can save you significant time and money.
What Is a Residential Site Plan and Why Does Odessa Require One?
A residential site plan is a scaled, bird's-eye drawing of your property that shows the boundaries of your lot, the footprint of your existing structures, and the location of any proposed new construction. It is not an architectural floor plan or an engineering drawing. Instead, it gives the City of Odessa's reviewers a clear picture of how a proposed structure relates to property lines, easements, utilities, and neighboring lots.
Odessa requires site plans because local zoning ordinances establish rules about how close structures can be to property lines (setbacks), how much of a lot can be covered by impervious surfaces, and what types of structures are permitted in each zoning district. Without a site plan, reviewers cannot verify that a project complies with these rules. The City of Odessa Development Services department enforces these standards under the Texas Local Government Code and the adopted International Building Code (IBC) and International Residential Code (IRC).
Residential Permit Triggers in Odessa
Not every home improvement project requires a permit in Odessa, but most structural and many non-structural projects do. Here are the most common residential permit triggers:
- Decks and patios: Any deck attached to the house or elevated more than 30 inches above grade requires a building permit and a site plan showing its location relative to property lines.
- Storage sheds and accessory structures: Sheds larger than 200 square feet typically require a permit. Smaller structures may still need to meet setback requirements even without a full permit.
- Swimming pools and spas: In-ground and above-ground pools over a certain size require permits, barrier/fence compliance, and a site plan. Texas state law also mandates specific pool enclosure standards.
- Privacy fences: Fences over six feet in height generally require a permit in Odessa. Even permitted fences must comply with setback and sight-triangle rules near intersections.
- Room additions: Any addition that expands the heated square footage of a home requires a full building permit, structural drawings, and a site plan.
- Accessory Dwelling Units (ADUs): Odessa has seen growing interest in garage conversions and detached guest houses. ADUs must comply with zoning district rules, parking requirements, and utility connection standards.
- Driveways and curb cuts: New driveways or significant modifications to existing driveways that involve curb cuts into a public right-of-way require a permit from the city's Public Works or Engineering division.
- HVAC, electrical, and plumbing: Mechanical, electrical, and plumbing work typically requires separate trade permits, though a site plan may not be needed for these unless tied to an addition.
Odessa Zoning Considerations and Local Quirks
Odessa's zoning map divides the city into residential districts including SF-1 (Single-Family Residential), SF-2, and various mixed-use and commercial zones. Key local considerations include:
- Floodplain awareness: Portions of Odessa lie within FEMA-designated Special Flood Hazard Areas. If your property is in or near a floodplain, you may need an Elevation Certificate and additional review before permits are issued. You can check your property's flood zone status at FEMA's Flood Map Service Center.
- HOA restrictions: Many Odessa neighborhoods, particularly newer subdivisions in the northwest and southeast quadrants, have active homeowners associations with their own architectural review requirements. HOA approval does not replace city permits, and city permits do not override HOA rules. You need both.
- Oil and gas infrastructure: Given Odessa's Permian Basin location, some properties may have pipeline easements or mineral rights considerations that affect where structures can be placed. Always check your deed and contact the city about any known easements before designing your project.
- Impervious cover: Odessa's relatively flat terrain and clay soils can make stormwater drainage a concern. Large additions of concrete or roofed structures may trigger drainage review.
- Texas Department of Insurance (TDI) wind and hail standards: West Texas experiences significant hail events. Roofing permits in Odessa must comply with wind-resistance standards referenced in the Texas-adopted building codes.
Typical Setback Requirements in Odessa
Setbacks define how far a structure must be from property lines. In Odessa's standard single-family residential zones, typical setback ranges are:
- Front yard setback: 25 feet from the front property line
- Side yard setback: 5 to 7 feet from interior side property lines
- Corner lot side yard (street side): 15 feet from the side street property line
- Rear yard setback: 20 to 25 feet from the rear property line
- Accessory structures (sheds, detached garages): Often allowed closer to rear and side lines, sometimes as close as 3 to 5 feet, depending on the zoning district
These are general ranges. Your specific parcel may have different requirements based on its zoning designation, platted easements, or proximity to a floodway. Always confirm setbacks with the City of Odessa Development Services before finalizing your site plan.
The Permit Submission Process in Odessa
Here is how the residential permit process generally works in Odessa:
- Determine your project scope and identify whether a permit is required by contacting Development Services or reviewing the city's code.
- Prepare your site plan showing lot dimensions, existing structures, proposed structures, setbacks, easements, and north arrow with scale.
- Complete the permit application available through the City of Odessa's online portal or in person at the Development Services office located at City Hall.
- Submit your application along with the site plan, any required construction drawings, and the applicable permit fee. Odessa accepts both in-person and, for many project types, online submissions.
- Plan review: Simple residential projects typically receive a review decision within 5 to 10 business days. More complex projects, or those requiring zoning variance review, can take 3 to 6 weeks or longer.
- Permit issuance and inspections: Once approved, your permit is issued. Post the permit on site and schedule required inspections at each milestone (foundation, framing, final).
For code reference, the International Code Council publishes the model codes that Texas and Odessa have adopted, which can help you understand technical requirements before you submit.
Common Reasons Applications Get Rejected in Odessa
Many permit applications in Odessa are returned for corrections before approval. The most frequent issues include:
- Missing or inaccurate lot dimensions: The site plan must reflect the actual surveyed dimensions of your lot, not an estimate.
- Setback violations: Proposed structures drawn too close to property lines without a variance.
- No north arrow or scale: Reviewers cannot evaluate a plan without knowing its orientation and scale.
- Easements not shown: Utility and drainage easements must be visible on the plan.
- Incomplete application forms: Missing owner signatures, contractor license numbers, or project descriptions.
- Flood zone documentation missing: Properties in or near FEMA flood zones must include additional documentation.
- Inconsistent measurements: Dimensions on the site plan that do not add up or conflict with the legal description of the property.
Get Started with Site Plan Creator
Creating an accurate, professional-quality residential site plan does not have to be complicated or expensive. Site Plan Creator gives Odessa homeowners and contractors an easy-to-use online tool to draw permit-ready site plans that meet local requirements. Whether you are adding a backyard shed, planning a pool, or designing a full room addition, Site Plan Creator helps you produce a clear, scaled drawing that gives your Odessa permit application the best chance of sailing through review on the first submission.
Frequently Asked Questions
- Do I need a permit to build a deck in Odessa, TX?
- Yes, in most cases you need a building permit to build a deck in Odessa. The City of Odessa requires a permit for any deck that is attached to the house or elevated more than 30 inches above grade. As part of the permit application, you will need to submit a residential site plan showing the deck's location relative to your property lines and any easements. The deck must also meet setback requirements for your zoning district. Decks that encroach into required setback areas are among the most common reasons permit applications get rejected, so it is important to verify your setbacks with Development Services before you finalize your design.
- How much does a building permit cost in Odessa, TX?
- Permit fees in Odessa are generally calculated based on the valuation of the project or the square footage of the work. For small accessory structures and simple projects, fees may start in the range of $50 to $150. For larger projects such as room additions or new construction, fees scale upward and can reach several hundred dollars or more depending on total project value. There may also be separate plan review fees. Because fee schedules are updated periodically, you should contact the City of Odessa Development Services office directly or check the city's website for the current residential fee schedule before budgeting your project.
- How long does it take to get a building permit approved in Odessa?
- Plan review timelines in Odessa vary by project complexity. Simple residential projects such as sheds, fences, or small decks typically receive a review decision within 5 to 10 business days after a complete application is submitted. More complex projects like room additions, pools, or projects requiring zoning variances can take 3 to 6 weeks or longer. Incomplete applications, missing site plan details, or projects in FEMA floodplain areas often add additional time to the review process. Submitting a complete, accurate application with a properly drawn site plan is the single best way to avoid delays in Odessa.
- What does Odessa require on a residential site plan?
- The City of Odessa generally requires a residential site plan to include the legal dimensions of the lot, the location and footprint of all existing structures, the location and footprint of any proposed new construction, setback distances from all property lines, the location of utility and drainage easements, a north arrow, a graphic or written scale, and the property address. For projects in or near floodplain areas, the base flood elevation and floodplain boundary may also need to be shown. The plan does not need to be prepared by a licensed architect or engineer for most simple residential projects, but it must be drawn to scale and be legible.
- Can I draw my own site plan in Odessa, or do I need a licensed surveyor?
- For most standard residential permit applications in Odessa, such as sheds, decks, fences, and pools, you are not required to hire a licensed surveyor or engineer to prepare the site plan. You can draw your own site plan as long as it is accurate, drawn to scale, and includes all required elements such as lot dimensions, structure locations, setbacks, and easements. However, if your project involves structural engineering (such as a large addition or retaining wall), if your property is in a floodplain, or if there are complex easement or grading issues, professional assistance is strongly recommended. Online tools like Site Plan Creator make it straightforward for homeowners to produce permit-ready drawings.
- What are the setback requirements for residential properties in Odessa, TX?
- In Odessa's standard single-family residential zoning districts, typical setbacks are approximately 25 feet from the front property line, 5 to 7 feet from interior side property lines, 15 feet from the street side on a corner lot, and 20 to 25 feet from the rear property line. Accessory structures such as detached garages and storage sheds may be allowed closer to rear and side property lines, sometimes as close as 3 to 5 feet depending on the zoning district. These are general guidelines and your specific parcel may have different requirements based on its zoning designation or platted easements. Always confirm your setbacks with City of Odessa Development Services before finalizing your project design.
- What happens if I build without a permit in Odessa, TX?
- Building without a required permit in Odessa can result in serious consequences. The city can issue a stop-work order requiring all construction to halt immediately. You may be required to obtain a retroactive permit, which often involves exposing completed work for inspection or even demolishing unpermitted structures. Fines and penalties can be assessed for each day of non-compliance. Unpermitted work can also create problems when you sell your home, as lenders and title companies frequently require permit history documentation. In some cases, homeowner's insurance claims related to unpermitted work may be denied. The risks of skipping the permit process in Odessa far outweigh any short-term convenience.
- Are there ADU or garage conversion rules I should know about in Odessa?
- Accessory Dwelling Units (ADUs), including detached guest houses and garage conversions, are an area of growing interest in Odessa. Texas state law (House Bill 2439 and related legislation) has generally limited local governments from outright banning ADUs in single-family zones, but Odessa's zoning ordinance still regulates where and how ADUs can be built, including requirements around minimum lot size, parking, utility connections, and setbacks. A site plan showing the ADU's location on the lot is required as part of the permit application. If you are considering a garage conversion or detached unit, contact City of Odessa Development Services early in the planning process to confirm what your specific zoning district allows.
- Does my property in Odessa need a floodplain review before I can get a permit?
- Some properties in Odessa fall within FEMA-designated Special Flood Hazard Areas (SFHAs), particularly near Goldsmith Draw and other drainage channels. If your property is in or adjacent to a floodplain, additional review is required before a building permit can be issued. You may need to provide an Elevation Certificate prepared by a licensed surveyor showing the elevation of the lowest floor of any proposed structure relative to the Base Flood Elevation. Projects in floodplains may also be subject to floodproofing requirements or restrictions on the type of construction allowed. You can check your property's flood zone status using the FEMA Flood Map Service Center at msc.fema.gov, and you should discuss floodplain requirements with the city's floodplain administrator.
- Where do I submit a permit application in Odessa, TX?
- Permit applications in Odessa can be submitted in person at the City of Odessa Development Services office, which is located at City Hall at 411 W. 8th Street, Odessa, TX 79761. The city also offers online permit submission options for many residential project types through its online portal. For straightforward projects, online submission can save a trip to the office and allows you to track the status of your application electronically. For complex projects or if you have questions about what documentation is required, visiting the office in person or calling Development Services at (432) 335-3280 before submitting is often the most efficient approach.
How to Create a Site Plan in Odessa
- Confirm Your Permit Requirements: Before drawing anything, contact the City of Odessa Development Services office or review the city's online resources to confirm whether your specific project requires a permit and a site plan. The type of structure, its size, and your zoning district all affect what is required. For projects in floodplain areas or near utility easements, additional documentation may be needed from the start. Getting clarity upfront prevents wasted effort on incomplete applications.
- Gather Your Property Information: Collect your property's legal description, lot dimensions, and a copy of your plat or survey. You will need accurate lot dimensions, the location of all existing structures, and the location of any utility or drainage easements. This information is typically available from your deed, a prior survey, or the Ector County Appraisal District. Accurate property data is the foundation of a site plan that will pass Odessa's plan review.
- Draw Your Residential Site Plan: Using your property information, create a scaled site plan that shows lot boundaries, existing structures, the proposed new structure, all setback distances from property lines, easements, a north arrow, and a scale. Online tools like Site Plan Creator make this process straightforward for Odessa homeowners who do not have drafting experience. The plan must be legible and accurately reflect real-world dimensions to satisfy City of Odessa reviewers.
- Complete and Submit Your Application: Fill out the City of Odessa building permit application completely, including the property address, owner information, contractor license number if applicable, and a description of the work. Attach your site plan and any required construction drawings. Pay the applicable permit fee. Submit in person at Development Services (411 W. 8th Street) or through the city's online portal. Double-check that all fields are complete before submitting to avoid delays.
- Respond to Plan Review Comments: After submission, the city's plan reviewers will evaluate your application. If corrections are needed, you will receive a list of comments identifying what must be revised. Common issues include missing easement lines, incorrect setback dimensions, or incomplete application fields. Respond promptly with a corrected site plan or supplemental documentation. Addressing all comments thoroughly in your first resubmission is the fastest path to permit approval in Odessa.
- Schedule Inspections and Close Your Permit: Once your permit is issued, post it visibly on the job site as required. As construction progresses, contact Development Services to schedule required inspections at each milestone, such as foundation, framing, and final inspection. Do not cover or conceal work before it has been inspected. After all inspections are passed and any final documentation is submitted, your permit is closed and your project is officially approved by the City of Odessa.