Site Plan Requirements in Oceanside, CA (Permit Guide)
Oceanside, California homeowners need a compliant site plan for most residential building permits, from ADUs and room additions to pools and fences. This guide walks you through Oceanside's permit triggers, setback rules, submission process, and common pitfalls so your project moves forward without costly delays.
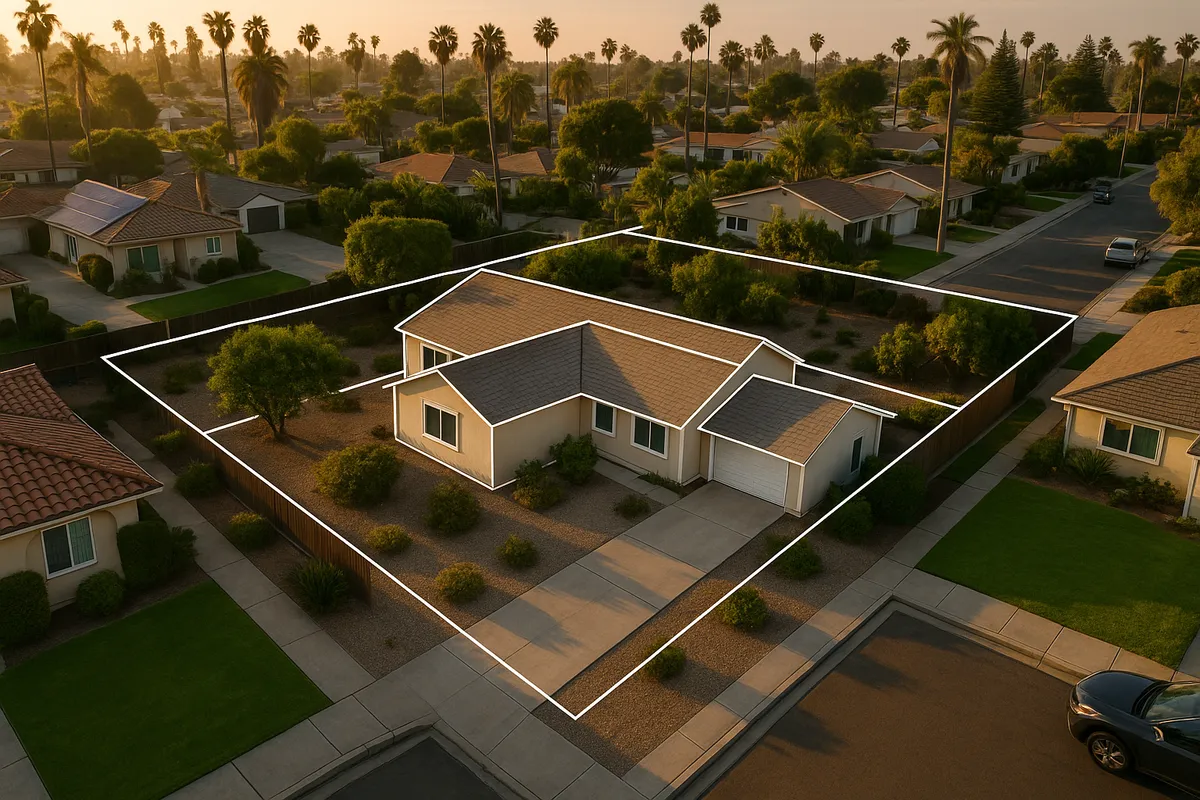
Residential Site Plans and Permits in Oceanside, CA
Oceanside is one of San Diego County's largest and most dynamic coastal cities, home to more than 180,000 residents, a thriving military community near Camp Pendleton, and a rapidly expanding housing market. Whether you are converting a garage into an ADU, adding a deck overlooking the Pacific, or putting up a backyard shed, the City of Oceanside requires a properly prepared site plan as part of nearly every residential building permit application. Getting that document right from the start is the fastest path to approval, and this guide explains exactly what Oceanside expects.
What Is a Residential Site Plan and Why Does Oceanside Require One?
A residential site plan is a scaled, bird's-eye drawing of your property that shows the lot boundaries, existing structures, proposed improvements, setbacks from property lines, easements, driveways, and other key features. Oceanside's Development Services Department uses site plans to verify that proposed construction complies with the city's Zoning Ordinance, the California Building Code, and any applicable coastal or environmental regulations. Without an accurate site plan, plan checkers cannot confirm setbacks, lot coverage, or impervious surface limits, which means your application will be returned before review even begins.
Permit Triggers: When Oceanside Requires a Site Plan
Not every small home improvement requires a permit in Oceanside, but the threshold is lower than many homeowners expect. The following projects typically require a building permit and an accompanying site plan:
- Room additions and home expansions of any size
- Accessory Dwelling Units (ADUs) and Junior ADUs (JADUs), including garage conversions
- Detached garages, workshops, and storage buildings over 120 square feet
- Swimming pools, spas, and hot tubs (both in-ground and above-ground over a certain size)
- Patio covers, pergolas, and attached decks above 30 inches in height
- Fences and walls exceeding 6 feet in height, or any masonry wall over 3 feet
- Driveway expansions or new curb cuts that alter drainage or impervious coverage
- Solar panel installations on rooftops or ground-mounted systems
- Electrical, plumbing, or mechanical upgrades tied to structural work
Small prefabricated sheds under 120 square feet may be exempt from a building permit but can still require zoning clearance if they affect setbacks or lot coverage. When in doubt, contact the Oceanside Development Services Department before starting work.
Oceanside Zoning Quirks and Local Considerations
Oceanside's location along the Southern California coast introduces several regulatory layers that inland cities do not face.
Coastal Zone Regulations
A significant portion of western Oceanside falls within the California Coastal Zone, which means projects in those areas may require a Coastal Development Permit (CDP) in addition to a standard building permit. The California Coastal Commission administers coastal policies statewide, but Oceanside has a certified Local Coastal Program (LCP) that governs most day-to-day decisions locally. Properties within the coastal zone face stricter review of grading, drainage, and visual impacts. You can check whether your parcel is in the coastal zone using the California Coastal Commission's online mapping tools.
Wildfire Hazard and Fire Safety
Portions of eastern Oceanside are designated as Very High Fire Hazard Severity Zones (VHFHSZ) by the California Department of Forestry and Fire Protection (CAL FIRE). Properties in these zones must meet additional requirements under the California Building Code, including ember-resistant vents, fire-rated roof assemblies, and defensible space clearances. Your site plan may need to show vegetation clearance zones and access routes for fire apparatus.
Floodplain Considerations
Areas near the San Luis Rey River and its tributaries carry FEMA flood zone designations. If your property is in a Special Flood Hazard Area (SFHA), your site plan must show Base Flood Elevation (BFE) data, and your project may require elevation certificates. Review your parcel's flood status on the FEMA Flood Map Service Center.
HOA Restrictions
Many Oceanside neighborhoods, particularly in newer master-planned communities, have active Homeowners Associations with their own design review processes. HOA approval is separate from city permits and does not substitute for one. Always secure city approval first, then confirm HOA compliance.
ADU Opportunity
Oceanside is one of the most ADU-friendly cities in San Diego County, in large part because California state law (AB 68, SB 9, and subsequent legislation) dramatically streamlined ADU approvals. As of 2026, Oceanside allows ADUs on virtually all single-family and multifamily lots, with ministerial (non-discretionary) approval for projects that meet objective standards. Garage conversions are especially popular because they do not count toward lot coverage in the same way new construction does.
Typical Setback Requirements in Oceanside
Setbacks in Oceanside vary by zoning district, but the following ranges apply to most standard single-family residential (R-1) zones:
- Front yard setback: 20 feet (may vary by street classification)
- Side yard setback: 5 feet for interior lots; corner lots typically require 10 feet on the street side
- Rear yard setback: 15 to 20 feet, depending on lot depth and zoning designation
- Accessory structures: May be placed closer to rear and side property lines (often 5 feet minimum) if they meet height limits
- ADUs: State law allows reduced setbacks of 4 feet from side and rear property lines for ADUs up to 800 square feet
Always verify your specific parcel's setbacks through the Oceanside Zoning Ordinance or by requesting a zoning verification letter from the Development Services Department, as overlay zones and specific plan areas can modify base district standards.
The Permit Submission Process in Oceanside
Step 1: Determine Your Project Scope
Confirm whether your project requires a building permit, a coastal development permit, or both. Use Oceanside's online permit portal or call the Development Services counter for pre-application guidance.
Step 2: Prepare Your Site Plan and Supporting Documents
Your site plan should be drawn to scale (typically 1 inch equals 20 feet for residential lots), show all existing and proposed structures, label setback dimensions, indicate north direction, and note the lot area and coverage calculations. Supporting documents typically include floor plans, elevations, and a project description.
Step 3: Submit Your Application
Oceanside accepts permit applications through its online permitting portal as well as in person at the Development Services counter at City Hall. Online submission is strongly encouraged for straightforward residential projects because it allows applicants to track review status in real time.
Step 4: Plan Review
For over-the-counter projects (simple decks, minor alterations), same-day or next-day approval is sometimes possible. Standard residential projects typically take 2 to 4 weeks for initial plan review. Complex projects involving coastal permits, grading, or environmental review can take 6 to 12 weeks or longer. Applicants receive correction letters if changes are needed, and each resubmittal cycle adds time.
Step 5: Permit Issuance and Inspections
Once approved, you pay permit fees and receive your permit. Post the permit on site before work begins. Inspections are required at various stages (foundation, framing, final), and the project is not complete until a final inspection sign-off is issued.
Common Reasons Oceanside Permit Applications Are Rejected
- Site plan not drawn to scale or missing a north arrow and scale bar
- Setback dimensions not labeled or measured incorrectly from property lines (not from the foundation)
- Lot coverage calculation missing or exceeding the maximum allowed for the zoning district
- Coastal zone projects submitted without a CDP application
- ADU applications missing parking replacement analysis or utility connection details
- Impervious surface area not addressed for projects that increase hardscape
- Grading quantities not shown for projects involving significant earthwork
- Missing owner signature or contractor license information on the application form
Start Your Oceanside Permit Application with Confidence
Preparing a code-compliant site plan is the single most important step you can take to avoid permit delays in Oceanside. Site Plan Creator makes it straightforward for homeowners and contractors to generate professional, to-scale residential site plans that meet Oceanside's Development Services requirements. You can produce a complete site plan in minutes, download it in the formats the city accepts, and submit with confidence. Visit siteplancreator.com today and take the guesswork out of your next Oceanside permit application.
Frequently Asked Questions
- Do I need a permit to build a deck in Oceanside, CA?
- Yes, in most cases. Oceanside requires a building permit for any attached or detached deck that is more than 30 inches above grade, or for any deck attached to the main dwelling regardless of height. You will need to submit a site plan showing the deck's location, dimensions, distance from all property lines, and the existing footprint of your home. If your property is in the California Coastal Zone, you may also need a Coastal Development Permit. Decks that are low to the ground and detached may qualify for a simplified permit, but you should always confirm with Oceanside's Development Services counter before starting construction to avoid stop-work orders or fines.
- How much does a building permit cost in Oceanside?
- Permit fees in Oceanside are calculated based on the valuation of the work being performed, using a fee schedule adopted by the City Council. For a typical room addition, permit fees often range from a few hundred dollars to well over a thousand dollars depending on square footage and project complexity. ADU permits carry their own fee schedule, and California state law caps certain ADU permit fees. Plan check fees are typically assessed as a percentage of the building permit fee, often 65 to 80 percent. You can request a fee estimate from the Development Services Department before submitting, or use the city's online fee calculator if available. Third-party site plan preparation costs are separate and vary by provider.
- How long does it take to get a building permit approved in Oceanside?
- Approval timelines in Oceanside depend heavily on project type and completeness of the application. Simple over-the-counter projects, such as water heater replacements or small sheds, can sometimes be approved the same day. Standard residential projects like room additions or pool installations typically go through a 2 to 4 week plan review cycle. ADU applications that meet all objective standards are subject to a 60-day statutory review limit under California state law. Projects in the Coastal Zone or requiring environmental review can take 6 to 12 weeks or more. Submitting a complete, accurate site plan with all required documents is the most effective way to minimize review time and avoid correction letters.
- What does Oceanside require on a residential site plan?
- Oceanside's Development Services Department expects a residential site plan to include the following: the legal description or assessor parcel number, lot boundaries with dimensions, a north arrow and graphic scale bar, the location and footprint of all existing structures on the property, the location and dimensions of the proposed improvement, setback distances measured from all property lines to structures, easements and right-of-way lines, driveway and parking locations, and lot coverage calculations. For projects near drainage channels or in flood zones, you may also need to show topographic contours and Base Flood Elevation data. The plan should be drawn to a recognized scale, typically 1 inch equals 20 feet for standard residential lots.
- Can I draw my own site plan in Oceanside, or do I need a licensed architect or surveyor?
- For most standard residential projects in Oceanside, a licensed architect, engineer, or land surveyor is not legally required to prepare the site plan itself. Homeowners and contractors can draw their own site plans as long as the document is accurate, to scale, and contains all required information. However, certain project types do require engineer or architect stamps on structural drawings, such as room additions with new foundation work or projects in high-wind or seismic exposure categories. If you are unsure of your exact property boundaries, hiring a licensed surveyor to confirm lot lines before drawing your site plan is a worthwhile investment. Tools like Site Plan Creator can help non-professionals produce compliant, to-scale site plans efficiently.
- What are the setback requirements for residential properties in Oceanside?
- In Oceanside's standard single-family R-1 zoning districts, the typical setback requirements are 20 feet from the front property line, 5 feet from interior side property lines, 10 feet from the street side on corner lots, and 15 to 20 feet from the rear property line depending on lot depth. Accessory structures such as sheds and detached garages are generally allowed closer to side and rear lines, often with a 5-foot minimum. ADUs benefit from reduced setbacks under California state law, requiring only 4 feet from rear and side property lines for units up to 800 square feet. Overlay zones, specific plan areas, and coastal zone parcels may have different standards, so always verify with the Development Services Department.
- Where do I submit a permit application in Oceanside?
- Oceanside accepts residential permit applications both online and in person. The city's online permitting portal allows applicants to upload plans, pay fees, and track review status without visiting City Hall, which is the preferred method for most straightforward residential projects. In-person submissions are accepted at the Development Services counter located at City Hall, 300 N. Coast Highway, Oceanside, CA 92054. Counter hours are typically weekday business hours, but you should confirm current hours with the department directly, as schedules can change. For complex projects or first-time applicants, a pre-application meeting with a Development Services planner can help clarify requirements before you invest time preparing documents.
- What happens if I build without a permit in Oceanside?
- Building without a required permit in Oceanside is a serious violation that can result in stop-work orders, administrative fines, and mandatory removal or demolition of unpermitted work. The city's code enforcement division actively investigates complaints and may conduct inspections if unpermitted construction is suspected. To legalize existing unpermitted work, you typically must obtain an after-the-fact permit, which requires the same site plan and documentation as a standard permit, plus additional fees and potentially intrusive inspections to verify structural compliance. Unpermitted additions can also complicate property sales, trigger issues with homeowners insurance, and create liability problems if someone is injured. It is always less expensive and less stressful to permit work before it begins.
- What are the ADU rules in Oceanside, CA?
- Oceanside is one of the most ADU-permissive cities in San Diego County, largely because California state law requires all cities to allow ADUs on single-family and most multifamily lots. As of 2026, Oceanside allows one ADU and one Junior ADU (JADU) per single-family parcel. Garage conversions are a popular and cost-effective option because they do not require additional parking replacement in most circumstances and can often be approved ministerially without discretionary review. ADUs up to 800 square feet must be approved within 60 days if they meet objective standards. Setbacks are reduced to 4 feet from side and rear property lines. ADU permit fees are also capped under state law for units under a certain size, making them more affordable to permit than standard additions.
- Does Oceanside require a Coastal Development Permit for my project?
- If your property is located within the California Coastal Zone, which covers much of western Oceanside near the beach and the San Luis Rey River mouth, you will likely need a Coastal Development Permit in addition to a standard building permit. Oceanside administers its own Local Coastal Program, so most coastal permits are processed locally rather than through the California Coastal Commission. Projects subject to coastal review include new construction, additions over a certain threshold, grading, and changes to drainage that could affect coastal resources. You can check whether your parcel falls in the Coastal Zone using the California Coastal Commission's mapping tools at coastal.ca.gov. Processing a CDP alongside your building permit adds time to the review process, so plan accordingly.
How to Create a Site Plan in Oceanside
- Confirm Permit Requirements: Before drawing anything, determine whether your project requires a building permit, a Coastal Development Permit, or both. Contact Oceanside's Development Services Department at (760) 435-3900 or visit the online portal to describe your project scope. For projects in eastern Oceanside's fire hazard zones or western coastal areas, additional regulatory layers apply. A quick pre-application inquiry can save hours of rework later.
- Gather Your Property Documents: Collect your assessor parcel number, a copy of your property survey or recorded plat map, and any existing permit records for structures already on the lot. If you do not have a survey, the San Diego County Assessor's parcel maps can provide basic boundary information. Knowing your exact lot dimensions, easements, and existing structure footprints is essential before you begin drawing your site plan for Oceanside's review.
- Prepare a To-Scale Site Plan: Draw your site plan at a standard scale, typically 1 inch equals 20 feet for most residential lots in Oceanside. Include lot boundaries, all existing structures, the proposed improvement, setback dimensions from every property line, a north arrow, a scale bar, lot coverage calculations, and driveway or parking areas. Tools like Site Plan Creator allow homeowners and contractors to produce professional, compliant site plans quickly without specialized drafting software.
- Assemble Supporting Documents: In addition to the site plan, Oceanside typically requires floor plans, exterior elevations, a project description, and a completed permit application form with owner and contractor signatures. ADU applications may need utility connection diagrams and a parking analysis. Projects in flood zones require elevation certificate data. Organize all documents into a complete package before submission to avoid rejection at the counter or during the online upload process.
- Submit and Track Your Application: Submit your complete permit application through Oceanside's online permitting portal or in person at City Hall, 300 N. Coast Highway. Online submission is preferred for most residential projects because it allows real-time status tracking. Pay the required plan check fee at submission. Monitor your application status regularly and respond promptly to any correction letters issued by the plan checker, as delays in responding extend your overall timeline.
- Schedule Inspections and Close the Permit: After your permit is issued, post it visibly on the job site before work begins. Schedule required inspections through the city's inspection request system at each milestone, typically foundation, framing, rough mechanical and electrical, and final inspection. Do not cover work before it is inspected. Once all inspections pass, Oceanside will issue a final sign-off, which is your legal confirmation that the project is complete and code-compliant.