Site Plan Requirements in Norwalk, CA (Permit Guide)
Norwalk, California homeowners need a residential site plan for most building permits, from ADUs and room additions to pools and fences. This guide covers Norwalk's local zoning rules, typical setback requirements, permit submission steps, and how Site Plan Creator can help you get started quickly.
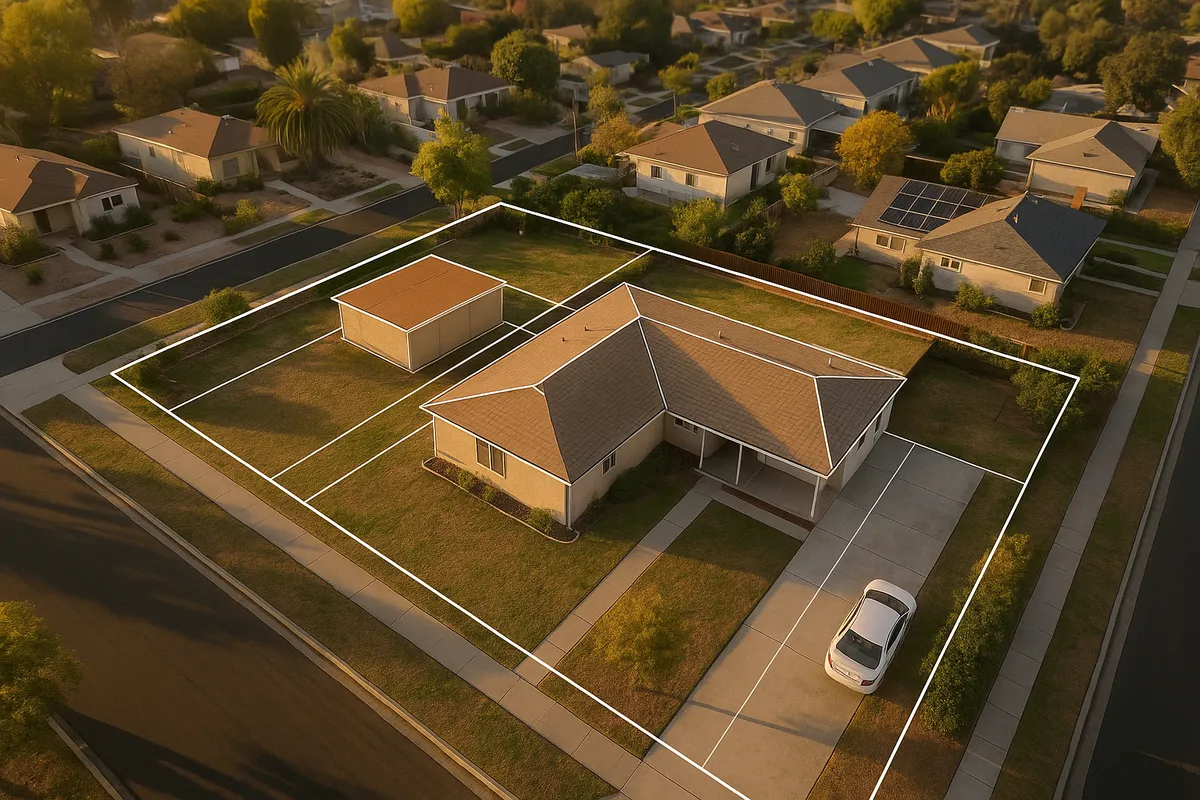
Residential Site Plans and Building Permits in Norwalk, CA
Norwalk is a dense, family-oriented city in southeastern Los Angeles County, home to roughly 100,000 residents packed into about 13 square miles. Because lots here tend to be smaller than average for the region, every foot of setback space matters, and the City of Norwalk takes its residential zoning code seriously. Whether you are planning a backyard ADU, a room addition, a new pool, or even a simple patio cover, you will almost certainly need a building permit, and that permit application will require a professionally prepared site plan. Understanding what Norwalk expects before you submit can save you weeks of back-and-forth with the Building and Safety Division.
What Is a Residential Site Plan and Why Does Norwalk Require One?
A residential site plan is a scaled, bird's-eye drawing of your property that shows the lot boundaries, existing structures, proposed construction, setbacks, easements, driveways, and any other features relevant to your project. Norwalk requires site plans because the city needs to verify that proposed work complies with the California Building Code, local zoning ordinances, and Los Angeles County fire and safety standards that Norwalk has adopted by reference.
A site plan is not just a formality. Reviewers use it to confirm that your project will not encroach on a neighbor's property, block emergency access, or exceed your zone's allowable lot coverage. Without an accurate site plan, your permit application will be deemed incomplete and returned before review even begins.
Which Residential Projects Require a Permit in Norwalk?
The Norwalk Building and Safety Division requires a permit and accompanying site plan for a wide range of residential projects, including:
- Room additions and second-story additions: Any expansion of the home's footprint or habitable square footage triggers a full permit with architectural and site plan drawings.
- Accessory Dwelling Units (ADUs) and Junior ADUs (JADUs): California state law has streamlined ADU approvals, but Norwalk still requires a site plan showing the ADU's location, setbacks, and utility connections.
- Detached garages and carports: New or replacement structures require permits even when they appear minor.
- Swimming pools and spas: Both in-ground and above-ground pools over 18 inches deep require a permit and site plan.
- Patio covers and pergolas: Attached patio covers are treated as additions; even freestanding structures over a certain size need review.
- Decks and raised platforms: Decks more than 30 inches above grade require a building permit.
- Fences: Fences over 6 feet in height (or over 3.5 feet in a required front yard) require a permit in Norwalk.
- Driveways and hardscape: New or significantly altered driveways may require a public works encroachment permit in addition to a building permit, particularly where they connect to a public street.
- Sheds and storage structures: Prefabricated sheds over 120 square feet typically require a permit.
If you are unsure whether your specific project triggers a permit, the Norwalk Building and Safety Division can provide a pre-application determination.
Norwalk Zoning: Key Local Considerations
Norwalk's zoning is administered under the Norwalk Municipal Code, and the city's residential zones include R-1 (Single-Family Residential), R-2 (Two-Family Residential), and R-3 (Multiple-Family Residential), among others. A few local quirks are worth knowing:
- Lot coverage limits: Most R-1 lots in Norwalk cap total lot coverage (all structures combined) at around 40-50 percent of the lot area. On a 6,000-square-foot lot, that does not leave much room for additions and ADUs simultaneously.
- ADU-friendly rules: California's statewide ADU laws (AB 68, SB 9, and subsequent legislation) have significantly loosened restrictions. Norwalk must allow at least one ADU and one JADU on any single-family lot. Detached ADUs up to 1,200 square feet are generally permitted with reduced setbacks of just 4 feet from the rear and side property lines.
- Flood zone awareness: Portions of Norwalk fall within FEMA-designated Special Flood Hazard Areas. If your property is in or near a flood zone, your site plan may need to include base flood elevation data and your project may require flood-resistant construction measures. Check the FEMA Flood Map Service Center to see if your parcel is affected.
- No coastal or hillside overlays: Unlike many other LA County cities, Norwalk has no coastal zone or significant hillside development overlay, simplifying the review process for most homeowners.
- HOA restrictions: Norwalk itself does not have a city-wide HOA, but many neighborhoods have private homeowners associations with their own architectural review requirements. Always check with your HOA before submitting to the city.
Typical Setback Requirements in Norwalk
Setbacks in Norwalk vary by zoning district and structure type, but the following ranges apply to most standard R-1 single-family residential lots:
- Front yard setback: 20 to 25 feet from the front property line
- Interior side yard setback: 5 feet minimum (each side)
- Street side yard setback (corner lots): 10 feet
- Rear yard setback: 15 to 20 feet for primary structures
- Detached ADU setbacks: 4 feet from rear and interior side property lines
- Accessory structures (sheds, detached garages): Typically 5 feet from side and rear property lines
These are general ranges. Always confirm the exact setbacks for your specific parcel and zone with the Norwalk Planning Division, as individual lots may be subject to additional overlay requirements or recorded easements.
How to Submit a Permit Application in Norwalk
Step 1: Determine Your Project Scope
Before preparing any drawings, confirm with the Norwalk Building and Safety Division whether your project requires a permit, what type of permit applies, and which plan sets are required. This can often be done by phone or via the city's online inquiry portal.
Step 2: Prepare Your Site Plan and Construction Documents
Your site plan must be drawn to a recognizable scale (typically 1 inch = 10 feet or 1 inch = 20 feet) and include: lot dimensions, north arrow, scale bar, location of all existing and proposed structures, setback dimensions, utility locations, and any easements. For larger projects, you will also need floor plans, elevations, and structural calculations.
Step 3: Submit to the Building and Safety Division
Norwalk accepts permit applications at the City of Norwalk Building and Safety Division, located at City Hall. As of 2026, the city offers both in-person and electronic plan submission options for many project types. Check the city's website for the current portal and required submittal checklist.
Step 4: Plan Review and Corrections
For straightforward residential projects (fences, sheds, simple patio covers), over-the-counter same-day review may be available. For more complex projects such as additions, ADUs, and pools, plan review typically takes 3 to 6 weeks for a first-round response. If corrections are required, you will receive a plan check correction letter and must resubmit revised drawings.
Step 5: Permit Issuance and Inspections
Once your plans are approved, you pay the permit fee and receive your permit. Post the permit card on-site and schedule required inspections at each phase of construction (foundation, framing, electrical rough-in, final). A final inspection and sign-off are required to close out the permit.
Common Reasons Norwalk Permit Applications Are Rejected
- Site plan not drawn to scale or missing a north arrow
- Missing setback dimensions for proposed structures
- Lot coverage calculation not provided or exceeds zoning limits
- ADU application missing utility connection details
- Incorrect zoning designation used for setback calculations
- No energy compliance documentation (Title 24 report) for conditioned space additions
- Encroachment into a recorded easement shown on the title report
- Fence height exceeds allowable limit without a variance application
Avoiding these mistakes before you submit can cut weeks off your approval timeline.
Get Started with Site Plan Creator
Preparing an accurate, to-scale site plan does not have to mean hiring an expensive surveyor or waiting weeks for a drafting firm. Site Plan Creator gives Norwalk homeowners and contractors an intuitive online tool to produce permit-ready residential site plans in hours, not days. Our platform walks you through every required element, from lot boundaries and setback lines to structure footprints and utility callouts, so your application arrives complete and ready for review. Start your Norwalk site plan today at siteplancreator.com and move your project forward with confidence.
Frequently Asked Questions
- Do I need a permit to build a shed in Norwalk, CA?
- In Norwalk, a permit is generally required for any detached accessory structure that exceeds 120 square feet in floor area. Smaller prefabricated sheds may be exempt from a building permit, but they still must comply with zoning setback requirements, typically 5 feet from interior side and rear property lines in R-1 zones. If your shed has electrical, plumbing, or mechanical components, a permit is required regardless of size. When you apply, you will need to submit a site plan showing the shed's location on the lot, its dimensions, and its distance from all property lines. Check with the Norwalk Building and Safety Division to confirm whether your specific shed qualifies for an exemption before starting construction.
- How long does it take to get a building permit approved in Norwalk, CA?
- Permit approval timelines in Norwalk depend on project complexity. Simple projects such as fences, water heater replacements, and small patio covers may qualify for over-the-counter review, which can be completed the same day you submit. More involved projects, including room additions, swimming pools, and ADUs, typically go through a plan check process that takes 3 to 6 weeks for a first-round response as of 2026. If the reviewer issues a correction letter, you must revise and resubmit, which can add another 2 to 4 weeks. Submitting a complete, accurate application with a properly drawn site plan is the single best way to avoid delays and reduce the number of correction rounds.
- What are the setback requirements for a single-family home in Norwalk?
- In Norwalk's standard R-1 Single-Family Residential zone, typical setbacks for primary structures are 20 to 25 feet from the front property line, 5 feet from each interior side property line, 10 feet from a street-side property line on corner lots, and 15 to 20 feet from the rear property line. Detached accessory structures and ADUs generally have reduced setbacks of 5 feet from side and rear lines, while state-mandated ADU rules allow as little as 4 feet for qualifying detached ADUs. These figures are general guidelines. Your specific parcel may have recorded easements, deed restrictions, or overlay zone requirements that impose stricter standards, so always verify with the Norwalk Planning Division before finalizing your design.
- Can I draw my own site plan for a Norwalk permit, or do I need a licensed surveyor?
- For most standard residential permits in Norwalk, you are not required to hire a licensed land surveyor or engineer to prepare the site plan. Homeowners and contractors can draw their own site plans, provided the drawing is accurate, to scale, and includes all required information such as lot dimensions, structure locations, setback measurements, north arrow, and scale bar. However, for larger or more complex projects, such as new construction, significant additions, or projects in flood zones, the city may require stamped drawings from a licensed architect or structural engineer. Tools like Site Plan Creator make it straightforward for Norwalk homeowners to produce permit-ready site plans without professional drafting fees, while still meeting the city's submittal standards.
- How much does a building permit cost in Norwalk, CA?
- Permit fees in Norwalk are calculated based on the valuation of the proposed work, the type of permit, and the number of plan check hours required. As of 2026, a simple residential permit such as a fence or water heater replacement may cost a few hundred dollars, while a room addition or ADU permit can range from $1,000 to $3,000 or more depending on project size and complexity. Plan check fees are typically charged separately and may be 65 to 80 percent of the building permit fee for the first review. There may also be school fees, traffic impact fees, and utility connection fees for larger projects. Contact the Norwalk Building and Safety Division directly for a current fee schedule and a project-specific estimate.
- What happens if I build without a permit in Norwalk?
- Building without a required permit in Norwalk can result in serious consequences. The city's code enforcement officers can issue a stop-work order, requiring you to halt all construction immediately. You may face fines and penalties, and you will typically be required to obtain a retroactive permit, which involves a more intensive inspection process to verify that unpermitted work meets current code. In some cases, the city may require you to demolish non-compliant construction entirely. Unpermitted work also creates problems when you sell your home, as it must be disclosed to buyers and can affect your homeowner's insurance coverage. It is always far less expensive and stressful to pull the permit before breaking ground.
- What are the ADU rules in Norwalk, CA?
- Norwalk follows California state ADU law, which requires cities to allow at least one ADU and one Junior ADU (JADU) on any single-family residential lot. A detached ADU can be up to 1,200 square feet, and the required setbacks are just 4 feet from the rear and interior side property lines. JADUs are created within the existing home's footprint and can be up to 500 square feet. Owner-occupancy requirements for ADUs were suspended under state law and Norwalk cannot impose them for most new ADUs. You will still need a building permit and site plan for any ADU project. The site plan must show the ADU's location, its setbacks, parking (if applicable), and utility connections. ADUs are a popular option in Norwalk given the city's high housing demand and relatively small lot sizes.
- Do I need a permit to install a pool or spa in Norwalk?
- Yes. In Norwalk, any in-ground swimming pool or spa requires a building permit, and above-ground pools that are 18 inches or deeper also require a permit. Your permit application must include a site plan showing the pool's location on the lot, its distance from all property lines and existing structures, the equipment pad location, and fencing details. California law requires a compliant pool barrier (fence or wall) around all residential swimming pools, and the barrier specifications must be shown on your drawings. Pool permits also trigger electrical and plumbing sub-permits. Plan review for a pool project in Norwalk typically takes 3 to 5 weeks. Starting construction before your permit is issued can result in fines and mandatory demolition of non-compliant work.
- Is my Norwalk property in a FEMA flood zone, and does that affect my permit?
- Portions of Norwalk lie within FEMA-designated Special Flood Hazard Areas, primarily near the San Gabriel River corridor. If your parcel falls within a flood zone, your building permit application will be subject to additional requirements. These can include providing base flood elevation (BFE) data on your site plan, designing the lowest floor of any new structure at or above the BFE, and using flood-resistant construction materials. You can check whether your property is in a flood zone by using the FEMA Flood Map Service Center at msc.fema.gov. The Norwalk Building and Safety Division can also tell you if your parcel triggers floodplain management requirements during the pre-application process. Flood zone projects typically require more detailed site plans and may take longer to review.
- Where do I submit a site plan and permit application in Norwalk?
- Permit applications and site plans for residential projects in Norwalk are submitted to the Building and Safety Division, located at Norwalk City Hall at 12700 Norwalk Blvd, Norwalk, CA 90650. As of 2026, the city offers both in-person counter submissions and electronic plan submittal for many project types. For electronic submissions, visit the city's official website at norwalkca.gov to access the current online portal and download the required submittal checklist for your project type. It is a good idea to call the Building and Safety Division at (562) 929-5544 before your first visit to confirm current hours, required documents, and whether your project qualifies for over-the-counter review or must go through standard plan check.
How to Create a Site Plan in Norwalk
- Confirm Your Permit Requirements: Contact the Norwalk Building and Safety Division at (562) 929-5544 or visit norwalkca.gov to confirm whether your specific project requires a permit and which type of plan submittal is needed. For projects near the San Gabriel River or in a FEMA flood zone, ask about additional floodplain requirements at this stage. Getting this information upfront prevents surprises later and helps you prepare the right documents from the start.
- Gather Your Property Information: Collect your property's legal description, assessor's parcel number (APN), lot dimensions, and any recorded easements from your title report or the Los Angeles County Assessor's website. You will also need to know your zoning designation, which determines your setbacks and lot coverage limits. If your property has existing unpermitted structures, identify them now so they can be shown accurately on your site plan.
- Create a Permit-Ready Site Plan: Use Site Plan Creator to draw a scaled site plan that includes your lot boundaries, all existing and proposed structures, setback dimensions, north arrow, scale bar, driveway, utility locations, and any easements. For Norwalk, make sure your site plan clearly shows that proposed work does not exceed the zoning district's lot coverage limit (typically 40-50 percent for R-1 zones) and meets all applicable setback requirements. Export your site plan as a PDF at the required scale.
- Assemble and Submit Your Application: Compile your completed permit application form, site plan, floor plans, elevations, and any required supporting documents such as a Title 24 energy compliance report for additions with conditioned space. Submit your package to the Norwalk Building and Safety Division either in person at City Hall (12700 Norwalk Blvd) or through the city's electronic submittal portal. Pay the plan check fee at the time of submission.
- Respond to Plan Check Corrections: For projects requiring standard plan check, expect a first-round response in 3 to 6 weeks. If the reviewer issues a correction letter, address each comment carefully and resubmit revised drawings with a written response log. Common corrections in Norwalk involve missing setback dimensions, insufficient lot coverage calculations, and absent Title 24 documentation. A thorough, complete resubmittal speeds up the second review cycle significantly.
- Obtain Permit and Schedule Inspections: Once your plans are approved, pay the remaining permit fees and receive your issued permit. Post the permit card visibly on the job site. Schedule each required inspection through the Norwalk Building and Safety Division as you reach each construction phase, including foundation, framing, rough mechanical and electrical, and final inspection. Do not cover any work before it is inspected and approved. A final inspection sign-off closes the permit and ensures your project is legally recognized.