Site Plan Requirements in North Las Vegas, NV (Permit Guide)
North Las Vegas, Nevada homeowners need a compliant site plan for most residential construction projects, from backyard pools to ADU additions. This guide covers local permit triggers, setback rules, zoning quirks, and how to submit your application to the City of North Las Vegas Building & Safety Division. Use Site Plan Creator to generate a professional, permit-ready site plan in minutes.
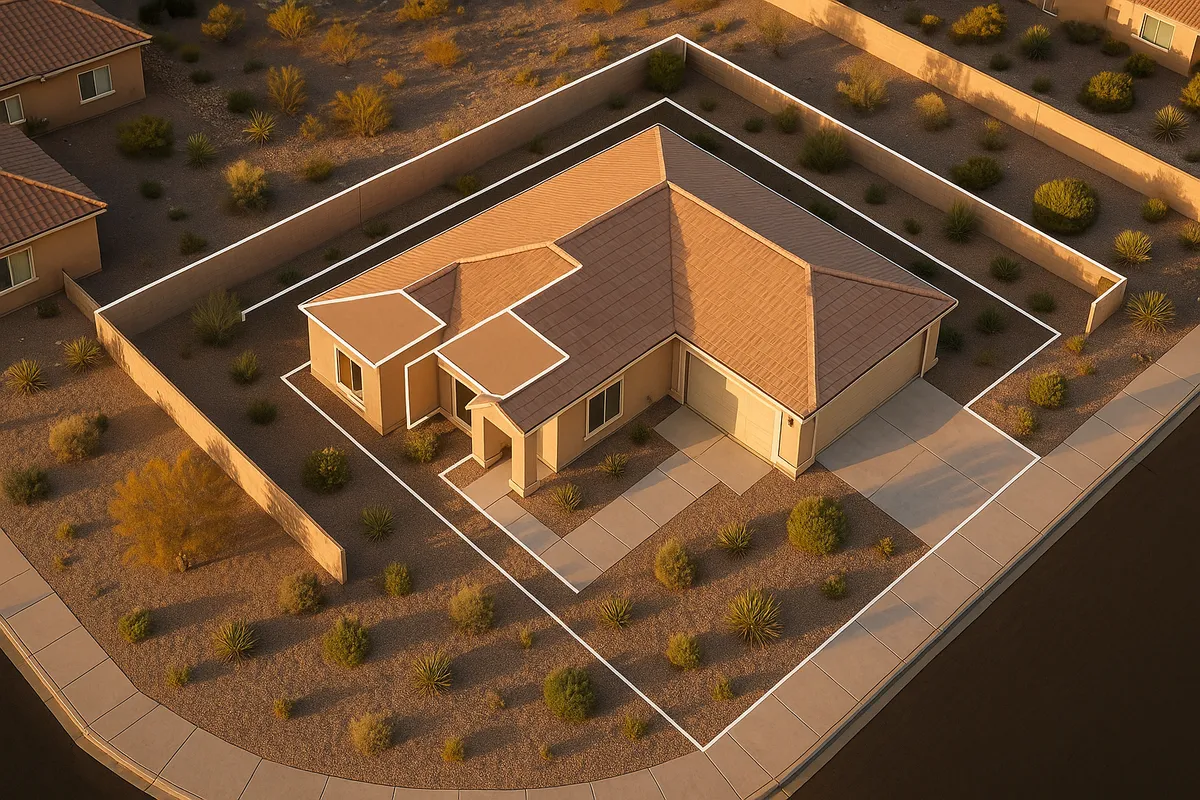
Residential Site Plans and Permits in North Las Vegas, NV
North Las Vegas is one of the fastest-growing cities in Nevada, with thousands of new residents and homeowners undertaking backyard improvements, garage conversions, and home additions every year. Whether you are installing a swimming pool in a Aliante neighborhood, building an accessory dwelling unit (ADU) near Carey Avenue, or adding a covered patio in an established Sun Valley subdivision, the City of North Las Vegas requires a properly prepared site plan as part of nearly every residential building permit application. Getting that document right the first time saves you weeks of back-and-forth with the Building & Safety Division and keeps your project on schedule in the desert heat.
What Is a Residential Site Plan and Why Does North Las Vegas Require One?
A residential site plan is a scaled, bird's-eye drawing of your property that shows the lot boundaries, existing structures, proposed improvements, setbacks from property lines, driveways, easements, and any other features relevant to your project. The City of North Las Vegas requires site plans so that plan reviewers can confirm your project complies with the North Las Vegas Municipal Code zoning and development standards before any construction begins.
Site plans protect homeowners too. A reviewed and approved plan creates a clear record that your structure meets setback requirements, does not encroach on utility easements, and respects neighboring properties. Without one, you risk stop-work orders, fines, or being required to remove completed work at your own expense.
Common Residential Permit Triggers in North Las Vegas
The following improvements almost always require a building permit and an accompanying site plan in North Las Vegas:
- Decks and patios: Any attached or detached deck, covered patio, or patio cover that exceeds 200 square feet or is attached to the dwelling requires a permit.
- Sheds and accessory structures: Detached sheds larger than 200 square feet require a permit. Smaller structures may still need zoning approval depending on placement.
- Swimming pools and spas: All in-ground pools and spas, and above-ground pools deeper than 18 inches, require a permit and a site plan showing barrier/fence compliance per Nevada pool safety codes.
- Fences: Fences over 6 feet in height require a permit. Walls (masonry or block) generally require a permit regardless of height.
- Room additions: Any addition to the living area of a home requires a full permit set, including a site plan.
- ADUs and garage conversions: Accessory dwelling units, junior ADUs (JADUs), and garage conversions all require permits and must meet the city's ADU ordinance standards.
- Driveways: New driveways or significant expansions that connect to a public street typically require a right-of-way encroachment permit in addition to a site plan.
- Solar panels: Roof-mounted solar installations require a permit, and a site plan showing roof layout and setbacks is commonly required.
North Las Vegas Zoning and Local Considerations
North Las Vegas administers its own zoning code independently from Clark County and the City of Las Vegas. A few local quirks are worth knowing before you submit:
HOA Restrictions
A significant portion of North Las Vegas subdivisions, particularly newer master-planned communities in the Aliante and Eldorado areas, are governed by homeowners associations. HOA approval is separate from city permits and is often required before the city will finalize your permit. Always check with your HOA first.
Floodplain and Drainage
Parts of North Las Vegas fall within FEMA-designated Special Flood Hazard Areas (SFHAs), particularly near the Las Vegas Wash and lower-lying areas. If your property is in or near a floodplain, you may need a floodplain development permit in addition to a standard building permit. Check your flood zone status using the FEMA Flood Map Service Center.
Impervious Surface Limits
The Regional Flood Control District and city drainage standards limit how much of your lot can be covered with impervious surfaces (concrete, pavers, rooftop). Exceeding these limits can trigger drainage studies. Your site plan must typically show the percentage of lot coverage.
Desert Landscaping and Water Efficiency
Nevada's Southern Nevada Water Authority (SNWA) has strict water-efficient landscaping requirements. Certain permit applications, especially those involving new driveways or landscape changes, may require compliance with the SNWA's grass removal and water budget standards.
Typical Setback Requirements in North Las Vegas
Setbacks vary by zoning district. The following ranges are typical for standard single-family residential (R-1 and R-2) zones in North Las Vegas:
- Front yard setback: 20 to 25 feet from the front property line
- Side yard setback: 5 feet (interior lots); 10 feet (corner lots on the street side)
- Rear yard setback: 15 to 20 feet
- Accessory structures (sheds, detached garages): Often allowed within 5 feet of rear and side property lines, but not in front yard areas
- Swimming pools: Typically require a minimum 5-foot setback from all property lines and must maintain distance from easements
Always verify setbacks for your specific parcel and zoning district by contacting the North Las Vegas Planning Division or reviewing your property's zoning designation on the city's GIS portal, as planned unit developments (PUDs) and specific plan areas may have different standards.
How to Submit Your Permit Application in North Las Vegas
The City of North Las Vegas Building & Safety Division handles residential permit applications. Here is the general process:
- Prepare your documents: Gather your completed site plan, construction drawings (if applicable), property survey or assessor's parcel map, and any HOA approval letters.
- Submit online or in person: North Las Vegas offers online permit submissions through its permitting portal for many project types. In-person submissions are accepted at the Building & Safety counter at 2250 Las Vegas Blvd. North, North Las Vegas, NV 89030.
- Pay plan review fees: Fees are assessed based on project valuation. Simple projects (sheds, patio covers) may be reviewed over the counter, while larger projects enter a formal plan review queue.
- Plan review timeline: Over-the-counter reviews for simple projects can be completed same-day. Standard residential plan reviews typically take 10 to 20 business days. Complex projects or those requiring multiple department sign-offs (fire, public works, planning) may take 4 to 6 weeks.
- Permit issuance and inspections: Once approved, you receive your permit and can begin work. Inspections are required at specified stages (footings, framing, final), and your approved site plan must be kept on-site during construction.
For more information, visit the City of North Las Vegas Community Development and Compliance Department.
Common Reasons Site Plan Applications Get Rejected
Plan reviewers in North Las Vegas frequently send applications back for the following reasons:
- Missing or incorrect scale: The site plan must be drawn to a stated, consistent scale (e.g., 1 inch = 20 feet). Freehand sketches are almost always rejected.
- No north arrow or property dimensions: Reviewers need to orient the plan and confirm lot size.
- Setbacks not labeled: Failing to dimension the distance from proposed structures to all property lines is one of the top rejection reasons.
- Easements not shown: Utility, drainage, and access easements must appear on the plan.
- Lot coverage not calculated: Many projects require the applicant to show total impervious or structural coverage as a percentage of lot area.
- Inconsistent addresses or parcel numbers: The APN and property address on the site plan must match the permit application exactly.
Get a Permit-Ready Site Plan with Site Plan Creator
Preparing a site plan that meets North Las Vegas's requirements does not require a licensed surveyor or architect for most residential projects. Site Plan Creator gives North Las Vegas homeowners and contractors an easy-to-use online tool to produce accurate, scaled, professionally formatted site plans that include all the elements plan reviewers expect: north arrows, dimensions, setback callouts, lot coverage calculations, and more. Start your site plan today and move your North Las Vegas permit application forward with confidence.
Frequently Asked Questions
- Do I need a permit to build a shed in North Las Vegas?
- In North Las Vegas, detached sheds and accessory structures that exceed 200 square feet of floor area require a building permit and a site plan. Smaller sheds may not require a full permit, but they must still comply with zoning setback requirements for your district. For example, in standard R-1 single-family zones, accessory structures generally must be at least 5 feet from rear and side property lines and cannot be placed in the front yard. Even if your shed falls below the permit threshold, it is a good idea to confirm placement with the North Las Vegas Planning Division before construction to avoid a code enforcement issue later.
- How much does a building permit and site plan review cost in North Las Vegas?
- Permit fees in North Las Vegas are calculated based on the estimated construction valuation of your project. For simple residential improvements like patio covers or small sheds, plan review and permit fees often range from $150 to $500. Larger projects such as room additions, pools, or ADUs can generate fees of $1,000 to $3,000 or more depending on scope. There is also a separate plan review fee that is typically assessed upfront. The city publishes its fee schedule on the Building and Safety Division's website. Preparing an accurate, complete site plan the first time reduces the risk of resubmittal fees, which can add cost and delay.
- How long does it take to get a building permit approved in North Las Vegas?
- Permit approval timelines in North Las Vegas vary by project type. Simple over-the-counter projects, such as water heater replacements or small patio covers, can be approved the same day. Standard residential projects, including pools, room additions, and ADUs, typically go through a formal plan review that takes 10 to 20 business days. Projects that require coordination with multiple departments, such as public works, fire, or the planning division, may take 4 to 6 weeks or longer. Submitting a complete, accurate application with a properly prepared site plan is the single most effective way to avoid delays caused by correction notices and resubmittals.
- What needs to be on a residential site plan in North Las Vegas?
- The City of North Las Vegas Building and Safety Division expects residential site plans to include: the property address and assessor's parcel number (APN); a north arrow; the lot boundaries with dimensions; the location and footprint of all existing structures on the property; the proposed new structure or improvement with dimensions; setback distances from the proposed work to all property lines; any utility, drainage, or access easements; driveways and points of access; and a lot coverage calculation showing impervious surface as a percentage of total lot area. The plan must be drawn to a stated, consistent scale. Freehand or non-scaled sketches are routinely rejected during plan review.
- Can I draw my own site plan in North Las Vegas, or do I need a licensed surveyor?
- For most standard residential projects in North Las Vegas, you are not required to hire a licensed land surveyor or engineer to prepare the site plan. Homeowners and contractors can prepare their own site plans as long as the document meets the city's content and scale requirements. However, if your project involves structural work, retaining walls over a certain height, or complex grading, a licensed engineer's stamp may be required on the structural drawings. For the site plan itself, tools like Site Plan Creator allow you to produce a scaled, accurate, and professionally formatted plan that meets North Las Vegas's plan review standards without needing to hire a design professional.
- What are the setback requirements for a single-family home in North Las Vegas?
- Setback requirements in North Las Vegas depend on your specific zoning district. In typical R-1 single-family residential zones, the standard setbacks are: 20 to 25 feet for the front yard, 5 feet for interior side yards, 10 feet for the street-side yard on corner lots, and 15 to 20 feet for the rear yard. Accessory structures such as sheds and detached garages are often permitted closer to rear and side property lines, typically with a 5-foot minimum. Swimming pools generally require a 5-foot setback from all property lines. Always verify your specific parcel's zoning and any applicable planned unit development (PUD) standards with the North Las Vegas Planning Division before finalizing your site plan.
- Where do I submit a site plan or building permit application in North Las Vegas?
- The City of North Las Vegas accepts building permit applications both online and in person. Online submissions are available through the city's permitting portal for many project types, which allows you to upload your site plan and supporting documents digitally. In-person submissions are handled at the Building and Safety Division counter located at 2250 Las Vegas Blvd. North, North Las Vegas, NV 89030. Staff at the counter can answer questions about submittal requirements and, for simple projects, may be able to conduct an over-the-counter review on the same visit. It is recommended to call ahead at (702) 633-1537 to confirm current hours and any appointment requirements.
- What happens if I build without a permit in North Las Vegas?
- Building without a required permit in North Las Vegas can result in serious consequences. The city's Code Enforcement Division can issue a stop-work order, requiring all construction to halt immediately. You may be assessed fines and penalty fees, which can be substantial depending on the scope of the unpermitted work. In many cases, you will be required to obtain a retroactive permit, which often involves opening walls or removing finished work so inspectors can verify code compliance. Unpermitted structures can also complicate the sale of your home, as lenders and title companies typically require permits to be resolved before closing. It is always less expensive and less stressful to pull the permit before you start.
- What are the ADU rules in North Las Vegas?
- North Las Vegas permits accessory dwelling units (ADUs) on single-family residential lots, in alignment with Nevada state law that encourages ADU development to address housing needs. ADUs can take the form of detached backyard cottages, attached additions, or conversions of existing garages or bonus rooms. Key requirements typically include minimum lot size thresholds, owner-occupancy considerations, maximum ADU square footage (often capped at 50 percent of the primary dwelling or a specific square footage limit), and compliance with standard setback and height rules. A site plan is required as part of the ADU permit application. Because ADU regulations are updated periodically, contact the North Las Vegas Planning Division directly for the most current standards before designing your unit.
- Does my property in North Las Vegas need a floodplain permit?
- Some properties in North Las Vegas are located within FEMA-designated Special Flood Hazard Areas (SFHAs), particularly near the Las Vegas Wash and other drainage corridors. If your parcel falls within a FEMA flood zone, you will likely need a floodplain development permit in addition to a standard building permit for any new construction or substantial improvement. Your site plan may need to show the base flood elevation and how the proposed structure relates to it. You can check your flood zone status using the FEMA Flood Map Service Center at msc.fema.gov. The City of North Las Vegas Public Works Department administers floodplain regulations locally and can advise on specific requirements for your parcel.
How to Create a Site Plan in North Las Vegas
- Determine Your Permit Requirements: Start by identifying whether your project in North Las Vegas triggers a building permit. Contact the City of North Las Vegas Building and Safety Division at (702) 633-1537 or check the city's website to confirm permit requirements for your specific project type, such as a shed, pool, ADU, or room addition. Also verify your zoning district and any HOA requirements that may apply to your subdivision, as HOA approval is often needed before city permits are finalized.
- Gather Your Property Information: Collect your property's assessor's parcel number (APN), a copy of your recorded plat or survey, and any existing as-built drawings of structures already on the lot. You can find your APN on the Clark County Assessor's website. Knowing your lot dimensions, existing setbacks, and the location of any utility or drainage easements is essential before you begin drawing your site plan, and it prevents errors that commonly cause rejection during plan review.
- Create Your Scaled Site Plan: Use Site Plan Creator to produce a scaled, accurate site plan that meets North Las Vegas's submittal requirements. Your plan must include a north arrow, lot boundaries with dimensions, the footprint and location of all existing and proposed structures, setback callouts to all property lines, easements, driveways, and a lot coverage calculation. The plan must be drawn to a stated scale (such as 1 inch = 20 feet). Freehand sketches are not accepted by the North Las Vegas Building and Safety Division.
- Submit Your Application and Pay Fees: Submit your completed permit application, site plan, and any required supporting documents either through the city's online permitting portal or in person at 2250 Las Vegas Blvd. North, North Las Vegas, NV 89030. Pay the applicable plan review and permit fees at the time of submission. Fees are based on project valuation. For simple projects, an over-the-counter review may be available the same day. Larger projects enter a formal review queue with a typical turnaround of 10 to 20 business days.
- Respond to Corrections and Obtain Your Permit: If the plan reviewer issues a correction notice, address each comment carefully and resubmit promptly. Common corrections involve missing setback dimensions, unlabeled easements, or lot coverage calculations. Once all corrections are resolved and your plans are approved, the city will issue your building permit. Keep your approved permit and site plan on-site throughout construction, as inspectors will reference them during required inspections at footings, framing, and final stages.