Site Plan Requirements in North Charleston, SC (Permit Guide)
North Charleston, SC has specific site plan and permit requirements for residential projects including decks, fences, pools, and ADUs. This guide walks you through what the city requires, typical setbacks, and how to navigate the local permit submission process efficiently.
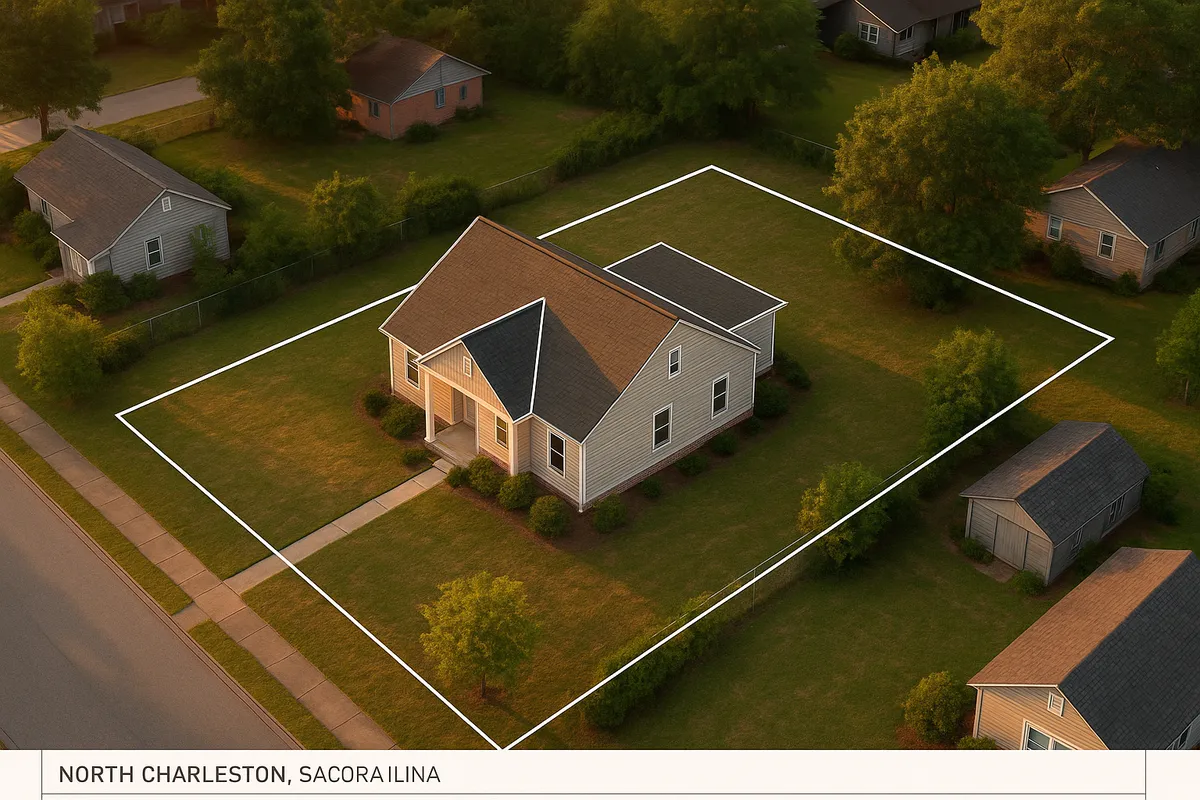
Residential Site Plans and Permits in North Charleston, SC
North Charleston is one of South Carolina's fastest-growing cities, spanning parts of Charleston, Berkeley, and Dorchester counties. That multi-county footprint, combined with the city's proximity to coastal floodplains and active military installations, makes its permitting landscape more layered than many similarly sized cities. Whether you're planning a backyard deck, an accessory dwelling unit (ADU), a swimming pool, or a simple storage shed, the City of North Charleston requires a site plan as part of most residential building permit applications. Getting that site plan right from the start is the single best way to avoid delays and costly resubmissions.
What Is a Residential Site Plan and Why Does North Charleston Require One?
A residential site plan is a scaled, bird's-eye drawing of your property showing the lot boundaries, existing structures, proposed improvements, setback distances, easements, driveways, and any relevant drainage or floodplain features. North Charleston's Building Inspections division requires site plans because the city must verify that proposed construction complies with local zoning ordinances, the South Carolina Building Code (which adopts the International Building Code framework), and federal floodplain management rules. Without a compliant site plan, the city cannot confirm that your project respects your neighbors' property rights or that it won't increase stormwater runoff onto adjacent parcels.
For additional context on South Carolina's statewide building code framework, the South Carolina Building Codes Council publishes the adopted codes and amendments that apply across all municipalities, including North Charleston.
Residential Permit Triggers in North Charleston
The following project types almost always require a building permit and an accompanying site plan in North Charleston:
- Decks and porches: Any attached or detached deck more than 30 inches above grade requires a permit. Even ground-level decks attached to the house typically trigger a permit review.
- Sheds and accessory structures: Detached structures larger than 144 square feet (roughly 12 x 12 feet) require a permit. Smaller sheds may still need a zoning review if they are close to property lines.
- Swimming pools: All in-ground pools and above-ground pools deeper than 24 inches require a permit, a site plan, and a barrier/fence inspection.
- Fences: Fences over six feet in height require a permit. In some zoning districts, front-yard fences have lower height limits.
- Room additions and garage conversions: Any expansion of living space, including converting a garage into living area, requires full permit review with a site plan showing the addition's footprint.
- Accessory Dwelling Units (ADUs): North Charleston has been updating its ordinances to allow ADUs in certain residential zones. A detailed site plan showing the primary dwelling, the ADU footprint, parking, and utility connections is required.
- Driveways: New driveways or significant expansions that affect impervious surface coverage require a permit and may trigger stormwater review.
- HVAC, electrical, and plumbing: These trade permits often accompany structural permits but may require their own applications.
Local Zoning Quirks and Notable Considerations
North Charleston's zoning code contains several provisions that surprise first-time applicants:
Floodplain overlay zones: Large portions of North Charleston lie within FEMA-designated Special Flood Hazard Areas (SFHAs), particularly near the Ashley River, Goose Creek tributaries, and tidal marshes. Any construction in an SFHA must comply with the city's floodplain management ordinance, which requires finished floor elevations to be at or above the Base Flood Elevation (BFE) plus any local freeboard requirement. You can check flood zone status using the FEMA Flood Map Service Center.
Impervious surface limits: Because North Charleston is a coastal community with sensitive watersheds, many residential zones cap total impervious surface (rooftops, driveways, patios, and hardscaping combined) at a percentage of the lot area. Adding a large driveway or patio can push a lot over the limit, requiring a stormwater management plan.
Multi-county jurisdiction: While the City of North Charleston handles permits for properties within city limits, some unincorporated areas that carry a North Charleston mailing address fall under Charleston County, Berkeley County, or Dorchester County jurisdiction. Always confirm which governing body has authority over your specific parcel before submitting.
Historic and military buffer zones: Properties near Joint Base Charleston or within designated historic areas may face additional review layers. Confirm with city planning staff if your parcel is in any overlay district.
Typical Setback Ranges in North Charleston
Setbacks in North Charleston vary by zoning district. The figures below are general ranges; always verify the exact requirements for your zoning designation through the city's planning department:
- Front setback: 20 to 30 feet from the front property line in most single-family residential (RS) districts
- Side setback: 5 to 10 feet per side in standard residential zones
- Rear setback: 20 to 25 feet in most RS districts
- Accessory structures: Typically must be at least 5 feet from side and rear property lines and behind the rear wall of the primary dwelling
- Corner lots: Additional setbacks apply to the street-facing side yard, often matching or approaching the front setback requirement
Floodplain, wetland buffers, and utility easements can effectively increase these minimums. Your site plan must clearly label all setback distances from proposed structures to every property line.
The North Charleston Permit Submission Process
North Charleston's Building Inspections division manages residential permit applications. As of 2026, the city accepts applications both in person and through its online permitting portal. Here is a general overview of the process:
- Determine your zoning district and applicable codes by contacting the Planning and Zoning division or searching the city's GIS map.
- Prepare your site plan showing lot dimensions, north arrow, scale, existing structures, proposed work, setback dimensions, easements, and any floodplain or drainage features.
- Gather supporting documents such as a plat survey, construction drawings, energy compliance forms, and contractor license information.
- Submit your application through the online portal or in person at the North Charleston City Hall building department offices located at 2500 City Hall Lane, North Charleston, SC 29406.
- Pay the permit fee at submission. Fees are based on the valuation of the project and the permit type.
- Plan review: Residential plan review in North Charleston typically takes 5 to 15 business days for straightforward projects. Complex projects involving floodplain, structural engineering, or zoning variances can take 4 to 8 weeks or longer.
- Respond to any correction comments promptly. Each resubmission restarts a review cycle, so submitting a complete and accurate package the first time is critical.
- Schedule inspections as work progresses. A final inspection and certificate of occupancy (or certificate of completion) close out the permit.
For the most current fee schedules and portal access, visit the City of North Charleston Building Inspections page.
Common Reasons Applications Get Rejected in North Charleston
Plan reviewers in North Charleston frequently send correction notices for these issues:
- Missing or incorrect setback dimensions: The site plan must show measured distances from every proposed structure to every property line.
- No scale or north arrow: Plans must be drawn to a stated scale and oriented with a north arrow.
- Floodplain information absent: If the property is in or near an SFHA, the BFE and proposed finished floor elevation must appear on the plan.
- Impervious surface calculations not provided: Many applications for driveways, patios, and additions require a total impervious surface calculation.
- Contractor license not on file: South Carolina requires licensed contractors for most permitted work; missing license documentation stalls review.
- Plat not attached: Reviewers need a recorded plat to verify lot dimensions match what is drawn on the site plan.
- Easements not shown: Utility and drainage easements must appear on the site plan to confirm proposed structures do not encroach.
Create Your North Charleston Site Plan with Site Plan Creator
Navigating North Charleston's multi-layered permitting environment does not have to be stressful. Site Plan Creator gives homeowners and contractors an easy-to-use online tool for producing professional, to-scale residential site plans that meet local plan review requirements. You can import your property's dimensions, place structures with accurate setback callouts, add floodplain notes, and export a print-ready PDF in minutes. Start your North Charleston site plan today and move your project from idea to permit-ready with confidence.
Frequently Asked Questions
- Do I need a permit to build a deck in North Charleston, SC?
- Yes. In North Charleston, any deck attached to your home or any freestanding deck more than 30 inches above grade requires a building permit and a site plan. The site plan must show the deck's footprint, its distance from all property lines, and its relationship to the existing house. If your property is in a FEMA Special Flood Hazard Area, you will also need to demonstrate that the deck's finished elevation complies with the city's floodplain ordinance. Decks that are ground-level but still attached to the house typically trigger a permit as well, because they affect the structure's footprint and potential drainage patterns. Skipping the permit can result in a stop-work order, fines, and difficulty selling your home later.
- How much does a building permit and site plan cost in North Charleston?
- Permit fees in North Charleston are calculated based on the declared construction valuation of your project. For most residential projects, you can expect a base permit fee starting around $50 to $75, with additional fees scaled to project value. A modest deck or shed permit might total $100 to $250 in fees, while a room addition or ADU permit could run $300 to $800 or more depending on valuation. Plan review fees may be included or charged separately. The site plan itself is not a city fee but rather a document you prepare or hire someone to prepare. Using an online tool like Site Plan Creator can significantly reduce that preparation cost compared to hiring a drafter or surveyor.
- How long does it take to get a building permit approved in North Charleston?
- For straightforward residential projects such as decks, sheds, and fences, North Charleston's plan review typically takes 5 to 15 business days after a complete application is submitted. More complex projects, including room additions, ADUs, and anything in a floodplain overlay zone, can take 4 to 8 weeks or longer, especially if a zoning variance or stormwater review is needed. Incomplete applications that require correction notices and resubmission can add weeks to the timeline. Submitting a thorough, accurate package the first time, with a complete site plan, plat, construction drawings, and contractor credentials, is the most effective way to minimize your wait time.
- What needs to be on a site plan for a permit in North Charleston?
- North Charleston's Building Inspections division expects a residential site plan to include: the lot boundaries with dimensions matching the recorded plat; a north arrow and stated drawing scale; the footprints of all existing structures on the property; the footprint and dimensions of the proposed project; labeled setback distances from the proposed structure to all property lines; any utility or drainage easements; the location of the driveway and street frontage; and, if applicable, the Base Flood Elevation and proposed finished floor elevation for properties in a FEMA flood zone. Impervious surface calculations are also required for projects that add significant hardscaping. Plans that omit any of these elements are routinely sent back for corrections.
- Can I draw my own site plan in North Charleston, or do I need a licensed surveyor?
- North Charleston does not require a licensed surveyor or engineer to prepare a basic residential site plan for most standard projects such as decks, sheds, fences, and small additions. Homeowners and contractors can draw their own site plans as long as the plans are accurate, drawn to scale, and contain all required information. However, the lot dimensions on your site plan must match a recorded plat, so you will need an existing survey or plat as your reference. For complex projects, floodplain construction, or structural work, the city may require plans stamped by a licensed South Carolina engineer or architect. Online tools like Site Plan Creator make it straightforward to produce a professional, permit-ready site plan without hiring a drafter.
- What are the setback requirements in North Charleston for a residential addition or shed?
- Setbacks in North Charleston vary by zoning district, but most single-family residential zones require a front setback of 20 to 30 feet, side setbacks of 5 to 10 feet per side, and a rear setback of 20 to 25 feet for the primary structure. Accessory structures such as sheds are typically allowed closer to the rear and side property lines, often with a minimum of 5 feet from each. Corner lots face additional setbacks on the street-facing side yard. Floodplain buffers, wetland setbacks, and recorded easements can further restrict where you can build. Always verify the exact setback requirements for your specific zoning designation with the North Charleston Planning and Zoning division before finalizing your site plan.
- Where do I submit a site plan and permit application in North Charleston, SC?
- North Charleston accepts permit applications both online and in person. The city's online permitting portal allows you to upload your site plan, supporting documents, and pay fees digitally, which is the fastest option for most applicants. In-person submissions are accepted at the Building Inspections division located at 2500 City Hall Lane, North Charleston, SC 29406. Staff can answer questions about completeness requirements before you submit. For projects in floodplain areas or those requiring zoning variances, an in-person pre-application meeting with Planning and Zoning staff can save significant time by identifying potential issues before you invest in full drawings.
- What happens if I build without a permit in North Charleston?
- Building without a required permit in North Charleston can lead to serious consequences. City inspectors can issue a stop-work order requiring all construction to halt immediately. You may be required to uncover or demolish completed work so inspectors can verify code compliance, which is costly and disruptive. The city can also levy fines for unpermitted work. When you eventually sell your home, unpermitted structures can complicate title transfers, trigger lender objections, and reduce your home's appraised value. South Carolina law also allows municipalities to require retroactive permits with associated fees and penalties. It is always more cost-effective to pull the permit before breaking ground than to deal with enforcement actions after the fact.
- Does North Charleston allow ADUs (accessory dwelling units) on residential lots?
- North Charleston has been revising its zoning ordinances to permit accessory dwelling units in certain residential zoning districts, reflecting statewide and national trends toward increasing housing supply. Eligibility depends on your specific zoning designation, lot size, and whether the primary dwelling meets applicable standards. ADUs may be attached (such as a converted garage or in-law suite) or detached (a separate cottage). A detailed site plan is required showing both the primary dwelling and the ADU footprint, parking spaces, utility connections, and all setback distances. Because ADU rules are actively evolving in North Charleston, contact the Planning and Zoning division directly to confirm current allowances and any special conditions that apply to your parcel.
- Does being in a FEMA flood zone affect my permit in North Charleston?
- Yes, significantly. Large portions of North Charleston lie within FEMA-designated Special Flood Hazard Areas, and construction in these zones requires additional documentation and compliance steps. Your site plan must identify the flood zone designation and show the Base Flood Elevation (BFE) for your property. The proposed finished floor elevation of any new structure or addition must meet or exceed the BFE plus the city's local freeboard requirement. An Elevation Certificate prepared by a licensed surveyor is typically required before a certificate of occupancy is issued. Failing to account for floodplain rules is one of the most common reasons permit applications in North Charleston are rejected or delayed. Check your flood zone status at the FEMA Flood Map Service Center before beginning your project.
How to Create a Site Plan in North Charleston
- Confirm Zoning and Flood Zone: Before drawing anything, look up your parcel on North Charleston's GIS map or contact the Planning and Zoning division to confirm your zoning district, applicable setbacks, and whether your property is in a FEMA Special Flood Hazard Area. Knowing your zoning designation and flood zone status up front prevents costly surprises during plan review and helps you design your project to meet all applicable standards from the beginning.
- Gather Your Plat and Property Documents: Obtain a copy of your recorded plat from Charleston County (or Berkeley or Dorchester County, depending on your parcel's location). The plat provides the official lot dimensions, easements, and boundary information that your site plan must match. You will also want any existing survey documents, HOA covenants if applicable, and the deed description. These documents form the factual foundation of your site plan and are required attachments to most permit applications in North Charleston.
- Create Your Site Plan: Using your plat dimensions as a reference, draw a scaled site plan showing lot boundaries, all existing structures, the proposed project footprint, setback distances from every property line, easements, the driveway, and any floodplain or drainage notes. Include a north arrow and a stated scale. Site Plan Creator's online tool lets you produce a professional, to-scale PDF quickly without drafting software, making it easy to meet North Charleston's plan review requirements on the first submission.
- Assemble and Submit Your Application: Compile your completed site plan, plat copy, construction drawings, contractor license information, and any required engineering or floodplain documents. Submit your full package through North Charleston's online permitting portal or in person at the Building Inspections division at 2500 City Hall Lane. Pay the required permit fee at submission. A complete application submitted all at once moves through plan review significantly faster than one that requires multiple rounds of correction requests.
- Respond to Review Comments and Schedule Inspections: After submission, the city's plan reviewers will either approve your permit or issue a correction notice listing deficiencies. Address every comment thoroughly before resubmitting, as incomplete responses restart the review clock. Once your permit is approved, post it visibly at the job site and schedule required inspections at each stage of construction. A final inspection and certificate of completion officially close out your North Charleston building permit.