Site Plan Requirements in Norman, OK (Permit Guide)
Norman, Oklahoma homeowners need a site plan for most residential construction projects, from backyard decks and swimming pools to accessory dwelling units and room additions. This guide covers Norman's permit triggers, setback rules, submission process, and common application mistakes to avoid.
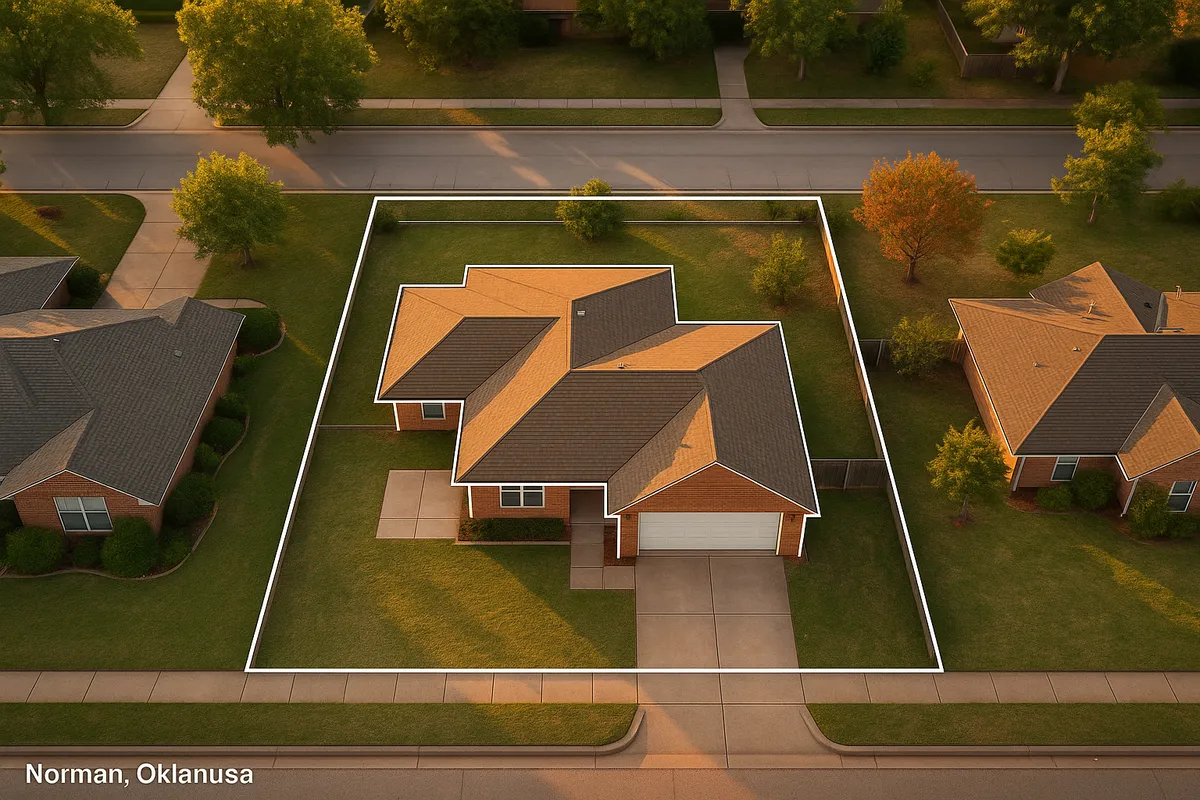
Residential Site Plans and Building Permits in Norman, OK
Norman is one of Oklahoma's fastest-growing cities, home to the University of Oklahoma and a thriving residential market that spans historic Midtown neighborhoods, newer suburban subdivisions, and rural-edge properties near the Canadian River. Whether you're adding a covered patio in Brookhaven, converting a garage into a rental unit near campus, or installing an in-ground pool in a newer south Norman development, the City of Norman requires a building permit, and that permit almost always starts with a site plan. Understanding what Norman expects before you submit can save you weeks of back-and-forth with the Development Services department.
What Is a Residential Site Plan and Why Does Norman Require One?
A residential site plan is a scaled, bird's-eye drawing of your property showing the lot boundaries, existing structures, and the proposed project in relation to those boundaries. It is not an architectural floor plan or an elevation drawing, though those may also be required depending on the scope of work.
Norman's Development Services division requires site plans so plan reviewers can verify that your project:
- Meets setback requirements for your specific zoning district
- Does not encroach on utility easements or drainage corridors
- Stays within impervious surface limits for your lot
- Complies with the Norman Zoning Ordinance and the adopted building code
Oklahoma municipalities adopt the International Building Code (IBC) and International Residential Code (IRC) through the Oklahoma Uniform Building Code Commission, and Norman enforces these codes locally. A properly prepared site plan is the foundation of every residential permit application in the city.
Which Projects Require a Permit (and a Site Plan) in Norman?
Norman's building permit thresholds are consistent with state code minimums, but the city also has local rules that catch many homeowners off guard. The following projects almost always require both a permit and a site plan:
- Decks and patios: Any deck more than 30 inches above grade, and most attached covered patios, require a permit. A site plan showing the deck's footprint and distance to all property lines is required.
- Detached sheds and accessory structures: Structures over 120 square feet require a permit. Smaller sheds may still need to meet setback rules even without a formal permit.
- Swimming pools and hot tubs: All in-ground pools and above-ground pools over 24 inches deep require a permit, a site plan, and electrical and barrier inspections.
- Fences: Fences over 6 feet in height require a permit. Fences in front yards are subject to height and material restrictions by zoning district.
- Room additions and garage conversions: Any addition to the home's footprint, including converting an attached garage to living space, requires a full permit set including a site plan.
- Accessory Dwelling Units (ADUs): Norman updated its ADU ordinance in recent years to allow ADUs in most residential zones. Both attached and detached ADUs require a permit, a site plan, and compliance with owner-occupancy and size requirements.
- Driveways and curb cuts: New driveways or widened driveways that require a curb cut on a public street need a permit from the city's Public Works department in addition to any building permits.
Norman Zoning and Local Considerations
Norman's zoning map includes several district types that affect what you can build and where. The most common residential zones are R-1 (Single-Family Residential), R-2 (Two-Family), and R-3 (Multi-Family), each with different setback and lot-coverage standards.
Typical setback ranges in Norman residential zones:
- Front yard setback: 25 feet (standard R-1)
- Side yard setback: 5 to 7 feet (interior lots), 15 feet (corner lots on the street side)
- Rear yard setback: 25 feet (main structures), 5 feet (accessory structures in many zones)
Always verify setbacks for your specific parcel using Norman's online GIS portal or by contacting Development Services directly, as Planned Unit Developments (PUDs) and older platted subdivisions sometimes carry custom setback requirements recorded in the plat.
Floodplain considerations: Parts of Norman, particularly areas near the South Canadian River and Little River drainage corridors, fall within FEMA-designated Special Flood Hazard Areas (SFHAs). If your property is in or near a floodplain, your site plan must include finished floor elevation data, and you may need a Floodplain Development Permit in addition to your building permit. Check your flood zone status on the FEMA Flood Map Service Center.
University influence and historic areas: Neighborhoods immediately surrounding the University of Oklahoma campus, including areas in and near the Campus Corner overlay, may have additional design standards or be subject to historic preservation review. If your property is in a designated historic district, contact Norman's Planning division before you design your project.
HOA restrictions: Many Norman subdivisions, especially newer ones in the south and southwest, have active homeowners associations with their own architectural review processes. HOA approval does not replace city permits, and city permits do not override HOA covenants. You need both.
How to Submit a Permit Application in Norman
Norman's Development Services department handles residential building permits. As of 2026, the city offers both in-person and online permit submission options.
- Prepare your site plan and supporting documents. Your site plan should be drawn to scale and include lot dimensions, existing structures, the proposed project footprint, setback dimensions to all property lines, easements, and north arrow. Additional documents typically include construction drawings, energy compliance forms, and contractor license information.
- Submit your application. Norman accepts permit applications through its online permitting portal (accessible via the Development Services page on normanok.gov) or in person at City Hall, located at 201 W. Gray St., Norman, OK 73069.
- Pay the plan review fee. Fees are based on the valuation of the project. Residential additions and new construction carry higher fees than accessory structures.
- Wait for plan review. Simple projects like sheds and fences are often reviewed over the counter or within 5 to 10 business days. More complex projects, including additions, ADUs, and new construction, typically take 10 to 20 business days for initial review. Resubmittals after corrections add additional time.
- Receive your permit and schedule inspections. Once approved, you'll receive your permit number. Post the permit on-site and schedule required inspections (foundation, framing, electrical, final) through the city's inspection request line or online portal.
Common Reasons Norman Permit Applications Are Rejected
Plan reviewers in Norman most frequently reject or place holds on residential applications for these reasons:
- Site plan not drawn to scale or missing dimensions
- Proposed structure does not meet required setbacks for the zoning district
- Project encroaches on a recorded utility or drainage easement
- Missing contractor license number or homeowner-builder affidavit
- No floodplain elevation certificate when required for SFHA properties
- ADU application does not meet owner-occupancy affidavit requirement
- Impervious surface calculations not included for lots with stormwater restrictions
Catching these issues before you submit is far less painful than waiting two weeks for a rejection letter.
Start Your Norman Site Plan with Site Plan Creator
Creating a code-compliant, to-scale residential site plan does not require a surveyor or a CAD professional. Site Plan Creator gives Norman homeowners and contractors a fast, intuitive way to produce professional site plans that meet the drawing standards expected by Norman's Development Services reviewers. Whether you're pulling a simple deck permit or navigating a more complex ADU application, Site Plan Creator helps you get it right the first time and move your project forward with confidence.
Frequently Asked Questions
- Do I need a permit to build a deck in Norman, OK?
- Yes. In Norman, any deck that is attached to the house or that rises more than 30 inches above grade requires a building permit. You will also need to submit a site plan showing the deck's footprint, its dimensions, and its distance from all property lines and easements. Norman's Development Services division reviews deck permits against the International Residential Code as adopted by Oklahoma, plus local zoning setback requirements. For a standard R-1 lot, your deck typically must stay at least 25 feet from the front property line and 5 to 7 feet from side and rear lines, though the rear setback for accessory structures can differ. Always verify setbacks for your specific parcel before you finalize your design.
- How long does it take to get a building permit approved in Norman?
- Permit review timelines in Norman vary by project type. Simple residential projects like fences, small sheds, and over-the-counter permits can be approved the same day or within 5 to 10 business days. More complex projects, such as room additions, swimming pools, and accessory dwelling units, typically go through a full plan review cycle that takes 10 to 20 business days. If the reviewer requests corrections and you must resubmit, each resubmittal round adds additional time. As of 2026, Norman offers online permit submission through its Development Services portal, which can speed up the process compared to in-person drop-off for straightforward applications.
- What are the setback requirements for residential properties in Norman, OK?
- Setback requirements in Norman depend on your zoning district and the type of structure you are building. In the standard R-1 Single-Family zone, typical setbacks are 25 feet from the front property line, 5 to 7 feet from interior side property lines, 15 feet from the street side on corner lots, and 25 feet from the rear property line for primary structures. Accessory structures like detached garages and sheds often have a reduced rear setback of around 5 feet. Planned Unit Developments and older platted subdivisions may carry custom setbacks recorded in the original plat documents. Always confirm your parcel's specific setbacks through Norman's GIS portal or by contacting Development Services before designing your project.
- Do I need a permit to install a fence in Norman?
- In Norman, fences over 6 feet in height require a building permit. Fences at or below 6 feet generally do not require a permit, but they must still comply with zoning rules about placement and materials. Front yard fences are subject to height restrictions and, in some districts, material standards. Even if a permit is not required, your fence must respect easements and cannot be placed within a recorded utility or drainage easement. If your property is in a subdivision with an active homeowners association, you will also need HOA approval before installation. Permit-exempt fences that are later found to violate setback or easement rules can require costly removal.
- Can I draw my own site plan in Norman, or do I need a licensed surveyor?
- For most standard residential permits in Norman, including decks, sheds, pools, fences, and smaller additions, you are not required to hire a licensed surveyor or engineer to prepare your site plan. Homeowners and contractors can draw their own site plans as long as the drawing is to scale, includes all required information (lot dimensions, existing structures, proposed project footprint, setback distances, north arrow, and easements), and is legible. For larger or more complex projects, such as new construction, major additions, or ADUs, Norman may require engineered drawings or a stamped survey plat. Using a tool like Site Plan Creator makes it straightforward to produce a professional, to-scale site plan without hiring a design professional.
- How much does a building permit cost in Norman, OK?
- Norman's building permit fees are calculated based on the estimated construction valuation of your project. Simple accessory structure permits, such as a small shed or fence, may cost as little as a few dozen dollars. Decks, pools, and moderate additions typically run from $100 to several hundred dollars depending on project value. Room additions and ADUs with higher construction valuations can generate permit fees in the range of several hundred to over a thousand dollars. Plan review fees are generally included in or added to the base permit fee. Norman's fee schedule is available through Development Services, and the online permitting portal provides an estimated fee at the time of application submission.
- What information needs to be on a site plan submitted to Norman?
- Norman's Development Services reviewers expect a residential site plan to include the following: the lot's legal description and address, all property line dimensions, the location and footprint of all existing structures on the lot, the location and footprint of the proposed project, dimension callouts showing the distance from the proposed project to every property line, the location of recorded easements (utility, drainage, access), a north arrow, and a graphic or written scale. For projects near floodplains, finished floor elevation data is also required. Driveways, curb cuts, and impervious surface calculations may be needed for certain project types. Missing any of these elements is one of the most common reasons Norman applications are sent back for correction.
- What happens if I build without a permit in Norman, OK?
- Building without a required permit in Norman can result in a stop-work order, fines, and a requirement to remove or bring the unpermitted work into compliance. The city's code enforcement officers can issue citations, and unpermitted structures discovered during a property sale can complicate or derail the transaction. If you are caught building without a permit, you will typically need to apply for an after-the-fact permit, pay a penalty fee (often double the standard permit fee), and allow inspectors to verify that the work meets code, which may require opening walls or removing finishes. It is always faster and cheaper to pull the permit before you break ground.
- Does my Norman property need a floodplain permit?
- Parts of Norman fall within FEMA-designated Special Flood Hazard Areas, particularly near the South Canadian River and Little River drainage corridors. If your property is located in or adjacent to a flood zone, you may need a Floodplain Development Permit in addition to your standard building permit. Projects in these areas typically require an elevation certificate showing the finished floor elevation relative to the Base Flood Elevation. Norman's Development Services staff can tell you whether your parcel is in a regulated floodplain, and you can also check your flood zone status using the FEMA Flood Map Service Center at msc.fema.gov. Ignoring floodplain requirements can result in permit denial and potential issues with homeowner's insurance.
- What are the rules for building an ADU in Norman, OK?
- Norman updated its accessory dwelling unit ordinance in recent years to allow ADUs in most single-family residential zones, reflecting growing demand for additional housing options near the University of Oklahoma and throughout the city. Both attached ADUs (such as a basement apartment or garage conversion) and detached ADUs are permitted, subject to size limits, setback compliance, and an owner-occupancy requirement, meaning the property owner must reside in either the primary home or the ADU. ADU applications require a full permit set including a site plan, construction drawings, and an owner-occupancy affidavit. Maximum ADU size is typically capped at a percentage of the primary structure's square footage or an absolute square footage limit. Contact Norman Development Services for the current standards before designing your unit.
How to Create a Site Plan in Norman
- Confirm Your Permit Requirements: Before drawing anything, contact Norman's Development Services division or check normanok.gov to confirm whether your specific project requires a permit and site plan. Look up your parcel's zoning district and any recorded easements or PUD restrictions using Norman's online GIS portal. If your property is near a floodplain, note that a separate Floodplain Development Permit may also be required. Knowing exactly what is required before you start saves time and prevents redesigns later.
- Prepare Your Site Plan: Create a scaled site plan that includes your lot boundaries with dimensions, all existing structures, the proposed project footprint, setback distances to every property line, easement locations, a north arrow, and a written or graphic scale. For Norman permits, the site plan must be legible and drawn to scale. Tools like Site Plan Creator make it easy to produce a professional, reviewer-ready site plan without hiring a surveyor or CAD technician. Double-check that your proposed project clears all required setbacks for your zoning district.
- Assemble Your Application Package: In addition to your site plan, gather all supporting documents required by Norman Development Services. Depending on your project type, this may include construction drawings or framing plans, energy code compliance forms, a contractor license number or homeowner-builder affidavit, an elevation certificate (for floodplain properties), and an owner-occupancy affidavit (for ADU applications). Review the current checklist on the Development Services website to make sure nothing is missing before you submit.
- Submit Your Application and Pay Fees: Submit your completed application package through Norman's online permitting portal or in person at City Hall, 201 W. Gray St., Norman, OK 73069. Pay the required plan review and permit fees at the time of submission. Fees are based on project valuation. Online submission is generally faster for straightforward projects. Keep a copy of your submission confirmation and fee receipt for your records.
- Respond to Plan Review Comments: Norman's plan reviewers will examine your site plan and supporting documents for code and zoning compliance. If corrections are needed, you will receive a comment letter detailing the deficiencies. Address every comment specifically and resubmit promptly. Common correction requests include missing setback dimensions, easement conflicts, or incomplete contractor information. Responding thoroughly and quickly minimizes the number of review cycles and gets your permit issued sooner.
- Post Your Permit and Schedule Inspections: Once Norman approves your permit, post the permit card visibly on the job site before any work begins. Schedule required inspections at the appropriate construction milestones, such as foundation, framing, electrical rough-in, and final inspection, through Norman's inspection request line or online portal. Do not cover framing or electrical work before the corresponding inspection is passed. A successful final inspection closes out your permit and confirms your project is code-compliant.