Site Plan Requirements in Norfolk, VA (Permit Guide)
Norfolk, Virginia homeowners must submit a site plan with most residential building permit applications, covering everything from backyard decks to accessory dwelling units. This guide explains what Norfolk requires, typical setback rules, and how to navigate the city's permit review process. Site Plan Creator can help you produce a code-compliant drawing fast.
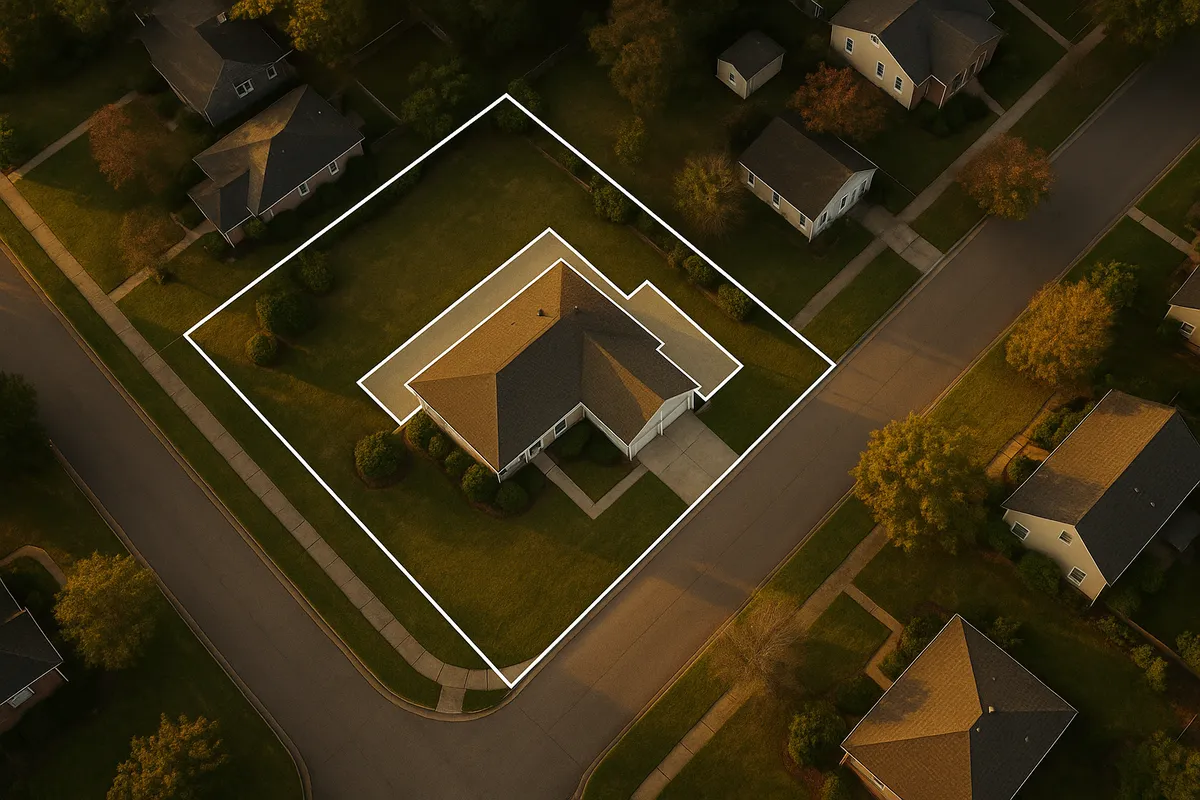
Residential Site Plans and Building Permits in Norfolk, VA
Norfolk, Virginia sits at the heart of the Hampton Roads metropolitan area, bordered by the Chesapeake Bay, the Elizabeth River, and miles of tidal waterways. That coastal geography shapes nearly every aspect of local land use: floodplain regulations are strict, impervious-surface limits matter, and even a modest backyard project can trigger multiple layers of review. Whether you are adding a deck off the back of your Ghent bungalow, converting a garage in Ocean View, or installing a pool in Larchmont, understanding Norfolk's site plan and permit requirements before you break ground will save you time, money, and potential legal headaches.
What Is a Residential Site Plan and Why Does Norfolk Require One?
A residential site plan is a scaled, bird's-eye drawing of your property that shows the lot boundaries, existing structures, proposed improvements, setback distances, driveways, utilities, and other relevant features. Norfolk's Department of Neighborhoods and Permits requires a site plan with most residential building permit applications so that plan reviewers can verify that your project complies with the city's Zoning Ordinance, the Virginia Uniform Statewide Building Code (USBC), and any applicable floodplain or stormwater regulations.
Without an accurate site plan, reviewers cannot confirm whether your proposed structure respects required setbacks, stays within allowable lot coverage limits, or avoids protected easements. Submitting a clear, complete site plan is one of the most effective ways to avoid a rejection and move your project forward quickly.
Which Residential Projects Require a Permit in Norfolk?
Norfolk generally requires a building permit -- and an accompanying site plan -- for the following residential projects:
- Decks and porches: Any attached or freestanding deck more than 200 square feet, or any deck attached to the house regardless of size, typically requires a permit.
- Sheds and accessory structures: Sheds larger than 256 square feet require a permit. Smaller sheds may still require zoning approval depending on placement.
- Swimming pools: All in-ground pools and above-ground pools deeper than 24 inches require a permit and site plan.
- Fences: Fences over 6 feet in height require a permit. Fences in certain historic or overlay districts may face additional design review.
- Additions and room expansions: Any addition to a home's footprint requires a full permit set, including a site plan.
- Accessory Dwelling Units (ADUs): Norfolk has expanded ADU allowances in recent years. Both attached and detached ADUs require permits, site plans, and compliance with specific ADU zoning standards.
- Driveways and impervious surfaces: New or widened driveways that increase impervious coverage may require a stormwater review in addition to a standard permit.
- Retaining walls: Walls over 4 feet in height measured from the bottom of the footing require a permit.
Norfolk Zoning Quirks and Local Considerations
Norfolk's zoning landscape has several features that set it apart from inland Virginia cities.
Floodplain and coastal overlay zones: A significant portion of Norfolk lies within FEMA-designated Special Flood Hazard Areas (SFHAs). If your property is in a flood zone, your permit application will be reviewed for compliance with Norfolk's Floodplain Management Ordinance, which may require finished floor elevations above the Base Flood Elevation (BFE) and restrict certain structure types in the floodway. You can check your property's flood zone status using the FEMA Flood Map Service Center.
Historic districts: Norfolk has several locally designated historic districts, including Ghent and parts of downtown. Projects in these areas may require a Certificate of Appropriateness from the Architectural Review Board before a building permit is issued.
Impervious surface limits: Norfolk's stormwater regulations cap the percentage of a lot that can be covered by impervious surfaces. Adding a shed, patio, or expanded driveway can push a property over the threshold, triggering additional stormwater mitigation requirements.
Tree canopy preservation: Norfolk's urban forest ordinance may require a tree survey or mitigation plan if significant trees are affected by your project.
Military noise and height zones: Properties near Naval Station Norfolk or Naval Air Station Oceana may fall within noise or height restriction overlay zones that add another layer of review.
Typical Setback Requirements in Norfolk
Setbacks in Norfolk vary by zoning district, but the following ranges are typical for single-family residential (R-1 through R-3) zones:
- Front yard setback: 20 to 30 feet from the front property line, depending on the district and existing neighborhood pattern.
- Side yard setback: 5 to 10 feet per side for principal structures. Accessory structures may be permitted as close as 3 feet to a side property line in some districts.
- Rear yard setback: 20 to 25 feet for principal structures. Accessory structures are often permitted within 5 feet of the rear property line.
- Corner lots: Additional setbacks apply to the street-facing side yard, often matching or approaching the front yard setback.
Always verify setbacks for your specific parcel and zoning district through Norfolk's official zoning resources or by contacting the Department of Neighborhoods and Permits directly. The Virginia Department of Housing and Community Development also publishes the statewide building code that sets minimum standards underlying local rules.
How to Submit a Permit Application in Norfolk
Norfolk has moved toward a digital-first permit submission process. Here is how the process typically works in 2026:
- Determine your project scope: Identify what permits are needed. For complex projects, a pre-application meeting with city staff can clarify requirements before you invest in drawings.
- Prepare your site plan and supporting documents: Your site plan should show the lot dimensions, all existing structures, the proposed improvement with dimensions, setback distances to all property lines, and any relevant easements or flood zone information.
- Submit through the online portal: Norfolk uses an online permitting portal where applicants can upload documents, pay fees, and track application status. Visit the City of Norfolk Department of Neighborhoods and Permits for portal access and current fee schedules.
- Plan review: Residential permit applications typically go through zoning review and building code review. Simple projects may be approved in 5 to 10 business days. More complex projects -- especially those involving flood zones, historic districts, or ADUs -- can take 4 to 8 weeks or longer.
- Permit issuance and inspections: Once approved, you will receive your permit. Post it on-site before work begins. Schedule required inspections (footing, framing, final) through the city portal or by phone.
Common Reasons Norfolk Permit Applications Get Rejected
Understanding why applications fail can help you avoid the same mistakes:
- Missing or inaccurate site plan: The most common rejection reason. The drawing must be to scale and include all required dimensions.
- Setback violations: Proposed structures placed too close to property lines, easements, or existing structures.
- Insufficient flood zone documentation: Properties in SFHAs must include elevation certificates or BFE calculations.
- Incomplete application package: Missing contractor license numbers, owner signatures, or supporting structural calculations.
- Impervious surface exceedance: Projects that push total lot coverage over the allowable limit without a stormwater management plan.
- Historic district review pending: Applications in locally designated districts cannot be approved until the Architectural Review Board issues its determination.
Get a Professional Site Plan Fast with Site Plan Creator
Producing a site plan that meets Norfolk's standards does not have to be complicated. Site Plan Creator lets Norfolk homeowners and contractors generate accurate, scaled residential site plans quickly -- without expensive surveying software or a drafting background. Our tool is designed to match the documentation requirements that local building departments expect, helping you submit a complete application the first time. Start your Norfolk site plan today and move your project from planning to permit without the delay.
Frequently Asked Questions
- Do I need a permit to build a deck in Norfolk, VA?
- Yes, in most cases you need a building permit to build a deck in Norfolk, Virginia. Any deck attached to your home requires a permit regardless of size. Freestanding decks over 200 square feet also require a permit. Your permit application must include a site plan showing the deck's dimensions, its distance from all property lines, and its relationship to the existing house footprint. Norfolk's Department of Neighborhoods and Permits reviews deck applications for compliance with the Virginia Uniform Statewide Building Code and the city's Zoning Ordinance. If your property is in a floodplain or a historic district, additional review steps will apply. Skipping the permit can result in a stop-work order, fines, and difficulty selling your home later.
- How long does it take to get a building permit approved in Norfolk, VA?
- Permit review timelines in Norfolk vary by project complexity. Simple residential projects such as a small shed or fence can sometimes be approved in 5 to 10 business days after a complete application is submitted. More involved projects, including room additions, ADUs, or anything located in a FEMA Special Flood Hazard Area or a locally designated historic district, can take 4 to 8 weeks or longer. Incomplete applications are a leading cause of delays, so submitting a thorough, accurate site plan and all required supporting documents from the start is the best way to keep your timeline on track. You can check application status through Norfolk's online permitting portal.
- What does Norfolk require on a residential site plan?
- Norfolk's Department of Neighborhoods and Permits generally requires a residential site plan to include the following: the lot boundaries with dimensions, the location and footprint of all existing structures on the property, the location and dimensions of the proposed improvement, setback distances from the proposed structure to all property lines, the location of driveways and utility easements, and a north arrow and scale indicator. If your property is in a flood zone, the site plan may also need to reference the Base Flood Elevation. For projects in historic districts, the plan should reflect any design standards required by the Architectural Review Board. The drawing must be legible and to scale.
- Can I draw my own site plan in Norfolk, or do I need a licensed surveyor?
- For most standard residential projects in Norfolk -- such as a deck, shed, fence, or pool -- you are not required to hire a licensed surveyor or engineer to produce the site plan. Homeowners and contractors can prepare their own site plans, provided the drawing is accurate, to scale, and includes all the information the city requires. However, if your project is complex, involves structural engineering, is located in a floodplain, or requires an elevation certificate, you may need input from a licensed professional. Tools like Site Plan Creator can help homeowners produce accurate, properly formatted site plans without specialized software, making the permit process more accessible.
- What are the setback requirements for residential properties in Norfolk, VA?
- Setback requirements in Norfolk depend on your specific zoning district, but typical single-family residential zones require a front yard setback of 20 to 30 feet, side yard setbacks of 5 to 10 feet per side for the main structure, and a rear yard setback of 20 to 25 feet. Accessory structures like sheds and detached garages are often permitted closer to property lines, sometimes as close as 3 to 5 feet from the rear or side lines. Corner lots face additional street-side setback requirements. Because setbacks vary by district and parcel, always verify your specific requirements through Norfolk's zoning map or by contacting the Department of Neighborhoods and Permits before finalizing your plans.
- Where do I submit a site plan and permit application in Norfolk, VA?
- In 2026, Norfolk processes most residential permit applications through its online permitting portal, accessible via the City of Norfolk Department of Neighborhoods and Permits website. Applicants upload their site plan, supporting documents, and pay fees digitally. In-person submissions and consultations are available at the permit office located at 810 Union Street in downtown Norfolk. For questions before submitting, you can call the department or schedule a pre-application meeting to clarify requirements. Using the online portal is recommended because it allows you to track your application status and receive reviewer comments without visiting the office in person.
- What happens if I build without a permit in Norfolk, VA?
- Building without a required permit in Norfolk can lead to serious consequences. The city may issue a stop-work order requiring you to halt construction immediately. You may be required to obtain an after-the-fact permit, which often involves additional inspections and fees, and in some cases you may be ordered to remove or modify unpermitted work. Unpermitted structures can also complicate homeowners insurance claims and create problems when you try to sell your property, since buyers and lenders typically require disclosure of unpermitted improvements. Virginia law allows localities to impose civil penalties for building code violations, so the cost of skipping a permit can far exceed the original permit fee.
- Does my Norfolk property's location in a flood zone affect my permit application?
- Yes, significantly. A large portion of Norfolk lies within FEMA-designated Special Flood Hazard Areas, and any construction in these zones must comply with Norfolk's Floodplain Management Ordinance. This means your permit application may require an elevation certificate documenting the existing ground and finished floor elevations, and your proposed structure may need to be elevated above the Base Flood Elevation. Certain structure types, such as enclosed areas below the BFE, face strict limitations. Floodplain review adds time to the permit process, so it is important to identify your flood zone status early using the FEMA Flood Map Service Center before finalizing your design.
- Can I build an ADU on my Norfolk, VA property?
- Norfolk has expanded its allowances for accessory dwelling units in recent years, making it possible for many single-family homeowners to add an ADU, whether attached to the main house, built as a detached structure, or created through a garage conversion. ADUs require a building permit and a site plan, and they must comply with Norfolk's ADU-specific zoning standards, including size limits, setback requirements, owner-occupancy rules (which have evolved), and parking provisions. Some neighborhoods may have additional restrictions through historic overlay zoning. Because ADU regulations in Norfolk have been updated recently, it is best to confirm current requirements directly with the Department of Neighborhoods and Permits before investing in design work.
- How much does a building permit or site plan review cost in Norfolk, VA?
- Permit fees in Norfolk are calculated based on the estimated construction value of the project. Residential permits for smaller projects such as a deck or shed may cost a few hundred dollars, while larger projects like additions or ADUs can run into the thousands. Plan review fees are typically included in or charged alongside the permit fee. There is no fixed city charge for the site plan drawing itself -- that cost depends on whether you hire a professional or use a tool like Site Plan Creator to create it yourself. Current fee schedules are posted on the City of Norfolk Department of Neighborhoods and Permits website, and fees are subject to change, so always check the latest schedule before budgeting.
How to Create a Site Plan in Norfolk
- Confirm Your Permit Requirements: Before drawing anything, determine whether your specific project requires a building permit and site plan in Norfolk. Check the city's project type thresholds -- for example, shed size, deck attachment, pool depth -- and identify whether your property falls in a flood zone, historic district, or other overlay area. Contact the Department of Neighborhoods and Permits or review the city's online resources if you are unsure. Starting with accurate information prevents wasted effort later.
- Gather Your Property Documents: Collect your property survey, plat, or deed to confirm lot dimensions and boundaries. Identify the locations of existing structures, easements, and utilities. If your property is in a FEMA Special Flood Hazard Area, locate any existing elevation certificate. These documents form the factual foundation of your site plan and ensure that your drawing reflects actual conditions rather than estimates, which is critical for passing Norfolk's plan review.
- Create Your Residential Site Plan: Using your property documents, produce a scaled site plan that shows lot boundaries with dimensions, all existing structures, the proposed improvement with its dimensions, setback distances to all property lines, driveways, and any relevant easements or flood zone references. Site Plan Creator can streamline this step significantly, helping you produce a clean, properly formatted drawing that meets Norfolk's documentation standards without requiring specialized CAD software.
- Assemble and Submit Your Application: Compile your completed site plan along with all other required application documents -- contractor license information, structural drawings if required, elevation certificates for flood zone properties, and any required Architectural Review Board approvals for historic districts. Submit your package through Norfolk's online permitting portal, pay the applicable fees, and retain your confirmation number. Double-check that every required document is included to avoid a rejection that resets your review timeline.
- Respond to Reviewer Comments and Get Your Permit: Monitor your application status through the online portal. If the plan reviewer requests corrections or additional information, respond promptly and resubmit the revised documents. Once your application is approved, download and print your permit. Post it visibly on the job site before any work begins, and schedule all required inspections -- footing, framing, and final -- through the city portal or by phone as your project progresses.