Site Plan Requirements in Newport News, VA (Permit Guide)
Newport News, Virginia homeowners must submit a site plan with most residential building permit applications, from decks and fences to additions and ADUs. This guide covers local zoning rules, setback requirements, permit triggers, and how to navigate the Newport News Development Services process. Site Plan Creator makes it easy to produce a code-compliant drawing fast.
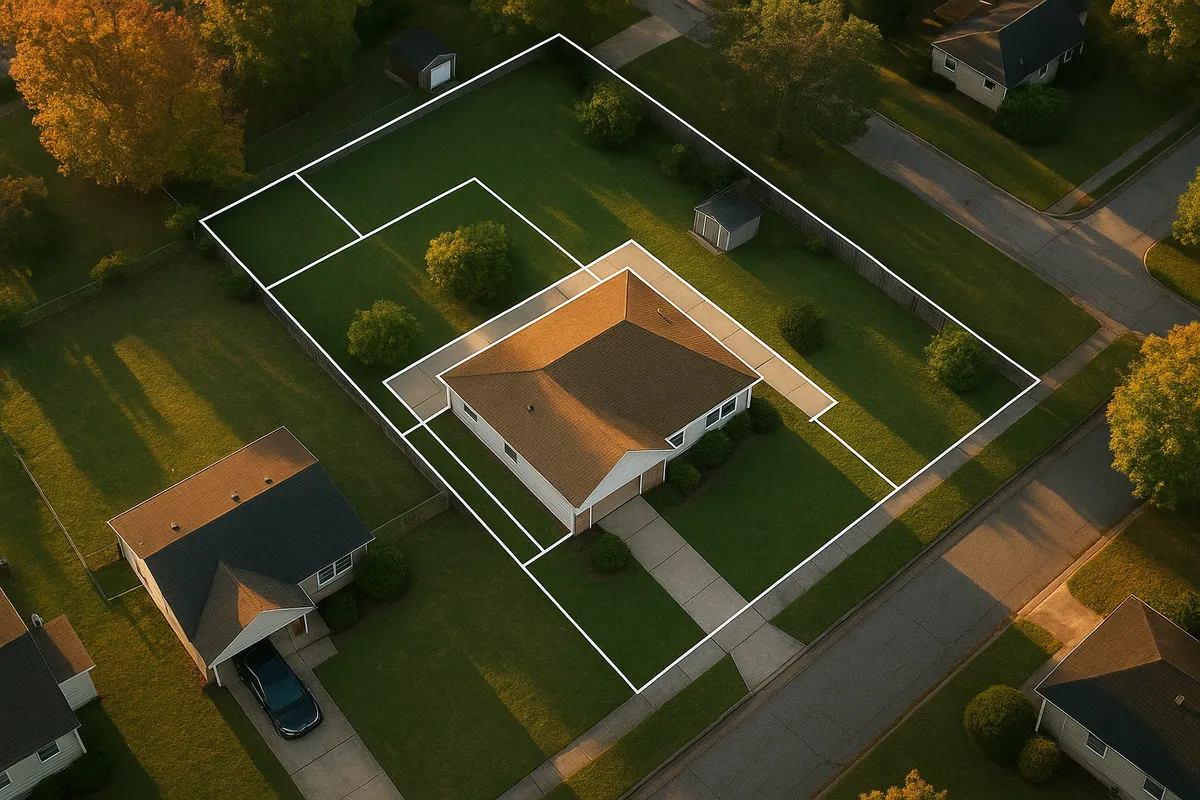
Residential Site Plans and Permits in Newport News, VA
Newport News is a dynamic independent city on the Virginia Peninsula, bordered by the James River to the south and the Chesapeake Bay to the east. Its mix of historic neighborhoods like Hilton Village, active military corridors near Joint Base Langley-Eustis, and rapidly growing suburban subdivisions means that residential construction activity is constant. Whether you are adding a deck overlooking the James River, converting a garage into a rental unit, or installing an in-ground pool in Denbigh, the City of Newport News requires a site plan as part of virtually every residential permit application. Understanding what the city expects before you submit can save you weeks of back-and-forth with plan reviewers.
What Is a Residential Site Plan and Why Does Newport News Require One?
A residential site plan is a scaled, bird's-eye drawing of your property that shows the lot boundaries, existing structures, proposed improvements, setbacks from property lines, easements, driveways, and any notable features such as floodplain boundaries or utility lines. Newport News requires site plans because the city must verify that proposed construction complies with the Zoning Ordinance, the Virginia Uniform Statewide Building Code (USBC), and applicable federal regulations before issuing a permit.
The Virginia Department of Housing and Community Development administers the USBC, which Newport News enforces locally through its Development Services department. A complete, accurate site plan allows reviewers to confirm setbacks, lot coverage, impervious surface ratios, and floodplain compliance in one step, reducing delays for everyone.
Residential Permit Triggers in Newport News
The following projects almost always require a building permit and an accompanying site plan in Newport News:
- Decks and porches: Any deck attached to the house, or a freestanding deck over 200 square feet, requires a permit. The site plan must show the deck's dimensions and distance from all property lines.
- Accessory structures and sheds: Sheds larger than 256 square feet require a permit. Even smaller sheds must comply with setback rules, and a simple site sketch is often requested to confirm placement.
- Swimming pools: Both in-ground and above-ground pools deeper than 24 inches require a permit and a site plan showing the pool location, required barriers, and setbacks.
- Fences: Fences over 6 feet in height require a permit. Even permitted fences must respect setback and sight-line requirements near intersections.
- Additions and room expansions: Any addition to the home's footprint requires a full permit package including a detailed site plan.
- Accessory Dwelling Units (ADUs): Newport News allows ADUs in certain residential zones. A site plan is mandatory and must demonstrate compliance with lot coverage limits, parking requirements, and utility connections.
- Driveways and impervious surfaces: Significant new driveway construction or expansion may trigger a grading or land disturbance permit, particularly when stormwater runoff is affected.
- HVAC, electrical, and plumbing: These trade permits do not always require a site plan, but any associated structural work does.
Newport News Zoning Considerations and Local Quirks
Newport News has several local factors that can complicate an otherwise straightforward permit application.
Floodplain and Coastal Overlay
Significant portions of Newport News lie within FEMA-designated Special Flood Hazard Areas (SFHAs), particularly along the James River, Warwick River, and smaller tributaries. If your property is in an SFHA, your site plan must identify the Base Flood Elevation (BFE) and show that any new construction meets or exceeds freeboard requirements. You can check your flood zone status using the FEMA Flood Map Service Center. Structures in floodplains may also require an Elevation Certificate before a certificate of occupancy is issued.
Historic Districts
Hilton Village, a National Historic Landmark district, has additional design review requirements. Exterior alterations visible from the street may need approval from the Newport News Historic Preservation Commission before a building permit is issued. Factor in this extra review step when planning your project timeline.
Military Compatibility and Noise Zones
Properties near Langley Air Force Base and Fort Eustis may fall within noise or accident potential zones that restrict certain uses or construction types. Check with Development Services early if your property is in proximity to either installation.
HOA Restrictions
Many Newport News subdivisions, especially in Denbigh and Oyster Point, have active homeowners associations with architectural review requirements that are separate from city permits. Always check with your HOA before submitting to the city, since HOA approval does not substitute for a city permit and vice versa.
Typical Setback Requirements in Newport News
Setbacks vary by zoning district. The following ranges are typical for single-family residential zones in Newport News, but always verify with the Zoning Ordinance or a Development Services staff member for your specific parcel:
- Front setback: 25 to 35 feet from the front property line
- Side setback: 5 to 10 feet from each side property line
- Rear setback: 20 to 25 feet from the rear property line
- Accessory structures: Generally 5 feet from side and rear property lines, but must not be placed in front of the primary structure
- Corner lots: Additional street-side setbacks apply, often matching or approaching the front setback requirement
Easements for utilities, drainage, or public access further reduce the buildable area of your lot. Your site plan must show all recorded easements, which you can find in your deed or a recorded plat from the Newport News Circuit Court.
The Newport News Permit Submission Process
Newport News processes residential building permits through its Development Services department, located at City Hall. As of 2026, the city accepts permit applications both in person and through its online portal, making it more convenient for homeowners and contractors to submit documents without visiting the office.
Steps to Submit
- Prepare your site plan and construction documents. Your site plan should be drawn to scale (typically 1 inch = 20 feet for residential lots), show all existing and proposed structures, dimensions, setbacks, easements, and north arrow.
- Complete the permit application. Download the residential permit application from the Newport News Development Services page or pick one up at City Hall.
- Submit your package. Submit online via the city's permit portal or in person at Development Services. Include your site plan, application, construction drawings, and any supporting documents such as an Elevation Certificate for floodplain properties.
- Pay the permit fee. Fees are based on the estimated value of construction. Residential addition and new structure fees typically range from $100 to several hundred dollars depending on project scope.
- Await plan review. Routine residential projects typically see a plan review turnaround of 5 to 15 business days. Complex projects, those in flood zones, or those requiring historic review may take longer.
- Schedule inspections. Once your permit is approved and work begins, you must schedule required inspections (footing, framing, final) through the city's inspection scheduling system.
For current fee schedules, application forms, and portal access, visit the Newport News Development Services page.
Common Reasons Applications Get Rejected
Plan reviewers in Newport News frequently flag the following issues:
- Missing or inaccurate setback dimensions: Failing to show the distance from each proposed structure to every property line is the most common deficiency.
- No scale or north arrow: Site plans without a scale bar or north arrow are routinely returned for correction.
- Unidentified easements: Utility or drainage easements not shown on the plan can cause rejection if the proposed structure encroaches on one.
- Floodplain non-compliance: Projects in SFHAs without BFE information or an Elevation Certificate are held until the documentation is provided.
- Lot coverage exceedance: Newport News limits the percentage of a lot that can be covered by impervious surfaces. Plans that push lot coverage over the zoning limit are denied until the design is revised.
- Incomplete application package: Missing signatures, missing contractor license numbers, or missing energy compliance forms are common administrative reasons for delay.
Create Your Newport News Site Plan with Site Plan Creator
Preparing a code-compliant site plan does not have to be complicated or expensive. Site Plan Creator is an online tool built specifically for homeowners, contractors, and small design firms who need a professional-quality site plan quickly. You can input your property dimensions, place structures, add setback lines, and export a print-ready PDF that meets Newport News Development Services requirements.
Stop guessing about what reviewers need and start your project on the right foot. Try Site Plan Creator today and get your Newport News permit application ready in hours, not days.
Frequently Asked Questions
- Do I need a permit to build a deck in Newport News, VA?
- Yes. Newport News requires a building permit for any deck attached to your home, regardless of size, and for freestanding decks larger than 200 square feet. Your permit application must include a site plan drawn to scale that shows the deck's dimensions, its distance from all property lines, and its relationship to the existing house footprint. Reviewers will check that the deck meets setback requirements for your zoning district, which typically require at least 20 to 25 feet from the rear property line and 5 to 10 feet from side lines. Decks in FEMA flood zones may also require elevation documentation. Building without a permit can result in a stop-work order and fines, and you may be required to remove unpermitted work at your own expense.
- What needs to be on a residential site plan in Newport News?
- Newport News Development Services expects a site plan to include the lot boundaries with dimensions, the location and footprint of all existing structures on the property, the proposed new structure or improvement with dimensions, the distance from every proposed structure to each property line (setbacks), any recorded easements, the driveway and any paved surfaces, a north arrow, a graphic scale bar, and the property address. For properties in a FEMA Special Flood Hazard Area, the site plan must also show the Base Flood Elevation and the finished floor elevation of any new structure. Including your lot area and calculating the resulting lot coverage percentage will also help reviewers process your application faster.
- How long does it take to get a building permit approved in Newport News, VA?
- For routine residential projects such as decks, sheds, or fences, Newport News Development Services typically completes plan review within 5 to 15 business days after receiving a complete application package. Projects that are more complex, such as home additions, ADUs, or structures in FEMA flood zones, may take longer because they require review by multiple departments including zoning, floodplain management, and sometimes the fire marshal. Applications in the Hilton Village Historic District also require an additional review step by the Historic Preservation Commission, which meets on a set schedule and can add several weeks to the timeline. Submitting a complete, accurate application with a clear site plan is the single best way to avoid delays.
- Can I draw my own site plan in Newport News, or do I need a licensed surveyor?
- For most standard residential projects in Newport News, such as a deck, shed, fence, or pool, you are not required to hire a licensed surveyor or engineer to prepare your site plan. Many homeowners draw their own site plans using a recorded plat (available from the Newport News Circuit Court) as a reference for lot boundaries and dimensions. The plan must be drawn to a recognizable scale, show all required elements, and be accurate enough for reviewers to verify setback compliance. However, if your project is in a floodplain and requires an Elevation Certificate, that document must be prepared by a licensed surveyor or engineer. Large additions or new construction may also require engineer-stamped structural drawings, though the site plan itself can often remain owner-prepared.
- What are the setback requirements for residential properties in Newport News, VA?
- Setbacks in Newport News vary by zoning district. In typical single-family residential zones, front setbacks range from 25 to 35 feet, side setbacks from 5 to 10 feet, and rear setbacks from 20 to 25 feet. Accessory structures such as sheds and detached garages generally require at least 5 feet from side and rear property lines and cannot be placed in front of the primary structure. Corner lots face additional street-side setbacks that often mirror the front setback. Easements recorded on your deed or plat further restrict where you can build, even if the structure would otherwise meet setback rules. Always verify the specific setbacks for your parcel and zoning district with Newport News Development Services or by reviewing the city's Zoning Ordinance.
- How much does a building permit cost in Newport News, VA?
- Newport News permit fees are calculated based on the estimated value of construction. For smaller residential projects like decks or sheds, fees typically fall in the range of $75 to $200. Larger projects such as room additions or ADUs can generate fees of several hundred to over a thousand dollars depending on the declared construction value. There may also be separate fees for zoning review, floodplain review, or historic district review if those apply to your project. Newport News Development Services publishes a current fee schedule on the city's website. It is worth noting that underestimating construction value to reduce fees is not advisable, as reviewers may request documentation and corrections that delay your permit.
- Where do I submit a site plan and permit application in Newport News?
- As of 2026, Newport News accepts residential permit applications both online through the city's permit portal and in person at the Development Services office located at 2400 Washington Avenue, Newport News, VA 23607. The online portal allows you to upload your site plan, application form, and supporting documents without visiting City Hall, which is convenient for straightforward projects. For complex projects, or if you have questions about what to include, visiting Development Services in person during business hours can help you get guidance before submitting. The office can be reached by phone at (757) 926-8428. All required documents, including the site plan, completed application, and any required certifications, must be submitted together to start the review clock.
- What happens if I build without a permit in Newport News, VA?
- Building without a required permit in Newport News is a violation of the Virginia Uniform Statewide Building Code and the city's Zoning Ordinance. If unpermitted work is discovered, the city can issue a stop-work order immediately halting all construction. You may be required to obtain an after-the-fact permit, which involves a more intensive review process and higher fees. In some cases, inspectors may require portions of the structure to be opened up or even demolished so that framing, electrical, and plumbing work can be inspected. Unpermitted structures can also create problems when you sell the property, as buyers' lenders and inspectors routinely flag unpermitted work. Civil penalties can also be assessed for each day the violation continues.
- Does my property in Newport News fall in a flood zone, and how does that affect my permit?
- Newport News has significant areas within FEMA-designated Special Flood Hazard Areas, particularly near the James River, Warwick River, and their tributaries. You can check your property's flood zone status using the FEMA Flood Map Service Center at msc.fema.gov. If your property is in an SFHA, any new construction or substantial improvement must meet Newport News's floodplain management regulations, which generally require the lowest finished floor to be at or above the Base Flood Elevation plus any required freeboard. Your site plan must identify the flood zone and BFE. An Elevation Certificate prepared by a licensed surveyor or engineer is typically required before a certificate of occupancy is issued. Floodplain projects also take longer to review because they involve the city's floodplain administrator.
- Are ADUs allowed in Newport News, and what site plan requirements apply?
- Newport News does permit Accessory Dwelling Units in certain residential zoning districts, reflecting broader Virginia legislative trends encouraging additional housing options. If your zone allows an ADU, you will need a full building permit and a detailed site plan showing the ADU's footprint, its setback distances from all property lines, the primary dwelling, parking spaces (typically one additional space is required per ADU), utility connections, and lot coverage calculations. The site plan must demonstrate that the combined footprint of the primary home and ADU does not exceed the maximum lot coverage percentage for your district. Newport News Development Services can confirm whether your specific parcel and zoning district allow an ADU before you invest in drawings.
How to Create a Site Plan in Newport News
- Confirm Your Zoning and Flood Zone: Before drawing anything, look up your property's zoning district using the Newport News GIS portal or by calling Development Services at (757) 926-8428. Knowing your zone tells you the applicable setbacks, lot coverage limits, and permitted uses. Also check the FEMA Flood Map Service Center to determine whether your parcel is in a Special Flood Hazard Area, since floodplain properties require additional documentation and a longer review timeline.
- Gather Your Property Documents: Obtain a copy of your recorded plat from the Newport News Circuit Court Clerk's office or your title documents. The plat shows your exact lot boundaries, dimensions, recorded easements, and any building lines. This is the foundation for your site plan. Also gather your deed, any HOA governing documents, and the dimensions of all existing structures on your property so you can accurately represent the current conditions on the plan.
- Draw Your Site Plan to Scale: Using your plat as a reference, draw a scaled site plan (1 inch = 20 feet is standard for most residential lots in Newport News). Show lot boundaries with dimensions, all existing structures with their footprints, the proposed new structure or improvement with dimensions, setback distances from every property line, easements, driveways, and any impervious surface areas. Add a north arrow and a graphic scale bar. Tools like Site Plan Creator make this process fast and produce a clean, professional PDF ready for submission.
- Complete the Permit Application Package: Download the residential permit application from the Newport News Development Services website or pick one up at 2400 Washington Avenue. Fill in all required fields including the property address, owner information, contractor license number if applicable, project description, and estimated construction value. Attach your site plan, construction drawings, and any supplemental documents such as an Elevation Certificate for floodplain properties or an HOA approval letter if required by your association.
- Submit and Pay the Permit Fee: Submit your complete application package online through the Newport News permit portal or in person at Development Services. Pay the required permit fee, which is based on estimated construction value. Keep your receipt and application number for tracking. Incomplete packages are returned without review, so double-check that all documents are included and that your site plan is legible, to-scale, and shows all required elements before submitting.
- Respond to Comments and Schedule Inspections: If plan reviewers have questions or identify deficiencies, you will receive written comments. Respond promptly with revised drawings or additional documentation to keep your project moving. Once your permit is approved, post it visibly at the job site as required by Virginia law. Schedule all required inspections, including footing, framing, and final inspections, through the Newport News inspection scheduling system. Do not cover work that has not yet been inspected.