Site Plan Requirements in New Haven, CT (Permit Guide)
New Haven, CT homeowners need a site plan for most residential construction projects, from backyard decks to accessory dwelling units. This guide covers local permit triggers, setback rules, submission steps, and how Site Plan Creator can help you get started fast.
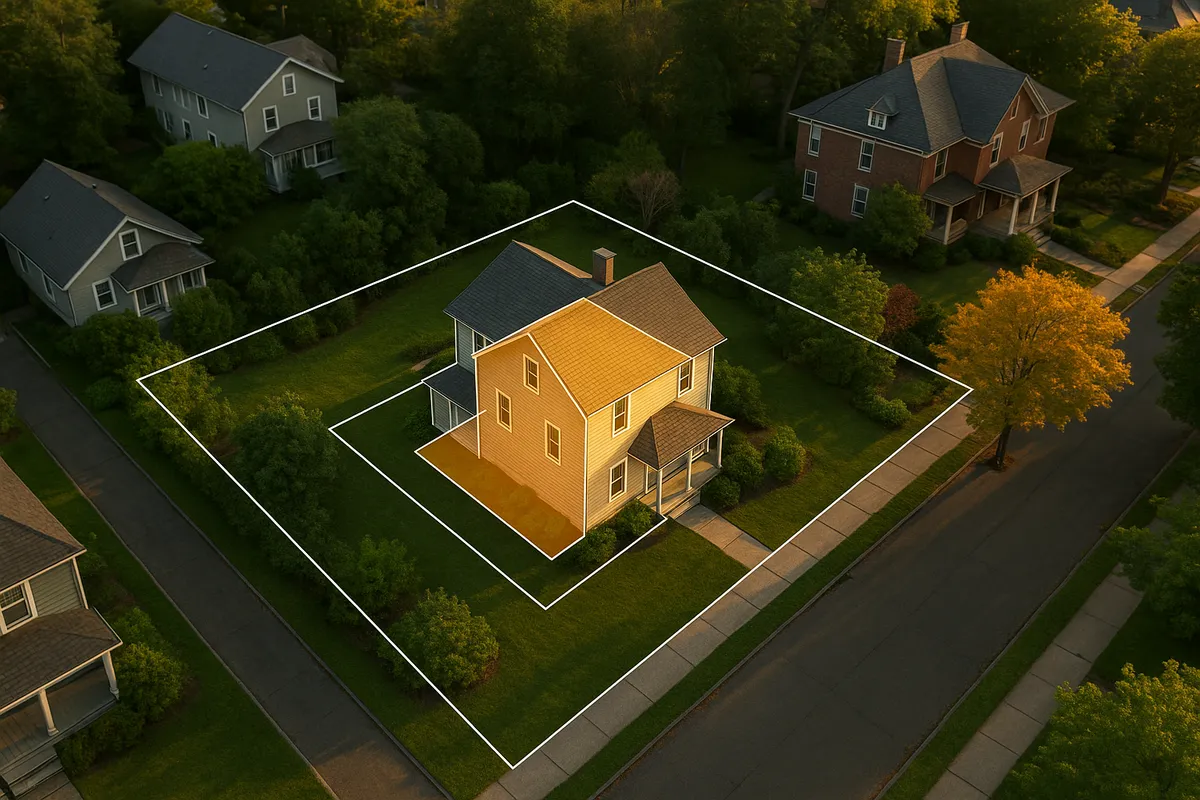
Residential Site Plans and Permits in New Haven, CT
New Haven is one of Connecticut's most densely developed cities, home to Yale University, a rich stock of Victorian and Colonial-era housing, and a patchwork of zoning districts that can make residential permitting feel like a maze. Whether you are adding a deck to a three-family in the Hill neighborhood, converting a garage in Westville into an ADU, or installing a pool in East Shore, the City of New Haven requires a properly prepared site plan before most building permits will be issued. Understanding exactly what the city needs, and getting it right the first time, saves weeks of back-and-forth with the Building Department.
What Is a Residential Site Plan and Why Does New Haven Require One?
A residential site plan is a scaled, bird's-eye drawing of your property that shows the lot boundaries, existing structures, proposed improvements, setback distances, driveways, utilities, and other features relevant to your project. New Haven's Building Department uses the site plan to verify that your project complies with the New Haven Zoning Ordinance before issuing a permit. Without an accurate site plan, reviewers cannot confirm that a proposed shed, addition, or pool respects required setbacks, lot coverage limits, or impervious surface thresholds.
Connecticut's State Building Code, which is based on the International Building Code, also requires documentation of site conditions for many residential projects. You can review the state-level code requirements through the Connecticut Department of Administrative Services, State Building Inspector Division.
Which Residential Projects Require a Permit (and Site Plan) in New Haven?
The New Haven Building Department requires permits, almost always accompanied by a site plan, for the following common residential projects:
- Decks and porches: Any new or replacement deck attached to a dwelling, or a freestanding deck over 200 square feet, requires a permit and site plan showing placement and setbacks.
- Sheds and accessory structures: Sheds larger than 200 square feet require a permit. Even smaller sheds may require a zoning review to confirm setback compliance.
- Swimming pools: All in-ground pools and above-ground pools deeper than 24 inches require a building permit, site plan, and electrical permit. Fencing requirements apply.
- Fences: Fences over 6 feet in height require a zoning permit. Fences in front yards have additional height restrictions based on the zoning district.
- Additions and room expansions: Any addition to a home's footprint requires a full building permit and site plan, including bump-outs, sunrooms, and attached garages.
- Accessory Dwelling Units (ADUs): Connecticut passed legislation encouraging ADU development, and New Haven has updated its zoning to allow ADUs by right in most residential zones. A detailed site plan is required showing the ADU location, parking, and utility connections.
- Driveways: New or widened driveways often require a zoning review and, in some cases, a permit from Public Works if they involve curb cuts on a city street.
- Retaining walls: Walls over 4 feet in height measured from the bottom of the footing require a building permit and engineered plans.
New Haven Zoning Districts and Local Quirks to Know
New Haven's zoning map divides the city into several residential categories, including RS-1, RS-2, RM-1, RM-2, and RM-3, each with different lot coverage, height, and setback rules. A few local considerations stand out:
- Historic Districts: New Haven has multiple local historic districts, including portions of Wooster Square, East Rock, and Westville. Projects in these areas require a Certificate of Appropriateness from the Historic District Commission before a building permit can be issued. Your site plan may need to include elevation drawings and material specifications.
- Floodplain and FEMA Flood Zones: Significant portions of New Haven, particularly near the harbor, Long Island Sound shoreline, and the Mill and West rivers, fall within FEMA-designated Special Flood Hazard Areas. Projects in these zones must comply with floodplain management regulations, and your site plan must note the Base Flood Elevation. Review your property's flood zone status using the FEMA Flood Map Service Center.
- Impervious Surface Limits: New Haven's stormwater regulations cap the percentage of a lot that can be covered by impervious surfaces. Adding a large patio, driveway, or pool deck can push a property over the threshold, triggering additional stormwater review.
- Three-Family and Multi-Family Properties: New Haven has a large stock of two- and three-family homes. Even single-unit improvements on these properties can trigger additional scrutiny because the building classification affects code requirements.
- Coastal Area Management: Properties near the shoreline may also fall under Connecticut's Coastal Area Management Act, which adds a state-level review layer for certain projects.
Typical Setback Requirements in New Haven
Setbacks in New Haven vary by zoning district, but the following ranges represent typical residential requirements:
- Front yard setback: 15 to 30 feet from the front property line, depending on the district and the established setback of neighboring homes.
- Side yard setback: 5 to 10 feet per side in most residential zones, with some RS-1 districts requiring up to 12 feet.
- Rear yard setback: 20 to 30 feet in most residential zones.
- Accessory structures: Detached garages and sheds are often permitted closer to rear and side property lines, sometimes as close as 3 to 5 feet, but must still clear easements and utility lines.
Always verify the exact setbacks for your specific zoning district with the City Plan Department before finalizing your site plan, as corner lots, flag lots, and properties with easements can have different effective setbacks.
The New Haven Permit Submission Process
Step 1: Determine Your Zoning District and Requirements
Before drawing anything, look up your property's zoning district using the city's online GIS map or by contacting the City Plan Department. Confirm the applicable setbacks, lot coverage limits, and any overlay district requirements (historic, floodplain, coastal).
Step 2: Prepare Your Site Plan
Your site plan should be drawn to scale (typically 1 inch = 20 feet for residential lots) and include: lot dimensions and area, north arrow, all existing structures with dimensions, proposed improvements with dimensions, setback distances from all property lines, driveways and walkways, and any easements or rights-of-way. For simple projects, homeowners can prepare their own site plans using tools like Site Plan Creator. Complex projects, historic district applications, or floodplain projects may require a licensed surveyor, engineer, or architect.
Step 3: Submit Your Application
New Haven accepts permit applications through its online permitting portal as well as in person at the Building Department located at 200 Orange Street. Submissions typically require: the completed application form, site plan (to scale), construction drawings for structural work, zoning approval (if required separately), and the applicable permit fee.
Step 4: Plan Review Timeline
For straightforward residential projects, plan review in New Haven typically takes 2 to 4 weeks. Projects requiring Historic District Commission review or Zoning Board of Appeals approval can add 4 to 8 weeks or more. Incomplete submissions are the most common cause of delays, so double-check that your site plan includes all required information before submitting.
Common Reasons Applications Get Rejected in New Haven
- Site plan is not drawn to scale or lacks a scale bar
- Missing setback dimensions from proposed structures to all property lines
- Failure to note existing structures, utilities, or easements
- Project location falls in a flood zone without the required elevation data
- Historic district projects submitted without a Certificate of Appropriateness
- Lot coverage calculations not included or exceeding zoning limits
- Incorrect zoning district listed on the application
Start Your New Haven Site Plan with Site Plan Creator
Getting your residential permit approved in New Haven starts with a clean, accurate, to-scale site plan. Site Plan Creator gives homeowners and contractors an intuitive online tool to produce professional-quality site plans in a fraction of the time it takes to draw them by hand or hire a drafter for simple projects. Whether you are planning a backyard deck in Fair Haven, an ADU in Beaver Hills, or a pool in Morris Cove, Site Plan Creator helps you put your best foot forward with the Building Department from day one.
Frequently Asked Questions
- Do I need a permit to build a deck in New Haven, CT?
- Yes. Any new deck attached to a home in New Haven requires a building permit, and a site plan is part of the required application package. Freestanding decks over 200 square feet also require a permit. The site plan must show the deck's dimensions, its distance from all property lines, and its relationship to the existing house footprint. New Haven's Building Department uses this information to confirm the deck meets setback requirements for your zoning district. If your property is in a local historic district such as Wooster Square or East Rock, you will also need a Certificate of Appropriateness from the Historic District Commission before a building permit can be issued.
- How much does a building permit or site plan cost in New Haven?
- Building permit fees in New Haven are calculated based on the estimated construction value of the project. As a general guideline, fees typically start around $50 to $75 for minor projects and scale upward for larger additions or new construction. A zoning permit for a fence or small accessory structure may have a flat fee in the $50 to $100 range. The site plan itself is not a city fee; it is a document you prepare or hire someone to prepare. Using an online tool like Site Plan Creator can significantly reduce the cost of producing a compliant site plan compared to hiring a drafter or surveyor for straightforward residential projects. Always confirm the current fee schedule with the New Haven Building Department.
- How long does it take to get a building permit approved in New Haven?
- For standard residential projects in New Haven, plan review typically takes 2 to 4 weeks from the date of a complete submission. Projects that require additional approvals can take considerably longer. Historic District Commission review meetings are scheduled monthly, which can add 4 to 6 weeks. Zoning Board of Appeals variances can add 2 to 3 months to the process. Floodplain projects may require state-level review under the Connecticut Coastal Area Management Act. The single most effective way to speed up your approval is to submit a complete, accurate application with a properly scaled site plan the first time, avoiding the correction cycles that are the most common cause of delays.
- What does New Haven require on a residential site plan?
- A residential site plan submitted to the New Haven Building Department should include: the lot boundaries with dimensions and total lot area, a north arrow and graphic scale, the location and dimensions of all existing structures on the property, the location and dimensions of the proposed improvement, setback distances measured from the proposed structure to all property lines, the location of driveways, walkways, and any existing easements or rights-of-way, and any relevant topographic or drainage features. For projects in FEMA flood zones, the site plan must also note the Base Flood Elevation and the finished floor elevation of the proposed structure. Historic district applications may require additional elevation drawings.
- Can I draw my own site plan in New Haven, or do I need a licensed surveyor?
- For many straightforward residential projects in New Haven, such as a shed, deck, fence, or small addition, homeowners are not required to hire a licensed surveyor or engineer to prepare the site plan. You can draw your own site plan or use an online tool like Site Plan Creator, provided the plan is accurate, drawn to scale, and includes all required information. However, if your property has been recently surveyed, using the survey as the base for your site plan will improve accuracy. Licensed surveyors or engineers are typically required for projects in FEMA flood zones, projects requiring engineered drainage plans, and complex additions where structural calculations must accompany the drawings.
- What are the setback requirements for residential properties in New Haven?
- Setback requirements in New Haven vary by zoning district. In typical residential zones, front yard setbacks range from 15 to 30 feet, side yard setbacks range from 5 to 12 feet per side, and rear yard setbacks range from 20 to 30 feet. Accessory structures such as detached garages and sheds are often permitted closer to rear and side property lines, sometimes as close as 3 to 5 feet, though they must clear any utility or drainage easements. Corner lots have additional restrictions because both street-facing yards are treated as front yards for setback purposes. Always verify the exact requirements for your specific zoning district with the New Haven City Plan Department before finalizing your site plan.
- Where do I submit a site plan or permit application in New Haven?
- New Haven accepts residential permit applications both online and in person. The city's online permitting portal allows homeowners and contractors to upload application documents, site plans, and construction drawings electronically. In-person submissions are accepted at the New Haven Building Department, located at 200 Orange Street in downtown New Haven. Staff at the Building Department counter can answer basic questions about what is required for your specific project type. For projects that also require zoning review, you may need to coordinate with the City Plan Department, which is also located at 200 Orange Street. Calling ahead to confirm current submission procedures is recommended, as processes can be updated.
- What happens if I build without a permit in New Haven?
- Building without a required permit in New Haven can result in significant consequences. The city's Building Department has the authority to issue a stop-work order, which halts all construction immediately. You may be required to apply for an after-the-fact permit, which often involves a higher fee and a more intensive inspection process. In some cases, unpermitted work must be partially demolished so inspectors can verify that framing, electrical, or plumbing work meets code. Unpermitted structures can also create problems when you sell your home, as buyers' lenders and inspectors will flag the work. Fines for building without a permit in Connecticut can range from hundreds to thousands of dollars depending on the scope of the violation.
- Do I need a permit to install an ADU or in-law apartment in New Haven?
- Yes. Accessory Dwelling Units in New Haven require a building permit, and a detailed site plan is a core part of the application. Connecticut enacted legislation in recent years that requires municipalities to allow ADUs by right in residential zones, and New Haven has updated its zoning ordinance accordingly. Your site plan must show the location of the ADU on the lot, its dimensions, setback distances from property lines, parking provisions, and utility connections. If you are converting an existing garage or basement, you will also need construction drawings showing the interior layout and compliance with the State Building Code. ADU projects near the shoreline or in historic districts will face additional review layers.
- Are there special permit rules for properties in New Haven's flood zones?
- Yes. A significant portion of New Haven, particularly areas near New Haven Harbor, the Mill River, and the West River, falls within FEMA-designated Special Flood Hazard Areas. If your property is in one of these zones, any new construction, addition, or substantial improvement must comply with New Haven's floodplain management ordinance. Your site plan must include the Base Flood Elevation for the site, and the finished floor elevation of any new or improved structure must meet or exceed that elevation. Projects may also be subject to review under Connecticut's Coastal Area Management Act. You can check your property's flood zone designation using the FEMA Flood Map Service Center at msc.fema.gov.
How to Create a Site Plan in New Haven
- Research Your Zoning and Overlays: Start by identifying your property's zoning district using New Haven's online GIS mapping tool or by contacting the City Plan Department at 200 Orange Street. Confirm your applicable setbacks, lot coverage limits, and whether your property falls within a historic district, FEMA flood zone, or coastal overlay area. Each overlay adds review requirements that affect your timeline and what must appear on your site plan.
- Prepare a To-Scale Site Plan: Draw your site plan to a standard scale, typically 1 inch equals 20 feet for most residential lots. Include lot dimensions, all existing structures with dimensions, the proposed improvement with dimensions, setback distances to all property lines, driveways, easements, and a north arrow. Use Site Plan Creator to produce a clean, professional site plan quickly, or base your drawing on a recent property survey for maximum accuracy.
- Obtain Any Pre-Approval Required: If your property is in a New Haven historic district such as Wooster Square or East Rock, apply to the Historic District Commission for a Certificate of Appropriateness before submitting your building permit application. If your project requires a variance from the Zoning Board of Appeals, file that application first. These pre-approvals must typically be in hand before the Building Department will issue a permit.
- Submit Your Permit Application: Submit your completed permit application, site plan, construction drawings, and applicable fee to the New Haven Building Department either through the city's online portal or in person at 200 Orange Street. Double-check that every required document is included and that your site plan is complete before submitting. Incomplete applications are the leading cause of delays and re-review cycles in New Haven.
- Respond to Plan Review Comments: After submission, a plan reviewer will evaluate your application for zoning and code compliance. If corrections are needed, you will receive a comment letter specifying what must be revised. Address every comment clearly and resubmit promptly. Having a well-prepared site plan from the start minimizes the likelihood of receiving correction comments and keeps your project on schedule.
- Schedule Inspections and Close the Permit: Once your permit is issued, post it visibly at the job site. As construction progresses, schedule required inspections with the New Haven Building Department at the stages specified on your permit. Common inspection points include footing, framing, electrical rough-in, and final. After all inspections pass, the Building Department will close the permit and issue a Certificate of Occupancy or Completion where required.