Site Plan Requirements in New Braunfels, TX (Permit Guide)
New Braunfels, Texas is one of the fastest-growing cities in the country, and its building department processes thousands of residential permit applications each year. Whether you are adding a deck along the Comal River corridor, building a backyard ADU, or installing a pool, a properly prepared site plan is essential. This guide walks you through everything New Braunfels homeowners and contractors need to know about site plan and permit requirements.
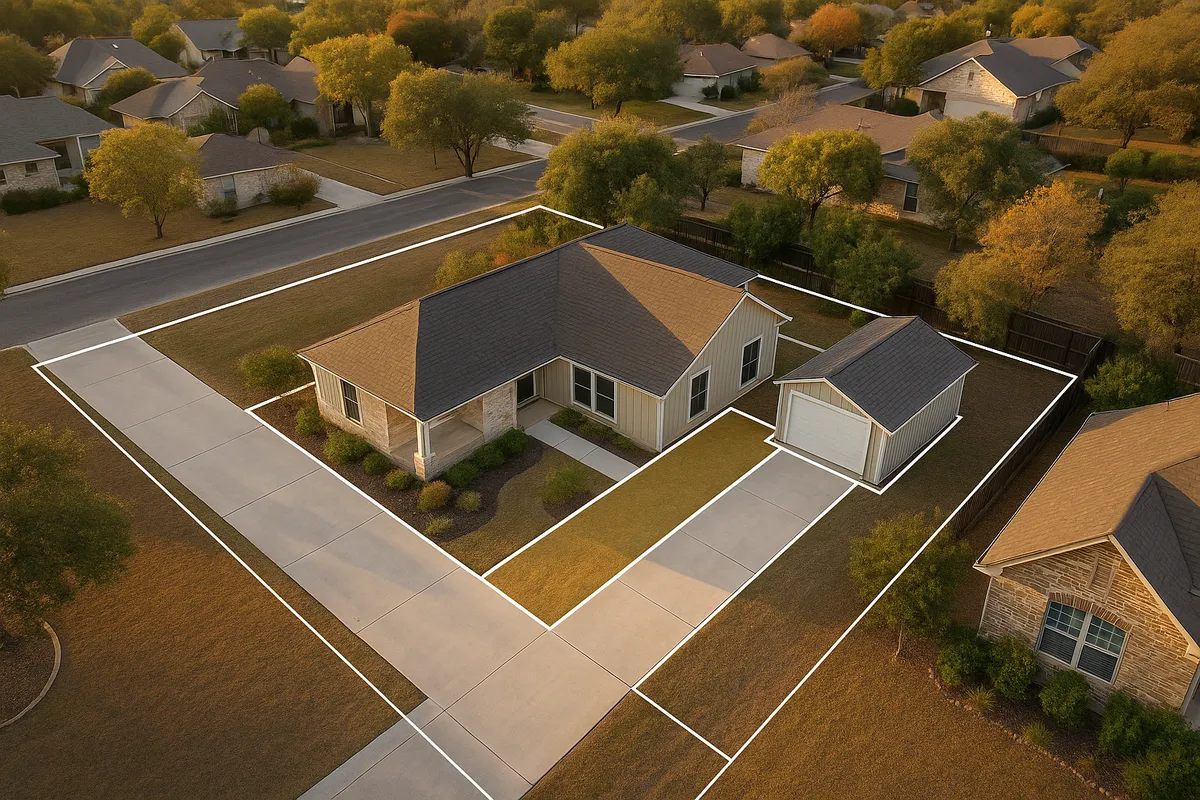
Residential Site Plan Requirements in New Braunfels, TX
Nestled between San Antonio and Austin along the Guadalupe and Comal rivers, New Braunfels has grown from a charming Hill Country town into one of the fastest-growing cities in the United States. That explosive population growth means the City's Development Services department is busier than ever reviewing residential permit applications. Whether you are planning a backyard pool, a detached garage, an accessory dwelling unit (ADU), or a simple storage shed, understanding what New Braunfels requires on a site plan before you submit can save you weeks of back-and-forth and costly resubmittals.
What Is a Residential Site Plan and Why Does New Braunfels Require One?
A residential site plan is a scaled, bird's-eye drawing of your property that shows the boundaries of your lot, the footprint of all existing and proposed structures, driveways, easements, setbacks, and other relevant features. New Braunfels requires a site plan as part of most building permit applications so that plan reviewers can confirm your proposed project complies with the City of New Braunfels Unified Development Code (UDC), local zoning regulations, and applicable state building codes adopted under the Texas Occupations Code.
A complete site plan submitted to the City typically includes:
- Lot dimensions and total square footage
- North arrow and scale bar
- Location of all existing structures (house, garage, sheds, fences)
- Footprint and dimensions of the proposed improvement
- Distance from every structure to all property lines (setbacks)
- Easements, rights-of-way, and utility lines
- Impervious cover calculation (existing and proposed)
- Floodplain boundaries, if applicable
- Drainage flow arrows or grading notes where required
Permit Triggers: When You Need a Permit in New Braunfels
New Braunfels enforces the 2021 International Building Code (IBC) and 2021 International Residential Code (IRC), along with local amendments. The following residential projects generally require a building permit and an accompanying site plan:
- Decks and patios: Any deck attached to the home or elevated more than 30 inches above grade requires a permit.
- Storage sheds and accessory structures: Structures larger than 200 square feet typically require a permit; smaller structures may still need one depending on zoning district.
- Swimming pools and spas: All in-ground pools and above-ground pools over 24 inches deep require a permit, plus barrier/fence compliance.
- Fences: Fences over six feet in height generally require a permit; corner lot fences and fences in floodplain areas have additional requirements.
- Room additions and garage conversions: Any expansion of conditioned living space requires a full permit package including a site plan.
- Accessory Dwelling Units (ADUs): New Braunfels allows ADUs in most single-family zoning districts subject to UDC standards; a site plan showing the ADU footprint, setbacks, and parking is required.
- Driveways and impervious cover: New or expanded driveways that connect to a public street may require a Right-of-Way (ROW) permit in addition to a site plan showing impervious cover totals.
- Retaining walls: Walls over four feet in height (measured from the bottom of the footing) require engineered plans and a permit.
Local Zoning Quirks and Notable Considerations
Rapid Growth and ETJ Complexity
New Braunfels has a large Extraterritorial Jurisdiction (ETJ) that extends beyond city limits. Properties in the ETJ may be subject to different or fewer regulations than those inside city limits. Always confirm whether your parcel falls within city limits or the ETJ before assuming which rules apply.
Floodplain Regulations
Because New Braunfels sits at the confluence of the Guadalupe and Comal rivers, a significant portion of the city lies within FEMA-designated Special Flood Hazard Areas (SFHAs). If your property is in or near a floodplain, your site plan must show the Base Flood Elevation (BFE) and any proposed finished floor elevations. The City participates in the National Flood Insurance Program (NFIP) and enforces local floodplain ordinances. You can check your property's flood zone status at the FEMA Flood Map Service Center.
Impervious Cover Limits
New Braunfels regulates impervious cover (the total area of hard surfaces like rooftops, driveways, and patios) to protect water quality in the Edwards Aquifer recharge zone and to manage stormwater. Depending on your zoning district, impervious cover limits typically range from 45% to 65% of the lot area. Your site plan must include an impervious cover calculation showing that your project does not exceed the applicable limit.
Historic District Overlay
New Braunfels has a Historic District in its downtown core that reflects its German colonial heritage. Properties within this overlay may require review by the Historic Landmark Commission before a building permit is issued. If your property is in or adjacent to the historic district, factor in additional review time.
HOA Restrictions
Many of New Braunfels's newer master-planned communities, such as Veramendi and Vintage Oaks, have active homeowners associations with architectural review committees. HOA approval is separate from and in addition to city permits. Always obtain HOA approval before submitting your permit application to avoid conflicts.
Typical Setback Requirements in New Braunfels
Setbacks vary by zoning district, but the following ranges are typical for standard single-family residential (R-1 or R-2) zoning in New Braunfels:
- Front setback: 20 to 25 feet from the front property line
- Side setbacks: 5 to 7.5 feet from each side property line
- Rear setback: 10 to 20 feet from the rear property line
- Accessory structures: May have reduced setbacks (often 3 to 5 feet from side/rear lines) but must still comply with fire separation requirements
- Corner lots: The street-facing side yard typically has an increased setback of 15 to 20 feet
Always verify the exact setbacks for your specific parcel and zoning district by consulting the UDC or contacting the Development Services department directly, as planned unit developments (PUDs) and overlay districts may impose different standards.
The New Braunfels Permit Submission Process
Where to Submit
Residential permit applications in New Braunfels are submitted through the City's Development Services department. The City offers an online permitting portal for many permit types, allowing applicants to upload site plans and supporting documents digitally. For complex projects or first-time applicants, in-person submissions are also accepted at City Hall.
You can access permit resources and the online portal through the City of New Braunfels Development Services page.
Plan Review Timelines
As of 2026, typical plan review timelines for residential projects in New Braunfels are:
- Simple projects (sheds, fences, small decks): 3 to 7 business days
- Standard residential additions and pools: 10 to 15 business days
- ADUs and larger projects: 15 to 25 business days, especially if floodplain or historic review is involved
Resubmittals after corrections can add additional review cycles, so submitting a complete and accurate site plan the first time is critical.
Common Reasons Applications Get Rejected
Based on common plan review feedback in fast-growing Texas cities like New Braunfels, the most frequent reasons for rejection include:
- Missing or incorrect setback dimensions: Failing to show distances from all proposed structures to all property lines.
- No impervious cover calculation: Omitting the total hard-surface area calculation or exceeding the zoning limit.
- Incorrect or missing scale: Site plans must be drawn to a recognizable scale with a scale bar.
- Floodplain information absent: Properties near the Guadalupe or Comal rivers must include BFE and floodplain boundary data.
- Easements not shown: Utility easements and drainage easements must be identified on the plan.
- Incomplete property description: Missing lot and block numbers, legal description, or survey data.
- No north arrow: A basic but frequently overlooked requirement.
Create Your Site Plan with Site Plan Creator
Preparing a code-compliant site plan does not have to be complicated or expensive. Site Plan Creator lets New Braunfels homeowners and contractors draw professional, permit-ready site plans online in minutes, without needing CAD software or a licensed surveyor for straightforward residential projects. Simply enter your property dimensions, place your structures, add setback lines, and export a clean, scaled PDF ready for submission to the City of New Braunfels Development Services department. Start your site plan today and move your project forward with confidence.
Frequently Asked Questions
- Do I need a permit to build a deck in New Braunfels, TX?
- Yes. In New Braunfels, any deck attached to the home or elevated more than 30 inches above grade requires a building permit. As part of that permit application, you must submit a site plan showing the deck's footprint, its dimensions, and its distance from all property lines to confirm it meets setback requirements. The City enforces the 2021 International Residential Code along with local amendments. Freestanding ground-level patios made of pavers may not require a permit, but if they contribute to impervious cover on a restricted lot, you should still confirm with the Development Services department before starting construction. Unpermitted decks can create problems when you sell your home or file an insurance claim.
- How long does it take to get a building permit approved in New Braunfels?
- As of 2026, permit review timelines in New Braunfels vary by project complexity. Simple projects such as storage sheds, small fences, and minor decks typically receive a decision within 3 to 7 business days. Standard residential additions, pools, and detached garages generally take 10 to 15 business days. Larger or more complex projects, including ADUs and anything involving floodplain review or the Historic District overlay, can take 15 to 25 business days or longer. If your application is returned for corrections, each resubmittal restarts the review clock for that discipline. Submitting a complete, accurate site plan and permit package the first time is the single most effective way to avoid delays.
- What needs to be on a residential site plan in New Braunfels?
- The City of New Braunfels requires a site plan to include several key elements: lot dimensions and total area, a north arrow, a scale bar, the footprint and dimensions of all existing structures, the footprint and dimensions of the proposed improvement, setback distances from every structure to all property lines, utility and drainage easements, and an impervious cover calculation. If the property is in or near a FEMA-designated floodplain, the Base Flood Elevation and floodplain boundary must also be shown. Plans must be drawn to a recognizable scale and include the legal property description. Missing any of these items is one of the most common reasons applications are sent back for correction.
- Can I draw my own site plan in New Braunfels, or do I need a licensed surveyor?
- For most straightforward residential projects in New Braunfels, such as a deck, shed, fence, or pool, you are not required to hire a licensed surveyor or engineer to prepare the site plan. You can draw your own site plan as long as it is accurate, drawn to scale, and includes all the information required by the Development Services department. However, if your project involves structural engineering (like a retaining wall over four feet tall), is located in a floodplain, or is part of a larger subdivision or planned development, professional certification may be required. Tools like Site Plan Creator make it easy for homeowners to produce clean, permit-ready drawings without specialized software.
- What are the setback requirements for residential properties in New Braunfels?
- Setback requirements in New Braunfels depend on your specific zoning district, but typical single-family (R-1 or R-2) lots require a front setback of 20 to 25 feet, side setbacks of 5 to 7.5 feet, and a rear setback of 10 to 20 feet. Corner lots generally have an increased street-side setback of 15 to 20 feet. Accessory structures like sheds and detached garages may qualify for reduced setbacks, often 3 to 5 feet from side and rear lines, but must still meet fire separation requirements. Planned unit developments (PUDs) and overlay districts can have different standards. Always verify your parcel's exact setbacks in the Unified Development Code or by contacting New Braunfels Development Services.
- Do I need a permit to install a swimming pool in New Braunfels, TX?
- Yes. All in-ground swimming pools and above-ground pools deeper than 24 inches require a building permit in New Braunfels. Your permit application must include a site plan showing the pool's location, its setbacks from property lines, and an updated impervious cover calculation. Pool permits also trigger requirements for a compliant barrier or fence enclosure under the 2021 IRC. If your property is in a FEMA flood zone, additional floodplain review may be required. The City may also require an electrical permit for pool wiring and a separate mechanical permit for pool equipment. Failing to obtain permits for a pool can result in stop-work orders, fines, and complications when selling your home.
- What happens if I build without a permit in New Braunfels?
- Building without a required permit in New Braunfels can lead to serious consequences. The City's code enforcement officers can issue a stop-work order requiring all construction to halt immediately. You may be required to obtain an after-the-fact permit, which typically involves a penalty fee in addition to standard permit fees, and inspectors may require portions of the completed work to be exposed or demolished so they can verify code compliance. Unpermitted structures can complicate or delay the sale of your home, affect your homeowner's insurance coverage, and create liability issues. In some cases, the City can require the unpermitted structure to be removed entirely. It is always less expensive and less stressful to pull the permit before you build.
- Are ADUs allowed in New Braunfels, and what does the site plan need to show?
- Yes. Accessory Dwelling Units (ADUs), sometimes called secondary dwelling units or casitas, are permitted in most single-family zoning districts in New Braunfels under the Unified Development Code. The site plan for an ADU must show the footprint and dimensions of both the primary dwelling and the ADU, setback distances from all property lines, required off-street parking spaces for both units, utility connections, and the total impervious cover for the lot. ADUs must generally comply with the same setback standards as other accessory structures in the applicable zoning district. Given New Braunfels's strong short-term rental market driven by Schlitterbahn and river tourism, ADUs are increasingly popular, but always confirm current UDC standards before designing your unit.
- Does my New Braunfels property need floodplain review before a permit is issued?
- It depends on your property's location. New Braunfels sits at the confluence of the Guadalupe and Comal rivers, and a significant portion of the city and its ETJ lies within FEMA-designated Special Flood Hazard Areas (SFHAs). If your parcel is in or adjacent to a floodplain, your permit application will be routed for floodplain review, and your site plan must include the Base Flood Elevation and floodplain boundary. The City participates in the National Flood Insurance Program and enforces local floodplain ordinances. You can check your flood zone status using the FEMA Flood Map Service Center at msc.fema.gov. Floodplain review adds time to the permit process, so check your flood zone early in the planning stage.
- How much does it cost to get a building permit in New Braunfels?
- Building permit fees in New Braunfels are generally calculated based on the estimated valuation of the construction project or the square footage of the work, depending on the permit type. As a rough guide, simple accessory structure permits may start around $50 to $150, while permits for additions, pools, or ADUs can range from a few hundred to over a thousand dollars depending on project scope. Plan review fees are typically included in or added to the permit fee. There may also be separate fees for electrical, plumbing, and mechanical inspections. Fee schedules are updated periodically, so check the current schedule with the City of New Braunfels Development Services department before budgeting for your project.
How to Create a Site Plan in New Braunfels
- Confirm Your Zoning and Flood Zone: Before drawing anything, look up your property's zoning district and flood zone status. Use the City of New Braunfels's online GIS map or contact Development Services to confirm whether your parcel is inside city limits or in the ETJ, what zoning district applies, and whether any overlay districts, including the Historic District or a floodplain, affect your project. Knowing this upfront determines your setbacks, impervious cover limits, and whether additional review steps are required.
- Gather Your Property Information: Collect your property survey, plat map, and legal description. You will need accurate lot dimensions, the location of easements, and the footprint of all existing structures. If you do not have a recent survey, you can often find plat information through the Comal County Appraisal District or the City's GIS portal. Accurate base information is the foundation of a site plan that will pass review without corrections.
- Draw Your Site Plan to Scale: Using your property data, create a scaled site plan that shows all existing structures, the proposed improvement, setback distances from every structure to all property lines, easements, a north arrow, and an impervious cover calculation. Site Plan Creator lets you produce a professional, permit-ready drawing online without CAD software. Export a PDF at a standard scale such as 1 inch equals 20 feet for submission to the City of New Braunfels.
- Complete the Permit Application Package: Assemble your full permit application, which typically includes the completed permit application form, your site plan, construction drawings or specifications for the proposed work, and any required engineering documents. For pools, include barrier and fencing details. For ADUs, include floor plans and parking layout. Double-check the City's current submittal checklist on the Development Services website to make sure nothing is missing before you submit.
- Submit Online or In Person and Track Review: Submit your application through the City of New Braunfels online permitting portal or in person at Development Services, 550 Landa Street. Pay the required permit and plan review fees at submission. Track your application status online or by contacting the department. If reviewers issue correction comments, address every item thoroughly before resubmitting to avoid additional review cycles. Simple projects are often approved within a week; complex projects may take several weeks.
- Schedule Inspections and Close the Permit: Once your permit is approved, post the permit card at the job site as required. Schedule required inspections through the City's inspection request system at each phase of construction, such as footing, framing, and final inspection. Do not cover work before it has been inspected. After all inspections pass, the City will issue a final approval or Certificate of Occupancy, officially closing the permit and documenting that your project was built to code.