Site Plan Requirements in Naperville, IL (Permit Guide)
Naperville, Illinois homeowners must submit a residential site plan for most structural improvements, from decks and pools to room additions and ADUs. This guide covers Naperville's permit triggers, setback rules, plan review timelines, and how Site Plan Creator can help you prepare a compliant drawing fast.
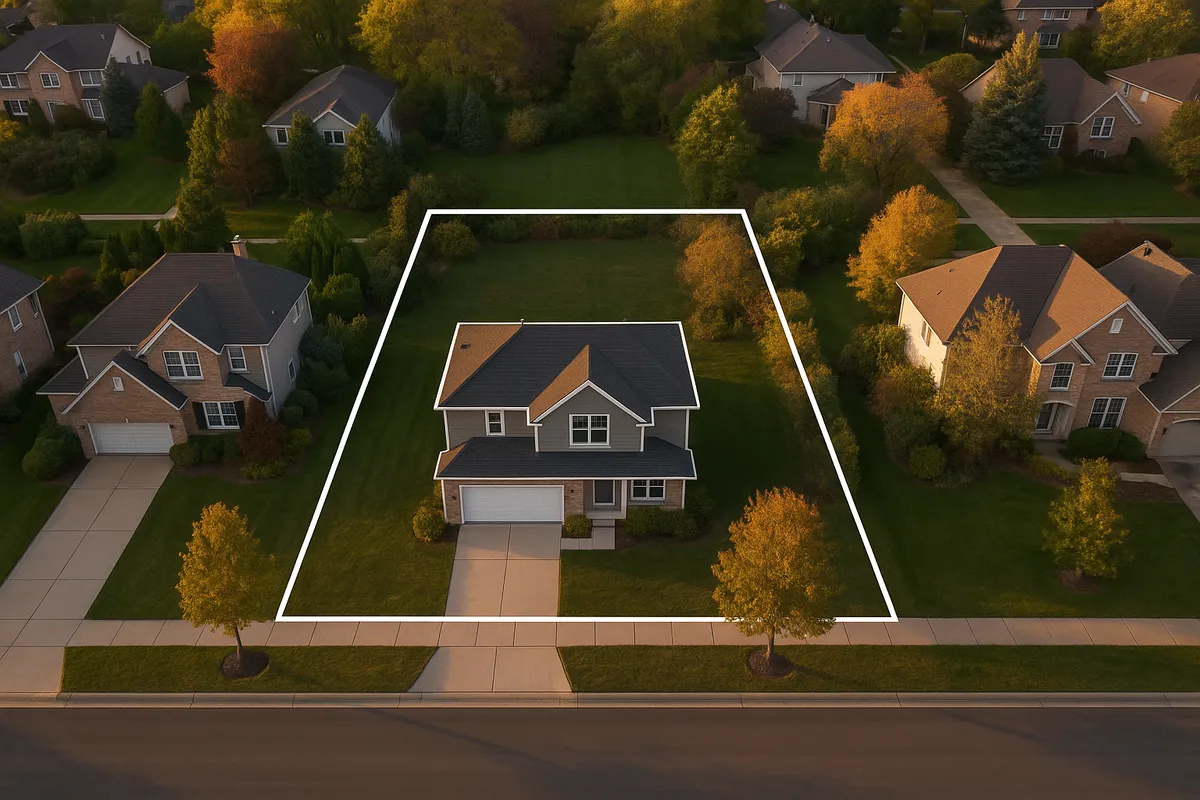
Residential Site Plans and Building Permits in Naperville, IL
Naperville is one of the fastest-growing cities in the Chicago metropolitan area, consistently ranked among the best places to live in Illinois. With a strong housing market, active HOA communities, and a well-staffed Building and Code Enforcement Division, the city takes its residential permit process seriously. Whether you are adding a deck to your DuPage County home, enclosing a garage, or installing an in-ground pool in a neighborhood off Route 59, you will almost certainly need a building permit, and that permit will require a professionally prepared site plan. Understanding what Naperville expects before you submit can save you weeks of back-and-forth with the plan review team.
What Is a Residential Site Plan and Why Does Naperville Require One?
A residential site plan is a scaled, bird's-eye drawing of your property that shows the lot boundaries, existing structures, proposed improvements, and key dimensions such as setbacks from property lines. Naperville's Building and Code Enforcement Division uses site plans to verify that proposed construction complies with the city's zoning ordinance, the 2021 International Building Code as adopted by Illinois, and any applicable stormwater or floodplain regulations. Without an accurate site plan, reviewers cannot confirm that your project meets setback requirements, impervious surface limits, or easement restrictions, so the application will be returned incomplete.
Permit Triggers: When Do You Need a Permit in Naperville?
Naperville requires a building permit for a wide range of residential projects. The following improvements almost always trigger a permit and a site plan:
- Decks and patios: Any attached deck or raised patio structure requires a permit. Ground-level patios may be exempt if they do not alter drainage, but check with the city first.
- Detached sheds and accessory structures: Sheds larger than 100 square feet require a permit. Smaller sheds may still require zoning approval depending on placement.
- Swimming pools and hot tubs: All in-ground pools and above-ground pools deeper than 24 inches require a permit, a site plan, and a barrier/fence inspection.
- Fences: Fences require a permit in Naperville. Height, material, and placement near corner lots are all regulated.
- Room additions and home expansions: Any addition to the building footprint requires a full permit package including architectural drawings and a site plan.
- Accessory Dwelling Units (ADUs): Illinois passed legislation encouraging ADUs, and Naperville has updated its zoning code to allow them in certain residential districts, subject to setback and size restrictions.
- Driveways and impervious surfaces: New driveways or significant expansions require a permit, and Naperville enforces impervious surface coverage limits to manage stormwater runoff.
- HVAC, electrical, and plumbing: These trade permits often accompany structural projects and are pulled separately.
Naperville Zoning Quirks and Local Considerations
Naperville's zoning landscape has several features that set it apart from neighboring suburbs. First, a significant portion of the city lies within DuPage County's regulated floodplain areas, particularly near the West Branch DuPage River and its tributaries. If your property falls within a FEMA Special Flood Hazard Area, you will need an elevation certificate and may face additional review by the DuPage County Stormwater Management Division. Always check the FEMA Flood Map Service Center before starting any project near low-lying areas.
Second, Naperville has numerous HOA-governed subdivisions, particularly in the newer developments south of I-88. City permits and HOA approvals are separate processes. Getting a city permit does not mean your HOA has approved the project, and vice versa. Always submit to your HOA first to avoid costly redesigns.
Third, Naperville enforces tree preservation standards that can affect where you place structures on your lot. Significant trees near proposed construction may require a tree survey and mitigation plan before the building permit is approved.
Typical Setback Requirements in Naperville
Setbacks in Naperville vary by zoning district, but the following ranges are common in standard single-family residential (R1, R2, R3) zones:
- Front yard setback: 25 to 30 feet from the front property line
- Side yard setback: 5 to 10 feet per side (corner lots have larger street-side setbacks, typically 20 feet)
- Rear yard setback: 25 to 30 feet from the rear property line
- Accessory structures (sheds, garages): Often 5 feet from side and rear property lines, but must not encroach on easements
- Pools: Typically 10 feet from all property lines and 5 feet from the house
These are general ranges. Your specific parcel may have recorded easements, overlay district rules, or planned unit development (PUD) conditions that impose stricter standards. Always verify your exact setbacks through the Naperville Community Development Department or by reviewing your plat of survey.
The Naperville Permit Submission Process
Naperville uses an online permitting portal for most residential applications. The city's Community Development Department, Building and Code Enforcement Division handles all residential building permits. Here is the general process:
- Prepare your documents. Gather your completed permit application, site plan, construction drawings, and any required supplemental forms (energy compliance, stormwater, etc.).
- Submit online. Naperville accepts electronic plan submittals through its online permitting system. Paper submittals are accepted at City Hall but electronic is strongly preferred.
- Pay the permit fee. Fees are based on the valuation of the project. A basic deck permit may run a few hundred dollars, while a room addition can cost significantly more.
- Plan review. Simple projects (fences, sheds) may be reviewed within 5 to 10 business days. More complex projects such as additions or pools typically take 3 to 6 weeks. Incomplete applications restart the clock.
- Permit issuance and inspections. Once approved, you receive your permit and can begin work. Inspections are required at key milestones (footings, framing, final).
For the most current fee schedule and portal access, visit the City of Naperville Community Development page.
Common Reasons Naperville Applications Get Rejected
Plan reviewers in Naperville return a significant number of applications due to avoidable errors. The most common reasons include:
- Missing or inaccurate site plan: The site plan is not to scale, does not show all existing structures, or omits setback dimensions.
- Setback violations: The proposed structure is shown too close to a property line, easement, or adjacent structure.
- Incomplete application forms: Missing signatures, contractor license numbers, or project descriptions.
- No stormwater narrative: Projects that add significant impervious surface must address drainage impact.
- Easement conflicts: The proposed improvement overlaps a utility, drainage, or access easement shown on the plat.
- Tree preservation issues: Construction envelope encroaches on the critical root zone of a protected tree without a mitigation plan.
Get Your Naperville Site Plan Right the First Time
A rejected application costs you time and delays your project start date. Site Plan Creator is designed specifically for homeowners and contractors who need a clean, to-scale residential site plan without hiring a full survey crew for every permit application. You can enter your property dimensions, place your proposed structures, add setback lines, and export a permit-ready PDF in a fraction of the time it takes to draw one by hand.
If you are planning a project in Naperville in 2026, start with an accurate site plan. Visit Site Plan Creator to build your drawing today and give your permit application the best possible chance of sailing through Naperville's review process on the first submission.
Frequently Asked Questions
- Do I need a permit to build a deck in Naperville, IL?
- Yes. Any attached deck or freestanding raised deck in Naperville requires a building permit and a site plan. The site plan must show the deck's dimensions, its distance from all property lines, and its relationship to the existing house footprint. Naperville's Building and Code Enforcement Division will verify that the deck meets setback requirements for your zoning district, typically a minimum of 25 feet from the rear property line and 5 to 10 feet from side property lines depending on your lot. You will also need to submit construction drawings showing footing sizes, joist spacing, and railing details. Permit fees are based on project valuation. Starting construction without a permit can result in a stop-work order and fines.
- How long does it take to get a building permit approved in Naperville?
- Plan review timelines in Naperville vary by project complexity. Simple permits such as fences or small sheds are often reviewed within 5 to 10 business days. Mid-complexity projects like decks and pools typically take 2 to 4 weeks. Room additions, ADUs, and larger structural projects can take 4 to 6 weeks or longer, especially if multiple city departments need to review the plans. Incomplete applications significantly delay the process because the review clock restarts once a resubmittal is received. Submitting a complete, accurate site plan and all required documents the first time is the single best way to avoid delays. In 2026, Naperville continues to accept electronic submittals, which tend to be processed faster than paper applications.
- What does Naperville require on a residential site plan?
- Naperville's Building and Code Enforcement Division requires a site plan to include the following elements: the lot boundaries with dimensions drawn to scale, the location and footprint of all existing structures on the property, the location and dimensions of the proposed improvement, setback distances from the proposed structure to all property lines, any recorded easements or rights-of-way, the address and legal description of the property, and a north arrow and scale indicator. For projects near floodplains or involving significant grading, a drainage or stormwater narrative may also be required. If your property has a homeowners association, you should confirm their separate submittal requirements as well. An inaccurate or incomplete site plan is the most common reason Naperville permit applications are returned.
- Can I draw my own site plan in Naperville, or do I need a licensed surveyor?
- For most standard residential permits in Naperville, you are not required to hire a licensed land surveyor to prepare your site plan, though using your existing plat of survey as a base is strongly recommended. The plat of survey, which you likely received at closing, shows your lot boundaries and dimensions accurately. You can use that as the foundation and add the proposed improvements yourself, or use a tool like Site Plan Creator to produce a clean, scaled drawing. However, if your project involves significant grading, is located near a floodplain, or requires a boundary determination, the city may require a certified survey. Always confirm the specific requirements with Naperville's Community Development Department before submitting.
- What are the setback requirements for a shed or accessory structure in Naperville?
- In Naperville, detached accessory structures such as sheds and detached garages are generally required to be set back at least 5 feet from the side and rear property lines in standard single-family residential zoning districts. However, the structure must not encroach on any recorded utility, drainage, or access easements, which are often located along the rear and sides of lots. Corner lots have additional setback requirements from the street-side property line, typically 20 feet or more. Sheds smaller than 100 square feet may not require a building permit but still need to comply with zoning setbacks. Always verify your specific parcel's requirements through the Naperville Community Development Department, as planned unit developments and overlay districts can impose stricter standards.
- What happens if I build without a permit in Naperville?
- Building without a required permit in Naperville can lead to serious consequences. The city's Code Enforcement Division can issue a stop-work order, requiring all construction to halt immediately. You may be assessed fines, and you could be required to obtain a retroactive permit, which often involves opening up completed work for inspection. Unpermitted structures can also create problems when you sell your home, as buyers' lenders and inspectors routinely flag unpermitted work during real estate transactions. In some cases, the city may require unpermitted structures to be removed entirely if they cannot be brought into compliance. Illinois courts have upheld municipalities' authority to enforce these rules, so it is always better to pull the permit before breaking ground.
- Does Naperville allow ADUs or accessory dwelling units on residential lots?
- Yes. Illinois state legislation has encouraged municipalities to allow accessory dwelling units, and Naperville has updated its zoning code to permit ADUs in certain residential districts. Eligible property owners can add an attached or detached ADU, or convert an existing garage or basement space into a secondary dwelling unit, subject to size limits, setback requirements, and design standards. The ADU must comply with all applicable building codes, and a full permit package including a site plan and construction drawings is required. Owner-occupancy requirements and parking standards may also apply depending on the zoning district. Homeowners considering an ADU in Naperville in 2026 should consult the Community Development Department early in the planning process to confirm current eligibility rules.
- How much does a building permit cost in Naperville, IL?
- Naperville calculates building permit fees based on the estimated fair market value of the construction project. As a general reference, a simple fence permit may cost under 100 dollars, while a deck permit typically runs a few hundred dollars. Larger projects such as room additions or in-ground pools can generate permit fees in the range of several hundred to over a thousand dollars, depending on project valuation. Plan review fees are often included in the permit fee, but some projects may have separate trade permit fees for electrical, plumbing, or mechanical work. Fee schedules are updated periodically, so always check the current schedule on the City of Naperville's official website or call the Building and Code Enforcement Division for an estimate specific to your project.
- Is my Naperville property in a FEMA floodplain, and how does that affect my permit?
- A portion of Naperville lies within FEMA-designated Special Flood Hazard Areas, particularly near the West Branch DuPage River and its tributaries. If your property is in a floodplain, your permit application will face additional scrutiny. You may be required to provide an elevation certificate prepared by a licensed surveyor, and your project may need to be reviewed by the DuPage County Stormwater Management Division in addition to the city. Structures in flood zones must be elevated or floodproofed to meet FEMA and local standards. You can check your property's flood zone status using the FEMA Flood Map Service Center at msc.fema.gov. Ignoring floodplain requirements can result in permit denial, mandatory flood insurance complications, and potential liability.
- Where do I submit a permit application in Naperville, and can I do it online?
- Naperville accepts residential permit applications both online and in person. The city's preferred method is electronic submittal through its online permitting portal, which allows you to upload your site plan, construction drawings, and application forms digitally and track your application status. Paper submittals are accepted at the Community Development Department located at 400 S. Eagle St., Naperville, IL 60540. Electronic submittals are generally processed faster. Before submitting, make sure your site plan is saved as a PDF and that all required forms are complete and signed. The Building and Code Enforcement Division can be reached at (630) 420-6100 for questions about what to include in your submittal package.
How to Create a Site Plan in Naperville
- Confirm Your Permit Requirements: Before drawing anything, contact Naperville's Building and Code Enforcement Division or visit the city's online portal to confirm whether your specific project requires a permit and site plan. Project type, lot size, zoning district, and proximity to easements or floodplains all affect what is required. Getting clarity upfront prevents wasted effort on drawings that do not match what the city actually needs for your project type.
- Gather Your Lot Documents: Locate your plat of survey, which you likely received at your home closing. This document shows your lot boundaries, dimensions, easements, and existing structure locations. It is the foundation for an accurate site plan. If you cannot find your plat, DuPage County records or your title company can provide a copy. You will also want any HOA covenants or restrictions that may impose additional design requirements beyond the city's minimum standards.
- Create Your Site Plan: Using your plat of survey as a base, draw your site plan to scale showing all existing structures, the proposed improvement, lot boundaries, and setback distances from all property lines. Include a north arrow, scale bar, property address, and any easements. Site Plan Creator makes this step fast and straightforward: enter your lot dimensions, place structures, add setback annotations, and export a permit-ready PDF that meets Naperville's formatting expectations without needing CAD software.
- Assemble and Submit Your Application: Compile your completed permit application form, site plan PDF, construction drawings, and any supplemental documents such as an energy compliance form or stormwater narrative. Submit electronically through Naperville's online permitting portal for the fastest processing. Double-check that all forms are signed, contractor license numbers are included if applicable, and that your site plan clearly shows all required dimensions. An incomplete package will be returned, restarting the review clock.
- Respond to Review Comments and Schedule Inspections: After submission, Naperville's plan reviewers may issue correction comments requesting clarifications or revisions to your site plan or drawings. Respond promptly and resubmit the corrected documents through the portal. Once the permit is approved and issued, post it visibly at the job site. Schedule required inspections at key milestones, typically footings, framing, and final, by contacting the Building and Code Enforcement Division. Do not cover work before it has been inspected and approved.