Site Plan Requirements in Murrieta, CA (Permit Guide)
Murrieta, CA homeowners need a properly drawn site plan for most residential building permits, from ADUs and room additions to pools and fences. This guide covers local permit triggers, setback rules, submission steps, and how Site Plan Creator can help you get started quickly.
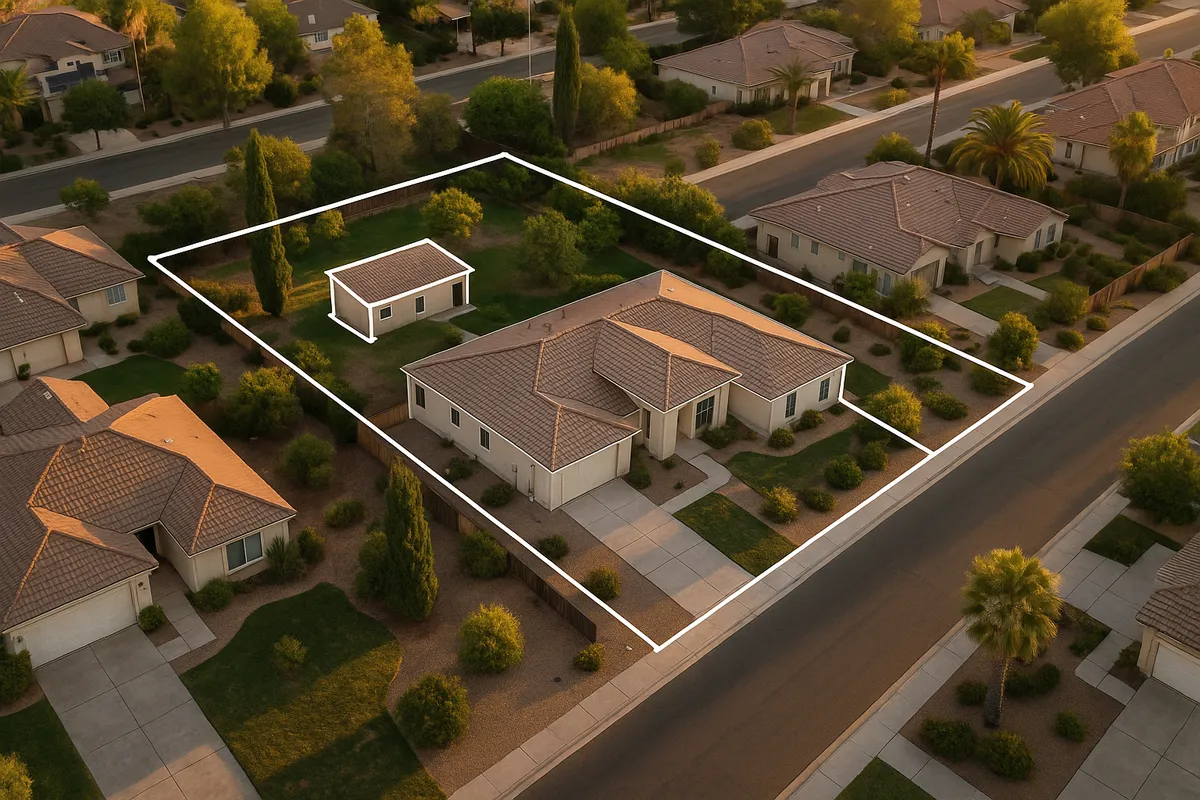
Residential Site Plans and Permits in Murrieta, CA
Murrieta is one of the fastest-growing cities in Riverside County, and with that growth comes a steady stream of homeowners looking to add decks, build accessory dwelling units, install pools, and expand their living spaces. Whether you live in a newer tract home near Murrieta Hot Springs Road or an established neighborhood in the southwest part of the city, the City of Murrieta's Building and Safety Division requires a complete, accurate site plan before it will issue most residential building permits. Getting that site plan right the first time can save you weeks of back-and-forth with plan checkers and keep your project on schedule.
What Is a Residential Site Plan and Why Does Murrieta Require One?
A residential site plan is a scaled, bird's-eye drawing of your property that shows the lot boundaries, existing structures, proposed construction, setbacks from property lines, driveways, easements, and any other features relevant to your project. Murrieta requires site plans because the city needs to verify that your proposed work complies with the California Building Code (CBC), local zoning ordinances, and any applicable Riverside County flood or fire regulations before construction begins.
Without a reviewed and approved site plan on file, the city cannot confirm that your addition stays within required setbacks, that your pool does not encroach on a utility easement, or that your new ADU meets state-mandated separation distances. A site plan protects you, your neighbors, and the city.
Residential Projects That Trigger a Permit in Murrieta
The following improvements almost always require a building permit and an accompanying site plan in Murrieta:
- Room additions and home expansions of any size
- Accessory Dwelling Units (ADUs) and Junior ADUs (JADUs), including garage conversions
- Attached or detached patio covers and decks (especially those elevated more than 30 inches above grade)
- Swimming pools and spas, both in-ground and above-ground over 18 inches deep
- Fences over 6 feet in height (or over 3 feet in the front yard setback area)
- Detached storage sheds larger than 120 square feet
- Driveway additions or extensions that alter drainage or connect to a public street
- Solar panel installations requiring structural review
- Retaining walls over 4 feet in height (measured from the bottom of the footing)
Minor cosmetic work such as interior paint, flooring replacement, or cabinet swaps generally does not require a permit, but if you are unsure, it is always worth a quick call to the Murrieta Building and Safety Division.
Zoning Considerations Unique to Murrieta
Murrieta's zoning landscape has several local quirks worth knowing before you finalize your plans.
HOA Overlay Requirements
A large portion of Murrieta's residential neighborhoods, particularly those in master-planned communities like California Oaks, Greer Ranch, and Spencer's Crossing, fall under homeowners association (HOA) jurisdiction. HOA architectural review committees often have stricter design standards than the city itself. You may need HOA approval before or alongside your city permit application. Always check with your HOA first.
Wildfire Hazard Severity Zones
Portions of Murrieta, especially hillside areas near the Santa Rosa Plateau and the western ridgelines, fall within State Responsibility Areas (SRAs) or local Very High Fire Hazard Severity Zones (VHFHSZ). Projects in these zones must comply with Chapter 7A of the California Building Code, which imposes additional requirements for exterior materials, vents, eaves, and decking. Your site plan must clearly identify whether the parcel falls within a fire hazard zone.
FEMA Floodplain Areas
Some parcels along Murrieta Creek and its tributaries are located within FEMA-designated Special Flood Hazard Areas (SFHAs). If your lot is in a flood zone, your site plan will need to include finished floor elevation data and may require a FEMA Elevation Certificate. You can check your flood zone status using the FEMA Flood Map Service Center.
ADU State Law Compliance
California's ADU laws (updated most recently in 2024-2025) significantly limit how cities can restrict accessory dwelling units. Murrieta must allow at least one ADU and one JADU on any single-family lot, and setback rules for ADUs are more permissive than for primary structures. Existing structures converted to ADUs may have no setback requirement at all. Review the California Department of Housing and Community Development ADU handbook for the latest state guidance.
Typical Setback Requirements in Murrieta
Setbacks in Murrieta vary by zoning district, but the following ranges are typical for standard single-family residential (R-1 and similar) zones:
- Front yard setback: 20 to 25 feet from the front property line
- Side yard setback: 5 feet (interior lots); 10 feet (street-side on corner lots)
- Rear yard setback: 15 to 20 feet from the rear property line
- Accessory structures (sheds, detached garages): typically 5 feet from side and rear lines
- ADUs: as little as 4 feet from side and rear property lines per state law
Always verify the exact setbacks for your parcel and zoning designation through the City of Murrieta's Community Development Department or by reviewing the Murrieta Municipal Code. Planned Development (PD) overlays and specific plan areas may impose different standards.
The Permit Submission Process in Murrieta
Step 1: Prepare Your Documents
Gather your site plan, floor plans, elevation drawings, and any engineering calculations required for your project type. Your site plan should be drawn to scale (typically 1 inch = 20 feet for residential lots) and include lot dimensions, north arrow, scale bar, all existing and proposed structures, setback dimensions, utility locations, and easements.
Step 2: Submit Your Application
Murrieta accepts permit applications through its online permitting portal as well as in person at City Hall. The Building and Safety Division is located at 1 Town Square, Murrieta, CA 92562. Online submission is encouraged for straightforward projects and allows you to upload PDFs of your plans directly.
Step 3: Plan Review
For standard residential projects, Murrieta's plan review typically takes 10 to 20 business days for an initial review cycle. Over-the-counter (same-day) review may be available for simple projects such as water heater replacements or small patio covers. Complex projects like new ADUs or large additions may require two or more review cycles, potentially extending the timeline to 6 to 10 weeks total.
Step 4: Corrections and Resubmittal
If the plan checker identifies deficiencies, you will receive a correction letter. Address each item clearly, update your drawings, and resubmit. Resubmittals are generally reviewed faster than initial submissions.
Step 5: Permit Issuance and Inspections
Once approved, pay your permit fees, receive your permit card, and post it on site. Schedule required inspections (foundation, framing, rough electrical/plumbing, final) through the city's inspection request line or online portal.
Common Reasons Site Plans Get Rejected in Murrieta
Plan checkers in Murrieta frequently flag applications for these issues:
- Missing or incorrect setback dimensions - the plan does not show distances from proposed structures to all property lines
- No scale bar or north arrow on the site plan sheet
- Lot coverage calculations absent - Murrieta limits total impervious coverage in many zones
- Easements not shown - utility, drainage, or access easements must be identified
- ADU plans not compliant with current state law - outdated setback or size assumptions
- Fire hazard zone requirements not addressed - missing Chapter 7A notes for VHFHSZ parcels
- Incomplete owner/contractor information on the application form
Addressing these items before submission dramatically reduces your review cycles and gets your project moving faster.
Start Your Murrieta Site Plan with Site Plan Creator
Drawing an accurate, to-scale site plan does not have to be complicated or expensive. Site Plan Creator is a purpose-built online tool that guides Murrieta homeowners and contractors through the process of creating professional, permit-ready site plans in a fraction of the time it would take with traditional CAD software. Enter your property dimensions, place your structures, add setback lines, and export a clean PDF ready for submission to the Murrieta Building and Safety Division. Whether you are planning a backyard ADU, a new pool, or a room addition, Site Plan Creator helps you get it right the first time.
Frequently Asked Questions
- Do I need a permit to build a deck in Murrieta, CA?
- Yes, in most cases you need a building permit to build a deck in Murrieta. If the deck is attached to the house or is elevated more than 30 inches above the adjacent grade, a permit is required under the California Building Code as adopted by the city. You will need to submit a site plan showing the deck's location, dimensions, distance from property lines, and its relationship to existing structures. Freestanding ground-level platforms under a certain square footage may be exempt, but it is best to confirm with the Murrieta Building and Safety Division before starting work. Unpermitted decks can create liability issues and complicate future home sales.
- How long does it take to get a building permit approved in Murrieta?
- Plan review timelines in Murrieta vary by project complexity. Simple projects such as a small patio cover or water heater replacement may qualify for over-the-counter review, which can be completed the same day. Standard residential projects like room additions or pool installations typically go through a 10 to 20 business day initial review cycle. If the plan checker issues a correction letter, you will need to revise and resubmit, which adds additional time. For ADUs or larger additions that require multiple review cycles, the total timeline from submission to permit issuance can range from 6 to 10 weeks. Submitting a complete, accurate application with a well-drawn site plan is the best way to minimize delays.
- What does Murrieta require on a residential site plan?
- A residential site plan submitted to the City of Murrieta should include the lot boundaries with dimensions, a north arrow, a graphic scale bar, the location and footprint of all existing structures on the property, the proposed new construction or improvement, setback dimensions from all property lines, driveways and walkways, utility easements, and any drainage features. For projects in FEMA flood zones, finished floor elevation data is also required. ADU projects must show the location of both the primary dwelling and the ADU, along with parking, if applicable. Plans should be drawn to a standard scale such as 1 inch equals 20 feet and clearly labeled with the property address and assessor's parcel number.
- Can I draw my own site plan in Murrieta, or do I need a licensed surveyor?
- For most standard residential permits in Murrieta, you are not required to hire a licensed land surveyor or civil engineer to prepare your site plan. Homeowners and contractors can draw their own site plans as long as the drawing is accurate, to scale, and contains all the information the Building and Safety Division requires. However, if your project involves complex grading, retaining walls over 4 feet, or structures in a flood zone requiring an Elevation Certificate, a licensed professional may be necessary for those specific components. Using an online tool like Site Plan Creator can help non-professionals produce clean, accurate, permit-ready site plans without specialized CAD software or drafting experience.
- What are the setback requirements for residential properties in Murrieta?
- Setback requirements in Murrieta depend on your specific zoning district. For typical single-family residential zones, front yard setbacks are generally 20 to 25 feet, interior side yard setbacks are 5 feet, street-side setbacks on corner lots are 10 feet, and rear yard setbacks range from 15 to 20 feet. Detached accessory structures like sheds and detached garages are often allowed as close as 5 feet to the side and rear property lines. ADUs benefit from reduced setbacks under California state law, with side and rear setbacks as low as 4 feet. Planned Development overlays and specific plan areas in Murrieta may impose different standards, so always verify your parcel's exact requirements with the Community Development Department.
- Do I need a permit to build an ADU or convert my garage in Murrieta?
- Yes, both new accessory dwelling units and garage conversions require building permits in Murrieta. California state law requires Murrieta to allow at least one ADU and one Junior ADU on any single-family residential lot. The permit process requires a site plan showing the ADU's location, setbacks, and relationship to the primary dwelling, along with floor plans and elevation drawings. Garage conversions are popular in Murrieta because existing structures converted to ADUs may have no setback requirement at all under state law. Murrieta must approve or deny a complete ADU application within 60 days. Fees, plan review requirements, and utility connection standards apply, so plan accordingly.
- What happens if I build without a permit in Murrieta?
- Building without a required permit in Murrieta can result in serious consequences. The city's Code Compliance Division can issue a stop-work order, requiring all construction to halt immediately. You may be required to obtain a retroactive permit, which often involves exposing finished work for inspection and paying double or triple the standard permit fees. In some cases, unpermitted work may need to be demolished entirely if it cannot be brought into compliance. Unpermitted structures can also complicate or kill a home sale, since lenders and buyers will often require permits to be pulled and inspections passed before closing. It is always less costly and less stressful to obtain permits before construction begins.
- How much does a site plan cost in Murrieta?
- The cost of a site plan in Murrieta depends on how you create it. Hiring a professional architect or draftsperson to draw a residential site plan typically costs anywhere from $300 to $1,500 or more, depending on the complexity of your project and the professional's rates. Online tools like Site Plan Creator offer a significantly more affordable alternative, allowing homeowners to produce permit-ready site plans themselves for a fraction of that cost. Permit fees charged by the City of Murrieta are separate and are calculated based on project valuation, square footage, and project type. For a typical room addition or ADU, total city permit fees can range from a few hundred to several thousand dollars. Contact the Building and Safety Division for a fee estimate specific to your project.
- Does my Murrieta property fall in a wildfire hazard zone, and does that affect my permit?
- Parts of Murrieta, particularly hillside areas near the western ridgelines and areas adjacent to open space, are designated as Very High Fire Hazard Severity Zones (VHFHSZ) by the California Department of Forestry and Fire Protection (CAL FIRE). If your property is in one of these zones, any new construction or addition must comply with Chapter 7A of the California Building Code, which requires ignition-resistant exterior materials, ember-resistant vents, and other fire-hardening measures. Your site plan and construction documents must include notes addressing these requirements. You can check your parcel's fire hazard designation through the CAL FIRE website or by contacting the Murrieta Building and Safety Division. Failing to address Chapter 7A requirements is a common reason for plan rejection in affected areas.
- Where do I submit a site plan and permit application in Murrieta?
- The City of Murrieta accepts permit applications both online and in person. The Building and Safety Division is located at City Hall, 1 Town Square, Murrieta, CA 92562. For many residential projects, online submission through the city's permitting portal is the preferred method, allowing you to upload digital PDF copies of your site plan and supporting documents without visiting City Hall. In-person submissions are also accepted during regular business hours. After submission, you can typically track your plan review status online. For complex projects or if you have questions about what to include, a pre-application meeting with a plan checker can save time and help you avoid common pitfalls.
How to Create a Site Plan in Murrieta
- Confirm Your Permit Requirements: Before drawing anything, contact the City of Murrieta Building and Safety Division or review the Murrieta Municipal Code to confirm whether your specific project requires a permit and site plan. Check your zoning district, HOA requirements, and whether your parcel falls in a fire hazard zone or FEMA flood zone. This upfront research prevents surprises later and ensures your site plan includes all required elements from the start.
- Gather Your Property Information: Collect your property's assessor's parcel number (APN), lot dimensions, and a copy of your recorded plat or survey if available. Identify the locations of all existing structures, easements, driveways, and utilities on your lot. Accurate measurements are critical because Murrieta plan checkers will verify setback dimensions and lot coverage calculations against your submitted drawings. Riverside County Assessor records and your title report are good starting points for this information.
- Create Your Site Plan: Using Site Plan Creator or comparable drafting software, draw your property to scale (commonly 1 inch equals 20 feet for residential lots). Include lot boundaries with dimensions, a north arrow, a scale bar, all existing and proposed structures with their footprints, setback dimensions from every property line, easements, driveways, and any drainage features. For ADU projects, show both the primary dwelling and the ADU clearly labeled. Export a clean PDF for submission.
- Prepare and Submit Your Application: Complete the City of Murrieta building permit application form, attach your site plan, floor plans, elevation drawings, and any required engineering documents. Submit your package through the city's online permitting portal or in person at 1 Town Square, Murrieta, CA 92562. Double-check that your application includes your contact information, the property address, the APN, and a project description. Incomplete applications are a leading cause of delays.
- Respond to Plan Check Comments: After the initial review period (typically 10 to 20 business days), the city will either approve your plans or issue a correction letter listing required changes. Review each comment carefully, revise your site plan and supporting documents to address every item, and resubmit promptly. Clearly mark all changes on the revised drawings. Thorough, organized responses to correction letters speed up subsequent review cycles significantly.
- Obtain Permit and Schedule Inspections: Once your plans are approved, pay the required permit fees to receive your official building permit. Post the permit card visibly on your job site as required by the city. As construction progresses, schedule all required inspections through the Murrieta Building and Safety Division's inspection request line or online portal. Required inspections typically include foundation, framing, rough mechanical and electrical, and a final inspection before the project is considered complete and legally permitted.