Site Plan Requirements in Murfreesboro, TN (Permit Guide)
Murfreesboro, Tennessee is one of the fastest-growing cities in the country, and its building department processes thousands of residential permit applications each year. Whether you are adding a deck, installing a pool, or building an accessory dwelling unit, a properly prepared site plan is your first step. This guide walks you through everything Murfreesboro homeowners need to know.
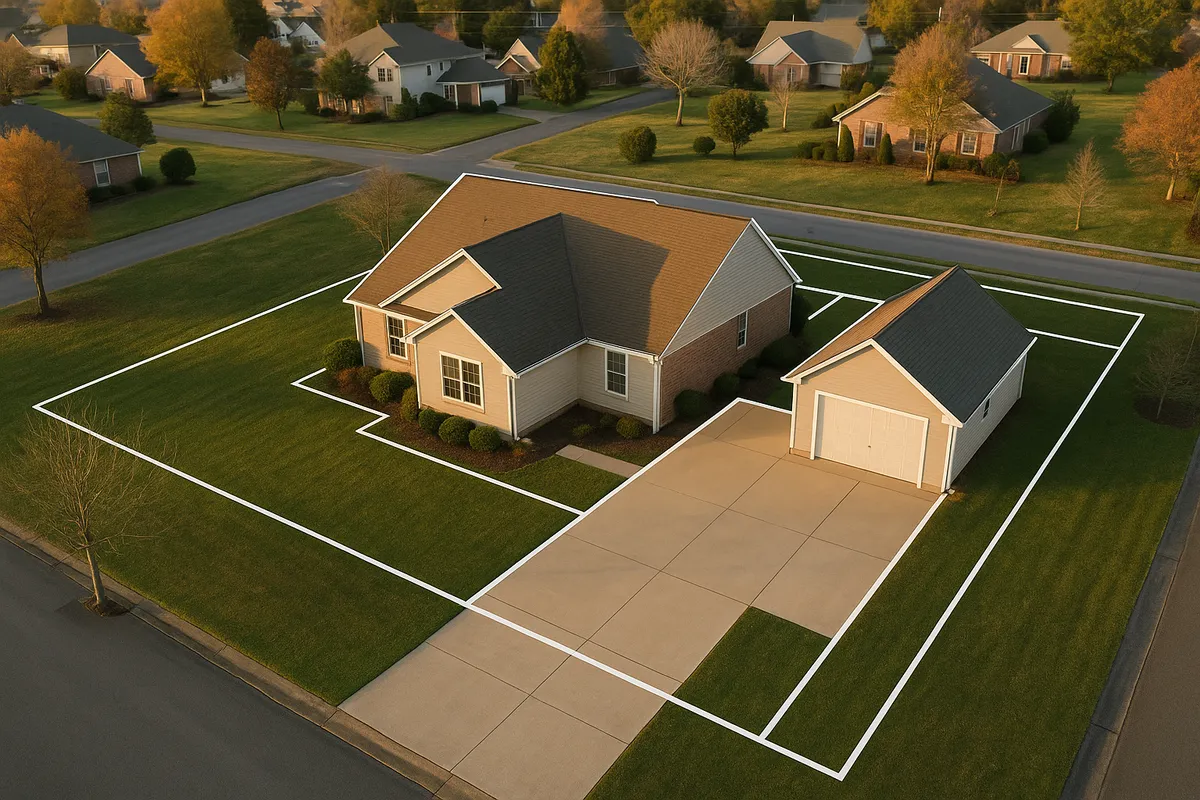
Residential Site Plan Requirements in Murfreesboro, TN
Murfreesboro, Tennessee has grown from a mid-sized college town into one of the most rapidly expanding cities in the entire Southeast. With Middle Tennessee's population boom showing no signs of slowing in 2026, the city's Building and Codes Department processes a high volume of residential permit applications every month. Whether you are a longtime Murfreesboro homeowner looking to add a backyard deck, a new resident planning a storage shed, or an investor exploring accessory dwelling units, understanding the local site plan and permit process will save you time, money, and headaches.
What Is a Residential Site Plan and Why Does Murfreesboro Require One?
A residential site plan is a scaled, overhead drawing of your property that shows the lot boundaries, existing structures, proposed improvements, setback lines, easements, driveways, and any other relevant features. Think of it as a bird's-eye snapshot of how your property is laid out and how a new project fits within it.
Murfreesboro requires a site plan as part of most residential building permit applications for a straightforward reason: the city needs to verify that your project complies with local zoning ordinances, setback requirements, and development standards before construction begins. The site plan gives plan reviewers the information they need to confirm your project will not encroach on a neighbor's property, block a drainage easement, or violate the City of Murfreesboro's Zoning Ordinance.
Permit Triggers: When Do You Need a Permit in Murfreesboro?
Not every home improvement project requires a permit, but most structural and many non-structural projects do. Here are the most common residential permit triggers in Murfreesboro:
- Decks and Patios: Any attached deck or elevated patio typically requires a building permit. Ground-level patios may be exempt if they are under a certain square footage, but confirm with the city.
- Sheds and Accessory Structures: Sheds over 144 square feet generally require a permit. Smaller sheds may be exempt but must still comply with setback rules.
- Swimming Pools: Both in-ground and above-ground pools over 24 inches deep require a permit. A barrier/fence permit is also required.
- Fences: Fences in Murfreesboro typically require a zoning review and, in many cases, a permit, especially for privacy fences over six feet tall.
- Room Additions: Any addition to the footprint of your home requires a full building permit and a detailed site plan.
- Accessory Dwelling Units (ADUs): Murfreesboro has updated its ADU regulations in recent years. Detached ADUs and garage conversions require permits and must meet specific zoning criteria.
- Driveways: New driveways or significant driveway expansions often require a permit, particularly when they affect stormwater drainage or curb cuts.
- Carports and Garages: Attached and detached garages require permits and must meet setback requirements.
Murfreesboro Zoning Quirks and Local Considerations
Murfreesboro's rapid growth has led to a patchwork of older neighborhoods, newer subdivisions, and transitional zones, each with its own set of rules. A few local considerations worth knowing:
Floodplain Awareness
Parts of Murfreesboro lie within FEMA-designated Special Flood Hazard Areas, particularly near the Stones River and its tributaries. If your property is in or near a floodplain, your site plan must address base flood elevation, and you may need a floodplain development permit in addition to a standard building permit. Check your property's flood status using FEMA's Flood Map Service Center.
HOA Restrictions
Many of Murfreesboro's newer subdivisions, particularly in the fast-growing areas of northwest and southeast Murfreesboro, are governed by homeowners associations. HOA architectural guidelines can be stricter than city zoning rules. Always check with your HOA before submitting a permit application, as HOA approval may be required separately.
Historic Districts
Murfreesboro's downtown and surrounding historic neighborhoods have additional design review requirements. Projects in these areas may require approval from the Historic Zoning Commission before a building permit is issued.
Impervious Surface Limits
As Murfreesboro manages stormwater runoff from its growing development, some zoning districts impose limits on the total percentage of a lot that can be covered by impervious surfaces (roofs, driveways, patios, etc.). Your site plan may need to document existing and proposed impervious coverage.
Typical Setback Requirements in Murfreesboro
Setbacks define how close a structure can be to a property line. In Murfreesboro, setbacks vary by zoning district, but the following ranges are typical for single-family residential (R-1 through R-4) zones:
- Front Setback: 25 to 40 feet from the front property line (varies by district and street classification)
- Side Setback: 5 to 10 feet from each side property line
- Rear Setback: 20 to 30 feet from the rear property line
- Accessory Structures: Detached sheds and garages often have reduced setbacks, typically 5 feet from the rear and side property lines, but must not be placed in front of the main structure
Always verify the exact setbacks for your specific zoning district by consulting the City of Murfreesboro Planning and Zoning Division or by looking up your parcel in the city's online GIS system. Setbacks for corner lots, flag lots, and properties with easements can differ significantly from standard lots.
The Murfreesboro Permit Submission Process
Step 1: Determine Your Zoning District and Requirements
Before drawing anything, confirm your property's zoning classification and any overlay districts (floodplain, historic, etc.) using the city's online resources or by calling the Planning and Zoning Division.
Step 2: Prepare Your Site Plan
Your site plan must typically include: a scaled drawing of the lot, dimensions of the lot and all structures, distance from each structure to all property lines, location of driveways and easements, north arrow, and the address and owner information. Tools like Site Plan Creator make it straightforward to produce a professional, to-scale site plan without needing to hire a licensed surveyor for simple residential projects.
Step 3: Complete Permit Application Forms
Download or complete the appropriate permit application from the City of Murfreesboro Building and Codes Department. Different project types (electrical, mechanical, structural) may require separate applications.
Step 4: Submit Your Application
Murfreesboro accepts permit applications both in person at the Building and Codes Department and through its online permitting portal. Online submission is increasingly preferred and can speed up the review process.
Step 5: Plan Review and Approval
Residential plan review in Murfreesboro typically takes 5 to 15 business days for standard projects, though complex projects or those requiring zoning variances can take longer. Incomplete applications or those missing required documents are a common cause of delays.
Step 6: Permit Issuance and Inspections
Once approved, your permit is issued and must be posted on site during construction. Inspections are required at various stages depending on the project type.
Common Reasons Applications Get Rejected
Even experienced contractors sometimes have applications kicked back. The most frequent reasons Murfreesboro plan reviewers reject residential applications include:
- Missing or inaccurate site plan: The plan is not to scale, does not show all setbacks, or omits required dimensions.
- Setback violations: The proposed structure is too close to a property line for the zoning district.
- Incomplete application forms: Missing signatures, contractor license numbers, or project descriptions.
- Floodplain issues: Projects in flood zones that do not address elevation requirements.
- Unpermitted existing work: Reviewers may flag prior unpermitted construction discovered during the review.
- HOA or easement conflicts: Structures proposed over utility easements or in violation of recorded plat restrictions.
Taking the time to prepare a complete, accurate site plan before submitting is the single most effective way to avoid rejection and keep your project on schedule.
Start Your Murfreesboro Site Plan with Site Plan Creator
Navigating Murfreesboro's permit requirements does not have to be overwhelming. Site Plan Creator is designed specifically for homeowners and small contractors who need a professional, permit-ready site plan without the cost of hiring a surveyor or architect for straightforward residential projects. Our easy-to-use online tool lets you create an accurate, scaled site plan that meets the documentation standards expected by the City of Murfreesboro's Building and Codes Department. Start your project on the right foot and avoid costly delays by getting your site plan right the first time.
Frequently Asked Questions
- Do I need a permit to build a deck in Murfreesboro, TN?
- Yes, in most cases you need a building permit to construct a deck in Murfreesboro. This applies to attached decks and most elevated freestanding decks. The permit application must include a site plan showing the deck's location on your lot, its dimensions, and the distance from all property lines to confirm compliance with setback requirements. Ground-level platforms under a certain size may be exempt, but you should always confirm with the City of Murfreesboro Building and Codes Department before starting work. Building without a permit can result in fines, required demolition, and complications when selling your home.
- What does Murfreesboro require on a residential site plan?
- A residential site plan submitted to Murfreesboro's Building and Codes Department should include a scaled drawing of the entire lot showing its dimensions, the location and dimensions of all existing structures, the proposed new structure or improvement, distances from the proposed structure to all property lines (setbacks), the location of driveways and any recorded easements, a north arrow, and the property address and owner's name. For projects near floodplains, additional flood zone information may be required. The plan does not always need to be prepared by a licensed surveyor for simple residential projects, but it must be accurate and drawn to a recognizable scale.
- How long does it take to get a building permit approved in Murfreesboro?
- For standard residential projects in Murfreesboro, plan review typically takes between 5 and 15 business days after a complete application is submitted. Simple projects like sheds or fences may be reviewed more quickly, while complex additions, ADUs, or projects requiring zoning variances can take several weeks or longer. Incomplete applications are the most common cause of delays, so submitting a thorough site plan and all required documents the first time is critical. Projects in historic overlay districts or floodplain areas may require additional review steps that extend the timeline beyond the standard window.
- How much does a site plan cost in Murfreesboro, TN?
- The cost of a site plan in Murfreesboro depends on how you create it. Hiring a licensed surveyor or civil engineer to produce a site plan can cost anywhere from $300 to $1,500 or more, depending on lot complexity and project scope. For straightforward residential projects like sheds, decks, or fences, many homeowners use online tools like Site Plan Creator to produce an accurate, permit-ready site plan at a fraction of that cost. Permit fees themselves are separate and are calculated by the City of Murfreesboro based on the project's construction valuation. Contact the Building and Codes Department for the current fee schedule.
- Can I draw my own site plan in Murfreesboro, or do I need a licensed surveyor?
- For most standard residential projects in Murfreesboro, such as decks, sheds, pools, fences, and small additions, you are not required to hire a licensed surveyor or engineer to prepare the site plan. The city primarily requires that the plan be accurate, drawn to scale, and contain all the required information. However, if your project involves complex structural engineering, is located in a floodplain, or requires a variance, a licensed professional may be required. Online tools like Site Plan Creator are a practical option for homeowners handling straightforward projects. When in doubt, call the Murfreesboro Building and Codes Department to confirm what level of documentation your specific project requires.
- What are the setback requirements for residential properties in Murfreesboro?
- Setback requirements in Murfreesboro vary by zoning district, but typical single-family residential zones require a front setback of 25 to 40 feet, side setbacks of 5 to 10 feet, and a rear setback of 20 to 30 feet. Accessory structures like detached sheds and garages often have reduced setbacks, commonly 5 feet from the rear and side property lines. Corner lots, flag lots, and properties with utility easements may have different requirements. Always verify your specific setbacks by checking your zoning district through the City of Murfreesboro Planning and Zoning Division or the city's online GIS parcel viewer before finalizing your project plans.
- Where do I submit a permit application in Murfreesboro, TN?
- Permit applications in Murfreesboro can be submitted in person at the Building and Codes Department, located at 111 West Vine Street in downtown Murfreesboro. The city also offers online permit submission through its permitting portal, which is increasingly the preferred method and can help speed up the review process. For most residential projects, you will need to submit your completed application form, your site plan, and any supporting documents (such as construction drawings or contractor information) at the same time. The Building and Codes Department can be reached by phone at (615) 893-6441 if you have questions about which submission method is best for your project type.
- What happens if I build without a permit in Murfreesboro?
- Building without a required permit in Murfreesboro can lead to serious consequences. The city may issue a stop-work order requiring all construction to halt immediately. You may be required to pay double the standard permit fee as a penalty. In some cases, the city can require you to remove or demolish unpermitted work entirely. Unpermitted structures can also create significant problems when you try to sell your home, as lenders and title companies often flag unpermitted additions during the closing process. Additionally, homeowner's insurance may not cover damage related to unpermitted work. It is always far less expensive and disruptive to obtain the proper permits before starting any project.
- Are ADUs allowed in Murfreesboro, TN, and what permits are required?
- Yes, accessory dwelling units (ADUs) are permitted in Murfreesboro, and the city has updated its regulations in recent years to make them more accessible as part of broader housing policy changes across Tennessee. Both detached ADUs and garage or basement conversions are generally allowed in single-family residential zones, subject to zoning district standards, lot size minimums, setback requirements, and utility connection rules. A full building permit is required, along with a detailed site plan showing the ADU's placement on the lot. Some ADU projects may also require approval from the Planning and Zoning Division. Contact the Building and Codes Department to confirm current ADU regulations for your specific zoning district before beginning design work.
- Does my Murfreesboro property's location in a floodplain affect my permit application?
- Yes, significantly. Parts of Murfreesboro, particularly properties near the Stones River, Lytle Creek, and other tributaries, fall within FEMA-designated Special Flood Hazard Areas. If your property is in one of these zones, any new construction or substantial improvement requires a floodplain development permit in addition to the standard building permit. Your site plan and project documents must address base flood elevation, and structures may need to be elevated or floodproofed to meet local and federal requirements. You can check your property's flood zone status using FEMA's Flood Map Service Center at msc.fema.gov. The city's floodplain administrator, typically within the Building and Codes Department, can provide guidance specific to your parcel.
How to Create a Site Plan in Murfreesboro
- Check Your Zoning and Flood Status: Before drawing any plans, look up your property's zoning district using the City of Murfreesboro's online GIS or by calling the Planning and Zoning Division. Confirm whether your lot falls within a floodplain, historic overlay, or other special district. This step determines your setback requirements, what permits you need, and whether any additional approvals are required before a building permit can be issued.
- Prepare Your Site Plan: Create a scaled site plan showing your lot boundaries and dimensions, all existing structures with measurements, the proposed project with dimensions, distances from the proposed structure to all property lines, driveways, easements, and a north arrow. Site Plan Creator makes this process straightforward for homeowners tackling standard residential projects in Murfreesboro, producing a clean, to-scale drawing that meets city documentation expectations.
- Complete the Permit Application: Download the appropriate permit application from the City of Murfreesboro Building and Codes Department's website or pick one up in person at 111 West Vine Street. Fill in all required fields, including project description, construction valuation, contractor information (if applicable), and owner details. Different project types may require separate applications for structural, electrical, plumbing, or mechanical work.
- Submit Application and Pay Fees: Submit your completed application, site plan, and any supporting documents either in person at the Building and Codes Department or through the city's online permitting portal. Pay the applicable permit fees, which are calculated based on your project's construction valuation. Keep copies of everything you submit. Online submission is increasingly preferred and can help reduce processing time for standard residential projects.
- Respond to Plan Review Comments: Murfreesboro's plan reviewers will evaluate your application, typically within 5 to 15 business days. If corrections or additional information are needed, you will receive comments to address. Respond promptly and completely to avoid further delays. Once your application is approved, your permit will be issued and you can begin construction.
- Schedule Required Inspections: Post your permit on the job site as required and schedule all mandatory inspections through the Building and Codes Department at the appropriate stages of construction. Common inspection milestones include foundation, framing, rough-in mechanical or electrical, and final inspection. Do not cover work that requires inspection before it has been approved. A passed final inspection closes out your permit and documents the work as code-compliant.