Site Plan Requirements in Moreno Valley, CA (Permit Guide)
Moreno Valley, California homeowners need accurate site plans for most residential building permits, from ADUs and room additions to pools and fences. Understanding the city's specific zoning rules, setback requirements, and plan review process can save you significant time and money. Site Plan Creator helps Moreno Valley residents generate professional, permit-ready site plans quickly.
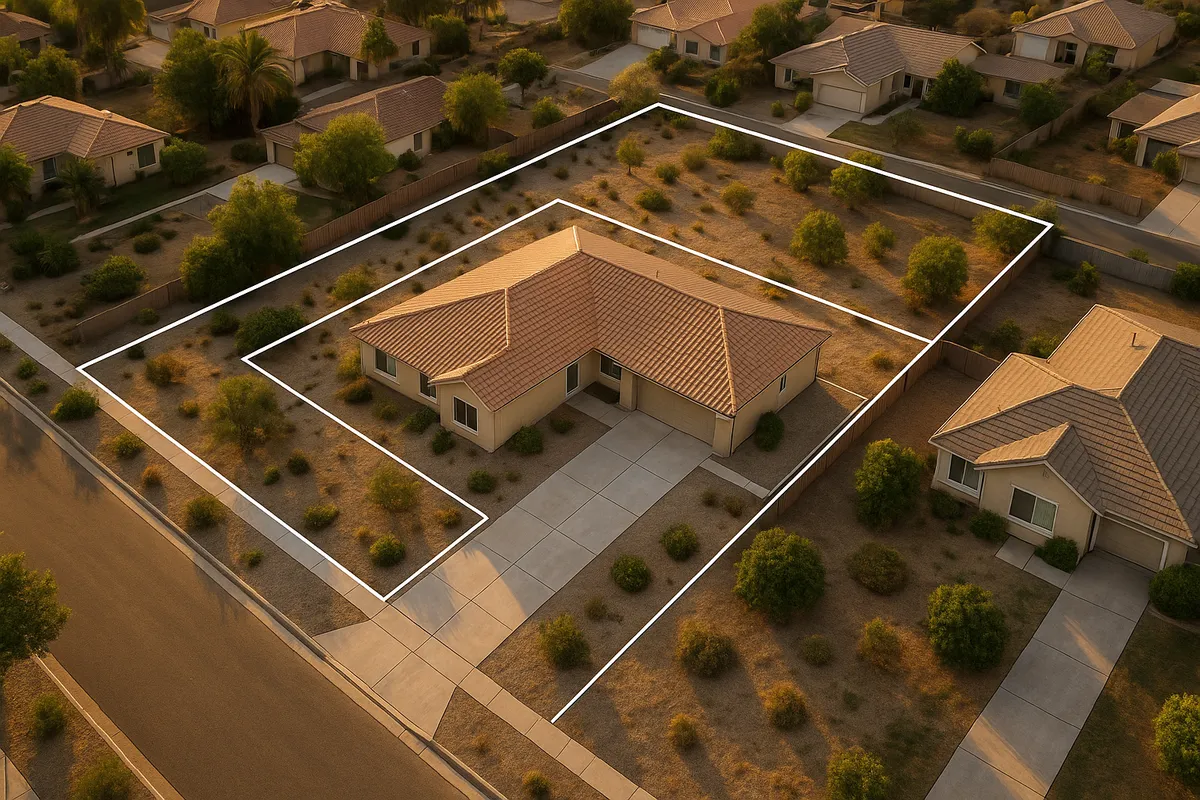
Residential Site Plans and Building Permits in Moreno Valley, CA
Moreno Valley is one of the Inland Empire's fastest-growing cities, and with that growth comes an active residential construction scene. Whether you're adding an accessory dwelling unit (ADU) on your property in Sunnymead Ranch, enclosing a patio in the Edgemont area, or installing a swimming pool in a newer subdivision near Lasselle Street, the City of Moreno Valley requires a building permit for most structural improvements. A key component of nearly every permit application is a residential site plan: a scaled, overhead drawing of your property that shows existing structures, proposed improvements, setbacks, and other site features. Getting this document right from the start is one of the most effective ways to avoid permit delays.
What Is a Site Plan and Why Does Moreno Valley Require One?
A site plan (sometimes called a plot plan) is a bird's-eye-view drawing of your lot drawn to a recognizable scale, typically 1 inch = 10 feet or 1 inch = 20 feet for residential properties. It shows the property boundaries, the footprint of your home and any accessory structures, driveways, utility easements, and the proposed location of whatever you intend to build.
Moreno Valley's Building and Safety Division requires site plans because plan reviewers must verify that your project:
- Complies with zoning setback requirements for your specific district
- Does not encroach on utility or drainage easements
- Meets lot coverage limits for your zoning designation
- Is consistent with California Building Code (CBC) requirements adopted by the city
- Does not conflict with FEMA flood zone restrictions that apply to portions of the city
Without a clear, accurate site plan, reviewers cannot approve your permit application, and your project will be placed on hold pending corrections.
Residential Projects That Typically Require a Permit in Moreno Valley
The following improvements almost always require a building permit and an accompanying site plan in Moreno Valley:
- Room additions and home expansions of any size
- Accessory dwelling units (ADUs) and junior ADUs (JADUs), including garage conversions
- Detached garages and carports
- Swimming pools, spas, and hot tubs (in-ground and above-ground over 18 inches deep)
- Patio covers, pergolas, and solid-roof shade structures
- Decks raised more than 30 inches above grade
- Sheds and storage structures over 120 square feet (smaller sheds may still require zoning review)
- Block walls and fences over 6 feet in height, or any retaining wall over 4 feet from bottom of footing
- Driveway approach modifications that connect to a public street
- Solar photovoltaic systems and battery storage installations
Minor repairs, like-for-like replacements, and interior cosmetic work generally do not require a permit, but when in doubt, contact the Building and Safety Division before starting work.
Zoning Considerations and Local Quirks in Moreno Valley
Moreno Valley's zoning code divides the city into a variety of residential designations, from Rural Residential (RR) zones that allow larger lot sizes and agricultural uses, to higher-density R-3 and R-4 zones closer to commercial corridors. Your zone determines your allowable lot coverage, maximum structure height, and setback requirements.
A few locally significant considerations worth noting:
- FEMA Flood Zones: Parts of Moreno Valley, particularly near the Moreno Valley Channel and Perris Valley Storm Drain system, fall within FEMA Special Flood Hazard Areas (SFHAs). If your parcel is in or near a flood zone, your site plan may need to include finished floor elevation data, and a floodplain development permit may be required in addition to a standard building permit. Check the FEMA Flood Map Service Center to determine your property's flood zone status.
- HOA Restrictions: Many Moreno Valley neighborhoods, including Towngate, Sunnymead Ranch, and Canyon Springs, are governed by homeowners associations. HOA approval is typically required before or alongside city permit approval. HOA setbacks and design standards can be stricter than city minimums.
- ADU State Law Compliance: California's ADU laws (AB 68, SB 9, and subsequent legislation) have significantly expanded what homeowners can build. Moreno Valley has updated its local ADU ordinance to align with state law, meaning many garage conversions and detached ADUs up to 1,200 square feet are now permitted with streamlined review. Your site plan must show the ADU footprint, setbacks, and parking impacts clearly.
- Hillside and Grading: Properties in the Box Springs Mountain area or other hillside locations may trigger grading permit requirements in addition to building permits, requiring more detailed topographic information on your site plan.
Typical Setback Requirements in Moreno Valley
Setbacks vary by zoning district. The following ranges are representative of standard single-family residential (R-1) zones in Moreno Valley, but always verify your specific parcel's requirements through the city's zoning portal or by contacting the Planning Division:
- Front yard setback: 20 to 25 feet from the front property line
- Side yard setbacks: 5 feet minimum on each side (corner lots have increased street-side setbacks of 10 to 15 feet)
- Rear yard setback: 15 to 20 feet from the rear property line
- Accessory structures (detached): 5-foot rear and side setbacks in most residential zones; ADUs may have reduced 4-foot setbacks per state law
- Swimming pools: Typically 5 feet from all property lines and 5 feet from the main dwelling
For Rural Residential zones, setbacks are generally larger, sometimes requiring 30-foot or greater front setbacks. Always pull the specific zoning data for your parcel before finalizing your site plan dimensions.
How to Submit a Permit Application in Moreno Valley
Moreno Valley's Building and Safety Division handles residential permit applications. As of 2026, the city offers both in-person and online submission options through its permitting portal.
Online submissions are encouraged for straightforward projects. Applicants can upload plans, pay fees, and track review status through the city's online system. For larger or more complex projects, in-person pre-application meetings with plan check staff are highly recommended.
In-person submissions are accepted at:
City of Moreno Valley Building and Safety Division 14177 Frederick Street Moreno Valley, CA 92552
Plan review timelines for residential projects typically range from 10 to 20 business days for an initial over-the-counter or standard review, though complex projects involving structural engineering, grading, or floodplain review can take longer. Expedited review may be available for an additional fee. Incomplete applications, missing site plan elements, or incorrect scale drawings are among the most common causes of delays.
For California Building Code reference, the California Building Standards Commission publishes the adopted codes that Moreno Valley enforces.
Common Reasons Permit Applications Are Rejected in Moreno Valley
Plan reviewers in Moreno Valley frequently flag applications for the following issues:
- Missing or incorrect scale: Site plans must be drawn to a stated scale and include a north arrow and scale bar.
- Setback dimensions not shown: Reviewers need to see the distance from each proposed structure to all property lines.
- Easements not identified: Utility, drainage, and access easements must be shown on the site plan.
- Lot coverage not calculated: Many applications fail to include the total square footage of all structures as a percentage of the lot area.
- Inconsistent dimensions: Discrepancies between the site plan and the floor plan or elevation drawings trigger correction requests.
- No existing structures shown: The site plan must show all existing buildings, not just the proposed addition.
- ADU parking analysis missing: If the ADU eliminates a garage parking space, the plan must show replacement parking or document an exemption.
Get a Permit-Ready Site Plan for Moreno Valley with Site Plan Creator
Creating an accurate, professionally formatted site plan doesn't have to be complicated or expensive. Site Plan Creator is an online tool built specifically for homeowners, contractors, and real estate professionals who need permit-ready site plans fast. You enter your property details, place your structures, and the tool generates a scaled, labeled site plan you can submit directly to the Moreno Valley Building and Safety Division.
Skip the back-and-forth correction cycles and get your Moreno Valley project moving in 2026. Start your site plan today at siteplancreator.com.
Frequently Asked Questions
- Do I need a permit to build a shed in Moreno Valley, CA?
- In Moreno Valley, sheds and accessory storage structures generally require a building permit if they exceed 120 square feet in floor area. Structures under that threshold may still be subject to zoning review to confirm setback compliance, particularly in standard R-1 single-family zones where side and rear setbacks of 5 feet typically apply to accessory structures. Even a small shed placed too close to a property line can trigger a code enforcement complaint. It is always a good idea to contact the City of Moreno Valley Building and Safety Division before construction to confirm whether your specific shed size, location, and zone require a permit. Prefabricated sheds are treated the same as site-built ones for permitting purposes.
- What does a residential site plan need to include in Moreno Valley?
- A residential site plan submitted to the Moreno Valley Building and Safety Division should include: the property boundaries with dimensions, a north arrow and graphic scale bar, the footprint of all existing structures on the lot, the footprint and location of the proposed improvement, setback dimensions from all property lines to the nearest structures, any utility or drainage easements on the parcel, driveway and sidewalk locations, and a lot coverage calculation showing the percentage of the lot covered by structures. For projects near FEMA flood zones, finished floor elevation data may also be required. Plans should be drawn to a standard scale such as 1 inch equals 10 or 20 feet. Incomplete site plans are one of the most common reasons Moreno Valley permit applications are sent back for correction.
- How long does it take to get a building permit approved in Moreno Valley?
- For standard residential projects in Moreno Valley, the initial plan review typically takes 10 to 20 business days after a complete application is submitted. Simpler projects like water heater replacements or small patio covers may qualify for over-the-counter same-day approval. More complex projects involving structural engineering, grading plans, floodplain review, or ADU construction can extend the timeline to 4 to 8 weeks or longer, especially if correction cycles are needed. Moreno Valley offers an expedited plan review option for an additional fee, which can reduce review time for qualifying projects. Submitting a complete, accurate application with a properly drawn site plan is the single most effective way to avoid delays.
- How much does it cost to get a building permit in Moreno Valley?
- Permit fees in Moreno Valley are calculated based on the valuation of the proposed construction, the type of project, and applicable plan check fees. As a general reference, a residential room addition may incur permit and plan check fees ranging from a few hundred dollars for small projects to over a thousand dollars for larger additions. ADU permits often have reduced or waived fees for units under 750 square feet, consistent with California state law. Swimming pool permits, solar installations, and new accessory structures each have their own fee schedules. The city's Building and Safety Division can provide a fee estimate when you submit your application. Site plan preparation is a separate cost handled before permit submittal, and tools like Site Plan Creator can significantly reduce that expense.
- Can I draw my own site plan in Moreno Valley, or do I need a licensed surveyor?
- For most standard residential permits in Moreno Valley, you are not required to hire a licensed land surveyor or engineer to prepare your site plan. Homeowners and contractors can prepare their own site plans, provided the drawing is accurate, drawn to scale, and includes all required elements such as property dimensions, setbacks, structure footprints, and easements. However, if your project involves significant grading, structural work, a new ADU, or a property in a FEMA flood zone, the city may require plans stamped by a licensed architect, civil engineer, or structural engineer. Using an online tool like Site Plan Creator can help non-professionals produce a clean, scaled, and properly formatted site plan that meets Moreno Valley's submission standards without the cost of hiring a surveyor.
- What are the setback requirements for a single-family home in Moreno Valley?
- In Moreno Valley's standard R-1 single-family residential zones, typical setback requirements include a 20- to 25-foot front yard setback, 5-foot minimum side yard setbacks on interior lot lines, an increased side setback of 10 to 15 feet on street-facing sides of corner lots, and a 15- to 20-foot rear yard setback. Accessory structures like detached garages or sheds generally must maintain 5-foot side and rear setbacks. ADUs built under California state law may qualify for reduced 4-foot rear and side setbacks. Rural Residential zones typically have larger setback requirements. Because setbacks vary by zoning district and sometimes by specific parcel conditions, always verify your property's exact requirements through the Moreno Valley Planning Division or the city's online zoning portal before finalizing any site plan.
- What happens if I build without a permit in Moreno Valley?
- Building without a required permit in Moreno Valley can result in serious consequences. The city's Code Enforcement Division can issue a stop-work order, requiring all construction to halt immediately. You may be assessed penalty fees, which can be double or triple the original permit cost. Unpermitted work must typically be brought into compliance, which often means opening walls or removing work so inspectors can verify code compliance, a costly and disruptive process. Unpermitted structures can also create problems when you try to sell your home, as lenders and title companies frequently flag them during escrow. In some cases, unpermitted work may need to be demolished entirely. It is always more cost-effective to obtain the proper permit before starting construction in Moreno Valley.
- What are the ADU rules in Moreno Valley, CA?
- Moreno Valley has updated its ADU ordinance to comply with California's state ADU laws, which have significantly expanded homeowner rights to build accessory dwelling units. Most single-family lots in Moreno Valley can accommodate at least one ADU and one junior ADU (JADU). Detached ADUs can be up to 1,200 square feet, and garage conversions are allowed regardless of parking replacement requirements in many circumstances. ADUs must maintain 4-foot rear and side setbacks per state law, though front setbacks still apply. The city is required to process ADU permit applications within 60 days of a complete submission. Permit fees for ADUs under 750 square feet are waived or reduced under California law. Your site plan must clearly show the ADU footprint, its relationship to the primary dwelling, and any relevant setback dimensions.
- Does Moreno Valley have any flood zone restrictions that affect building permits?
- Yes, portions of Moreno Valley fall within FEMA-designated Special Flood Hazard Areas (SFHAs), particularly near drainage channels and the Perris Valley Storm Drain system. If your property is located in a flood zone, you may need a floodplain development permit in addition to a standard building permit. Your site plan may need to include finished floor elevation information, and structures may need to be elevated above the Base Flood Elevation (BFE). Moreno Valley participates in the National Flood Insurance Program (NFIP), which means properties in SFHAs may be required to carry flood insurance if they have federally backed mortgages. You can check your property's flood zone status using the FEMA Flood Map Service Center at msc.fema.gov. Contact the Moreno Valley Engineering Division for specific floodplain development requirements.
- Where do I submit a permit application in Moreno Valley?
- Moreno Valley permit applications can be submitted online through the city's permitting portal or in person at the Building and Safety Division located at 14177 Frederick Street, Moreno Valley, CA 92552. The online portal allows applicants to upload site plans and construction documents, pay fees, and track the status of their review. In-person submissions are accepted during regular business hours. For complex projects, scheduling a pre-application meeting with plan check staff before submitting is strongly recommended, as staff can identify potential issues with your site plan or project scope before the formal review clock starts. Having a complete, well-prepared site plan ready at the time of submission is the most effective way to keep your project on schedule.
How to Create a Site Plan in Moreno Valley
- Determine Your Permit Requirements: Start by identifying whether your project in Moreno Valley requires a building permit. Contact the Building and Safety Division at (951) 413-3350 or visit the city's website to confirm permit requirements for your specific project type, such as an ADU, pool, deck, or room addition. Also check your zoning designation to understand applicable setbacks, lot coverage limits, and any special overlay requirements like flood zone or hillside grading rules that apply to your parcel.
- Gather Your Property Information: Collect the documents you need to prepare an accurate site plan. These include your property's assessor parcel number (APN), a copy of your recorded lot dimensions from the county assessor or a previous title report, and any existing survey or plot plan from when the home was built. Identify all existing structures on the property, including the main house, garages, sheds, and pools, and note the location of utility easements. Riverside County Assessor records can be a useful starting point for parcel dimensions.
- Create Your Site Plan: Use Site Plan Creator (siteplancreator.com) to generate a scaled, permit-ready site plan for your Moreno Valley project. Input your lot dimensions, place existing structures to scale, and add your proposed improvement with accurate setback dimensions from all property lines. Include a north arrow, scale bar, lot coverage calculation, and any easements. The finished site plan should be clear, legible, and formatted for easy review by Moreno Valley's Building and Safety Division plan checkers.
- Prepare and Submit Your Application: Compile your complete permit application package, which includes your site plan, floor plans, elevation drawings, and any required engineering documents. Submit online through Moreno Valley's permitting portal or in person at 14177 Frederick Street. Pay the applicable permit and plan check fees at the time of submission. Double-check that your site plan includes all required elements before submitting to avoid correction cycles that can add weeks to your timeline.
- Respond to Plan Check Comments: After the initial review period of 10 to 20 business days, the city will either approve your permit or issue a correction list. Review each comment carefully and update your site plan and other documents to address every item. Resubmit the corrected package promptly. Common corrections involve missing setback dimensions, easements not shown, or lot coverage not calculated. Using a clean, well-prepared site plan from the start minimizes the number of correction rounds.
- Obtain Permit and Schedule Inspections: Once your application is approved, pay any remaining fees and receive your building permit. Post the permit on site as required. As construction progresses, schedule required inspections through the Moreno Valley Building and Safety Division. Inspections typically include foundation, framing, rough mechanical and electrical, and final inspection. Do not cover any work before it has been inspected and approved. A final inspection sign-off closes out the permit and confirms your project is code-compliant.