Site Plan Requirements in Montgomery, AL (Permit Guide)
Montgomery, Alabama homeowners planning any residential construction or improvement project need to understand local site plan and permit requirements before breaking ground. This guide covers everything from typical permit triggers to setback rules and how to submit your application to the City of Montgomery's building department. Site Plan Creator makes it easy to produce a code-compliant site plan for any Montgomery project.
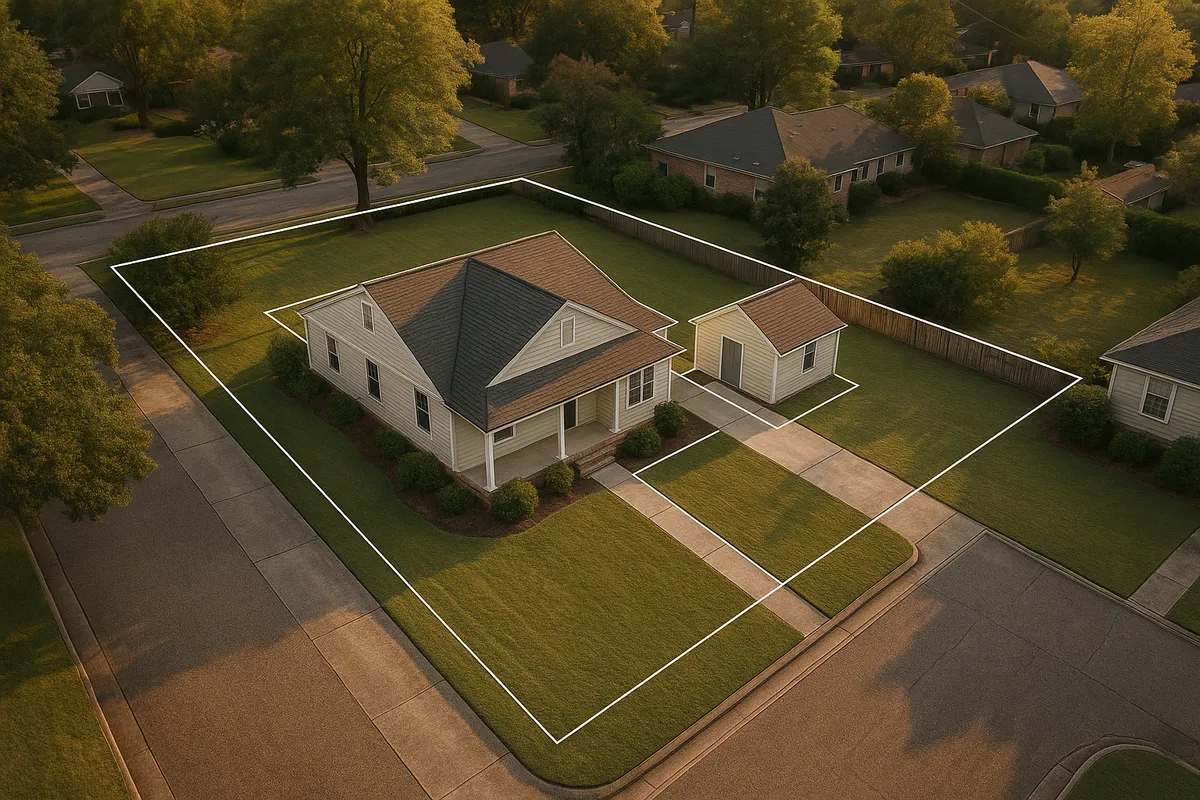
Residential Site Plans and Building Permits in Montgomery, AL
Montgomery, Alabama's capital city, blends historic neighborhoods like Cloverdale and Old Cloverdale with rapidly growing suburban corridors along the Eastern Boulevard and Vaughn Road areas. Whether you own a craftsman bungalow near downtown or a newer home in a planned subdivision, the City of Montgomery requires a site plan as part of virtually every residential building permit application. Understanding what that means, what triggers a permit, and how the local review process works can save you weeks of back-and-forth with city staff and protect your investment from costly code violations.
What Is a Residential Site Plan and Why Does Montgomery Require One?
A residential site plan is a scaled, bird's-eye drawing of your property that shows the lot boundaries, existing structures, proposed construction, setbacks from property lines, easements, driveways, and any relevant drainage features. Montgomery's Building and Inspections Department uses your site plan to verify that a proposed project complies with the city's Unified Development Code (UDC), applicable zoning district standards, and state building codes adopted under the Alabama Building Commission.
Without an accurate site plan, reviewers cannot confirm that your addition stays within required setbacks, that your new shed won't encroach on a drainage easement, or that your pool won't violate impervious surface limits in certain districts. A rejected or incomplete site plan is one of the most common reasons permit applications stall, so getting it right from the start matters.
Permit Triggers for Montgomery Residential Projects
The following project types almost always require a building permit and an accompanying site plan in Montgomery:
- Decks and patios: Any attached deck or raised platform structure requires a permit. Ground-level patios under a certain square footage may be exempt, but check with the city first.
- Sheds and accessory structures: Sheds over 144 square feet (12x12) generally require a permit. Smaller structures may still need to meet setback requirements even without a formal permit.
- Swimming pools: In-ground and above-ground pools over 24 inches deep require a permit, electrical inspection, and a site plan showing the pool location and required barrier/fence.
- Fences: Fences in Montgomery typically require a permit when they exceed certain height thresholds or are located in front yards. Corner lots have additional visibility triangle restrictions.
- Room additions and home expansions: Any addition to the footprint of a home requires a full building permit package including a site plan.
- Accessory Dwelling Units (ADUs): Montgomery's UDC allows ADUs in certain residential zones, but they are subject to lot coverage limits, setback requirements, and design standards. A site plan is mandatory.
- Driveways and curb cuts: New driveways or widened driveways connecting to a public street require a permit and sometimes a right-of-way encroachment permit from the city's Public Works department.
- Carports and garages: Attached or detached garages and carports require permits and site plan review.
Zoning Considerations and Local Quirks in Montgomery
Montgomery's Unified Development Code organizes the city into several residential zoning districts, including R-1 (single-family low density) through R-4 (multi-family). Each district carries its own setback standards, lot coverage maximums, and height limits. A few local considerations worth knowing:
Historic Districts: Montgomery has several locally designated historic districts, including the Garden District and areas near Old Alabama Town. Projects in these areas may require a Certificate of Appropriateness from the Montgomery Historic Preservation Commission before a building permit is issued. This adds a review layer that can extend your timeline.
Floodplain Awareness: Portions of Montgomery lie within FEMA-designated Special Flood Hazard Areas, particularly near Catoma Creek and the Alabama River corridor. If your property is in or near a floodplain, your site plan must show base flood elevation data and your project may require an Elevation Certificate. Review the FEMA Flood Map Service Center to check your property's flood zone status.
Easements: Many Montgomery lots contain utility, drainage, or access easements that restrict where structures can be placed. Your site plan must clearly show all easements, and no permanent structure can be built within most easement areas without written utility company approval.
HOA Restrictions: Many newer Montgomery subdivisions, especially in the Hampstead, Dalraida, and Pike Road adjacent areas, have active HOAs with architectural review requirements that are separate from and sometimes stricter than city zoning rules. Always check your HOA covenants before finalizing plans.
Typical Setback Requirements in Montgomery
Setbacks vary by zoning district, but the following ranges are representative of standard single-family residential zones in Montgomery:
- Front yard setback: 25 to 35 feet from the front property line
- Side yard setback: 5 to 10 feet per side (corner lots typically require a larger street-side setback of 15 to 20 feet)
- Rear yard setback: 20 to 25 feet from the rear property line
- Accessory structures: Often allowed closer to rear and side property lines (as little as 3 to 5 feet) but never in front yards
Always verify the specific setbacks for your zoning district using the Montgomery Unified Development Code or by contacting the Planning Department directly, as overlay districts and special conditions can modify standard requirements.
How to Submit a Permit Application in Montgomery
Montgomery's Building and Inspections Department handles residential building permits. Here is how the typical process works in 2026:
- Determine your project scope and zoning: Confirm your zoning district and applicable setbacks before preparing any drawings.
- Prepare your site plan: Your site plan must be drawn to scale and include lot dimensions, all existing and proposed structures, setback dimensions, easements, north arrow, and a legend. For most residential projects, a professional-quality site plan created with an online tool is acceptable; a licensed surveyor or engineer is not always required for simple projects, though complex additions or ADUs may benefit from professional involvement.
- Complete the permit application: Download or pick up the residential permit application from the Building and Inspections Department at 103 North Perry Street in downtown Montgomery.
- Submit your package: Submit your completed application, site plan, construction drawings, and applicable fee in person or through the city's online permitting portal if available for your project type.
- Plan review: Residential permit applications in Montgomery typically take 5 to 15 business days for standard review. Complex projects, historic district reviews, or floodplain-related projects can take longer.
- Inspections: Once permitted, your project will require one or more inspections at key construction milestones. Do not cover framing or pour concrete until the appropriate inspection has been completed and approved.
Common Reasons Montgomery Permit Applications Are Rejected
- Site plan is not drawn to scale or lacks dimensions
- Proposed structure encroaches on a required setback or easement
- Missing north arrow, lot boundaries, or property address on the site plan
- Insufficient construction detail for structural elements (decks, additions)
- Failure to address floodplain or historic district requirements before submission
- Incomplete permit application form or missing owner/contractor signatures
- Fee payment not included or incorrect fee calculated
Addressing these issues before you submit dramatically reduces the chance of a rejection and keeps your project on schedule.
Start Your Montgomery Site Plan with Site Plan Creator
Creating an accurate, to-scale site plan no longer requires expensive surveying software or a drafting background. Site Plan Creator gives Montgomery homeowners and contractors an intuitive online tool to produce professional-quality site plans that meet local permit requirements. Whether you are building a backyard deck in Cloverdale, adding a pool in the Dalraida area, or converting a garage into an ADU, Site Plan Creator helps you get it right the first time and move your Montgomery permit application forward with confidence.
Frequently Asked Questions
- Do I need a permit to build a deck in Montgomery, AL?
- Yes, in almost all cases you need a building permit to build a deck in Montgomery, Alabama. The City of Montgomery's Building and Inspections Department requires a permit for any attached deck or elevated platform structure, regardless of size. Even detached ground-level decks above a certain square footage trigger the permit requirement. Your permit application must include a site plan drawn to scale showing the deck's location on the lot, its dimensions, and its distance from all property lines and existing structures. Failing to pull a permit before construction can result in a stop-work order, fines, and the potential requirement to remove or modify unpermitted work. Always contact the Building and Inspections Department at 103 North Perry Street before starting any deck project.
- How long does it take to get a building permit approved in Montgomery, Alabama?
- For standard residential projects in Montgomery, plan review typically takes between 5 and 15 business days after you submit a complete application. Simple projects like sheds or fences may move faster, while additions, ADUs, or projects in Montgomery's historic districts can take considerably longer due to additional review layers. If your property is in a FEMA Special Flood Hazard Area, floodplain review can add additional time. The best way to avoid delays is to submit a complete package the first time: a scaled site plan, a fully filled-out permit application, all required construction drawings, and the correct fee. Incomplete submissions are returned and restart the review clock, so double-check everything before you drop it off or submit online.
- What needs to be on a residential site plan in Montgomery, AL?
- Montgomery's Building and Inspections Department expects your residential site plan to include several key elements. You need a scaled drawing (common scales are 1 inch equals 10 feet or 1 inch equals 20 feet) showing the full lot with boundary dimensions, the location and footprint of all existing structures on the property, the location and footprint of the proposed new structure or addition, measured setback distances from the proposed work to all property lines, any easements on the property, the driveway and public street frontage, a north arrow, a scale bar or written scale, and the property address. For pools, you also need to show the required safety barrier. For ADUs, additional information about utilities and parking may be required. A clean, clearly labeled site plan significantly speeds up your permit review.
- Can I draw my own site plan in Montgomery, or do I need a licensed surveyor?
- For most standard residential projects in Montgomery, Alabama, you are not required to hire a licensed surveyor or engineer to produce your site plan. Homeowners and contractors routinely submit self-prepared or digitally created site plans for decks, sheds, pools, fences, and smaller additions. The key requirement is accuracy: the plan must be drawn to a consistent scale and include all the elements the city requires. However, for more complex projects such as a new accessory dwelling unit, a large addition, or any project in a historic district or floodplain, engaging a licensed professional can prevent costly errors and speed up approval. Site Plan Creator is a popular online tool that helps Montgomery homeowners produce accurate, to-scale site plans without needing professional drafting software.
- What are the typical setback requirements for residential properties in Montgomery, AL?
- Setbacks in Montgomery vary by zoning district, but typical single-family residential zones generally require a front yard setback of 25 to 35 feet from the front property line, side yard setbacks of 5 to 10 feet on each side, and a rear yard setback of 20 to 25 feet. Corner lots face additional requirements, typically needing a larger setback on the street-facing side, often 15 to 20 feet. Accessory structures like sheds and detached garages are often allowed closer to rear and side property lines, sometimes as little as 3 to 5 feet, but cannot be placed in the front yard. Because overlay districts and historic designations can modify these standard numbers, always verify your specific setbacks through Montgomery's Unified Development Code or by calling the Planning Department before finalizing your site plan.
- Where do I submit a site plan and permit application in Montgomery, Alabama?
- Residential permit applications in Montgomery are submitted to the City of Montgomery Building and Inspections Department, located at 103 North Perry Street in downtown Montgomery. You can submit your application, site plan, and supporting documents in person during business hours. The city has been expanding its online permitting capabilities, so it is worth checking the city's official website at montgomeryal.gov to see whether your specific project type qualifies for online or electronic submission. For projects requiring historic district review, you will also need to coordinate with the Montgomery Historic Preservation Commission before your building permit can be issued. Calling ahead to confirm current submission procedures and required documents can save you a trip.
- What happens if I build without a permit in Montgomery, AL?
- Building without a required permit in Montgomery can lead to serious consequences. City inspectors can issue a stop-work order requiring you to halt all construction immediately. You may face fines and penalty fees on top of the standard permit cost. In some cases, the city can require you to remove unpermitted structures entirely or open up completed work for inspection, which can mean tearing into finished walls or dismantling a new deck. Unpermitted work also creates problems when you try to sell your home, as buyers and their lenders often require proof that improvements were permitted and inspected. Finally, your homeowner's insurance may deny claims related to unpermitted structures. It is always less expensive and less stressful to pull the permit before you start.
- Does my Montgomery property need a floodplain review before I can get a permit?
- It depends on your property's location. Portions of Montgomery lie within FEMA-designated Special Flood Hazard Areas, particularly near the Alabama River, Catoma Creek, and other low-lying drainage corridors. If your lot or any part of your proposed construction falls within a floodplain, your site plan must reflect base flood elevation data and your project may require an Elevation Certificate prepared by a licensed surveyor. The city's Building and Inspections Department will flag floodplain issues during permit review. You can check your property's flood zone status independently using the FEMA Flood Map Service Center at msc.fema.gov. Building in a floodplain without proper permits and elevation compliance can affect your flood insurance rates and your ability to obtain a mortgage.
- Are ADUs allowed in Montgomery, AL, and what site plan requirements apply?
- Accessory Dwelling Units are permitted in certain residential zoning districts in Montgomery under the city's Unified Development Code. ADUs, sometimes called in-law suites, carriage houses, or backyard cottages, are subject to specific standards including maximum size relative to the primary dwelling, setback compliance, lot coverage limits, and in some districts, design compatibility requirements. A detailed site plan is mandatory for any ADU permit application and must show the ADU's footprint, its relationship to the primary structure, setback distances, parking provisions, and utility connections. Because ADU rules can be nuanced and vary by zoning district, it is strongly recommended to consult with Montgomery's Planning Department early in your planning process to confirm what is allowed on your specific lot before investing in detailed drawings.
- How much does a building permit typically cost in Montgomery, AL?
- Permit fees in Montgomery are generally calculated based on the estimated construction value of the project. Residential permit fees typically start at a minimum base fee (often in the range of $50 to $100 for very small projects) and scale upward as construction value increases. A modest deck or shed permit might cost $75 to $200, while a room addition or ADU permit could run several hundred dollars or more depending on the scope. There may also be separate plan review fees, zoning review fees, or historic district review fees depending on your project. Fee schedules can change, so always confirm the current fee structure with the Montgomery Building and Inspections Department before submitting your application. Site Plan Creator's tool is a cost-effective way to prepare the required site plan drawings without paying for expensive professional drafting services.
How to Create a Site Plan in Montgomery
- Confirm Your Zoning and Requirements: Before drawing anything, look up your property's zoning district using Montgomery's online GIS map or by contacting the City of Montgomery Planning Department. Identify your required setbacks, lot coverage limits, and any overlay conditions such as a historic district designation or FEMA floodplain zone. This information shapes every decision you make about your project's size, placement, and design, and it is essential before you begin creating your site plan.
- Gather Your Property Documents: Collect your property survey, deed, and any existing site or plat maps. These documents give you accurate lot dimensions, boundary locations, and easement information that must appear on your site plan. If you do not have a current survey, your county property records or the Montgomery County Probate Court may have plat maps on file. Accurate base information is the foundation of a site plan that will pass review without corrections.
- Create Your Site Plan to Scale: Using your property documents, create a scaled site plan that shows all lot boundaries with dimensions, existing structures, the proposed project footprint, setback distances from property lines, easements, driveways, and a north arrow. Site Plan Creator's online tool allows Montgomery homeowners to input their lot dimensions and drag-and-drop structures to produce a clean, to-scale PDF that meets city requirements. Accuracy and clarity at this stage prevent the most common rejection reasons.
- Complete the Permit Application Package: Download the residential building permit application from the City of Montgomery Building and Inspections Department website or pick one up at 103 North Perry Street. Fill it out completely, including the property address, owner and contractor information, project description, and estimated construction value. Attach your site plan, any required construction drawings or specifications, and calculate the applicable permit fee using the city's current fee schedule. Missing information or signatures are a leading cause of returned applications.
- Submit and Track Your Application: Submit your complete permit package to the Building and Inspections Department in person or through the city's online portal if your project type qualifies. Keep copies of everything you submit. Standard residential review in Montgomery takes approximately 5 to 15 business days. If reviewers request corrections or additional information, respond promptly to avoid losing your place in the review queue. Once approved, your permit will be issued and you can schedule your first required inspection.
- Schedule Required Inspections: After your permit is issued, post it visibly at the job site and schedule all required inspections through the Building and Inspections Department before covering any structural work. Common inspection points include foundation or footing, framing, electrical rough-in, and final inspection. Do not pour concrete or close up walls before the relevant inspection is completed and approved. A final inspection sign-off is required to close out your permit and confirm the work is code-compliant.