Site Plan Requirements in Modesto, CA (Permit Guide)
Modesto, CA homeowners need a site plan for most residential building permits, from ADUs and room additions to pools and decks. This guide covers Modesto's permit triggers, setback rules, submission process, and how Site Plan Creator can help you get started quickly.
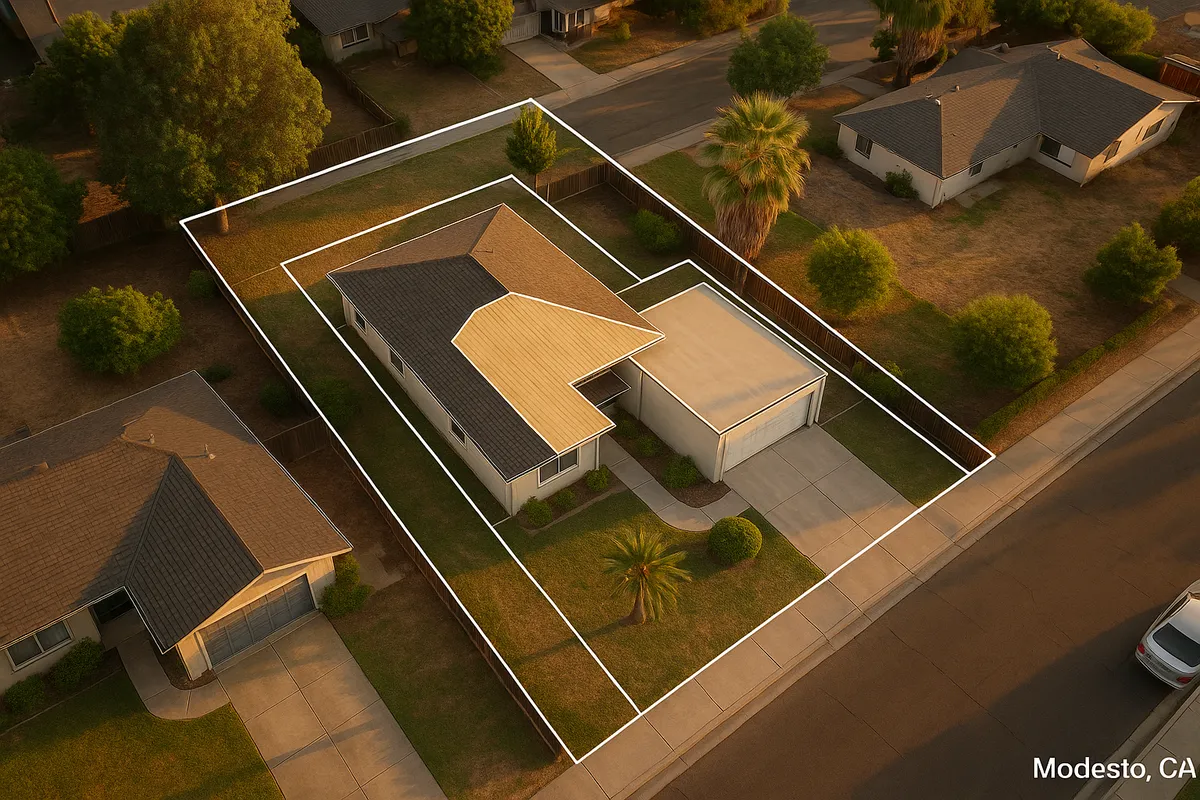
Residential Site Plans and Building Permits in Modesto, CA
Modesto is one of California's fastest-growing inland cities, and with that growth comes a steady stream of homeowners looking to add decks, build accessory dwelling units, install pools, or expand their living space. Whether you own a craftsman bungalow near Graceada Park or a newer tract home in the northeast part of the city, nearly every significant improvement to your property will require a building permit from the City of Modesto, and most permits require a site plan. Understanding what Modesto expects before you submit can save you weeks of back-and-forth with plan checkers and help you avoid costly rejection fees.
What Is a Residential Site Plan and Why Does Modesto Require One?
A residential site plan is a scaled, bird's-eye drawing of your property that shows the lot boundaries, existing structures, proposed construction, setbacks from property lines, driveways, utilities, and other site features. Modesto's Development Services Division requires a site plan as part of virtually every building permit application because plan checkers need to verify that your project complies with the city's zoning ordinance, the California Building Code, and any applicable overlay districts before issuing approval.
A well-prepared site plan answers the key questions reviewers ask: How far is the proposed structure from the property lines? Does the addition encroach on a utility easement? Will the new impervious surface area push the lot over its coverage limit? Getting these details right on paper before breaking ground is far less expensive than correcting violations in the field.
Common Residential Permit Triggers in Modesto
The following projects almost always require a building permit and an accompanying site plan in Modesto:
- Room additions and home expansions: Any addition that increases conditioned floor area requires a full building permit with architectural plans and a site plan.
- Accessory Dwelling Units (ADUs) and Junior ADUs (JADUs): California state law has made ADUs easier to build statewide, and Modesto has adopted local ADU standards. A site plan showing the ADU's location, setbacks, and utility connections is required.
- Detached garages and workshops: New detached structures over 120 square feet require a permit.
- Decks and covered patios: Attached decks and patio covers generally require a permit, especially when they are over 200 square feet or attached to the dwelling.
- Swimming pools and spas: All in-ground pools and most above-ground pools over a certain depth require a permit and a site plan showing the pool's distance from the house, property lines, and any overhead utilities.
- Fences: Fences over six feet in height typically require a permit in Modesto. Front-yard fences are subject to additional height limits.
- Driveways and hardscape: New driveways or major expansions may require a permit and must comply with impervious surface coverage limits.
- Sheds: Pre-manufactured sheds under 120 square feet are generally exempt, but anything larger requires a permit and site plan.
Modesto Zoning Quirks and Local Considerations
Modesto's zoning landscape has a few characteristics worth knowing before you start your project.
Agricultural heritage zones: Parts of Modesto and the surrounding unincorporated Stanislaus County still carry agricultural zoning designations. If your parcel is on the urban fringe, confirm with the city whether you are within city limits or subject to county jurisdiction before applying.
Flood zone awareness: Portions of Modesto lie within FEMA-designated Special Flood Hazard Areas, particularly near the Tuolumne River and Dry Creek corridors. If your property is in a flood zone, your site plan may need to include finished floor elevation data and comply with the city's floodplain management ordinance. You can check your flood zone status using the FEMA Flood Map Service Center.
Tree preservation: Modesto is famously known as the "City of Trees," and the city takes its urban canopy seriously. Significant trees on your property may be protected under local ordinance, and your site plan should identify any trees within the project area. Removal of protected trees requires separate approval.
HOA restrictions: Many Modesto neighborhoods, particularly in newer subdivisions, have homeowners associations with their own design review requirements. HOA approval does not replace city permits, and city permits do not override HOA rules. You will need both.
California Title 24 energy compliance: All new conditioned space in California must meet Title 24 energy standards. Your permit package will need to include a compliant energy calculation or CF1R form in addition to your site plan.
Typical Setback Requirements in Modesto
Setbacks vary by zoning district, but the following ranges are typical for standard single-family residential (R-1) zones in Modesto:
- Front yard setback: 20 to 25 feet from the front property line
- Side yard setback: 5 feet minimum for interior lots; corner lots typically require a 10-foot street-side setback
- Rear yard setback: 20 feet minimum for primary structures; accessory structures may be allowed closer with reduced setbacks under certain conditions
- ADU setbacks: Under California state ADU law, detached ADUs may be built as close as 4 feet from side and rear property lines in most cases
Always verify setbacks for your specific parcel and zoning designation through the City of Modesto Development Services Division or by reviewing the Modesto Municipal Code. Setbacks can be affected by easements, overlay zones, or prior variances recorded on the property.
The Modesto Permit Submission Process
Step 1: Determine Your Project Scope and Zoning
Before preparing any drawings, confirm your parcel's zoning designation and any applicable overlay districts. Modesto's planning counter staff can help you identify what is allowed on your lot and what submittal documents are required.
Step 2: Prepare Your Site Plan and Supporting Documents
Your site plan should be drawn to scale (typically 1 inch equals 20 feet for residential lots) and include lot dimensions, north arrow, street names, existing and proposed structures with dimensions, setback measurements, utility locations, and any easements. For larger projects, structural drawings, energy calculations, and soils reports may also be required.
Step 3: Submit Your Application
Modesto accepts permit applications through its online permitting portal as well as in person at the Development Services counter at Modesto City Hall. Online submission is recommended for straightforward projects because it allows you to track your application status without visiting the office.
Step 4: Plan Review
Plan review timelines vary by project complexity. Simple projects like patio covers or small sheds may be approved over the counter or within a few business days. More complex projects such as room additions or ADUs typically take two to four weeks for initial review. If corrections are required, you will receive a correction letter and must resubmit before final approval.
Step 5: Permit Issuance and Inspections
Once approved, your permit will be issued and you can begin construction. Modesto requires inspections at specific stages of construction (foundation, framing, insulation, final). Your permit card must be posted on-site and your approved plans must be available for the inspector at each visit.
Common Reasons Applications Get Rejected in Modesto
Plan checkers in Modesto frequently send applications back for the following reasons:
- Site plan is not drawn to scale or lacks a scale bar
- Missing dimensions for proposed structures or setbacks
- Setbacks do not meet zoning requirements for the applicable district
- Proposed project encroaches on a recorded utility or drainage easement
- ADU application is missing required utility connection details
- Energy compliance documentation (Title 24) is absent or incomplete
- Flood zone properties are missing elevation certificates or floodplain compliance notes
- Tree locations not shown when protected trees are present on the lot
Get Started with Site Plan Creator
Preparing an accurate, to-scale site plan does not have to be complicated. Site Plan Creator is an intuitive online tool built specifically for homeowners and small contractors who need professional-quality site plans without hiring a surveyor or draftsperson. You can input your lot dimensions, place structures, add setback lines, and export a clean PDF ready for submission to Modesto's Development Services Division. Whether you are planning a backyard ADU, a new pool, or a simple deck, Site Plan Creator helps you get it right the first time and move your Modesto permit application forward with confidence.
For the most current submittal requirements, fee schedules, and zoning information, visit the City of Modesto Development Services Division or consult the California Building Standards Commission for statewide code references.
Frequently Asked Questions
- Do I need a permit to build a deck in Modesto, CA?
- Yes, in most cases you need a building permit to build a deck in Modesto. Attached decks and freestanding decks over 200 square feet, or those that are elevated more than 30 inches above grade, require a permit and a site plan showing the deck's location, dimensions, and setbacks from property lines. The site plan must be drawn to scale and submitted to the City of Modesto Development Services Division either online or in person. Failing to pull a permit for a deck can result in stop-work orders, fines, and difficulty selling your home in the future. Always check with the Development Services counter if you are unsure whether your specific deck design triggers the permit requirement.
- How much does a building permit and site plan cost in Modesto?
- Building permit fees in Modesto are based on the estimated valuation of your project and the type of work being done. As of 2026, a simple patio cover or shed permit may cost a few hundred dollars in plan check and permit fees, while a room addition or ADU permit can run anywhere from $1,500 to $4,000 or more depending on project size. Plan check fees are typically assessed separately from the issuance fee. Site plan preparation costs vary: hiring a draftsperson or surveyor can add $500 to $2,000 or more to your budget, while using an online tool like Site Plan Creator can significantly reduce that expense. Contact the City of Modesto Development Services Division for a current fee schedule specific to your project type.
- How long does it take to get a building permit approved in Modesto?
- Permit approval timelines in Modesto depend on project complexity. Simple over-the-counter permits for small accessory structures or patio covers can sometimes be approved the same day or within a few business days. More involved projects such as room additions, new detached garages, or ADUs typically go through a formal plan review process that takes two to four weeks for an initial response. If the plan checker issues a correction letter, you must address all comments and resubmit, which can add additional weeks to the timeline. Submitting a complete, accurate application with a properly prepared site plan is the single best way to avoid delays. Online submission through Modesto's permitting portal also allows you to track your application status in real time.
- What does Modesto require on a residential site plan?
- A residential site plan submitted to the City of Modesto should include the following elements: the lot boundaries with dimensions, a north arrow, the names of adjacent streets, the location and footprint of all existing structures on the property, the proposed new structure or addition with dimensions, setback measurements from all property lines, the location of driveways and walkways, utility connections and any recorded easements, and a graphic scale bar. For projects near flood zones, the plan may also need to reference base flood elevation data. ADU applications require additional detail showing utility connections and the relationship between the ADU and the primary dwelling. All drawings should be legible and drawn to a recognized scale such as 1 inch equals 20 feet.
- Can I draw my own site plan in Modesto, or do I need a licensed surveyor?
- For most standard residential permits in Modesto, you are not required to hire a licensed land surveyor or architect to prepare your site plan. Homeowners and contractors frequently prepare their own site plans for decks, patio covers, sheds, pools, and even ADUs. The key requirement is that the drawing must be accurate, to scale, and include all information the plan checker needs to verify code compliance. However, if your project is complex, involves structural engineering, or requires a legal boundary determination, a licensed professional may be necessary. Online tools like Site Plan Creator are designed to help homeowners produce accurate, professional-looking site plans without specialized drafting skills, making the process more accessible and affordable.
- What are the setback requirements for residential properties in Modesto?
- In Modesto's standard single-family residential (R-1) zones, typical setbacks are 20 to 25 feet from the front property line, 5 feet from interior side property lines, 10 feet from a street-side property line on corner lots, and 20 feet from the rear property line for primary structures. Accessory structures like detached garages may be allowed with reduced rear and side setbacks under certain conditions. ADUs built under California state law can be as close as 4 feet from side and rear property lines in most situations. These are general ranges and your specific parcel may have different requirements based on its zoning designation, any recorded easements, or prior variances. Always verify setbacks with the City of Modesto Development Services Division before finalizing your plans.
- Where do I submit a site plan and permit application in Modesto?
- You can submit a residential permit application and site plan to the City of Modesto Development Services Division either online through the city's permitting portal or in person at the Development Services counter located at Modesto City Hall, 1010 10th Street, Suite 3100, Modesto, CA 95354. Online submission is generally recommended for most projects because it allows you to upload documents, pay fees electronically, and track your application status without making a trip to the office. For complex projects or first-time applicants, an in-person pre-application meeting with planning or building staff can be very helpful to confirm submittal requirements before you invest time preparing a full permit package.
- What happens if I build without a permit in Modesto?
- Building without a required permit in Modesto can lead to serious consequences. The city may issue a stop-work order requiring you to halt construction immediately. You may also be subject to fines and penalty fees, which in California can be substantial. Unpermitted work typically must be either demolished or legalized through a retroactive permit process, which often requires opening walls and exposing work for inspection, adding significant cost. Unpermitted structures can also complicate or derail a home sale, since buyers' lenders and title companies frequently flag unpermitted additions during escrow. In some cases, homeowners insurance may deny claims related to unpermitted structures. The safest and most cost-effective approach is always to pull the required permits before starting any project.
- What are the ADU rules in Modesto, CA?
- Modesto follows California's statewide ADU laws, which have made it significantly easier to add accessory dwelling units to residential properties since 2020. Homeowners in Modesto can generally build one detached ADU and one Junior ADU (JADU) on a single-family lot. Detached ADUs may be up to 1,200 square feet and can be located as close as 4 feet from side and rear property lines. JADUs are created within the existing footprint of the primary dwelling and are capped at 500 square feet. ADUs do not require additional parking in most cases when they are located within a half mile of public transit. A site plan showing the ADU's location, setbacks, and utility connections is required as part of the permit application submitted to Modesto's Development Services Division.
- Does my Modesto property need a flood zone review before I can get a permit?
- It depends on your property's location. Portions of Modesto, particularly areas near the Tuolumne River and Dry Creek, fall within FEMA-designated Special Flood Hazard Areas (SFHAs). If your parcel is in a flood zone, your permit application may require additional documentation including an elevation certificate showing the finished floor elevation of any new or substantially improved structure relative to the base flood elevation. The city's floodplain management ordinance may also restrict certain types of construction or require flood-resistant design measures. You can check your flood zone status using the FEMA Flood Map Service Center at msc.fema.gov. If your property is in a mapped flood zone, it is wise to consult with the city's floodplain administrator early in your planning process.
How to Create a Site Plan in Modesto
- Confirm Zoning and Project Requirements: Before drawing anything, contact the City of Modesto Development Services Division or check the Modesto Municipal Code online to confirm your parcel's zoning designation, applicable setbacks, and what permits your project requires. This step also helps you identify any overlay districts, flood zone designations, or tree preservation requirements that could affect your plans. A quick pre-application call or visit to the planning counter can save significant time later.
- Prepare Your Site Plan: Create a scaled site plan that shows your lot boundaries with dimensions, all existing structures, the proposed new construction with dimensions, setback measurements from all property lines, driveways, utility connections, easements, and a north arrow. The plan should be drawn to a standard scale such as 1 inch equals 20 feet. Tools like Site Plan Creator allow homeowners to produce accurate, professional-quality site plans online without needing to hire a surveyor or draftsperson.
- Assemble Your Full Permit Package: In addition to your site plan, most Modesto residential permits require supporting documents such as architectural floor plans and elevations for additions, structural drawings for decks or larger structures, a California Title 24 energy compliance form for any new conditioned space, and an elevation certificate if your property is in a FEMA flood zone. Review the city's submittal checklist for your specific project type to make sure your package is complete before submitting.
- Submit Your Application to Modesto: Submit your completed permit application, site plan, and supporting documents to the City of Modesto Development Services Division. You can apply online through the city's permitting portal, which allows document uploads, electronic fee payment, and real-time status tracking. In-person submissions are also accepted at the Development Services counter at Modesto City Hall, 1010 10th Street, Suite 3100. Online submission is generally faster and more convenient for most residential projects.
- Respond to Plan Review Comments: After your application is reviewed, the plan checker will either approve your permit or issue a correction letter listing items that need to be addressed. Review all comments carefully, update your site plan and supporting documents as needed, and resubmit promptly. Providing thorough, complete responses to each comment helps avoid a second round of corrections and gets your permit issued faster. Once all corrections are resolved, your permit will be issued and you can begin construction.
- Schedule Required Inspections: After your permit is issued and construction begins, you must schedule inspections at the stages required by Modesto's building department, typically including foundation, framing, insulation, and a final inspection. Post your permit card visibly on the job site and keep your approved plans available for the inspector at every visit. Passing all required inspections and receiving a final approval (or certificate of occupancy for larger projects) closes out your permit and confirms your project was built to code.