Site Plan Requirements in Mobile, AL (Permit Guide)
Mobile, Alabama homeowners need a compliant site plan for most residential building permits, from decks and pools to ADUs and additions. This guide covers Mobile's permit triggers, setback rules, zoning quirks, and the local submission process so you can move your project forward with confidence.
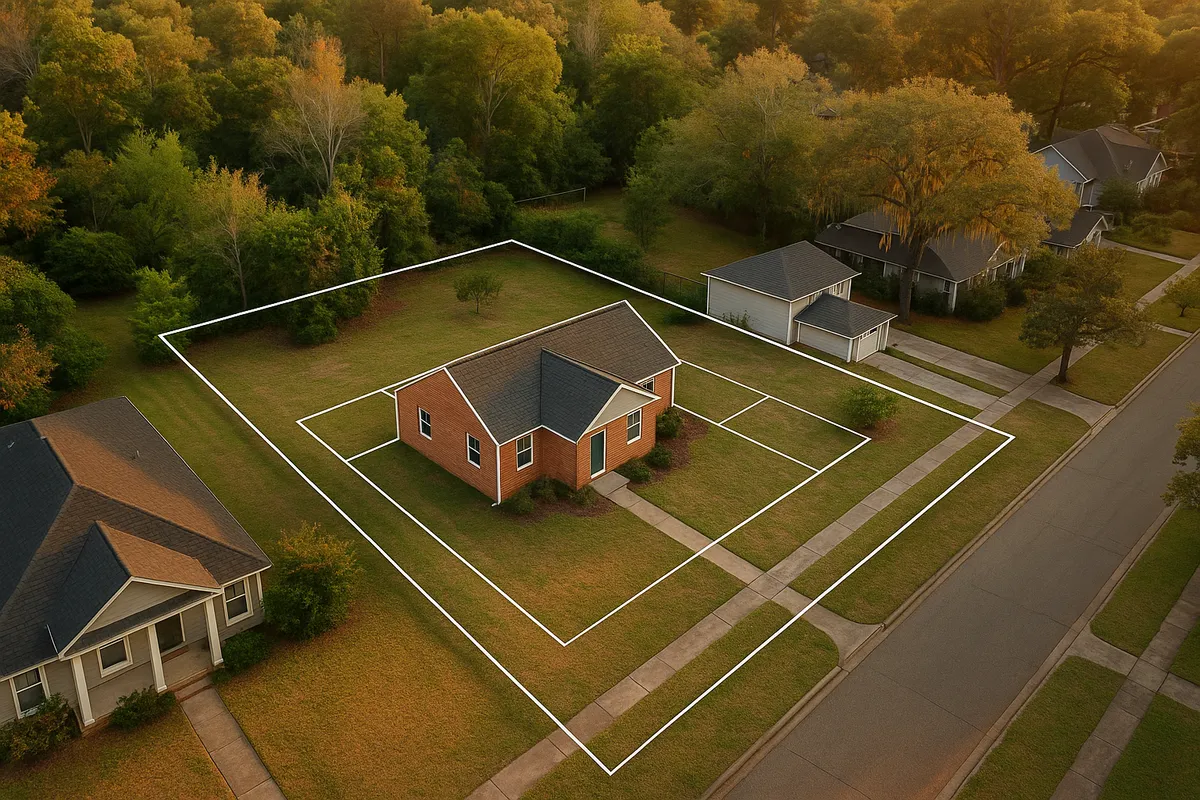
Residential Site Plans and Building Permits in Mobile, AL
Mobile, Alabama is a city with deep roots, a humid Gulf Coast climate, and a housing stock that ranges from historic Victorian cottages in Midtown to newer subdivisions in west Mobile. Whether you are adding a screened porch to a craftsman bungalow near Spring Hill or building a storage shed behind a ranch home in Tillman's Corner, you will almost certainly need a building permit from the City of Mobile, and that permit application will require a residential site plan. Understanding what Mobile expects before you submit can save you weeks of back-and-forth with the Building Inspections Department.
What Is a Residential Site Plan and Why Does Mobile Require One?
A residential site plan is a scaled, overhead drawing of your property that shows the lot boundaries, existing structures, proposed construction, setbacks from property lines, driveways, easements, and any other features relevant to your project. Mobile's Building Inspections Department uses the site plan to verify that your proposed work complies with the city's Zoning Ordinance and the adopted Alabama Building Code before issuing a permit. Without an accurate site plan, reviewers cannot confirm that your new deck, addition, or accessory structure will land within the required setbacks or avoid protected easements.
Mobile has adopted the International Building Code (IBC) and International Residential Code (IRC) as amended by the State of Alabama. You can review Alabama's adopted codes through the Alabama Building Commission. For flood zone requirements, the FEMA Flood Map Service Center is an essential resource, particularly for Mobile County's many Special Flood Hazard Areas.
Residential Permit Triggers in Mobile
Not every project requires the same level of documentation, but the following work almost always triggers a building permit and a site plan requirement in Mobile:
- Decks and porches: Any new deck, covered porch, or screened enclosure attached to the home or exceeding a certain square footage requires a permit.
- Storage sheds and accessory structures: Sheds larger than 144 square feet (12x12) typically require a permit. Smaller sheds may still need zoning clearance.
- Swimming pools and hot tubs: In-ground and above-ground pools over 24 inches deep require a permit, a site plan showing pool placement and required barriers, and an electrical inspection.
- Fences: Fences over six feet in height require a permit in most residential zones. Even lower fences may need approval in historic districts or HOA-governed communities.
- Room additions and garage conversions: Any addition of conditioned space or conversion of a garage to living area requires full permit documentation including a site plan.
- Accessory Dwelling Units (ADUs): Mobile has been gradually expanding ADU allowances. A detached or attached ADU requires a permit, a site plan, and compliance with the city's ADU overlay regulations.
- Driveways and impervious surfaces: New driveways or significant expansions of paved surfaces may require a permit and must comply with stormwater management rules, particularly in flood-prone areas.
- HVAC, electrical, and plumbing: Mechanical permits are separate but often accompany structural permit applications.
Mobile Zoning Quirks and Local Considerations
Mobile has several local factors that set it apart from inland Alabama cities:
Flood Zones: A significant portion of Mobile sits within FEMA-designated Special Flood Hazard Areas (SFHAs), particularly near Mobile Bay, the Mobile River, and its tributaries. If your property is in a flood zone, your site plan must show the Base Flood Elevation (BFE) and demonstrate that finished floor elevations meet or exceed local floodplain management requirements. Mobile participates in the National Flood Insurance Program (NFIP) and has a Floodplain Administrator who reviews these applications.
Historic Districts: Mobile has several locally designated historic districts, including the De Tonti Square Historic District and the Church Street East Historic District. Projects in these areas require review by the Mobile Historic Development Commission (MHDC) before a building permit is issued. Your site plan may need to reflect design standards specific to the historic overlay.
Coastal Construction Considerations: Properties near Mobile Bay and the Gulf of Mexico may be subject to Alabama's coastal construction setback requirements administered through the Alabama Department of Environmental Management (ADEM). These setbacks are separate from and in addition to standard zoning setbacks.
Tree Preservation: Mobile's tree canopy is a valued community asset. Large heritage trees on a property may affect where you can place an addition or accessory structure, and removal of significant trees may require a separate tree removal permit.
Typical Setback Ranges in Mobile
Setback requirements in Mobile vary by zoning district, but the following ranges are common for standard single-family residential (R-1, R-2) zones:
- Front setback: 25 to 35 feet from the front property line
- Side setback: 5 to 10 feet from each side property line
- Rear setback: 20 to 25 feet from the rear property line
- Accessory structures (sheds, detached garages): Often allowed closer to rear and side lines, sometimes as little as 3 to 5 feet, depending on the zone and structure size
Always verify your specific parcel's zoning designation and applicable setbacks through the City of Mobile's Building Inspections and Planning Department before finalizing your site plan. Corner lots and flag lots may have different requirements.
The Permit Submission Process in Mobile
Mobile's Building Inspections Department is the primary office for residential permit applications. As of 2026, Mobile accepts permit applications both in person at City Hall and through its online permitting portal. Here is a general overview of the process:
- Determine your zoning district and applicable codes. Use the city's GIS tools or contact the Planning Department to confirm your lot's zoning designation, flood zone status, and any overlay districts.
- Prepare your site plan and construction documents. Your site plan must be drawn to scale, show all lot dimensions, existing and proposed structures, setbacks, easements, driveways, and north arrow. Construction drawings must reflect IRC or IBC requirements as adopted by Alabama.
- Submit your application. Submit the completed permit application, site plan, construction drawings, and applicable fee payment to the Building Inspections Department. Online submissions are encouraged for straightforward residential projects.
- Plan review. Simple residential projects may receive over-the-counter review or a turnaround of 5 to 10 business days. More complex projects, those in flood zones, or those requiring MHDC review may take 3 to 6 weeks or longer.
- Permit issuance and inspections. Once approved, your permit is issued and must be posted on site. Inspections are required at key construction milestones.
Common Reasons Mobile Permit Applications Are Rejected
Avoid these frequent pitfalls that lead to plan review rejections in Mobile:
- Site plan is not drawn to scale or lacks lot dimensions
- Proposed structure encroaches into a required setback or recorded easement
- Flood zone information is missing or incorrect (no BFE shown, no elevation certificate referenced)
- Application is missing required signatures or notarized owner authorization
- Construction documents do not reference Alabama-adopted code editions
- Historic district overlay review has not been completed prior to building permit submission
- Impervious surface calculations are absent for lots in stormwater-sensitive areas
Start Your Mobile Site Plan with Site Plan Creator
Creating a code-compliant, to-scale residential site plan no longer requires expensive drafting software or a professional surveyor for every project. Site Plan Creator gives Mobile homeowners and contractors an intuitive online tool to draw accurate site plans that meet local permit requirements. Whether you are planning a backyard pool, a new ADU, or a room addition near Mobile Bay, Site Plan Creator helps you get your documentation right the first time. Visit siteplancreator.com to start your site plan today and move your Mobile permit application forward with confidence.
Frequently Asked Questions
- Do I need a permit to build a deck in Mobile, AL?
- Yes. In Mobile, any new deck attached to your home or exceeding a minimal square footage requires a building permit from the City of Mobile Building Inspections Department. Your permit application must include a site plan drawn to scale that shows the deck's location relative to property lines and existing structures, confirming it meets setback requirements for your zoning district. Decks in flood zones must also show compliance with Base Flood Elevation requirements. Unpermitted decks can trigger stop-work orders, fines, and complications when you sell the property. It is always best to pull the permit first, and Site Plan Creator can help you prepare the required site plan quickly.
- How much does a building permit and site plan cost in Mobile, Alabama?
- Building permit fees in Mobile are generally calculated based on the estimated construction value of your project. For a typical residential addition or accessory structure, permit fees commonly range from $75 to several hundred dollars depending on project scope. There is no separate city fee specifically labeled as a 'site plan fee' for most residential projects. The cost of preparing your site plan depends on how you create it: hiring a licensed surveyor or drafter can cost $300 to $1,000 or more, while online tools like Site Plan Creator offer a much more affordable alternative for straightforward residential projects. Always confirm current fee schedules directly with the City of Mobile Building Inspections Department, as fees are subject to change.
- How long does it take to get a building permit approved in Mobile, AL?
- Plan review timelines in Mobile vary by project complexity. Simple residential projects such as sheds, small decks, or fences may receive over-the-counter approval or a turnaround of 5 to 10 business days. More complex projects, including room additions, pools, and ADUs, typically take 2 to 4 weeks for plan review. Projects in FEMA Special Flood Hazard Areas or in locally designated historic districts can take 4 to 6 weeks or longer because they require additional review by the Floodplain Administrator or the Mobile Historic Development Commission. Submitting a complete, accurate application with a properly drawn site plan is the single best way to avoid delays and resubmittal cycles.
- What does Mobile, AL require on a residential site plan?
- A residential site plan submitted to the City of Mobile Building Inspections Department must typically include: the lot boundaries with dimensions, the location and footprint of all existing structures on the property, the proposed new structure or improvement with dimensions, distances from all proposed work to each property line (setbacks), any recorded easements crossing the lot, driveways and access points, a north arrow, and a written scale. For flood zone properties, the site plan must also reference the applicable FEMA Flood Insurance Rate Map panel, show the Base Flood Elevation, and indicate the finished floor elevation of any new or substantially improved structure. Historic district projects may require additional architectural detail.
- Can I draw my own site plan in Mobile, or do I need a licensed surveyor?
- For most standard residential permit applications in Mobile, a licensed surveyor is not required to prepare the site plan itself, though you will need a recorded survey of your property (typically provided when you purchased the home) as the basis for your measurements. Homeowners and contractors can prepare their own site plans as long as they are drawn to scale and contain all required information. For complex projects, flood zone properties, or historic district work, the city may request more detailed documentation. Online tools like Site Plan Creator make it straightforward for Mobile homeowners to produce accurate, to-scale site plans without professional drafting software, using their existing survey as a reference.
- What are the typical setback requirements for residential properties in Mobile, AL?
- Setback requirements in Mobile depend on your specific zoning district. In standard single-family residential zones (R-1, R-2), typical setbacks are 25 to 35 feet from the front property line, 5 to 10 feet from each side property line, and 20 to 25 feet from the rear property line. Accessory structures like sheds and detached garages are often permitted closer to the rear and side lines, sometimes as little as 3 to 5 feet. Corner lots, flag lots, and properties in overlay districts such as historic districts or flood zones may have different or additional requirements. Always verify your parcel's specific setbacks with the City of Mobile Planning and Zoning Division before finalizing your site plan.
- What happens if I build without a permit in Mobile, Alabama?
- Building without a required permit in Mobile can result in serious consequences. The City of Mobile Building Inspections Department has authority to issue stop-work orders, requiring all construction to halt immediately. You may be required to hire a licensed inspector to evaluate work already completed, and in some cases unpermitted work must be partially demolished so inspectors can verify structural compliance. Fines and penalty fees are assessed, and the city may require you to obtain an after-the-fact permit at a higher fee rate. Unpermitted work also creates problems when selling your home, as title companies and buyers' lenders often flag unpermitted structures. It is always less expensive and less stressful to obtain the permit before breaking ground.
- Does my Mobile, AL property need special flood zone review for a building permit?
- Many properties in Mobile are located within FEMA-designated Special Flood Hazard Areas (SFHAs), particularly near Mobile Bay, the Mobile River, Dog River, and other local waterways. If your property is in a flood zone, your building permit application requires additional documentation: your site plan must show the Base Flood Elevation (BFE) from the applicable FEMA Flood Insurance Rate Map, and new or substantially improved structures must meet or exceed the BFE for finished floor elevation. Mobile's Floodplain Administrator reviews these applications. You can check your flood zone status using the FEMA Flood Map Service Center at msc.fema.gov. Coastal properties near Mobile Bay may also be subject to Alabama ADEM coastal construction setbacks.
- Are ADUs (accessory dwelling units) allowed in Mobile, AL, and what permits are needed?
- Mobile has been expanding its allowances for accessory dwelling units (ADUs), including detached backyard cottages, garage conversions, and attached in-law suites, in response to housing demand. ADUs are permitted in certain residential zoning districts subject to size limits, setback requirements, owner-occupancy conditions, and utility connection rules. A building permit is required for any ADU, and the permit application must include a site plan showing the ADU's location on the lot, setbacks from all property lines, and the relationship to the primary dwelling. You should confirm current ADU regulations with the City of Mobile Planning and Zoning Division, as ordinance updates may have occurred. An ADU that is not permitted can create significant legal and financial complications.
- Do I need a permit to install a fence or shed in Mobile, AL?
- In Mobile, fences over six feet in height generally require a building permit, and even lower fences may need approval if your property is in a historic district or subject to HOA covenants. For sheds and accessory structures, Mobile typically requires a permit for any structure larger than 144 square feet (roughly 12 by 12 feet). Smaller sheds may still need a zoning clearance to confirm placement meets setback rules. Even if a permit is not strictly required for a small shed or fence, you are still responsible for ensuring the structure complies with setback requirements for your zoning district. Placing a shed too close to a property line without checking the rules is one of the most common and costly mistakes Mobile homeowners make.
How to Create a Site Plan in Mobile
- Confirm Zoning and Flood Zone Status: Before drawing anything, look up your property's zoning district and flood zone designation using the City of Mobile's online GIS tools or by contacting the Planning and Zoning Division. Knowing your zone tells you the applicable setbacks, permitted uses, and whether your project triggers additional reviews such as floodplain management or historic district approval. This step prevents surprises during plan review and ensures your site plan reflects the correct regulatory framework from the start.
- Gather Your Property Survey: Locate the recorded survey of your property, typically provided at closing when you purchased the home. Your survey shows the lot boundaries, dimensions, easements, and existing structure locations. This is the foundation for your site plan. If you do not have a survey, contact a licensed Alabama land surveyor to obtain one. Accurate boundary information is essential: a site plan based on estimated or incorrect lot dimensions is one of the top reasons Mobile permit applications are rejected during plan review.
- Draw Your Site Plan to Scale: Using your survey as a reference, create a to-scale site plan that shows all lot boundaries with dimensions, existing structures, the proposed project with dimensions, setback distances from all property lines, easements, driveways, and a north arrow. Site Plan Creator's online tool makes this process straightforward for Mobile homeowners, allowing you to produce a professional-quality, scaled site plan without expensive drafting software. Flood zone properties must also include Base Flood Elevation information on the plan.
- Prepare Construction Documents and Application: In addition to the site plan, most Mobile building permit applications require construction drawings showing framing, dimensions, materials, and code compliance details referenced to the Alabama-adopted IRC or IBC. Complete the City of Mobile's permit application form, attach your site plan and construction documents, and calculate the applicable permit fee based on the estimated construction value. If your project is in a historic district, obtain MHDC approval before submitting to Building Inspections.
- Submit and Respond to Plan Review Comments: Submit your complete permit package to the City of Mobile Building Inspections Department either in person at City Hall or through the city's online permitting portal. Monitor your application status and respond promptly to any plan review comments or requests for additional information. Incomplete responses are the primary cause of extended review timelines. Once approved, your permit is issued, you post it on site, and you schedule required inspections at each construction milestone.