Site Plan Requirements in Miramar, FL (Permit Guide)
Miramar, Florida homeowners need a compliant site plan for most residential construction and improvement projects. This guide covers permit triggers, setback rules, zoning considerations, and how to navigate the City of Miramar's building permit process in 2026.
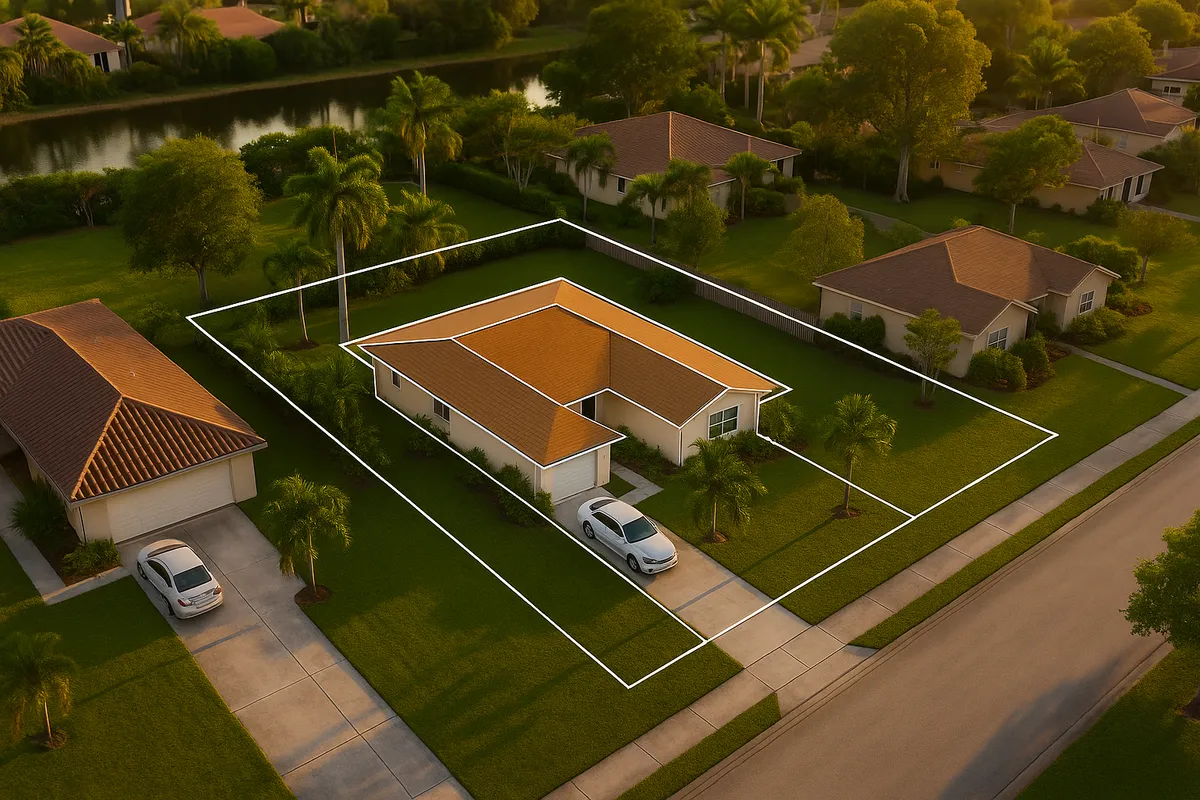
Residential Site Plans and Building Permits in Miramar, FL
Miramar is one of Broward County's fastest-growing cities, with a diverse residential landscape that spans master-planned communities, single-family neighborhoods, and newer mixed-use developments near the I-75 corridor. Whether you're adding a swimming pool in a Monarch Lakes home, converting a garage into an accessory dwelling unit in Silver Lakes, or erecting a privacy fence along your property line, the City of Miramar requires a properly prepared site plan as part of your building permit application. In 2026, the city continues to enforce Florida Building Code standards alongside its own local land development regulations, making accurate, to-scale site plans essential for any project that breaks ground.
What Is a Residential Site Plan and Why Does Miramar Require One?
A residential site plan is a scaled, bird's-eye drawing of your property showing the footprint of all existing and proposed structures, property boundaries, setback distances, driveways, easements, and other relevant features. Miramar's Building Division uses site plans to verify that proposed construction complies with the city's zoning code, the Broward County Land Use Plan, and the Florida Building Code (8th Edition as adopted statewide). Without an approved site plan, your permit application will be considered incomplete and will not advance to plan review.
Site plans also serve as a record-keeping tool. They document what was built, where it was built, and how far it sits from property lines, which protects you as a homeowner if questions arise during a future sale or refinance.
Common Residential Permit Triggers in Miramar
The following projects almost always require a building permit and an accompanying site plan in Miramar:
- Additions and room expansions: Any increase in conditioned living space, including sunrooms, Florida rooms, or attached garages.
- Swimming pools and spas: Both in-ground and above-ground pools require permits, barrier inspections, and a site plan showing pool placement relative to the home and property lines.
- Accessory structures and sheds: Detached sheds over 100 square feet typically require a permit. Even smaller structures may require one depending on your zoning district.
- Decks and patios: Covered or screened enclosures attached to the home require a permit. Freestanding decks above a certain height or square footage also trigger the permit requirement.
- Fences: Fences of any material require a permit in Miramar. The site plan must show fence location, height, and distance from property lines.
- Driveways: New driveways or significant expansions of existing driveways require a permit and must comply with impervious surface limits.
- Accessory Dwelling Units (ADUs): Florida law now encourages ADU development, and Miramar has updated its local ordinances to accommodate them. A full set of construction documents and a detailed site plan are required.
- Roofing and HVAC replacements: While these may not always require a site plan, they do require a permit and inspections.
Zoning and Local Considerations for Miramar Homeowners
Miramar's zoning code divides the city into residential districts ranging from R-1 (single-family low density) to higher-density residential classifications. Each district carries its own rules for lot coverage, building height, and setbacks. Several local factors deserve special attention:
HOA Restrictions
A large portion of Miramar's residential neighborhoods fall within homeowners associations. HOA approval is typically required before you submit to the city. HOA architectural review decisions are separate from city permit approvals, and the more restrictive standard applies.
FEMA Flood Zones
Portions of Miramar lie within FEMA-designated Special Flood Hazard Areas (SFHAs). If your property is in a flood zone, your site plan must account for base flood elevation requirements, and your structure may need to be elevated. You can check your flood zone status using the FEMA Flood Map Service Center.
Impervious Surface Limits
Broward County and the City of Miramar regulate the total percentage of a lot that can be covered by impervious surfaces such as driveways, patios, pools, and structures. Exceeding these limits can result in permit denial, so your site plan must clearly calculate and display total lot coverage.
Tree Preservation
Miramar has a tree protection ordinance. Removal of certain protected trees requires a separate tree removal permit, and your site plan may need to show the location of significant trees and any proposed removals or mitigations.
Typical Setback Requirements in Miramar
Setbacks define how close a structure can be to a property line. In Miramar's standard single-family (R-1) districts, typical setback ranges are approximately:
- Front yard setback: 25 feet
- Side yard setback: 7.5 feet (each side)
- Rear yard setback: 25 feet
- Corner lot side street setback: 15 to 20 feet
These figures can vary based on your specific zoning district, lot size, and the type of structure being built. Accessory structures like sheds and pools often have reduced setback allowances. Always confirm current setback requirements directly with the City of Miramar Building Division before finalizing your site plan.
How to Submit a Permit Application in Miramar
Miramar processes most residential building permits through its online permitting portal, which allows homeowners and contractors to submit applications, upload documents, pay fees, and track review status without visiting City Hall in person. Here is a general overview of the process:
- Gather your documents: Prepare your site plan, construction drawings, product specifications, contractor license information, and owner-builder affidavit if applicable.
- Create an account on the portal: Register on the city's permitting system and start a new permit application.
- Upload your site plan and supporting documents: All files must meet the city's formatting and scale requirements.
- Pay the plan review fee: Fees are based on project valuation and scope. Residential permit fees in Miramar typically range from a few hundred dollars for minor projects to over a thousand dollars for larger additions or pools.
- Await plan review: Simple residential permits may be reviewed within 5 to 10 business days. More complex projects, or those requiring zoning or engineering review, can take 3 to 6 weeks.
- Respond to correction comments: If the reviewer identifies deficiencies, you will receive a correction notice and must resubmit a revised site plan.
- Obtain your permit and schedule inspections: Once approved, download your permit, post it on site, and schedule required inspections at each phase of construction.
For additional guidance on Florida building codes, the Florida Building Commission maintains the current edition of the Florida Building Code and related resources.
Common Reasons Permit Applications Are Rejected in Miramar
Understanding why applications get rejected can save you weeks of delays. The most frequent issues include:
- Site plan not drawn to scale: Reviewers cannot verify setbacks or lot coverage if the drawing lacks a proper scale bar and north arrow.
- Missing dimensions: All structures, setbacks, and distances to property lines must be clearly dimensioned.
- Incorrect or missing lot information: The legal description, lot size, and survey data must match county property records.
- Setback violations: Proposed structures placed too close to property lines are the single most common rejection reason.
- Impervious surface calculations not shown: Miramar reviewers expect to see a lot coverage summary on the site plan.
- Incomplete contractor information: License numbers and insurance certificates must be current and attached.
- No flood zone notation: Properties in or near SFHAs must reference flood zone designation and base flood elevation.
Start Your Miramar Site Plan with Site Plan Creator
Preparing a code-compliant, professional-quality site plan does not have to be complicated or expensive. Site Plan Creator makes it easy for Miramar homeowners and contractors to generate accurate, to-scale residential site plans that meet city submission requirements. Simply enter your property address, place your structures, add dimensions and setbacks, and download a print-ready PDF. Whether you are pulling a fence permit, planning a pool, or preparing for a full addition, Site Plan Creator gives you a reliable starting point that helps your application move through Miramar's review process with fewer corrections and faster approvals.
Frequently Asked Questions
- Do I need a permit to build a fence in Miramar, FL?
- Yes. The City of Miramar requires a building permit for fences of any material, including wood, vinyl, aluminum, and chain link. Your permit application must include a site plan showing the proposed fence location, its height, and its distance from all property lines. In most single-family residential zones, fences in the rear and side yards can be up to six feet tall, while front yard fences are generally limited to four feet. If your property is in a homeowners association, you will also need HOA architectural approval before the city will accept your application. Fence permit fees in Miramar are relatively modest but vary based on linear footage. Submitting an accurate, to-scale site plan is the most important step toward a smooth approval.
- How long does it take to get a building permit approved in Miramar?
- Plan review timelines in Miramar vary by project complexity. Straightforward residential permits such as fences, small sheds, or roofing replacements may receive approval in as little as 5 to 10 business days when submitted with complete documentation. Projects that require zoning review, engineering analysis, or flood zone evaluation, such as additions, pools, or ADUs, typically take 3 to 6 weeks for initial review. If the reviewer issues correction comments, the clock resets on resubmittal. You can track your application status through Miramar's online permitting portal. Submitting a thorough, accurate site plan from the start is the single best way to avoid correction cycles and shorten your overall approval timeline in 2026.
- What does Miramar require on a residential site plan?
- A Miramar residential site plan must be drawn to a recognized scale and include a north arrow, scale bar, and the property's legal description. It must show all property boundary lines with dimensions, the footprint and dimensions of all existing structures on the lot, and the proposed new structure or improvement with accurate placement dimensions. Setback distances from each property line must be clearly labeled. The site plan should also show driveways, walkways, easements, and any utility lines that could affect construction. For projects near flood zones, the flood zone designation and base flood elevation must be noted. A lot coverage summary showing total impervious surface area is also expected by Miramar plan reviewers.
- Can I draw my own site plan in Miramar, or do I need a licensed surveyor?
- For many standard residential permit applications in Miramar, you are not required to hire a licensed surveyor or engineer to prepare the site plan itself. Homeowners and contractors can prepare their own site plans, provided the drawing is accurate, to scale, and includes all information required by the Building Division. However, if your project involves structural work, significant grading, or is located in a FEMA Special Flood Hazard Area, a licensed professional may be required to sign and seal certain documents. Using a tool like Site Plan Creator allows you to produce a professional, to-scale site plan without specialized drafting software. When in doubt, confirm requirements with the City of Miramar Building Division before submitting.
- What are the setback requirements for a single-family home in Miramar?
- In Miramar's standard R-1 single-family zoning district, the typical setback requirements are approximately 25 feet for the front yard, 7.5 feet for each side yard, and 25 feet for the rear yard. Corner lots have an additional side street setback that generally ranges from 15 to 20 feet. Accessory structures such as sheds and pools often qualify for reduced setbacks, particularly in the rear yard. These figures can vary depending on your specific zoning classification, lot size, and the nature of the project. Always verify current setback requirements with the City of Miramar Building Division or by reviewing the city's official land development regulations before finalizing your site plan.
- Do I need a permit to install a pool in Miramar, FL?
- Yes. Both in-ground and above-ground swimming pools require a building permit in Miramar. The permit application must include a site plan showing the pool's dimensions, its distance from all property lines and the primary structure, the location of required safety barriers or fencing, and any associated equipment such as pumps and heaters. Florida law mandates specific pool barrier requirements to prevent accidental drowning, and Miramar enforces these rules through its inspection process. If your property falls within a FEMA flood zone, additional elevation documentation may be required. Pool permits in Miramar also require electrical and plumbing sub-permits. Plan review for pool permits typically takes 2 to 4 weeks depending on project complexity.
- What happens if I build without a permit in Miramar?
- Building without a required permit in Miramar can result in serious consequences. The city's Code Compliance Division can issue a stop-work order, requiring all construction to halt immediately. You may face daily fines until the violation is resolved. To correct the situation, you will typically need to apply for an after-the-fact permit, which often requires exposing completed work for inspection and may involve demolition if the work does not meet code. Unpermitted work can also complicate or block the sale of your home, since title companies and lenders routinely flag open permit violations. In Florida, unpermitted work discovered during a real estate transaction can lead to significant financial liability for the seller.
- How much does a building permit cost in Miramar, FL?
- Permit fees in Miramar are calculated based on the type and valuation of the project. Minor permits such as fences or small sheds may cost a few hundred dollars in total fees, including plan review and inspection charges. Mid-range projects like pools or screened enclosures typically run between $500 and $1,500 in permit fees. Larger projects such as room additions or ADUs can exceed $2,000 in permit costs depending on project valuation. Miramar also charges separate fees for electrical, plumbing, and mechanical sub-permits when applicable. Fee schedules are published on the city's website and updated periodically, so it is best to confirm current rates with the Building Division or through the online permitting portal when preparing your budget in 2026.
- Can I build an ADU or in-law suite in Miramar, FL?
- Yes. Florida state law, updated in recent legislative sessions, now requires municipalities including Miramar to allow accessory dwelling units in single-family residential zones. Miramar has updated its local ordinances to align with state requirements. ADUs can take the form of detached backyard cottages, garage conversions, or attached in-law suites. A full set of construction documents and a detailed site plan are required for ADU permits. The site plan must show the ADU's footprint, setbacks, parking provisions, and utility connections. ADUs must still comply with Miramar's lot coverage limits, height restrictions, and setback requirements. If your neighborhood has an HOA, HOA approval is also typically required before city submission.
- Does my Miramar property's FEMA flood zone affect my building permit?
- Yes, significantly. Portions of Miramar are located within FEMA-designated Special Flood Hazard Areas, particularly in lower-lying sections of the city. If your property is in a flood zone, your building permit application must include flood zone designation information, the base flood elevation, and documentation showing that your proposed structure meets or exceeds elevation requirements. Structures in SFHAs may need to be elevated above the base flood elevation, which affects both design and cost. Your site plan should note the flood zone and reference the applicable FEMA Flood Insurance Rate Map panel. You can verify your property's flood zone status using the FEMA Flood Map Service Center at msc.fema.gov. Flood zone requirements are enforced through Miramar's floodplain management program.
How to Create a Site Plan in Miramar
- Confirm Your Permit Requirements: Before drawing anything, contact the City of Miramar Building Division or review the city's online resources to confirm whether your specific project requires a permit and site plan. Check your zoning district, any applicable HOA restrictions, and whether your property is in a FEMA flood zone. Knowing these details upfront prevents wasted effort and ensures your site plan addresses all relevant requirements from the start.
- Gather Your Property Documents: Collect your property survey, deed, and any existing site plans or as-built drawings. Your survey will provide accurate boundary dimensions, easement locations, and lot size data that must appear on your new site plan. If you do not have a current survey, you can often find recorded plat information through the Broward County Property Appraiser's website. Accurate property data is the foundation of a compliant Miramar site plan.
- Create Your To-Scale Site Plan: Use Site Plan Creator or comparable drafting software to produce a scaled site plan showing all existing structures, the proposed project, property lines, setback distances, driveways, easements, and a lot coverage calculation. Include a north arrow, scale bar, and the property's legal description. Make sure all setback dimensions are clearly labeled and that the proposed structure does not encroach into required setback areas under Miramar's zoning code.
- Submit Your Application Online: Register on the City of Miramar's online permitting portal and create a new permit application. Upload your site plan, construction drawings, contractor license information, and any other required documents. Pay the applicable plan review fee at the time of submission. The portal allows you to track your application status and receive correction notices electronically, making the process faster than in-person submission for most residential projects.
- Respond to Plan Review Comments: If Miramar's plan reviewers identify deficiencies in your application, you will receive a correction notice through the portal. Review each comment carefully, revise your site plan and any supporting documents as needed, and resubmit promptly. Common corrections involve missing dimensions, setback clarifications, or impervious surface calculations. Addressing all comments thoroughly in your first resubmittal minimizes additional review rounds and gets your permit approved faster.
- Obtain Permit and Schedule Inspections: Once your permit is approved, download and print your permit certificate and approved site plan. Post the permit visibly on your job site before work begins, as required by Florida law. Schedule required inspections through the city's portal or by phone at each construction phase. Final inspection and sign-off are required before the project is considered complete and the permit is officially closed.