Site Plan Requirements in Midland, TX (Permit Guide)
Midland, Texas homeowners planning decks, additions, pools, sheds, or ADUs must navigate the city's building permit and site plan requirements before breaking ground. This guide covers everything from typical setback rules and zoning considerations to where and how to submit your application. Site Plan Creator makes it easy to produce a code-compliant site plan for your Midland project.
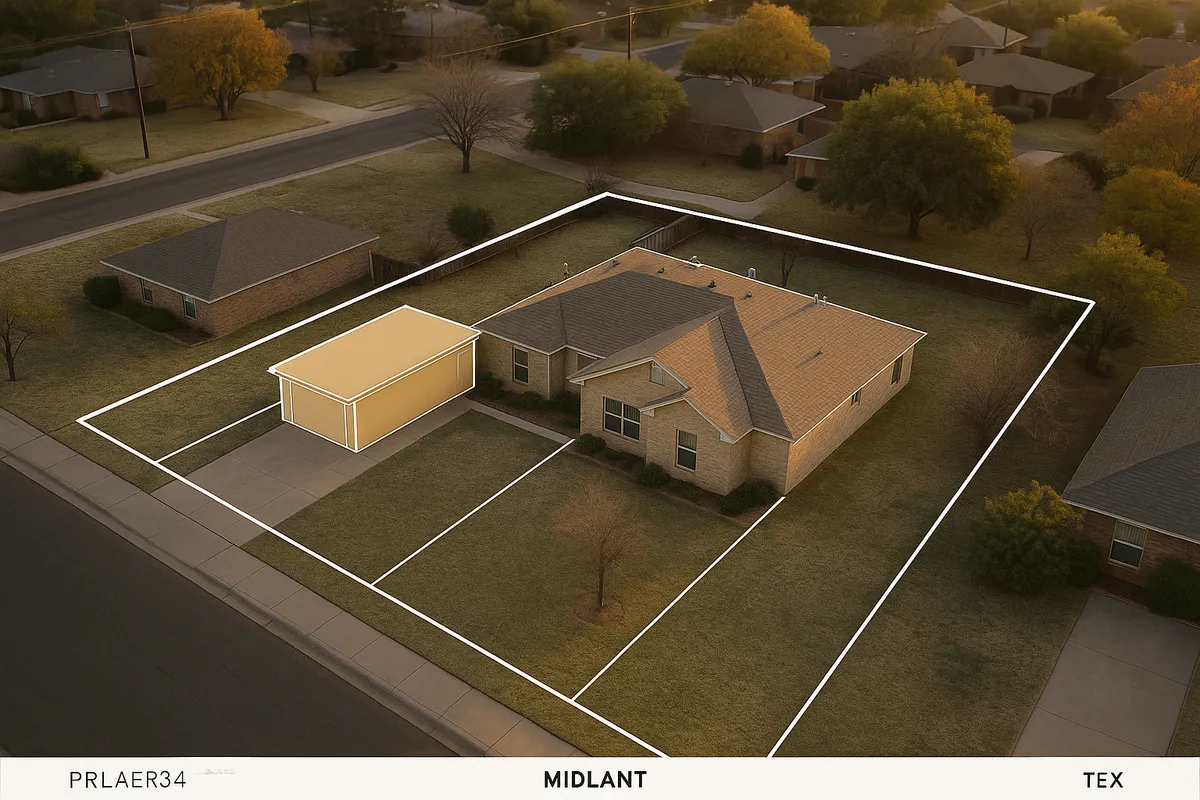
Residential Site Plans and Building Permits in Midland, TX
Midland, Texas sits at the heart of the Permian Basin, one of the most economically active regions in the country. The city's oil-and-gas-driven growth has fueled a steady wave of residential construction, home additions, and backyard improvements. Whether you are adding a covered patio to beat the West Texas heat, installing a pool, or converting a garage into a rental unit, the City of Midland requires a building permit and, in most cases, a site plan before any work can legally begin. Understanding these requirements upfront saves you time, money, and the frustration of a stop-work order.
What Is a Residential Site Plan and Why Does Midland Require One?
A residential site plan is a scaled, bird's-eye drawing of your property that shows the lot boundaries, existing structures, proposed improvements, setbacks from property lines, driveways, easements, and any other features relevant to your project. Midland's Development Services Department uses the site plan to verify that your project complies with the city's zoning ordinance, the adopted building codes, and any applicable easement or floodplain restrictions before a permit is issued.
Texas municipalities adopt the International Building Code (IBC) and International Residential Code (IRC) as their base standards, and Midland is no exception. The International Code Council publishes these model codes, which Midland then amends locally. A properly prepared site plan is the fastest way to demonstrate compliance and move your project through plan review without unnecessary back-and-forth.
Residential Permit Triggers in Midland
Not every home improvement project in Midland requires a permit, but most structural or permanent improvements do. Common residential permit triggers include:
- Decks and patios: Any attached or detached deck, covered patio, or pergola typically requires a permit.
- Sheds and accessory structures: Detached sheds larger than 200 square feet generally require a permit. Smaller structures may still need to meet setback rules even without a permit.
- Swimming pools and hot tubs: In-ground and above-ground pools deeper than 24 inches require a permit and must comply with barrier (fencing) requirements.
- Fences: Fences over six feet in height require a permit. Even permitted fences must respect easement locations.
- Room additions and garage conversions: Any expansion of living space or change in use requires a full building permit and site plan.
- Accessory Dwelling Units (ADUs): Midland allows ADUs in certain residential zones, but they must comply with size limits, setbacks, and utility connection rules.
- Driveways and curb cuts: New driveways or modifications that alter the curb cut require a permit coordinated with the city's Public Works department.
- Electrical, plumbing, and mechanical work: Separate trade permits are required for significant electrical, plumbing, or HVAC work, even if no structural changes are involved.
Zoning Considerations and Local Quirks in Midland
Midland's rapid growth has created a patchwork of older established neighborhoods and newer subdivisions, each with its own zoning designation. A few local considerations are worth noting:
- HOA restrictions: Many Midland subdivisions, particularly those developed since the 1990s, have active homeowners associations with architectural review committees. HOA approval is separate from the city permit process, and you may need both before starting work.
- Floodplain awareness: Portions of Midland lie within FEMA-designated Special Flood Hazard Areas (SFHAs), particularly near draws and drainage channels. Projects in or near a floodplain may require an Elevation Certificate and must comply with the city's floodplain management ordinance. Check the FEMA Flood Map Service Center to determine your property's flood zone status.
- Oil and gas easements: Given Midland's Permian Basin location, some older residential lots carry subsurface mineral rights easements or pipeline easements that affect where structures can be placed. Your title report and a survey will help identify these.
- Impervious surface coverage: Midland's stormwater management rules limit the total amount of hard surface (concrete, pavers, rooftops) on a residential lot. Adding a large driveway or patio may push you close to or over this limit, requiring a drainage plan.
- Historic districts: Midland has a small number of historically significant neighborhoods. If your property falls within a designated historic district, additional review by the city's Historic Preservation Commission may be required.
Typical Setback Requirements in Midland
Setbacks define how close a structure can be to a property line, easement, or right-of-way. Midland's setback requirements vary by zoning district, but typical ranges for single-family residential (SF) zones are:
- Front yard setback: 25 feet from the front property line (some older lots may have different requirements)
- Side yard setback: 5 to 7.5 feet from each side property line
- Rear yard setback: 10 to 20 feet from the rear property line
- Accessory structures: Detached garages and sheds often have reduced setbacks of 3 to 5 feet from side and rear lines, provided they meet height limits
Always verify the specific setbacks for your zoning district with the City of Midland Development Services before finalizing your site plan. Setbacks for corner lots, flag lots, or lots adjacent to alleys may differ from standard rules.
The Midland Permit Submission Process
Midland's building permit process is managed by the City of Midland Development Services Department. Here is a general overview of how the process works:
- Gather your documents. You will need a completed permit application, a site plan drawn to scale, construction drawings or specifications (for larger projects), and any required supporting documents such as an Elevation Certificate for floodplain properties.
- Submit your application. Midland accepts permit applications in person at City Hall (300 N. Loraine Street) and, for many project types, through the city's online permitting portal. Check the Development Services website for the most current portal access instructions.
- Pay the plan review fee. Fees are based on the valuation of the project. Residential projects typically range from a modest flat fee for simple permits to several hundred dollars for larger additions.
- Await plan review. Simple residential permits (sheds, fences, pools) often receive over-the-counter or same-week approval. More complex projects such as room additions or ADUs may take two to four weeks for plan review.
- Receive your permit and begin work. Once approved, post the permit card at the job site. Schedule required inspections at each phase of construction (foundation, framing, final).
- Pass final inspection. A final inspection by a city building inspector closes out the permit and confirms the work was completed as approved.
Common Reasons Midland Permit Applications Are Rejected
Plan reviewers in Midland most frequently reject or request revisions for the following reasons:
- Incomplete or unscaled site plan: The plan must show accurate dimensions and be drawn to a recognizable scale.
- Setback violations: Proposed structures shown too close to property lines or easements.
- Missing easement information: Utility easements, drainage easements, or pipeline easements not shown on the site plan.
- Insufficient construction detail: Room additions and ADUs require more than a site plan; floor plans, elevations, and structural details are typically needed.
- No floodplain documentation: Projects in flood zones submitted without an Elevation Certificate.
- Unsigned or incomplete application forms: All required fields and signatures must be present.
Avoiding these common mistakes starts with a clear, accurate, and complete site plan. Site Plan Creator gives Midland homeowners and contractors an intuitive online tool to produce professional, to-scale site plans that include all the elements local reviewers expect, reducing the chance of rejection and speeding up your permit approval.
Get Started with Site Plan Creator
Ready to move your Midland project forward? Site Plan Creator makes it simple to draw a professional, permit-ready site plan from your browser, no CAD experience required. Enter your property dimensions, place your structures, add setback lines and easements, and download a clean PDF ready for submission to the City of Midland Development Services Department. Start your site plan today and get your project off the ground faster.
Frequently Asked Questions
- Do I need a permit to build a deck or covered patio in Midland, TX?
- Yes. In Midland, any attached or detached deck, covered patio, or pergola that is permanently affixed to the ground or your home requires a building permit from the City of Midland Development Services Department. You will also need to submit a site plan showing the proposed structure's location relative to your property lines, setbacks, and any easements on your lot. Above-grade decks may additionally require structural drawings showing footings and framing. Skipping the permit can result in a stop-work order, fines, and difficulty selling your home later. If you live in a subdivision with an HOA, you will likely need architectural committee approval as well, separate from the city permit.
- How much does a building permit or site plan cost in Midland?
- Permit fees in Midland are generally calculated based on the estimated construction value of your project. Simple permits such as fences or small sheds may carry a flat fee in the range of $50 to $150. Larger projects like room additions, pools, or ADUs can generate permit fees of several hundred dollars or more, depending on valuation. Plan review fees may be charged separately from the permit issuance fee. For the most current fee schedule, contact the City of Midland Development Services Department directly or check their website. In addition to city fees, you may also need to pay for a survey or for a professional to prepare construction drawings, which are separate costs.
- How long does it take to get a building permit approved in Midland, TX?
- Approval timelines in Midland vary by project complexity. Simple residential permits such as fences, sheds under a certain size, or above-ground pools can often be approved over the counter or within a few business days if your application is complete. More complex projects, including room additions, garage conversions, and accessory dwelling units, typically go through a full plan review cycle that can take two to four weeks. Submitting an incomplete application or a site plan that does not meet the city's requirements will restart the clock. Preparing a thorough, accurate site plan and application package upfront is the best way to minimize delays.
- What does Midland require on a residential site plan?
- The City of Midland generally requires a residential site plan to include: the lot boundaries with dimensions, the location and dimensions of all existing structures on the property, the location and dimensions of the proposed new structure or improvement, distances from the proposed structure to all property lines (setbacks), the location of any known easements (utility, drainage, pipeline), the driveway and street frontage, and a north arrow with a stated scale. For projects in or near a FEMA-designated floodplain, an Elevation Certificate and floodplain boundary information must also be included. More complex projects such as additions may require floor plans and elevations in addition to the site plan.
- Can I draw my own site plan in Midland, or do I need a licensed surveyor or architect?
- For many standard residential projects in Midland, including fences, sheds, pools, and simple decks, homeowners are generally permitted to prepare and submit their own site plan without hiring a licensed surveyor or architect. However, the plan must be drawn to a recognizable scale and include all required information. For larger projects such as room additions, structural work, or ADUs, the city may require drawings prepared or stamped by a licensed engineer or architect. Using an online tool like Site Plan Creator can help homeowners produce a clean, to-scale site plan that meets the city's basic requirements, even without a design background. Always confirm the specific requirements with Development Services before submitting.
- What are the typical setback requirements for residential properties in Midland, TX?
- Setback requirements in Midland depend on your property's zoning district, but typical single-family residential zones require a front yard setback of approximately 25 feet from the front property line, side yard setbacks of 5 to 7.5 feet from each side property line, and a rear yard setback of 10 to 20 feet from the rear property line. Detached accessory structures like sheds and garages may qualify for reduced side and rear setbacks of 3 to 5 feet. Corner lots, alley-accessed lots, and flag lots often have different rules. Always verify your specific setbacks with the City of Midland Development Services Department, since zoning amendments and overlay districts can alter standard requirements.
- Where do I submit a site plan or permit application in Midland?
- Permit applications in Midland can be submitted in person at the City of Midland Development Services Department, located at City Hall, 300 N. Loraine Street, Midland, TX 79701. The city also offers an online permitting portal for many residential project types, which allows you to upload your site plan, application forms, and supporting documents without visiting in person. Check the City of Midland's official website at midlandtexas.gov for the most current portal access instructions and a list of which project types qualify for online submission. Calling the department ahead of time to confirm requirements for your specific project type is always a good idea.
- What happens if I build without a permit in Midland, TX?
- Building without a required permit in Midland can lead to serious consequences. The city's building inspectors have the authority to issue a stop-work order, which halts all construction until the proper permits are obtained. You may also face monetary fines. In some cases, unpermitted work must be partially demolished so inspectors can verify that structural, electrical, or plumbing components were installed correctly. Unpermitted improvements can also complicate the sale of your home, since buyers and their lenders may require proof of permits. Texas title companies and real estate agents routinely flag unpermitted additions. Retroactive permits are sometimes available but typically cost more and require more documentation than obtaining a permit upfront.
- Does my Midland property's location in a floodplain affect my permit or site plan requirements?
- Yes, significantly. Portions of Midland lie within FEMA-designated Special Flood Hazard Areas, particularly near drainage channels and draws that cross the city. If your property is in or adjacent to a floodplain, you will likely need to provide an Elevation Certificate prepared by a licensed surveyor as part of your permit application. Structures in a floodplain must be elevated or floodproofed to meet the city's floodplain management ordinance, which aligns with FEMA National Flood Insurance Program requirements. You can check your property's flood zone status using the FEMA Flood Map Service Center at msc.fema.gov. Midland's floodplain administrator at Development Services can also answer questions specific to your parcel.
- Are ADUs (accessory dwelling units) allowed in Midland, and what permits are required?
- Midland does allow accessory dwelling units in certain residential zoning districts, reflecting a broader Texas trend toward expanding housing options. An ADU can take the form of a detached backyard cottage, a garage conversion, or an attached secondary unit. To build an ADU in Midland, you will need a full building permit and a site plan showing the ADU's location, setbacks, and relationship to the primary dwelling. The ADU must comply with size limits set by the zoning ordinance, meet all applicable setback requirements, and connect to water, sewer, and electrical utilities in an approved manner. Some older neighborhoods may have deed restrictions that prohibit ADUs even if city zoning permits them. Confirm current ADU rules with Development Services before investing in design or construction.
How to Create a Site Plan in Midland
- Confirm Your Permit Requirements: Before drawing anything, contact the City of Midland Development Services Department or visit their website to confirm whether your specific project requires a permit and site plan. Describe your project in detail, including the size, location on your lot, and type of structure. Also check whether your property is in a floodplain, a historic district, or subject to HOA restrictions, since these factors can add requirements to your application.
- Gather Your Property Information: Collect your property survey, plat map, and any available title documents. These will show your lot dimensions, easement locations, and existing structure footprints, all of which must appear on your site plan. You can often obtain a copy of your recorded plat from the Midland County Appraisal District or the county clerk's office. Accurate property information is the foundation of a compliant site plan and helps you avoid setback violations.
- Create Your Site Plan: Use Site Plan Creator to draw a scaled site plan of your property. Plot your lot boundaries, label dimensions, show all existing structures, and then place your proposed improvement in its correct location. Add setback lines, label distances to property lines, and mark any easements. Download a clean PDF when finished. A clear, to-scale site plan is the single most important document in your permit application and is the most common reason applications are delayed or rejected when done incorrectly.
- Prepare and Submit Your Application: Complete the City of Midland permit application form, attach your site plan, and include any additional required documents such as construction drawings, an Elevation Certificate for floodplain properties, or contractor license information. Submit your package in person at City Hall (300 N. Loraine Street) or through the city's online permitting portal if your project type qualifies. Pay the applicable plan review and permit fees at the time of submission.
- Respond to Plan Review Comments: If the plan reviewer requests corrections or additional information, respond promptly with a revised site plan or supplemental documents. Common revision requests include correcting setback dimensions, adding missing easement lines, or providing more construction detail for structural components. Using Site Plan Creator makes it easy to update and redownload your site plan quickly without starting from scratch.
- Schedule Inspections and Close Out Your Permit: Once your permit is approved, post the permit card visibly at the job site before work begins. Schedule required inspections with Midland Development Services at each required phase, typically foundation, framing, and final. Do not cover work that has not yet been inspected. After passing the final inspection, your permit is closed out, confirming that the work was completed as approved and protecting your investment.