Site Plan Requirements in Miami Gardens, FL (Permit Guide)
Miami Gardens, FL requires a site plan for most residential building permits, including additions, pools, sheds, fences, and ADUs. Understanding local zoning rules and Miami-Dade County requirements is essential before you build. This guide walks you through everything you need to know.
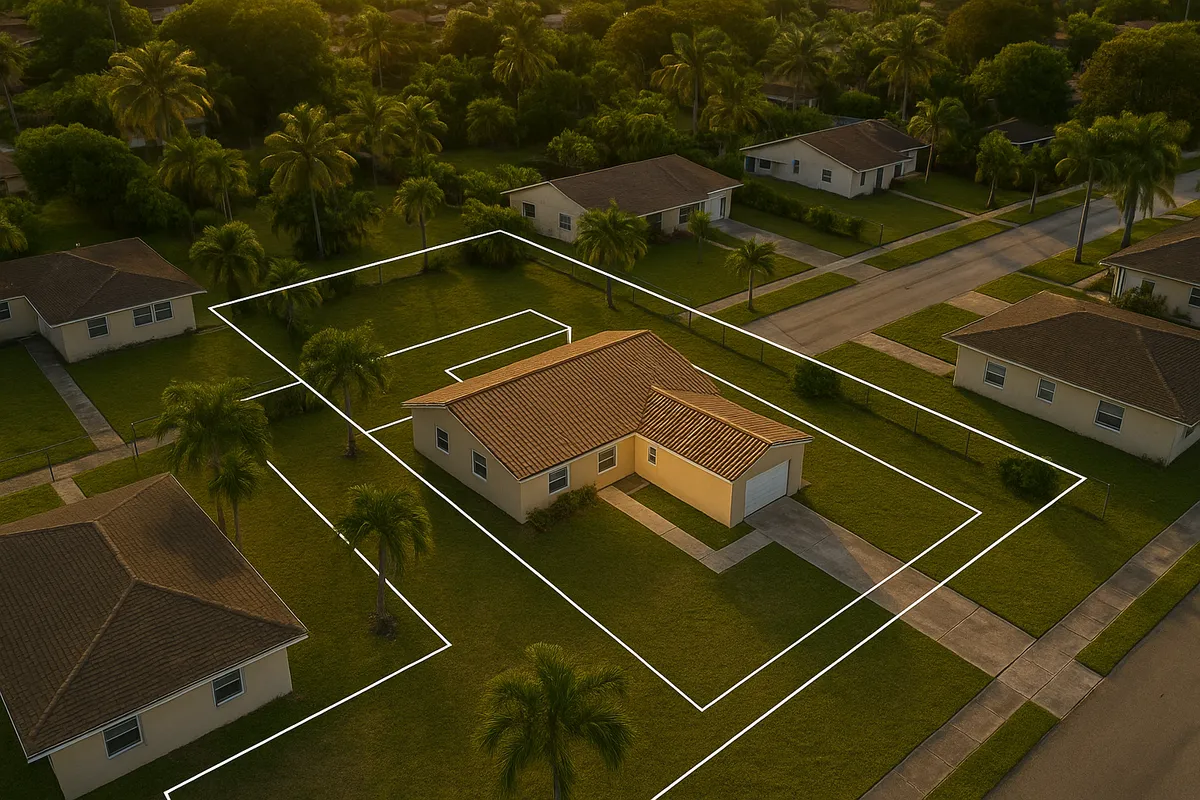
Residential Site Plans and Permits in Miami Gardens, FL
Miami Gardens is a dynamic, majority-Black city incorporated in 2003, making it the largest such city in Florida by population. Located in northern Miami-Dade County, it is home to Hard Rock Stadium and a growing mix of single-family neighborhoods, townhomes, and multifamily developments. Like every municipality in Florida, Miami Gardens enforces its own building and zoning regulations on top of state and county codes, meaning homeowners and contractors must navigate a layered system before breaking ground on any residential project. Whether you are planning a backyard pool, a room addition, or an accessory dwelling unit (ADU), a properly prepared site plan is almost always the first document the city will ask for.
What Is a Residential Site Plan and Why Does Miami Gardens Require One?
A residential site plan is a scaled, bird's-eye drawing of your property that shows the lot boundaries, existing structures, proposed construction, setbacks from property lines, driveways, easements, and other key features. Miami Gardens requires site plans because they allow plan reviewers to verify that a proposed project complies with local zoning codes, Miami-Dade County regulations, and the Florida Building Code before any construction begins. Without this review, unpermitted work can create safety hazards, trigger costly stop-work orders, and complicate future property sales.
The city's Building and Planning Division uses site plans to confirm setback compliance, lot coverage limits, impervious surface percentages, and flood zone requirements. Because much of Miami Gardens sits in or near FEMA-designated Special Flood Hazard Areas (SFHAs), elevation and drainage details are frequently required alongside the site plan itself.
Residential Permit Triggers in Miami Gardens
Almost any structural or significant exterior improvement to a residential property in Miami Gardens will require a building permit and, by extension, a site plan. Common triggers include:
- Room additions and home expansions: Any addition to a home's footprint requires a full permit package, including a site plan showing existing and proposed square footage.
- Detached garages and carports: New detached structures over 100 square feet typically require a permit.
- Swimming pools and spas: Both in-ground and above-ground pools require permits, barrier/fence compliance documentation, and a site plan showing pool placement and setbacks.
- Fences: Fences over a certain height (generally 6 feet) require a permit. Corner lots have additional visibility-triangle restrictions.
- Sheds and accessory structures: Prefabricated sheds over 100 square feet require a permit in most cases.
- Driveways and impervious surfaces: New or expanded driveways, especially those connecting to a public right-of-way, require permits and must comply with impervious surface limits.
- ADUs and garage conversions: Florida's ADU-friendly legislation has made accessory dwelling units increasingly popular, but Miami Gardens still requires full permit review including zoning approval.
- Decks and patios: Covered or elevated decks require permits; ground-level uncovered patios may or may not, depending on materials and drainage impact.
Zoning Quirks and Local Considerations
Miami Gardens is divided into several zoning districts, including single-family residential (RS), multifamily residential (RM), and mixed-use districts near major corridors like NW 27th Avenue and Miami Gardens Drive. A few local considerations stand out:
Flood Zone Exposure: A significant portion of Miami Gardens falls within FEMA Flood Zones AE or X. Homeowners in Zone AE must often demonstrate that new construction meets or exceeds the Base Flood Elevation (BFE). The FEMA Flood Map Service Center allows you to look up your parcel's flood zone designation before applying.
Tree Preservation: Miami-Dade County has a robust tree ordinance. Removing or relocating trees with a trunk diameter above a certain threshold requires a separate tree removal permit, and replacement trees may be mandated. Your site plan should show existing trees of significance.
HOA Restrictions: Many neighborhoods in Miami Gardens are governed by homeowners associations. HOA approval does not replace city permits, but failure to get HOA sign-off first can cause costly project delays.
Miami-Dade County Coordination: Because Miami Gardens is a municipality within Miami-Dade County, some permits and reviews are handled at the county level, particularly for septic-to-sewer conversions, well permits, and right-of-way work. Always confirm with city staff whether your project has a county component.
Typical Setback Requirements in Miami Gardens
Setbacks in Miami Gardens vary by zoning district and lot type, but the following ranges are typical for single-family residential (RS) zones:
- Front setback: 20 to 25 feet from the front property line
- Side setbacks: 5 to 7.5 feet on interior side yards; corner lots typically require 15 feet on the street-facing side
- Rear setback: 10 to 15 feet from the rear property line
- Accessory structures: Detached sheds and garages often have reduced setbacks (as little as 5 feet rear and side) but must still clear easements
Always verify current setback requirements directly with the Miami Gardens Building and Planning Division, as code amendments may have updated these figures. The American Planning Association provides general guidance on how setbacks are applied nationally, but local code is the final authority.
The Permit Submission Process in Miami Gardens
Miami Gardens processes residential building permits through its Building and Planning Division, which operates in coordination with Miami-Dade County's systems. Here is how the process typically works:
- Determine your project scope and confirm whether a permit is required by contacting the Building Division or reviewing the city's online resources.
- Prepare your permit package, which includes a completed application, a to-scale site plan, construction drawings (if applicable), product specifications, and any required engineer or architect signatures.
- Submit your application. Miami Gardens accepts both in-person submissions at City Hall and, increasingly, electronic submissions through the city's permitting portal. Check the city's official website for the most current submission instructions.
- Plan review: Residential permit applications typically undergo review within 10 to 20 business days for straightforward projects. Complex additions, ADUs, or projects in flood zones may take longer. Revisions requested by reviewers (correction letters) restart portions of the review clock.
- Pay fees and receive your permit. Permit fees in Miami Gardens are based on project valuation and scope. Once approved, you will receive your permit and can schedule inspections as work progresses.
- Inspections and final approval: Required inspections vary by project type. A final inspection closes out the permit and confirms code compliance.
Common Reasons Applications Get Rejected
Plan reviewers in Miami Gardens frequently return applications for the following reasons:
- Missing or incorrect scale: Site plans must be drawn to a stated, accurate scale. Freehand sketches are almost always rejected.
- Setback violations: Proposed structures placed too close to property lines, easements, or rights-of-way.
- Incomplete flood zone documentation: Projects in AE zones missing elevation certificates or BFE compliance details.
- Missing north arrow or legal description: Basic cartographic elements that reviewers require to orient the drawing.
- Lot coverage exceeded: Total impervious surface (house, driveway, pool deck, patio) exceeding the maximum allowed percentage for the zoning district.
- Unsigned or unstamped drawings: Projects requiring a licensed architect or engineer must include the professional's seal.
- Tree conflicts: Proposed construction footprints that conflict with protected trees without a corresponding tree removal permit.
Get Your Miami Gardens Site Plan Right the First Time
A rejected application means delays, re-submission fees, and frustration. Site Plan Creator makes it easy for Miami Gardens homeowners and contractors to produce professional, to-scale residential site plans that meet local plan review standards. Our tool guides you through every required element, from property boundaries and setbacks to structure placement and impervious surface calculations. Start your site plan today at siteplancreator.com and move your Miami Gardens project forward with confidence.
Frequently Asked Questions
- Do I need a permit to build a pool in Miami Gardens, FL?
- Yes. Both in-ground and above-ground swimming pools in Miami Gardens require a building permit. Your permit package must include a site plan showing the pool's location on the lot, its distance from all property lines, and the required safety barrier or fence. Because many Miami Gardens parcels fall within FEMA Flood Zone AE, you may also need to provide an elevation certificate and demonstrate that the pool and surrounding deck comply with the Base Flood Elevation. Pool permits are reviewed by the city's Building and Planning Division, and at least one inspection is required before the pool can be filled and used. Skipping the permit can result in a stop-work order, fines, and a requirement to remove the unpermitted structure.
- What are the setback requirements for residential properties in Miami Gardens?
- In Miami Gardens's typical single-family residential (RS) zoning districts, front setbacks generally range from 20 to 25 feet, interior side setbacks from 5 to 7.5 feet, and rear setbacks from 10 to 15 feet. Corner lots face stricter side-street setbacks, often around 15 feet, to maintain sight-line triangles at intersections. Accessory structures such as sheds and detached garages may qualify for reduced setbacks, sometimes as low as 5 feet on the rear and interior sides, but must still clear any recorded easements. These figures can vary by specific zoning district or overlay, so always confirm current requirements with the Miami Gardens Building and Planning Division before finalizing your site plan.
- How long does it take to get a building permit approved in Miami Gardens?
- For straightforward residential projects in Miami Gardens, such as a fence, shed, or simple addition, plan review typically takes 10 to 20 business days after a complete application is submitted. More complex projects, including ADUs, major additions, or any structure in a FEMA Special Flood Hazard Area, can take longer, especially if correction letters are issued requesting revised drawings or additional documentation. Each round of corrections can add one to two weeks to the timeline. Submitting a complete, accurate permit package the first time, including a properly scaled site plan, is the single most effective way to avoid delays. The city has been expanding its electronic permitting capabilities, which can speed up submission and communication.
- How much does a site plan or building permit cost in Miami Gardens?
- Building permit fees in Miami Gardens are calculated based on the estimated valuation of the proposed work, the type of project, and applicable review fees. For a modest residential addition or accessory structure, total permit costs (including plan review, permit issuance, and inspection fees) can range from a few hundred dollars to over a thousand dollars for larger projects. The site plan itself is a document you prepare or commission, not a separate city fee, though some projects require a licensed architect, engineer, or surveyor to prepare or sign the drawings, which adds a professional fee. Using a tool like Site Plan Creator can significantly reduce the cost of producing the site plan drawing itself for simpler residential projects.
- Can I draw my own site plan in Miami Gardens, or do I need a licensed surveyor?
- For many straightforward residential permit applications in Miami Gardens, such as a shed, fence, or small addition, homeowners can prepare their own site plan as long as it is drawn to an accurate, stated scale and includes all required elements: lot boundaries, dimensions, existing structures, proposed work, setbacks, north arrow, and legal description. However, projects that involve structural work, additions over a certain square footage, or properties in flood zones may require drawings signed and sealed by a licensed Florida architect or engineer. A boundary survey from a licensed surveyor is also typically needed if your property lines are not clearly established. Always check with the Building Division for your specific project's requirements before assuming a self-prepared plan will be accepted.
- What happens if I build without a permit in Miami Gardens?
- Building without a required permit in Miami Gardens can have serious consequences. The city's code enforcement and building inspection staff can issue a stop-work order, halting all construction immediately. You may face daily fines until the violation is corrected. After the fact, you will likely need to apply for an after-the-fact permit, which often requires opening walls or exposing work for inspection, and fees may be doubled or tripled compared to a standard permit. Unpermitted work also creates problems when you sell your home, as title searches and home inspections frequently uncover permit history gaps. In some cases, a code enforcement lien can be placed on your property, affecting your ability to refinance or sell.
- Does Miami Gardens allow ADUs or garage conversions?
- Yes. Florida state law has been progressively supportive of accessory dwelling units (ADUs), and Miami Gardens allows them subject to local zoning and building code requirements. A garage conversion or detached ADU requires a full building permit, including a site plan showing the ADU's placement, setbacks, parking provisions, and utility connections. The ADU must comply with the zoning district's lot coverage limits and setback rules. Owner-occupancy requirements and size limits may also apply depending on the specific zoning district. Because ADU regulations in Florida have been evolving, it is worth contacting the Miami Gardens Building and Planning Division directly to confirm the latest rules before investing in design or construction.
- Where do I submit a permit application in Miami Gardens?
- Permit applications in Miami Gardens can be submitted in person at the Building and Planning Division, located at City Hall at 18605 NW 27th Ave, Miami Gardens, FL 33056. The city has also been expanding electronic or online permit submission options through its permitting portal, which allows applicants to upload drawings and documents digitally. For the most current submission instructions, including which project types qualify for online submission, visit the official Miami Gardens city website or call the Building Division directly. Submitting electronically, when available, can speed up the intake process and reduce back-and-forth communication time compared to in-person drop-off.
- Does Miami Gardens's location in a flood zone affect my permit application?
- Yes, significantly. Many parcels in Miami Gardens fall within FEMA-designated Special Flood Hazard Areas, particularly Flood Zone AE. If your property is in Zone AE, any new construction, substantial improvement, or addition may need to meet or exceed the Base Flood Elevation (BFE) established on the FEMA Flood Insurance Rate Map (FIRM). This typically means submitting an elevation certificate prepared by a licensed surveyor along with your permit application. Structures that do not meet BFE requirements may be denied or required to be elevated. You can look up your flood zone status using the FEMA Flood Map Service Center at msc.fema.gov. Flood zone compliance is one of the most common reasons permit applications in Miami Gardens are returned for corrections.
- Do I need a permit for a fence in Miami Gardens, FL?
- In most cases, yes. Miami Gardens requires a building permit for fences that exceed a certain height, typically 6 feet. Your permit application will need to include a site plan showing the fence's location relative to property lines, the type and height of the fence material, and any gate placements. Corner lots have additional restrictions related to visibility triangles at intersections, which limit fence height and placement near the street. Fences around swimming pools must also comply with Florida's pool barrier law, which mandates specific height and self-latching gate requirements. Even if your fence is below the permit threshold, it must still comply with Miami Gardens's zoning code regarding materials, height, and placement.
How to Create a Site Plan in Miami Gardens
- Confirm Your Permit Requirements: Before starting any residential project in Miami Gardens, contact the Building and Planning Division or review the city's official website to confirm whether your specific project requires a building permit and site plan. Project scope, zoning district, and flood zone designation all affect what is required. Getting this clarity upfront prevents wasted effort on drawings or applications that do not match your project's actual requirements.
- Look Up Your Zoning and Flood Zone: Use the Miami-Dade County property appraiser's website to confirm your parcel's zoning designation and lot dimensions. Then check the FEMA Flood Map Service Center at msc.fema.gov to determine whether your property is in a Special Flood Hazard Area. Both pieces of information directly affect your site plan's required content and whether an elevation certificate will be needed with your application.
- Prepare Your To-Scale Site Plan: Create a site plan drawn to an accurate, stated scale (such as 1 inch equals 20 feet) that shows lot boundaries with dimensions, all existing structures, the proposed new construction, setback distances from all property lines, driveways, easements, a north arrow, and the legal property description. Site Plan Creator's online tool guides you through each of these elements step by step, producing a clean, professional drawing suitable for Miami Gardens plan review.
- Assemble Your Full Permit Package: In addition to the site plan, gather all other required documents: a completed Miami Gardens building permit application, construction drawings (for structural work), product data sheets, contractor license information, and any required professional seals from a Florida-licensed architect or engineer. For projects in Flood Zone AE, include an elevation certificate. Incomplete packages are the leading cause of application rejections and delays.
- Submit and Respond to Corrections: Submit your permit package to the Miami Gardens Building and Planning Division, either in person at City Hall or through the city's electronic permitting portal if your project type qualifies. Monitor your application status and respond promptly to any correction letters issued by plan reviewers. Addressing all reviewer comments thoroughly in your revised submission helps avoid a second round of corrections and keeps your project on schedule.
- Schedule Inspections and Close Out Your Permit: Once your permit is approved and issued, post it visibly at the job site and schedule all required inspections through the city as construction progresses. Do not cover or conceal work before it has been inspected. After all inspections pass, the city will issue a final approval or certificate of completion, officially closing out your permit and confirming that your project meets Miami Gardens's building and zoning codes.