Site Plan Requirements in Mesquite, TX (Permit Guide)
Mesquite, TX homeowners planning decks, pools, additions, or other improvements need a site plan before pulling a building permit. This guide covers Mesquite's permit triggers, setback rules, submission process, and common pitfalls to avoid.
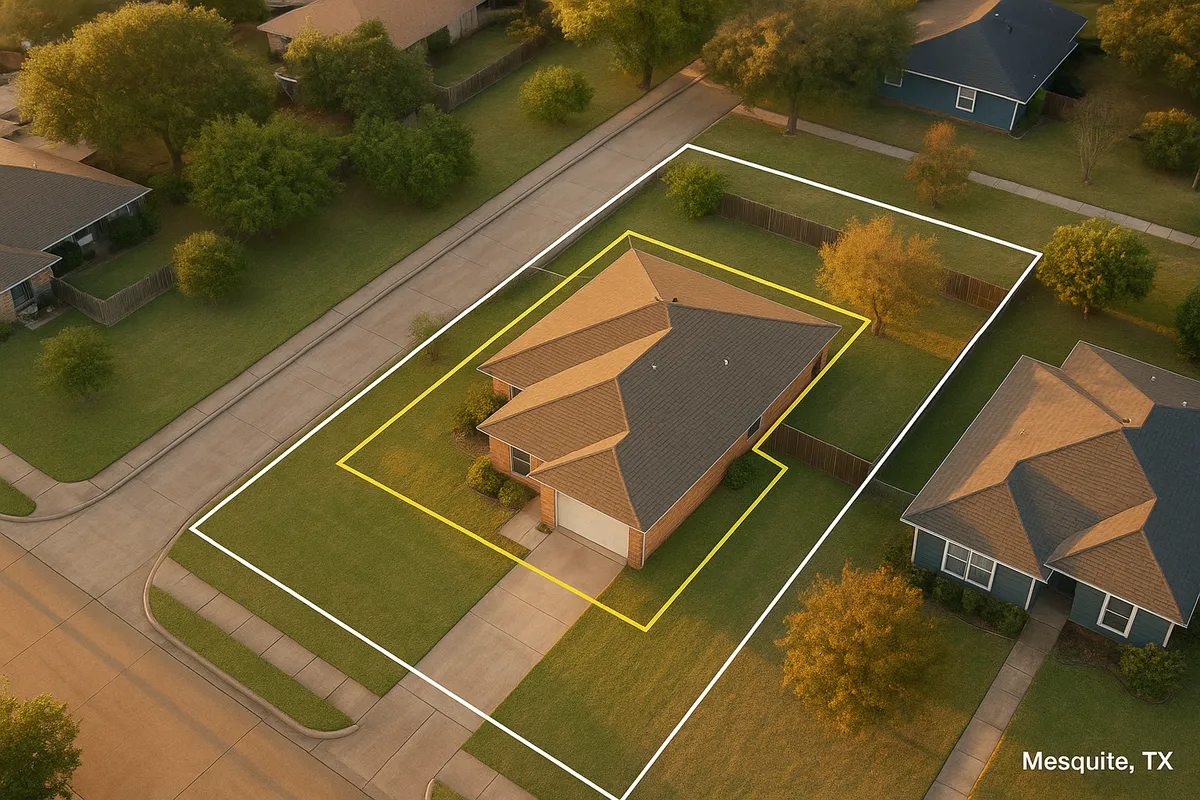
Residential Site Plans and Building Permits in Mesquite, TX
Mesquite, Texas is a thriving suburban city of roughly 150,000 residents located just east of Dallas in Dallas County. As one of the Dallas-Fort Worth Metroplex's established communities, Mesquite has a mature housing stock alongside steady residential renovation and new construction activity. Whether you are adding a backyard deck, enclosing a garage, installing a swimming pool, or building an accessory dwelling unit (ADU), the City of Mesquite requires a building permit, and almost every permit requires a residential site plan to accompany the application. Understanding what the city expects, and preparing your documents correctly the first time, can save weeks of back-and-forth with the Building Inspections Division.
What Is a Residential Site Plan and Why Does Mesquite Require One?
A residential site plan is a scaled, bird's-eye drawing of your property that shows the lot boundaries, existing structures, proposed improvements, and the measured distances between structures and property lines (setbacks). Mesquite's Building Inspections Division uses the site plan to verify that your project complies with the city's Unified Development Code (UDC), zoning district standards, and the adopted 2021 International Building Code (IBC) and International Residential Code (IRC) as amended by the State of Texas.
Without an accurate site plan, plan reviewers cannot confirm that a proposed deck, shed, or addition respects required setbacks, lot coverage limits, or easement boundaries. Submitting an incomplete or inaccurate site plan is the single most common reason permit applications are delayed or rejected in Mesquite.
Common Residential Permit Triggers in Mesquite
The following projects almost always require a building permit and a site plan in Mesquite:
- Decks and patios: Any attached or detached deck, covered patio, or pergola that is more than 30 inches above grade requires a permit.
- Storage sheds: Detached accessory structures larger than 200 square feet require a permit. Smaller sheds still need to meet setback rules even if a permit is not required.
- Swimming pools and spas: All in-ground pools and above-ground pools deeper than 24 inches require a permit and a site plan showing barrier/fence compliance.
- Fences: Fences exceeding six feet in height, or any fence in a front yard, typically require a permit in Mesquite.
- Room additions: Any addition to a home's conditioned space requires a full building permit, site plan, and structural review.
- Garage conversions and ADUs: Converting an attached garage to living space or adding an accessory dwelling unit requires a permit and must comply with Mesquite's ADU ordinance.
- Driveways: New driveways or significant driveway expansions require a permit to ensure proper drainage and impervious surface compliance.
- Roofing: Roof replacements require a permit in Mesquite, though a site plan is not always required for a straight replacement.
For the most current list of permit triggers and fee schedules, visit the City of Mesquite Building Inspections page.
Zoning Considerations and Local Quirks in Mesquite
Mesquite's land use is governed by its Unified Development Code, which divides the city into several residential zoning districts, including SF-1, SF-2, SF-3, and various planned development (PD) overlays. Each district carries its own lot coverage maximums, height limits, and setback standards.
A few locally relevant considerations to keep in mind:
- Floodplain areas: Portions of Mesquite lie within FEMA-designated Special Flood Hazard Areas (SFHAs), particularly near Muddy Creek and its tributaries. Any project in or near a floodplain may require an elevation certificate and coordination with the city's floodplain administrator before permits are issued. You can check your property's flood zone status using FEMA's Flood Map Service Center.
- HOA restrictions: Many Mesquite neighborhoods have active homeowners associations with their own architectural review requirements. HOA approval does not replace a city permit, and city approval does not guarantee HOA acceptance. Always check both.
- Impervious surface limits: Mesquite enforces impervious cover limits to manage stormwater runoff. Adding a large driveway, patio, or structure can push a property over its allowed impervious surface percentage, requiring drainage mitigation.
- Easements: Utility and drainage easements are common along rear and side lot lines in Mesquite's older subdivisions. Structures cannot be placed within these easements, and your site plan must clearly show all easement locations.
- Tree preservation: While Mesquite does not have as aggressive a tree preservation ordinance as some DFW cities, removing significant trees on a site may require documentation and could affect grading and drainage plan requirements.
Typical Setback Requirements in Mesquite
Setbacks in Mesquite vary by zoning district, but the following ranges are typical for standard single-family residential lots:
- Front yard setback: 20 to 25 feet from the front property line
- Side yard setback: 5 to 7.5 feet from each side property line (corner lots may have a larger street-side setback of 15 to 20 feet)
- Rear yard setback: 10 to 25 feet from the rear property line, depending on district
- Accessory structures (sheds, detached garages): Often allowed closer to rear and side lines, typically 3 to 5 feet, but must not encroach on easements
Always verify the specific setbacks for your zoning district by contacting the Mesquite Development Services Department or reviewing your district's standards in the UDC before finalizing your site plan.
The Permit Submission Process in Mesquite
Mesquite has moved toward a streamlined permitting process that includes both in-person and online submission options. Here is a general overview of how the process works in 2026:
- Determine your project scope and zoning district. Confirm what permits are required and which zoning rules apply to your property.
- Prepare your site plan and supporting documents. Your site plan should be drawn to scale, show all lot dimensions, existing structures, proposed improvements, setback dimensions, easements, and north arrow. Supporting documents may include floor plans, elevation drawings, and energy compliance forms.
- Submit your application. Mesquite accepts permit applications through its online portal and in person at the Building Inspections Division located at Mesquite City Hall. Online submission is strongly encouraged for faster processing.
- Pay the permit fee. Fees are based on the valuation of the project. A plan review fee is typically assessed at the time of submission.
- Await plan review. Simple residential projects may be reviewed in 5 to 10 business days. More complex projects, or those requiring zoning board input, can take 3 to 6 weeks.
- Receive approval and schedule inspections. Once approved, you will receive your permit and can begin work. Inspections must be scheduled at key stages, including foundation, framing, and final.
For information on Texas statewide building code adoptions, the Texas Department of Licensing and Regulation (TDLR) is a valuable resource, particularly for projects involving electrical, plumbing, or HVAC work.
Common Reasons Applications Are Rejected in Mesquite
Plan reviewers in Mesquite most frequently reject or place holds on applications for the following reasons:
- Site plan is not drawn to scale or lacks a scale bar
- Missing lot dimensions or property line measurements
- Setback dimensions are not shown from proposed structure to all property lines
- Easements are not identified or structures are proposed within easements
- The project description on the application does not match what is shown on the site plan
- Impervious surface calculations are missing or exceed zoning limits
- Flood zone projects lack an elevation certificate or floodplain development permit
- Accessory structures are shown taller than the district's maximum allowed height
Double-checking your site plan against this list before submission can dramatically reduce your review timeline.
Get Started with Site Plan Creator
Preparing an accurate, to-scale residential site plan does not have to be complicated or expensive. Site Plan Creator at siteplancreator.com is purpose-built to help Mesquite homeowners and contractors produce professional-quality site plans that meet local plan review standards. With an intuitive interface, you can plot your lot, place structures, add setback dimensions, and export a clean PDF ready for submission to Mesquite's Building Inspections Division. Skip the drafting fees and the guesswork: start your Mesquite site plan today at Site Plan Creator.
Frequently Asked Questions
- Do I need a permit to build a deck in Mesquite, TX?
- Yes. In Mesquite, any deck that is attached to the home or is more than 30 inches above finished grade requires a building permit. You will also need to submit a residential site plan showing the deck's location, dimensions, and setback distances from all property lines. The site plan helps Mesquite's Building Inspections Division confirm the deck meets zoning district setback requirements and does not encroach on utility or drainage easements. Decks with roofs or covers may require additional structural drawings. Permit fees are based on the project's estimated construction value. Starting work without a permit can result in a stop-work order and fines, so always pull the permit before breaking ground.
- How long does it take to get a building permit approved in Mesquite, TX?
- Plan review timelines in Mesquite vary by project complexity. For straightforward residential projects such as a small deck, fence, or storage shed, plan review typically takes 5 to 10 business days once a complete application is submitted. Larger projects like room additions, swimming pools, or ADUs may take 3 to 6 weeks, especially if they require zoning board review or floodplain administrator approval. Submitting a complete, accurate site plan with all required documents at the start is the most effective way to avoid delays. Incomplete applications are placed on hold until the missing items are provided, which restarts the review clock.
- What does Mesquite require on a residential site plan?
- Mesquite's Building Inspections Division expects a residential site plan to include: the lot's legal description and address, all lot boundary dimensions, the location and footprint of all existing structures on the property, the location and dimensions of the proposed improvement, measured setback distances from the proposed structure to all property lines, all easements (utility, drainage, access), a north arrow, and a graphic scale bar. For projects near floodplains, an indication of the FEMA flood zone boundary may also be required. The plan should be drawn to a recognizable scale such as 1 inch equals 20 feet. Freehand sketches are generally not accepted for permit review.
- Can I draw my own site plan in Mesquite, or do I need a licensed surveyor?
- For most standard residential projects in Mesquite, a licensed surveyor or engineer is not required to prepare the site plan. Homeowners and contractors can draw their own site plans as long as the plan is accurate, drawn to scale, and contains all required information. However, if your property has unusual boundaries, disputed lot lines, or if the project involves significant grading or drainage work, hiring a licensed surveyor is strongly advisable. For larger commercial projects or projects in floodplain areas, a licensed engineer's stamp may be required. Tools like Site Plan Creator make it straightforward for homeowners to produce compliant site plans without professional drafting experience.
- What are the setback requirements for residential properties in Mesquite, TX?
- Setbacks in Mesquite depend on your specific zoning district, but typical single-family residential setbacks range from 20 to 25 feet for front yards, 5 to 7.5 feet for interior side yards, 15 to 20 feet for corner lot street-side yards, and 10 to 25 feet for rear yards. Detached accessory structures like sheds and garages are often permitted closer to side and rear property lines, sometimes as little as 3 feet, but must not be placed within recorded easements. Always verify the exact setbacks for your zoning district with the Mesquite Development Services Department before finalizing your site plan, as planned development overlays may have different standards.
- Where do I submit a site plan or permit application in Mesquite, TX?
- Mesquite accepts permit applications both online and in person. The city's online permitting portal is the preferred and fastest submission method in 2026. For in-person submission, applications are accepted at the Building Inspections Division at Mesquite City Hall, located at 757 N. Galloway Ave., Mesquite, TX 75149. When submitting, bring or upload your completed permit application form, site plan, any required construction drawings, and payment for the plan review fee. Staff at the Building Inspections counter can answer basic questions about required documents, but they cannot prepare your site plan for you. Calling ahead at (972) 216-6200 to confirm current submission requirements is always a good idea.
- What happens if I build without a permit in Mesquite, TX?
- Building without a required permit in Mesquite can have serious consequences. If discovered, the city may issue a stop-work order requiring all construction to halt immediately. You may be required to obtain a retroactive permit, which often involves additional fees, sometimes double the standard permit fee. In some cases, inspectors may require portions of unpermitted work to be opened up or demolished so they can verify code compliance. Unpermitted work can also complicate home sales, as buyers' lenders and inspectors frequently flag structures that lack permits. In Texas, unpermitted work can affect your homeowner's insurance coverage if a claim arises related to the unpermitted improvement.
- Does my property in Mesquite fall in a FEMA floodplain, and does that affect my permit?
- Parts of Mesquite, particularly areas near Muddy Creek and its tributaries, lie within FEMA-designated Special Flood Hazard Areas (SFHAs). If your property is in or near a floodplain, your permit application will require additional review by the city's floodplain administrator. You may need to provide an elevation certificate prepared by a licensed surveyor, and your proposed structure may need to be elevated above the Base Flood Elevation (BFE). Building in a floodplain without proper permits and elevation documentation can result in increased flood insurance premiums and potential denial of FEMA disaster assistance. You can check your property's flood zone status at FEMA's Flood Map Service Center at msc.fema.gov.
- Can I build an ADU or in-law suite on my property in Mesquite, TX?
- Accessory dwelling units (ADUs) are permitted in Mesquite subject to the city's Unified Development Code and the specific zoning district of your property. Generally, ADUs must comply with minimum lot size requirements, setback standards, height limits, and parking requirements. Texas state law (HB 2071 and related legislation) has expanded ADU allowances statewide, but local regulations still govern design and placement details. A building permit and site plan are required for any ADU, whether it is a detached structure, a garage conversion, or an addition above a garage. Contacting Mesquite's Development Services Department early in the planning process is recommended to confirm what your specific lot and zoning district allow.
- How much does a building permit or site plan review cost in Mesquite, TX?
- Permit fees in Mesquite are calculated based on the estimated construction value of the project, not a flat rate. A plan review fee, typically a percentage of the building permit fee, is collected at the time of application submission. For small projects like a fence or shed, total permit costs may be under $100. For larger projects such as a pool, addition, or ADU, permit and plan review fees can range from a few hundred to several thousand dollars depending on valuation. The site plan itself is a document you prepare and submit; there is no separate city fee for the site plan drawing. Using Site Plan Creator to prepare your site plan avoids professional drafting fees that can run $300 to $800 or more.
How to Create a Site Plan in Mesquite
- Confirm Your Permit Requirements: Before drawing anything, contact the City of Mesquite Building Inspections Division or review the city's Unified Development Code to confirm whether your specific project requires a permit and site plan. Check your zoning district, look up any easements on your property, and determine whether your lot falls within a FEMA floodplain. This upfront research prevents wasted effort and ensures you prepare the right documents from the start.
- Gather Your Property Information: Collect your property survey, plat map, and any recorded easement documents. These are available from Dallas County's appraisal district or deed records office. You will need accurate lot dimensions, the location of existing structures, and the boundaries of any utility or drainage easements. This information forms the foundation of your site plan and must be accurate for Mesquite's plan reviewers to approve your application.
- Create Your Site Plan: Using your property information, draw a to-scale site plan that shows lot boundaries, all existing structures, the proposed improvement, setback dimensions from the proposed structure to all property lines, easements, a north arrow, and a scale bar. Site Plan Creator at siteplancreator.com is an efficient tool for producing a professional, print-ready site plan that meets Mesquite's submission standards without requiring CAD software or drafting experience.
- Prepare and Submit Your Application: Complete Mesquite's building permit application form and assemble all required documents, including your site plan, construction drawings, and any supporting calculations. Submit your package through the city's online portal or in person at the Building Inspections Division at Mesquite City Hall. Pay the required plan review fee at the time of submission. Double-check that your site plan shows all required elements to avoid a hold or rejection.
- Respond to Plan Review Comments: After submission, a Mesquite plan reviewer will examine your application. If corrections are needed, you will receive a comment letter listing the deficiencies. Respond promptly by revising your site plan or supplying missing documents and resubmitting. Timely, complete responses are the fastest way to move through the review cycle. Simple projects often require no corrections if the initial submission is thorough.
- Receive Permit and Schedule Inspections: Once your application is approved, Mesquite will issue your building permit. Post the permit on-site as required and begin construction according to the approved plans. Schedule required inspections at key construction milestones, such as foundation, framing, and final inspection, through the city's inspection scheduling system. Do not cover work before it has been inspected and approved, as this can result in mandatory demolition of completed work.