Site Plan Requirements in McKinney, TX (Permit Guide)
McKinney, TX is one of the fastest-growing cities in the country, and its Development Services department has clear requirements for residential site plans and building permits. Whether you are adding a deck, pool, fence, or accessory dwelling unit, understanding McKinney's permit process upfront can save you time and money. This guide walks you through everything you need to know.
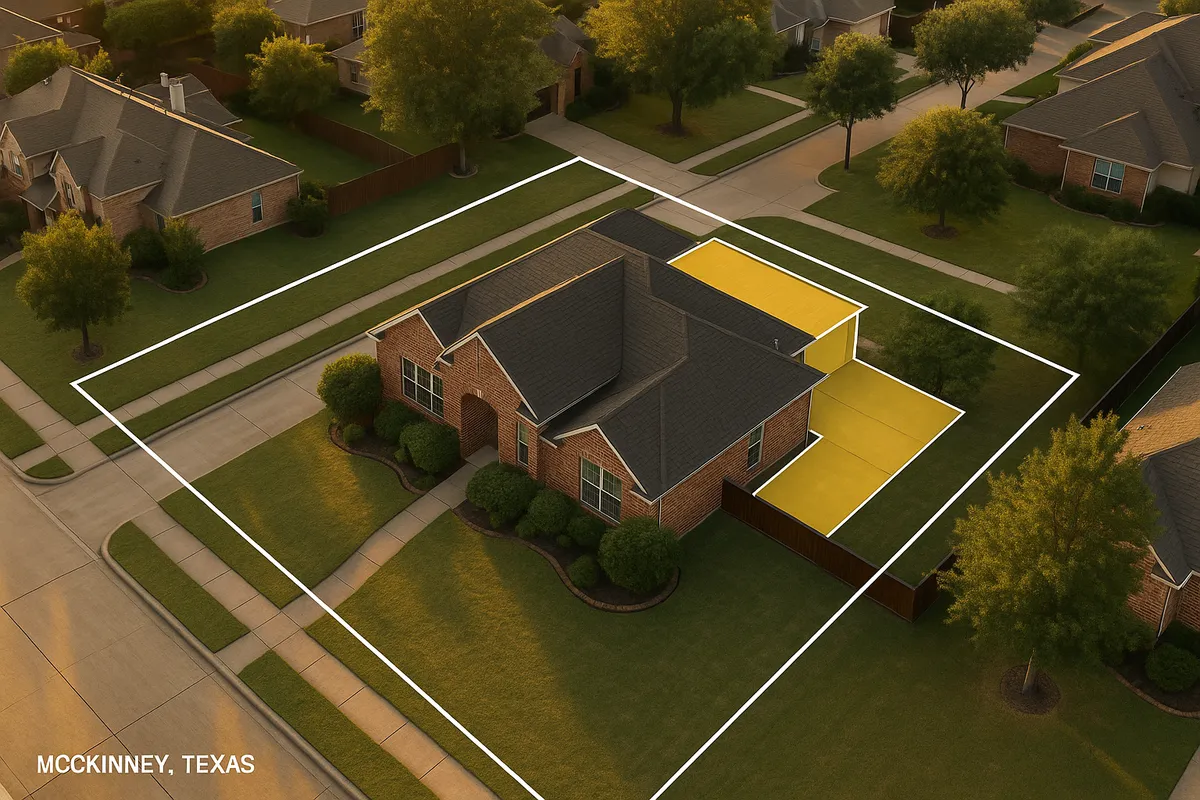
Residential Site Plans and Permits in McKinney, TX
McKinney, Texas has earned a reputation as one of the most desirable places to live in the Dallas-Fort Worth metroplex, and that growth shows no signs of slowing in 2026. With thousands of new homes built each year and a thriving base of existing homeowners looking to improve their properties, the City of McKinney's Development Services department processes a high volume of residential building permit applications. Whether you are planning a backyard deck, an in-ground pool, a storage shed, or a full room addition, a properly prepared site plan is almost always a required part of your permit application. Getting it right the first time means fewer delays, fewer revision cycles, and a smoother path to your certificate of occupancy.
What Is a Residential Site Plan and Why Does McKinney Require One?
A residential site plan is a scaled, bird's-eye drawing of your property that shows the lot boundaries, existing structures, proposed new construction, and key dimensions such as setbacks from property lines. McKinney requires site plans for most residential permits because city staff and plan reviewers need to verify that your project complies with the McKinney Unified Development Code (UDC), zoning regulations, and applicable building codes before any work begins.
Texas adopts the International Building Code (IBC) and International Residential Code (IRC) as the foundation for local construction standards. McKinney enforces these codes alongside its own local amendments. The International Code Council publishes the model codes that form the backbone of residential permitting requirements across the state.
Which Projects Require a Permit in McKinney?
Not every home improvement project requires a permit, but the list of triggers is longer than many homeowners expect. McKinney's Development Services department generally requires a building permit and accompanying site plan for:
- Decks and patios: Any new deck, elevated patio, or covered patio structure typically requires a permit, especially if it is attached to the home or exceeds a certain square footage threshold.
- Sheds and accessory structures: Detached storage sheds over 200 square feet require a permit. Smaller sheds may still need to meet setback requirements even if a formal permit is not required.
- Swimming pools and spas: In-ground and above-ground pools require a permit and a site plan showing the pool's location, setbacks, and required barrier/fence details.
- Fences: Fences over 6 feet in height require a permit. Even standard 6-foot privacy fences may require a permit in certain zoning districts or when replacing a non-conforming structure.
- Room additions: Any addition to the footprint of your home requires a full building permit with architectural and structural drawings in addition to a site plan.
- Accessory Dwelling Units (ADUs): McKinney has adopted provisions allowing ADUs in certain residential zoning districts, subject to specific size limits, setback requirements, and design standards.
- Driveways: New driveway installations or significant expansions that affect impervious surface coverage may require a permit and review for drainage compliance.
- Retaining walls: Walls over 4 feet in height (measured from the bottom of the footing) typically require a structural permit.
McKinney Zoning Quirks and Local Considerations
McKinney's rapid growth has produced a diverse mix of zoning districts, from historic downtown neighborhoods to master-planned suburban communities. A few local considerations are worth knowing before you submit your application:
- Historic Downtown District: Properties in or near McKinney's historic downtown are subject to additional design review requirements. The Historic Preservation Commission may need to approve exterior changes before a building permit is issued.
- HOA Restrictions: A large portion of McKinney's residential neighborhoods are governed by homeowners associations. HOA approval is separate from city permit approval, and you will typically need both. Always check your HOA's CC&Rs before starting any project.
- Floodplain Considerations: Parts of McKinney fall within FEMA-designated Special Flood Hazard Areas (SFHAs). If your property is in or near a floodplain, your site plan must address finished floor elevations and you may need a Floodplain Development Permit in addition to a standard building permit. Check your property's flood zone status using the FEMA Flood Map Service Center.
- Impervious Surface Limits: McKinney's UDC limits the total percentage of a lot that can be covered by impervious surfaces (roofs, driveways, patios, etc.) in residential districts. Adding a pool, patio, or driveway extension can push you close to or over this limit, so calculating your existing coverage before designing your project is important.
- Tree Preservation: McKinney has a tree preservation ordinance that protects certain heritage and protected trees. Removing or impacting a protected tree requires a separate tree removal permit and may require mitigation plantings.
Typical Setback Requirements in McKinney
Setbacks define the minimum distance a structure must be from property lines, easements, and rights-of-way. Exact setbacks vary by zoning district, but typical ranges for single-family residential zones in McKinney include:
- Front yard setback: 20 to 25 feet from the front property line (varies by subdivision and zoning district)
- Rear yard setback: 20 to 25 feet for the primary structure; accessory structures may be allowed closer, often 5 feet from the rear property line
- Side yard setback: 5 to 7.5 feet for interior lots; corner lots have larger street-side setbacks, often 15 to 20 feet
- Accessory structures: Detached garages, sheds, and similar structures generally must maintain a minimum 5-foot setback from side and rear property lines
Always verify the specific setbacks for your zoning district by consulting the McKinney UDC or contacting Development Services directly, as planned development (PD) districts may have unique standards that override the base zoning requirements.
The McKinney Permit Submission Process
McKinney's Development Services department handles residential building permits through its online permitting portal, which allows applicants to submit plans, pay fees, and track review status without visiting City Hall in person. Here is a general overview of the process:
- Determine your project scope and confirm whether a permit is required by reviewing the McKinney UDC or calling Development Services.
- Prepare your site plan and supporting documents. Your site plan should be drawn to scale, show all property lines and dimensions, label all existing and proposed structures, and indicate setbacks from every property line.
- Submit your application online through the City of McKinney's permitting portal at mckinneytexas.org. You will upload your site plan, any required construction drawings, and supporting documents.
- Pay the permit fee. Fees are based on the valuation or type of project and are calculated at the time of application.
- Await plan review. Standard residential permits typically see a first review completed within 10 to 15 business days, though complex projects or periods of high volume may take longer. Expedited review options may be available for an additional fee.
- Respond to any correction comments. If the reviewer identifies deficiencies, you will receive a corrections list and will need to resubmit revised documents.
- Receive your permit and schedule inspections. Once approved, your permit is issued and you can begin construction, scheduling required inspections at each milestone.
Common Reasons McKinney Permit Applications Are Rejected
Plan reviewers in McKinney frequently send applications back for corrections due to a handful of recurring issues:
- Site plan not drawn to scale or missing a scale bar
- Missing or incorrect setback dimensions from all property lines
- Proposed structure encroaches into a utility easement or drainage easement
- Impervious surface calculations not included or exceed the district maximum
- Pool barrier or fence details do not meet IRC requirements
- No north arrow or lot dimensions shown
- Application submitted without all required supporting documents
Taking the time to prepare a complete, accurate site plan before submitting can eliminate most of these issues and dramatically reduce your total permit timeline.
Get Started with Site Plan Creator
Preparing a professional-quality site plan does not require a surveyor or architect for most standard residential projects. Site Plan Creator gives McKinney homeowners and contractors an intuitive, browser-based tool to draw accurate, to-scale site plans that meet local permit requirements. You can import your property boundaries, add structures, label setbacks, and export a print-ready PDF in a fraction of the time it would take to draft by hand. Start your McKinney site plan today at siteplancreator.com and move your project forward with confidence.
Frequently Asked Questions
- Do I need a permit to build a deck in McKinney, TX?
- Yes, in most cases you will need a building permit to build a deck in McKinney, Texas. The City of McKinney's Development Services department requires a permit for any new deck attached to the home, as well as detached decks that exceed a certain size or elevation. Your permit application must include a site plan drawn to scale showing the deck's location, dimensions, and setbacks from all property lines. Decks must comply with the International Residential Code as adopted by Texas and McKinney's local amendments. If your property is governed by an HOA, you will also need HOA approval separately before or alongside your city permit application.
- How long does it take to get a building permit approved in McKinney?
- For standard residential projects, McKinney's Development Services department typically completes a first plan review within 10 to 15 business days of a complete application submission. However, if your application has deficiencies and requires a resubmittal, each additional review cycle adds time to the overall timeline. Complex projects such as room additions or ADUs may take longer. During periods of high permit volume, which are common given McKinney's rapid growth, review times can extend beyond the standard window. Submitting a complete, accurate application with a properly prepared site plan is the single best way to minimize delays and avoid resubmittal cycles.
- What does McKinney require on a residential site plan?
- McKinney's Development Services department expects a residential site plan to include several key elements. The plan must be drawn to a recognized scale and include a scale bar. It should show all property lines with dimensions, a north arrow, the street name and address, all existing structures on the lot, the proposed new structure or improvement, and setback dimensions measured from the proposed structure to each property line. Utility easements and drainage easements must be shown. For projects involving impervious surfaces such as pools, driveways, or patios, a calculation of total impervious surface coverage is typically required. Pool projects must also include barrier and fence details meeting IRC requirements.
- Can I draw my own site plan in McKinney, or do I need a licensed surveyor?
- For most standard residential permits in McKinney, such as decks, sheds, fences, pools, and similar projects, you are not required to hire a licensed surveyor or engineer to prepare the site plan. Many homeowners and contractors prepare their own site plans using online tools or software, provided the plan is drawn to scale and includes all required information. However, for larger projects such as room additions, new construction, or ADUs, McKinney may require stamped architectural or structural drawings from a licensed professional in addition to the site plan. Always confirm the specific documentation requirements with Development Services before submitting your application.
- What are the setback requirements for residential properties in McKinney, TX?
- Setback requirements in McKinney vary by zoning district and whether your property is in a planned development (PD) with custom standards. As a general reference for standard single-family residential zones, front yard setbacks typically range from 20 to 25 feet, rear yard setbacks for the primary structure are usually 20 to 25 feet, and side yard setbacks are commonly 5 to 7.5 feet for interior lots. Corner lots face larger setbacks on the street side, often 15 to 20 feet. Accessory structures like sheds and detached garages are often allowed as close as 5 feet to side and rear property lines. Always verify your specific district's setbacks in the McKinney Unified Development Code or by contacting Development Services directly.
- Where do I submit a permit application in McKinney, TX?
- McKinney accepts residential permit applications through its online permitting portal, which you can access through the Development Services section of the city's official website at mckinneytexas.org. The online portal allows you to upload your site plan and supporting documents, pay permit fees, and track your application status without visiting City Hall in person. If you prefer or need in-person assistance, the Development Services office is located at 221 N. Tennessee St. in McKinney. Staff can answer questions about submittal requirements and help you understand what documents are needed for your specific project type.
- What happens if I build without a permit in McKinney?
- Building without a required permit in McKinney can result in serious consequences. The city's code enforcement officers can issue a stop-work order requiring all construction to halt immediately. You may be assessed fines and penalties, and you will typically be required to obtain a retroactive permit, which often involves additional fees and inspections. In some cases, unpermitted work that does not meet code standards may need to be partially or fully removed and rebuilt. Unpermitted structures can also create complications when you sell your home, as buyers' lenders and inspectors often flag unpermitted additions. It is always more cost-effective to pull the permit upfront.
- Are ADUs allowed in McKinney, TX, and what are the rules?
- McKinney has adopted provisions allowing accessory dwelling units (ADUs) in certain residential zoning districts, reflecting broader trends across the Dallas-Fort Worth region. ADUs, sometimes called secondary dwelling units or guest houses, are subject to specific regulations in the McKinney Unified Development Code, including maximum size limits (often tied to a percentage of the primary home's square footage), setback requirements, design compatibility standards, and owner-occupancy requirements in some districts. A building permit with a complete site plan and construction drawings is required for any ADU. Because ADU rules can vary significantly by zoning district and may have been updated recently, contacting McKinney's Development Services department directly is the best way to confirm current requirements for your specific property.
- Does my property in McKinney need a floodplain permit?
- Some properties in McKinney are located within FEMA-designated Special Flood Hazard Areas (SFHAs), particularly near Heard Creek, Rowlett Creek, and other drainage corridors. If your property is in or adjacent to a floodplain, you may need a Floodplain Development Permit in addition to a standard building permit for any new construction, grading, or fill activity. Your site plan must address finished floor elevations relative to the Base Flood Elevation (BFE). You can check your property's flood zone status using the FEMA Flood Map Service Center at msc.fema.gov. McKinney's Engineering and Floodplain Management staff can assist with floodplain-specific questions and requirements.
- How much does a building permit cost in McKinney, TX?
- Permit fees in McKinney are generally calculated based on the type of project and its construction valuation. Simple projects like fences or small sheds may have flat fees in the range of $50 to $150, while larger projects such as pools, room additions, or ADUs are assessed fees based on the estimated construction value, often following a tiered fee schedule. Plan review fees are typically included in or charged alongside the permit fee. Because fee schedules are updated periodically, the most accurate way to estimate your permit cost is to contact McKinney's Development Services department directly or use the fee calculator available through the city's online permitting portal.
How to Create a Site Plan in McKinney
- Confirm Your Permit Requirements: Start by determining whether your project requires a permit in McKinney. Review the McKinney Unified Development Code or call Development Services at (972) 547-7400 to confirm permit triggers for your specific project type. Also check whether your property is in a planned development district, historic overlay, or floodplain, as these factors can add requirements to your application.
- Gather Your Property Information: Collect your property survey, plat map, and any existing construction drawings. You will need accurate lot dimensions, property line locations, and the locations of all existing structures and easements. This information forms the foundation of your site plan and ensures your setback calculations are accurate. Your county appraisal district records and Collin County plat records are good starting points if you do not have a recent survey.
- Draw Your Site Plan to Scale: Using your property information, create a scaled site plan that shows all property lines with dimensions, a north arrow, the street address, all existing structures, the proposed new structure or improvement, and setback dimensions from all property lines. Include impervious surface calculations if your project adds covered or paved area. Site Plan Creator's browser-based tool makes this step fast and straightforward, producing a print-ready PDF that meets McKinney's requirements.
- Prepare and Submit Your Application: Assemble your complete permit application package, including the site plan, any required construction drawings or specifications, and the completed application form. Submit everything through McKinney's online permitting portal at mckinneytexas.org. Pay the applicable permit fee at the time of submission. Double-check that all required documents are included before submitting to avoid an incomplete application rejection.
- Respond to Plan Review Comments: After submission, McKinney's plan reviewers will evaluate your application, typically within 10 to 15 business days. If corrections are needed, you will receive a detailed comment list through the portal. Address each comment carefully, revise your site plan or supporting documents as needed, and resubmit promptly. Thorough responses to all comments will help you clear review on the second submission.
- Receive Permit and Schedule Inspections: Once your application is approved, McKinney will issue your building permit. Post the permit on site as required and begin construction according to the approved plans. Schedule required inspections through the city's online portal or by phone at key construction milestones, such as footing, framing, and final inspection. Do not cover work that has not yet been inspected, as this can result in additional fees or required demolition.